About This Property
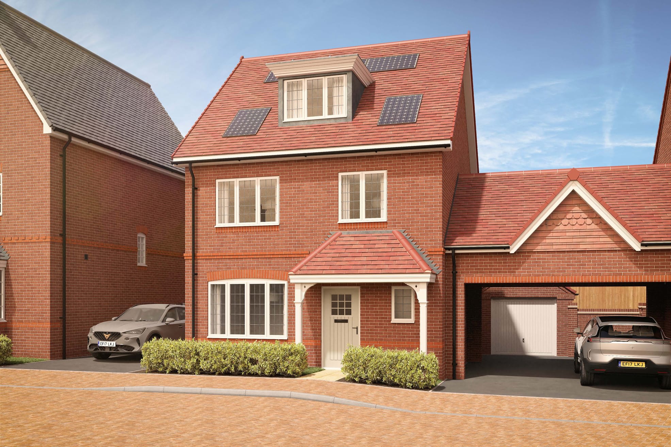
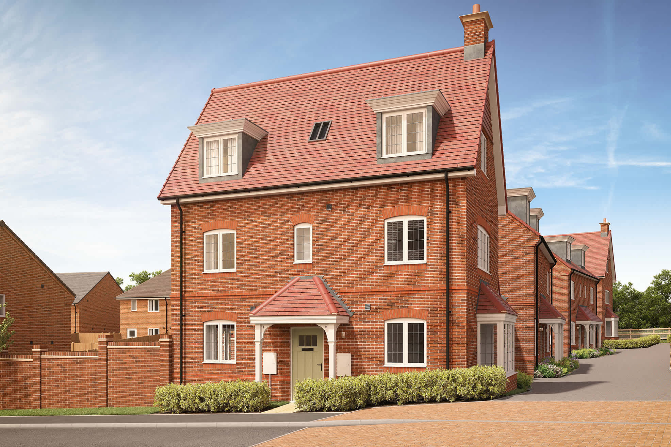
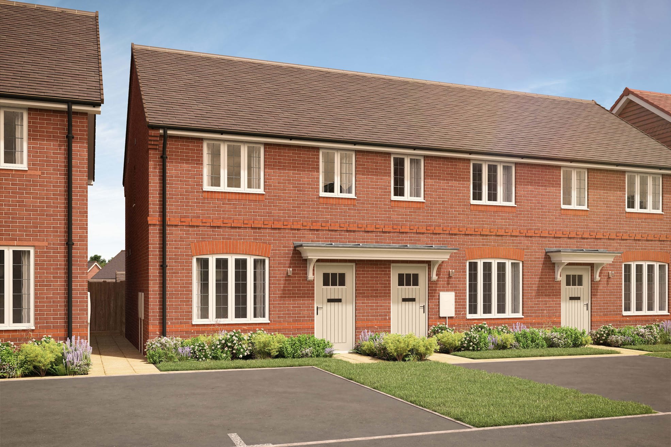
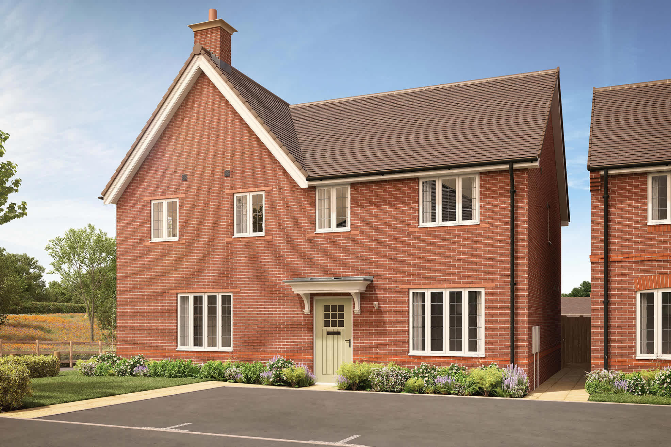
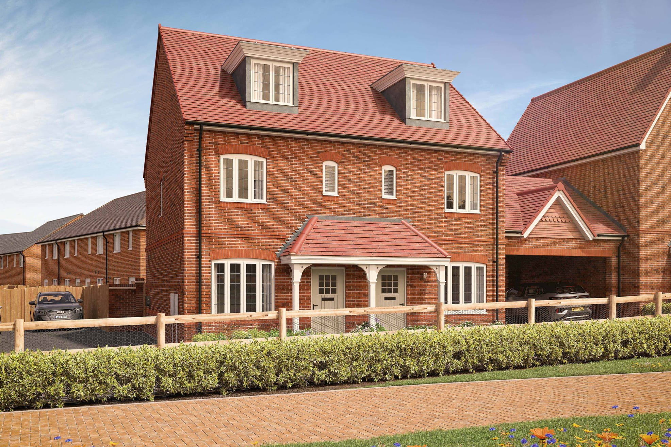
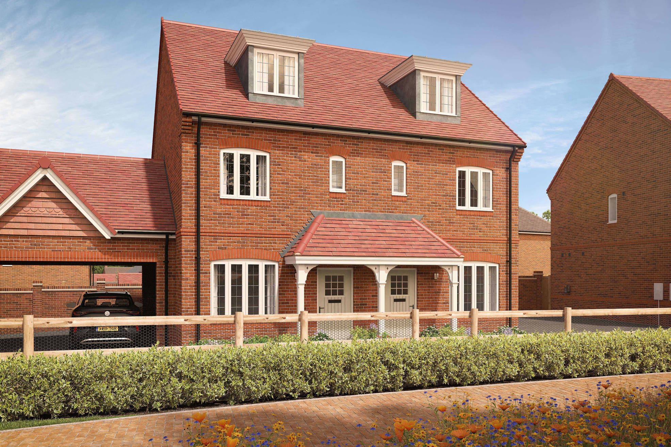
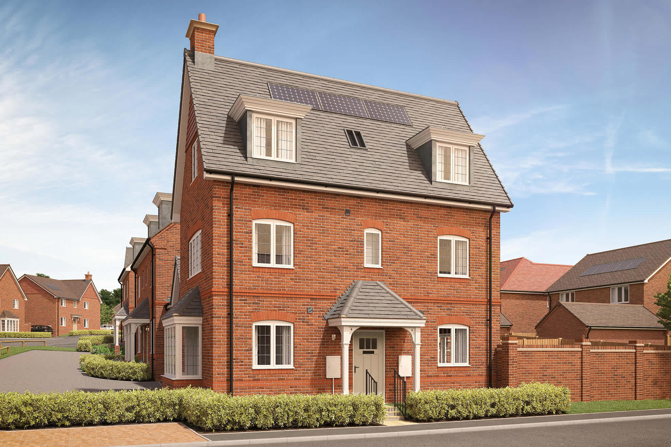
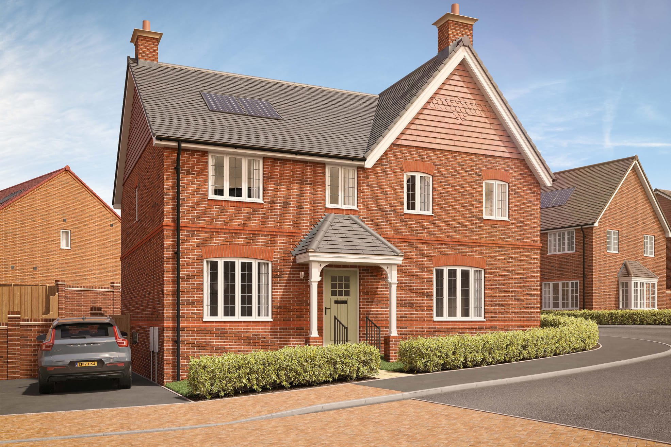
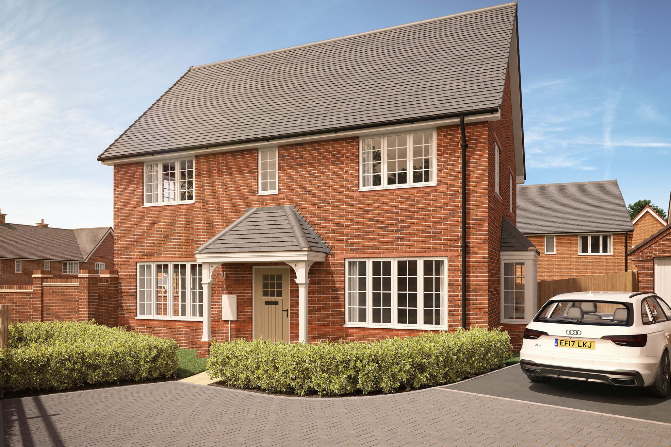
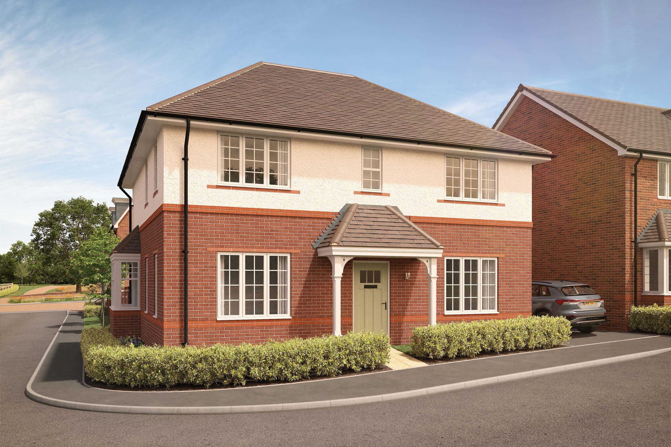
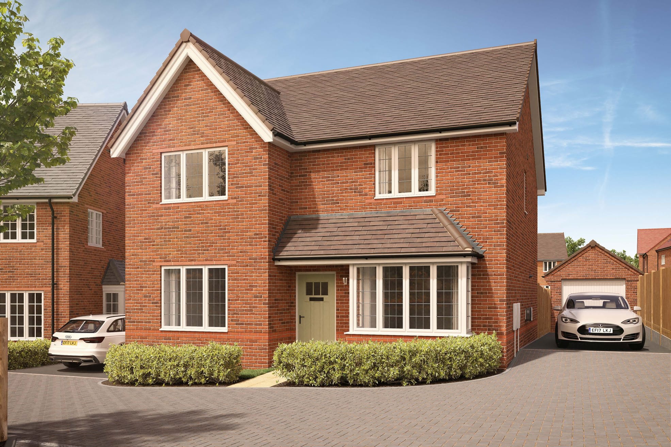
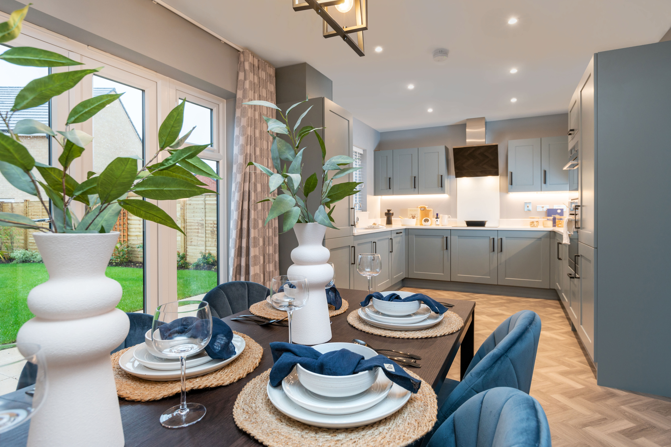
Discover what makes this home specialThis charming detached house offers a spacious and well-designed living environment perfect for families seeking comfort and convenience. Boasting four bedrooms and a single bathroom, the property features a bright kitchen/dining area with ample natural light, complemented by a cozy lounge ideal for relaxation. The layout maximizes space and functionality, providing a welcoming atmosphere throughout.
Situated in a desirable location near Woking, this home benefits from excellent transport links, including proximity to Woking Station, which offers direct access to central London in just 35 minutes. The property also enjoys a south-east facing garden that receives good sunlight during the morning and early afternoon, enhancing outdoor living possibilities. With local amenities and schools nearby, this house represents a balanced lifestyle choice for both commuters and families.
Property Features
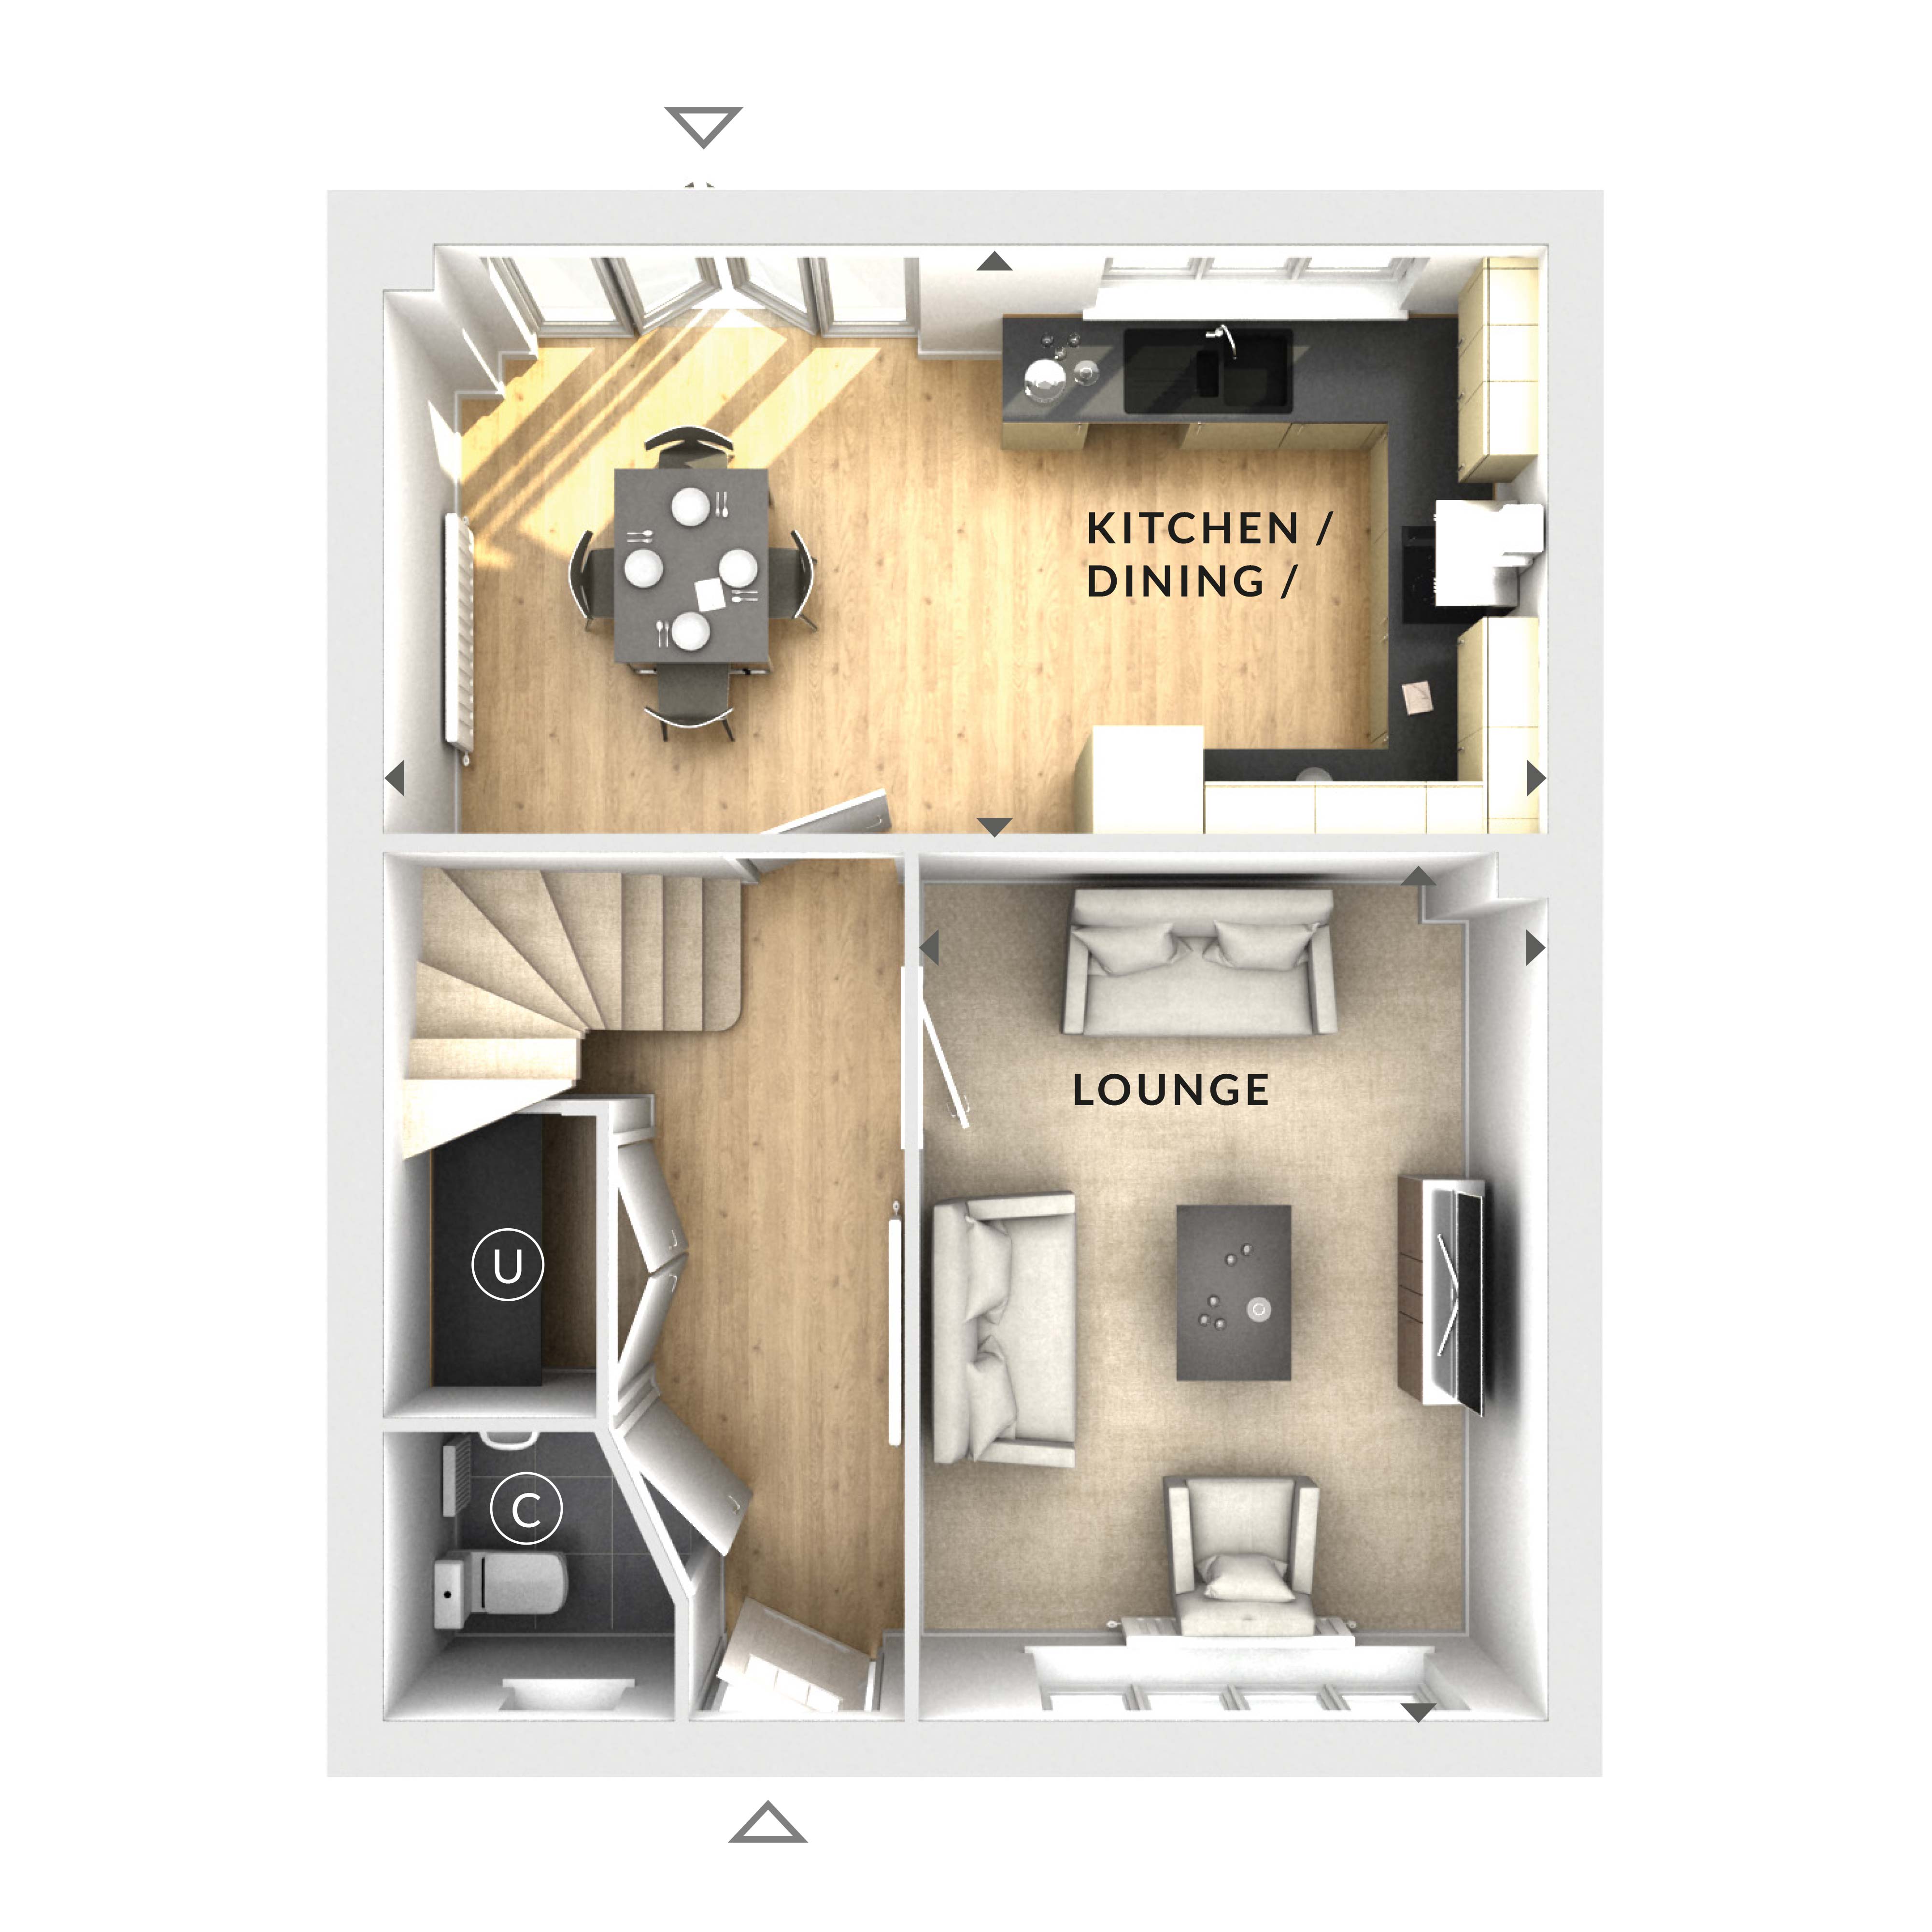
This detached house features four well-proportioned bedrooms suitable for family living. The open-plan kitchen and dining area is designed to maximize natural light and functionality, while the lounge provides a comfortable space for relaxation. The south-east facing garden offers pleasant morning and early afternoon sun, perfect for outdoor activities. Additionally, off-street parking adds convenience for residents.
Local Amenities
The property is conveniently located near Woking Station, providing excellent rail connections to London and surrounding areas. Local schools such as Goldsworth Park Primary School and leisure facilities like Woking Leisure Centre support a family-friendly environment. Nearby shopping options and parks contribute to a well-rounded community lifestyle, making this location both practical and appealing.
Estimate Calculator
Mortgage Calculator
Purchase Costs
Monthly Costs & Income
Mortgage Calculator
Purchase Costs
Monthly Costs
International Suitability
Moderate OpportunityInternational Buyer Calculator
Purchase Costs (Non-UK Resident)
Monthly Costs & Income
Key Considerations for International Buyers
Investment Analytics
Key metrics for investors & buyersProperty Value Projection
Based on 0.1% annual growthMonthly Rental Income
Based on 3.5% annual growthFloorplan
Ground Floor
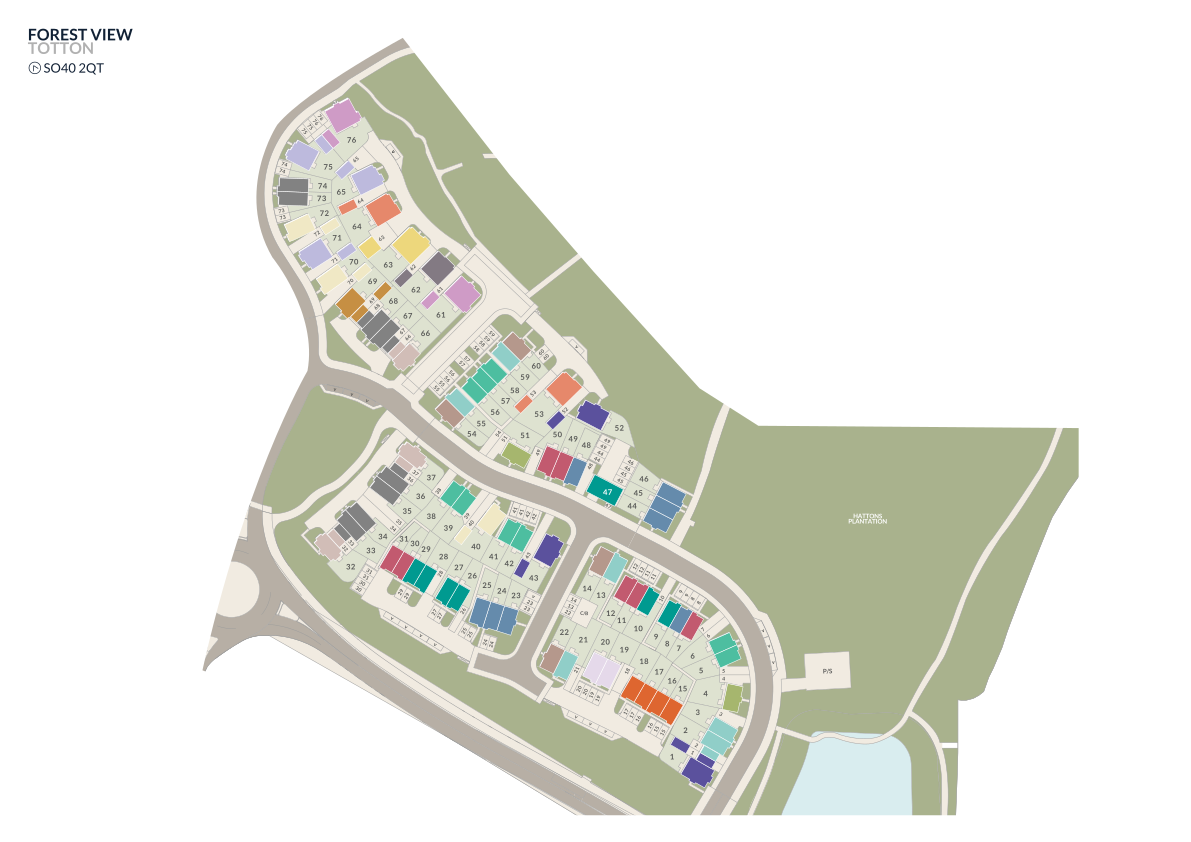
Site Plan
Location
Commute Time Planner
Sun Path & Natural LightAI generated - Estimated
Room-by-Room Light Analysis
Location Scores
Future Developments Nearby
Loading location insights...
Similar Properties



Explore More
Latest Insights & Guides
Expert advice on buying new build homes, market trends, and property investment
Council-Led New Build Housing Programmes Across the UK
Local councils across the UK are building new homes again at scale. From London boroughs to Manchester, Birmingham, Bris...
Read moreTracker vs Fixed Rate Mortgages for New Build Homes
Compare tracker and fixed rate mortgages for new build properties, understand how the Bank of England base rate affects ...
Read moreUnderstanding New Build Site Plans, Phases & CGIs
A comprehensive guide to reading new build site plans, understanding development phases, interpreting CGIs, and using pl...
Read more