About This Property
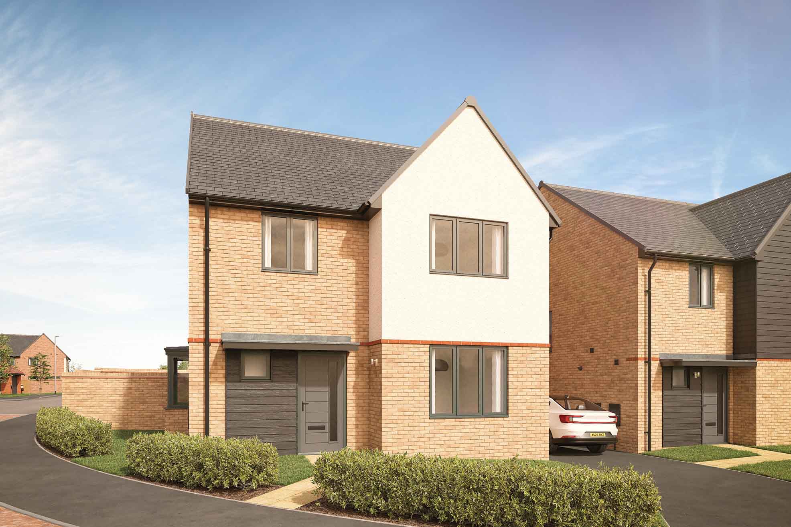
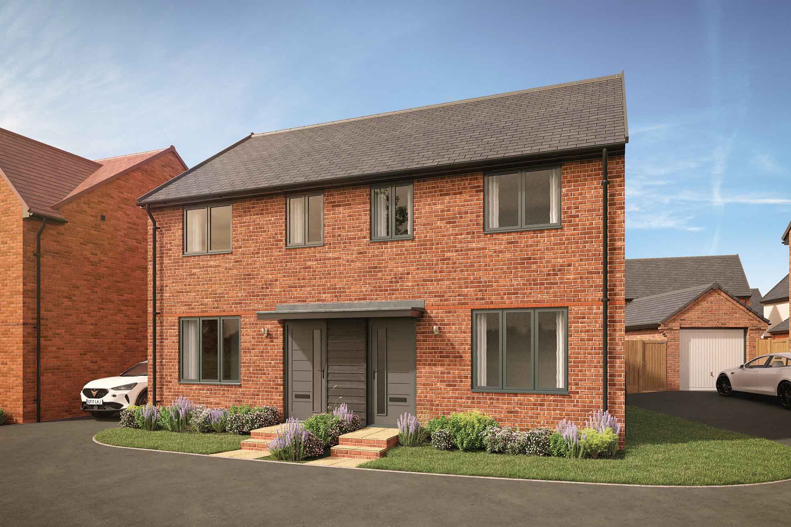
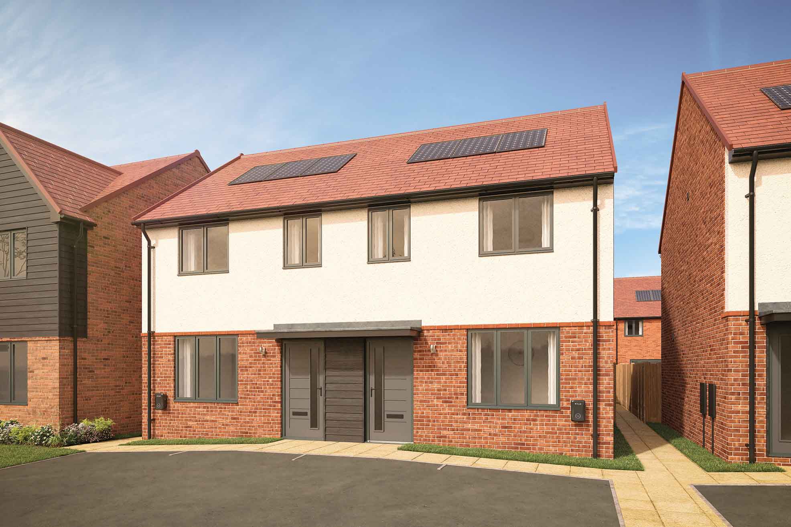
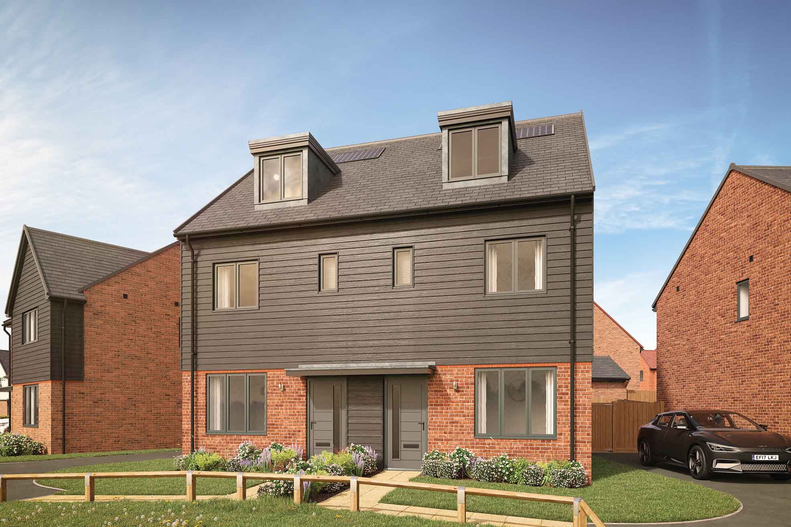
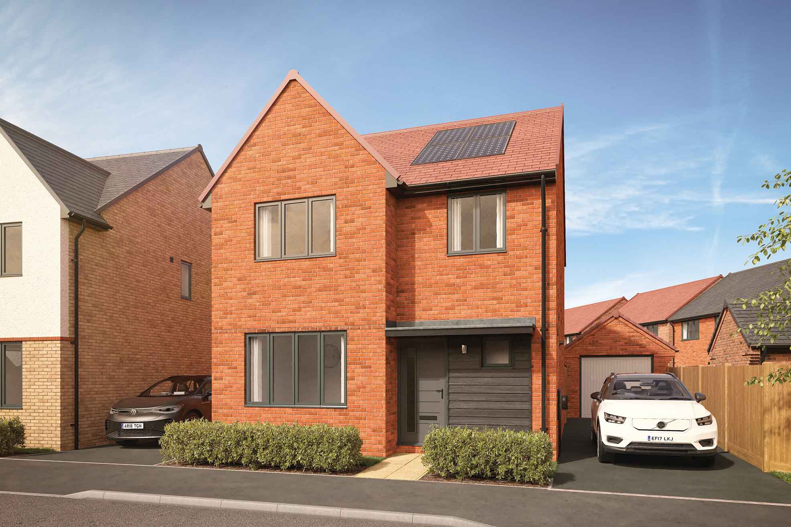
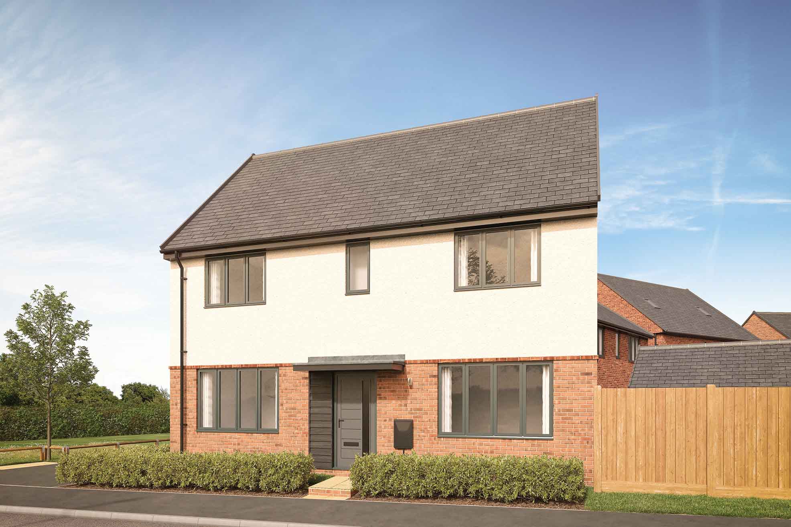
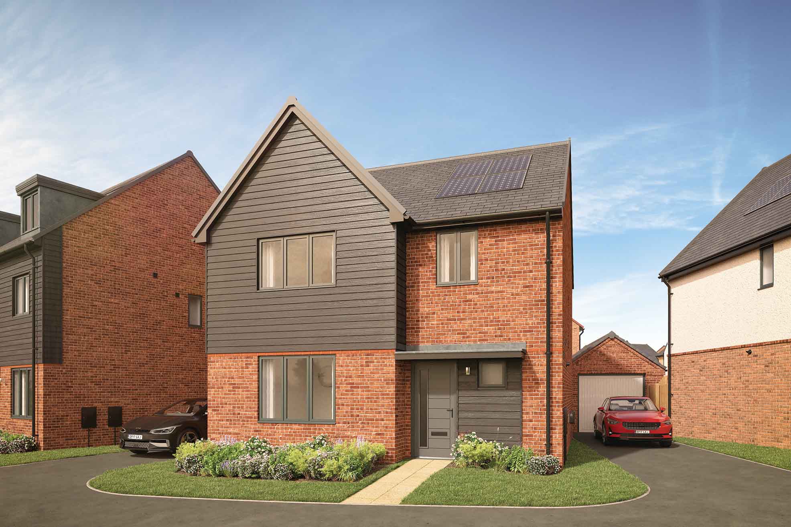
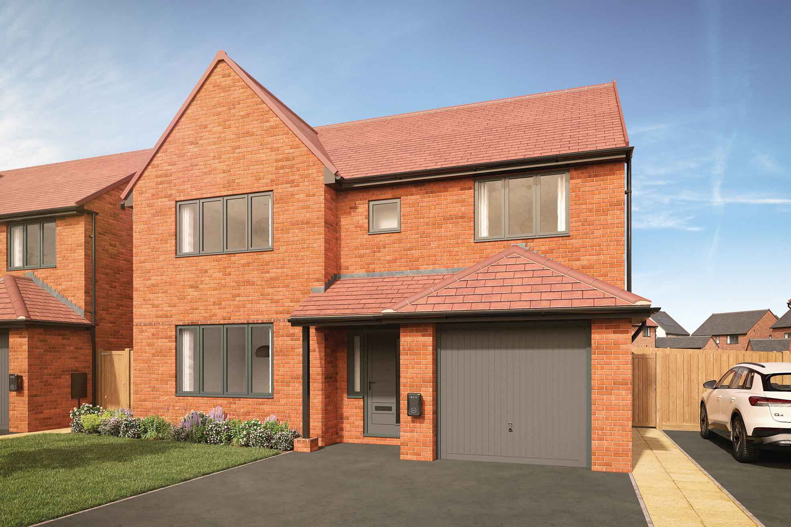
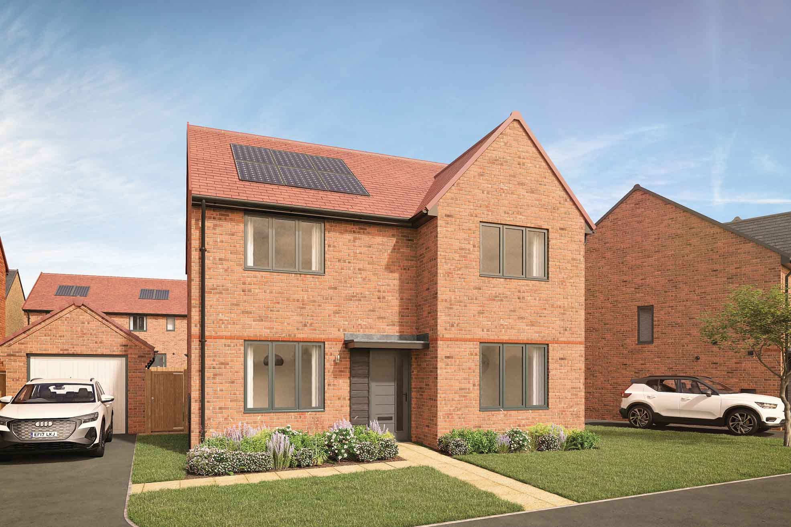
Discover what makes this home specialThis charming detached house offers a spacious and versatile living environment ideal for families seeking comfort and convenience. Featuring four well-proportioned bedrooms and a large open-plan kitchen/dining/family area, the home is designed to accommodate modern lifestyles. The lounge provides a cozy retreat, while the single bathroom and additional WC ensure practical functionality. The property benefits from a south-west facing rear garden, allowing for pleasant afternoon and evening sunlight, perfect for outdoor relaxation or entertaining.
Situated within easy reach of Woking, this property offers excellent connectivity to London and surrounding areas, making it an attractive option for commuters. The nearby amenities, including schools, supermarkets, and parks, ensure a balanced lifestyle with everything needed close at hand. This home presents a fantastic opportunity for those looking to settle in a well-connected yet peaceful location.
Property Features
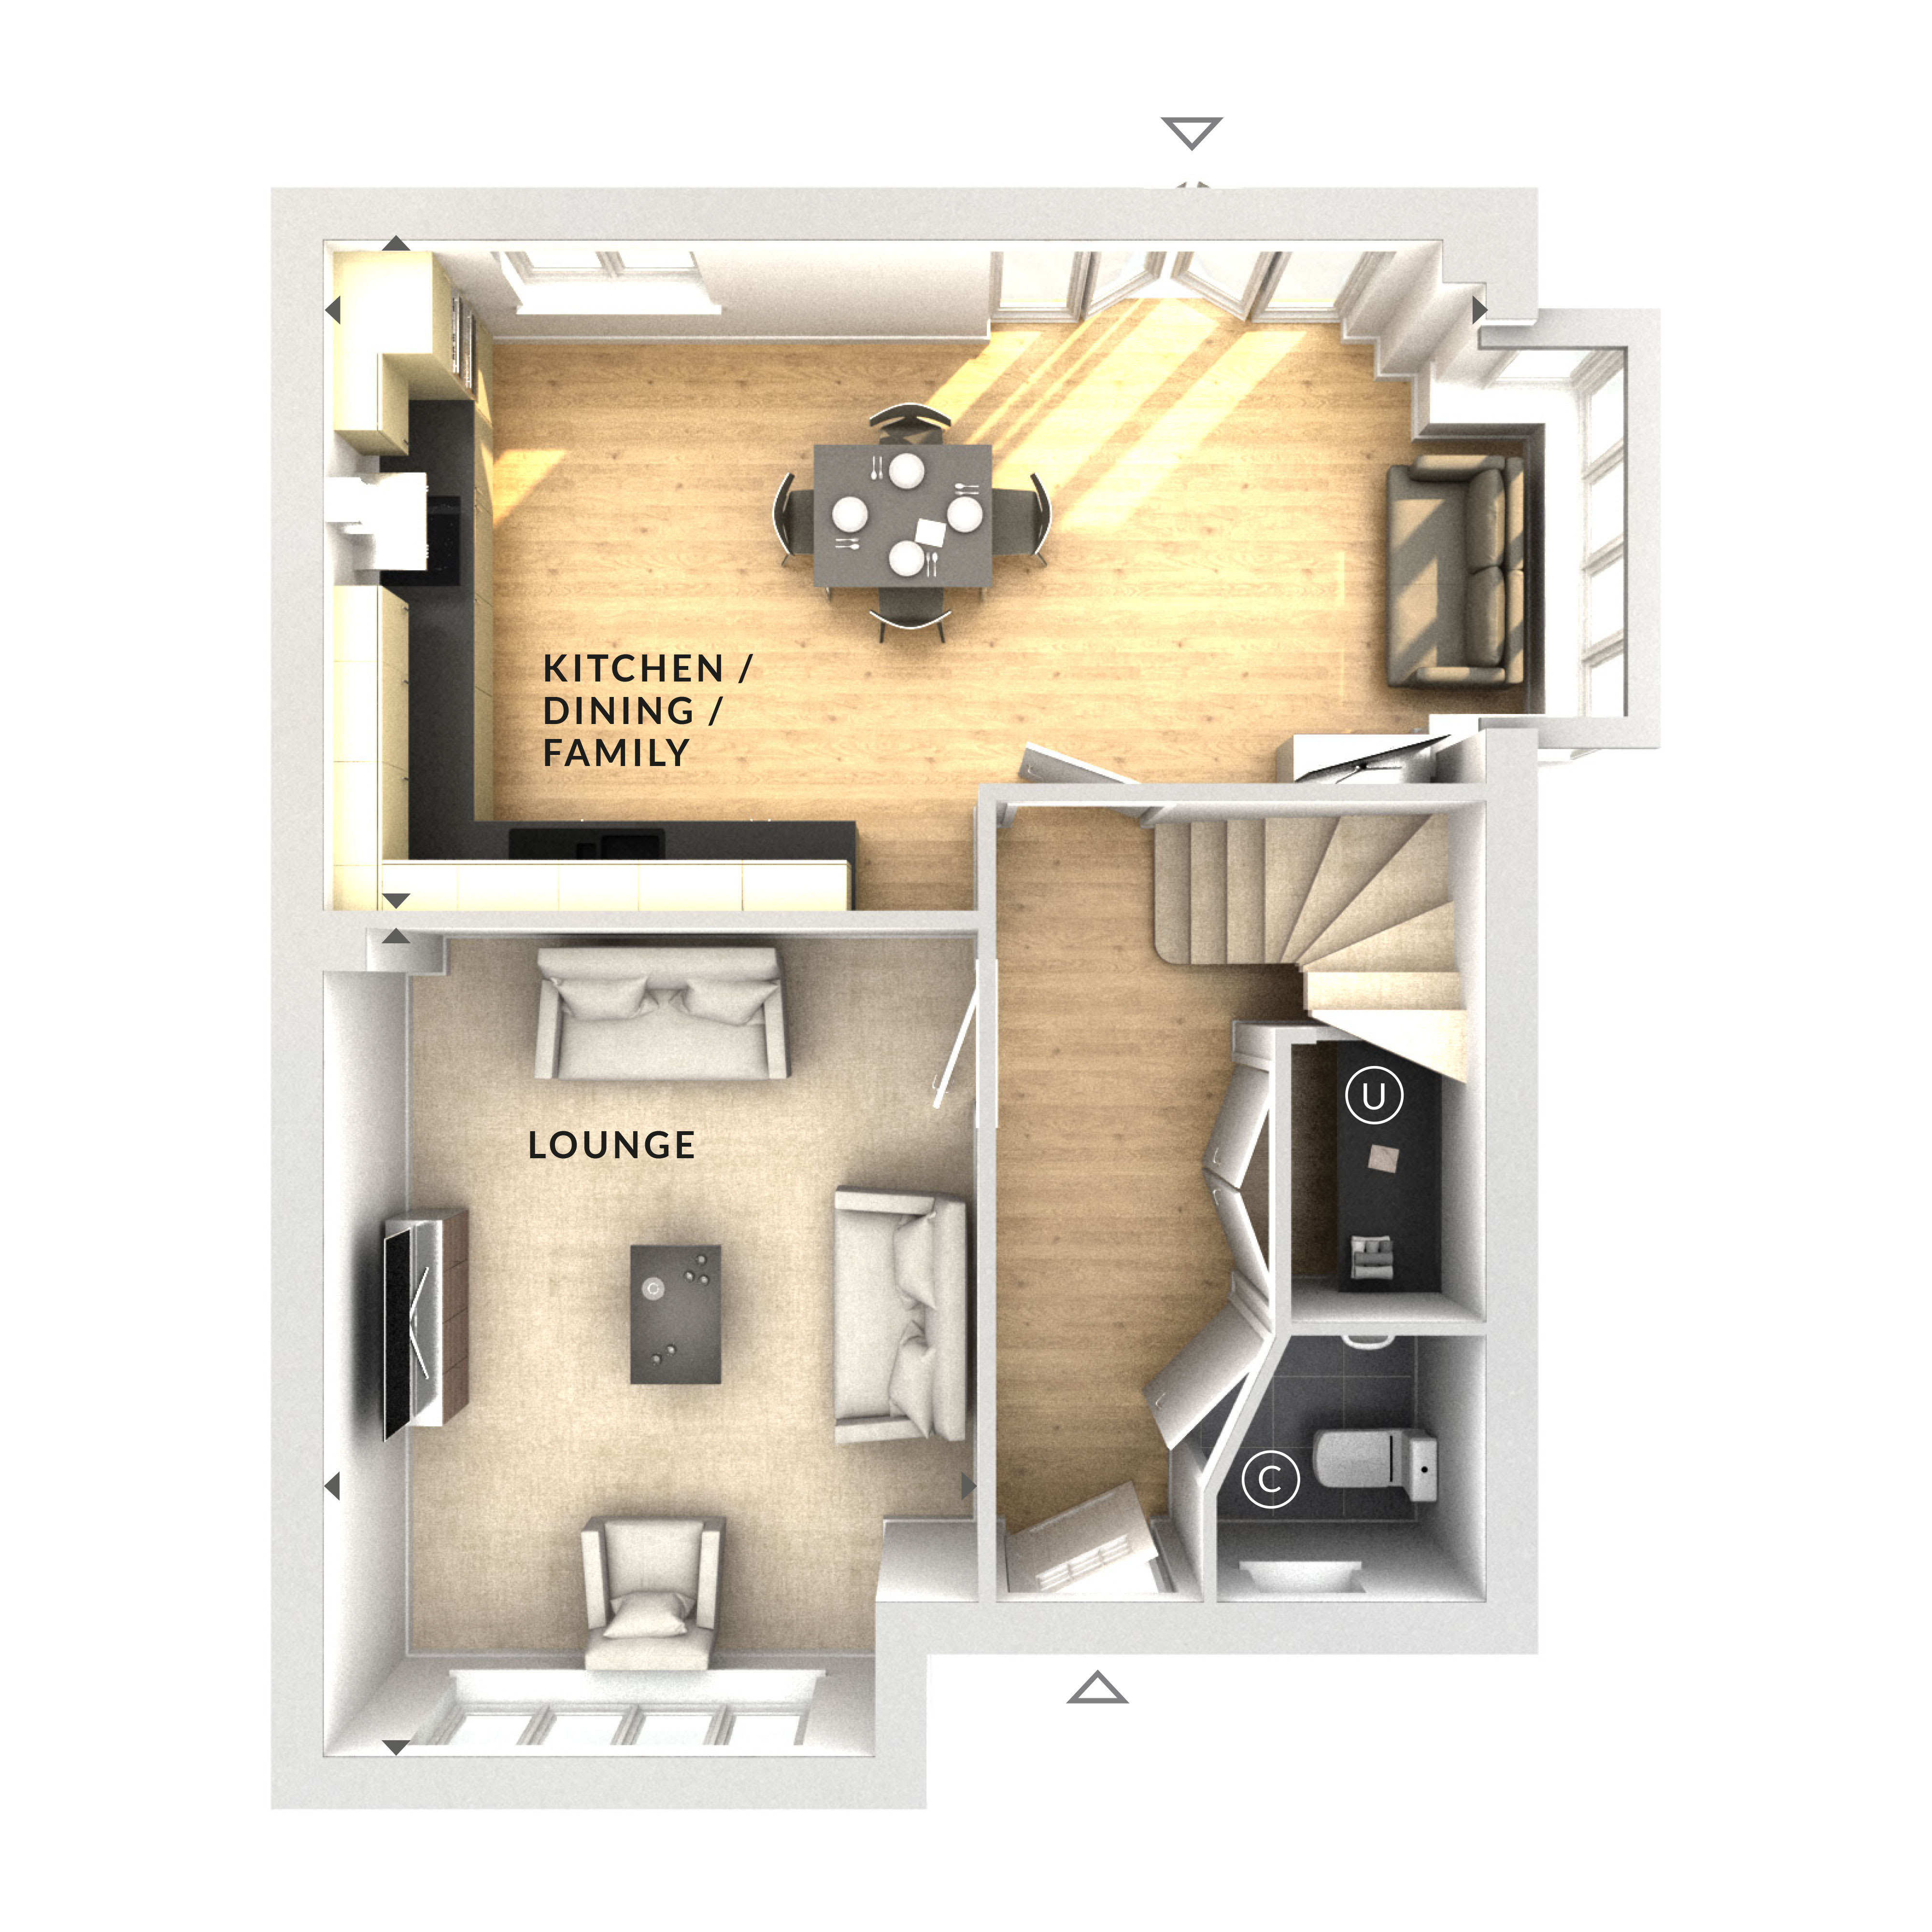
This detached house boasts a spacious open-plan kitchen/dining/family room filled with natural light from multiple windows and French doors leading to the garden. The lounge offers a comfortable space for relaxation, while the four bedrooms provide ample accommodation for families or guests. The south-west facing garden enjoys good sunlight during the afternoon and evening, enhancing outdoor living opportunities. Practical features include a downstairs cloakroom and driveway parking, adding convenience for residents and visitors alike.
Local Amenities
The property is well-served by local amenities including Woking Station, which provides frequent trains to London Waterloo in around 30 minutes, making commuting straightforward. Nearby schools such as Kingfield Primary and The Marist Catholic Primary offer quality education options. Woking High Street and Sainsbury's provide a range of shopping and dining experiences, while Woking Park offers green space for recreation and family activities. Local healthcare facilities ensure residents have essential services within easy reach.
Estimate Calculator
Mortgage Calculator
Purchase Costs
Monthly Costs & Income
Mortgage Calculator
Purchase Costs
Monthly Costs
International Suitability
Moderate OpportunityInternational Buyer Calculator
Purchase Costs (Non-UK Resident)
Monthly Costs & Income
Key Considerations for International Buyers
Investment Analytics
Key metrics for investors & buyersProperty Value Projection
Based on 1.7% annual growthMonthly Rental Income
Based on 4.8% annual growthFloorplan
Ground Floor
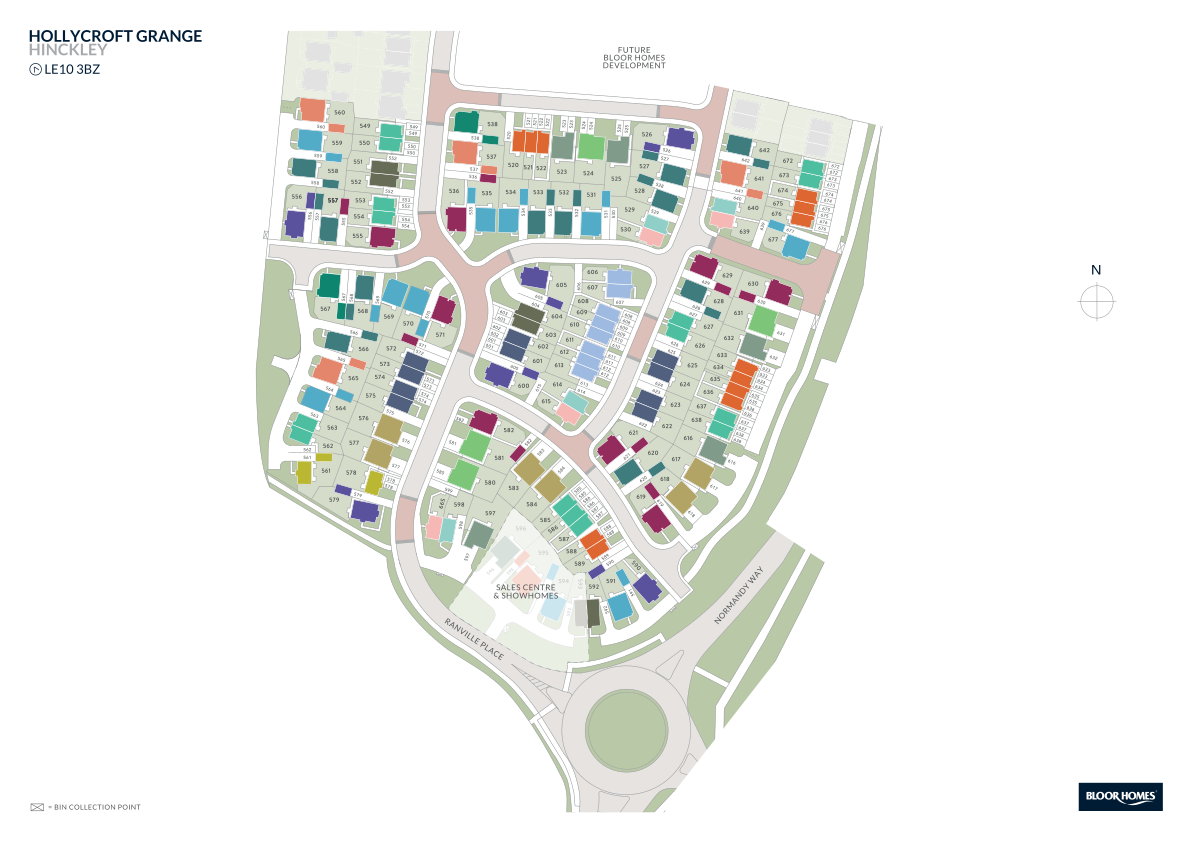
Site Plan
Location
Commute Time Planner
Sun Path & Natural LightAI generated - Estimated
Room-by-Room Light Analysis
Location Scores
Future Developments Nearby
Loading location insights...
Similar Properties



Explore More
Latest Insights & Guides
Expert advice on buying new build homes, market trends, and property investment
Developer Partnerships with Housing Associations
Discover how UK housebuilders are partnering with housing associations to deliver affordable homes at scale, from Sectio...
Read moreDo New Build Homes Hold Their Value? Premium Deflation, Resale Data, and How to Protect Your Investment
A data-driven analysis of new build value retention in the UK. Covers premium deflation timelines, houses vs apartments,...
Read moreFirst-Time Buyer’s Guide to New Build Snagging
Everything first-time buyers need to know about snagging a new build home — from what to look for and when to inspect, t...
Read more