








About This Property
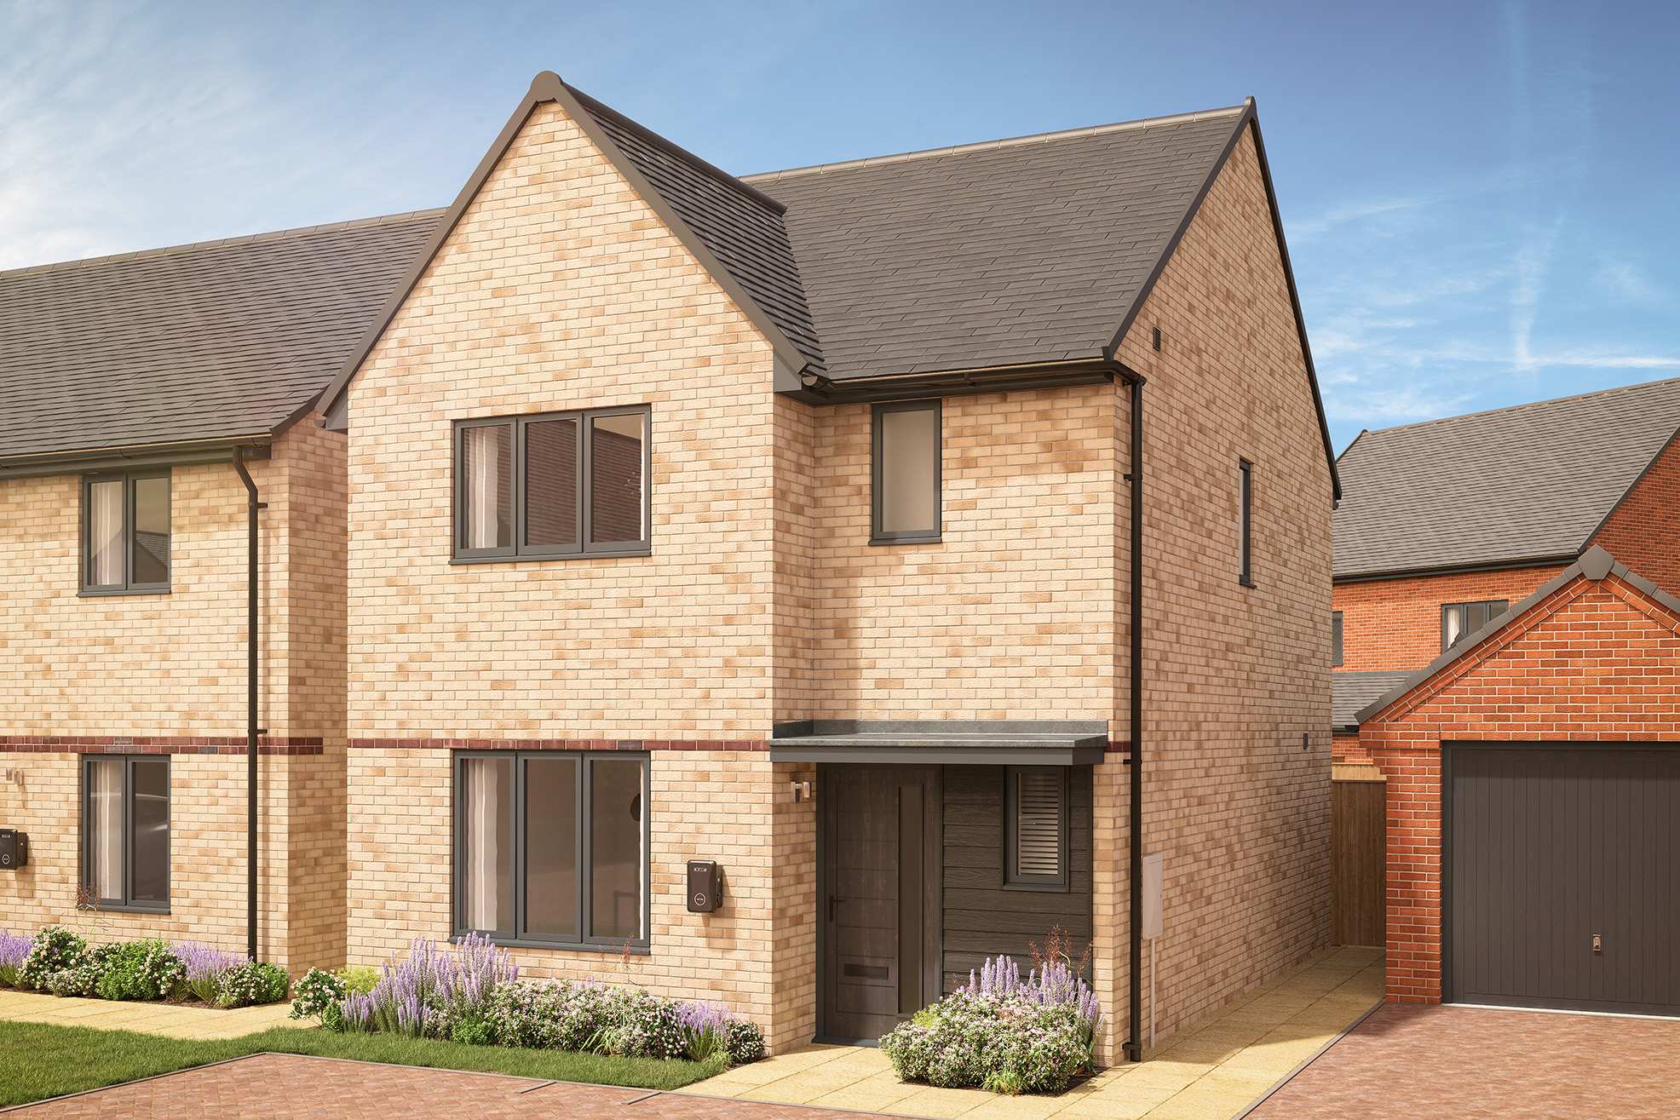
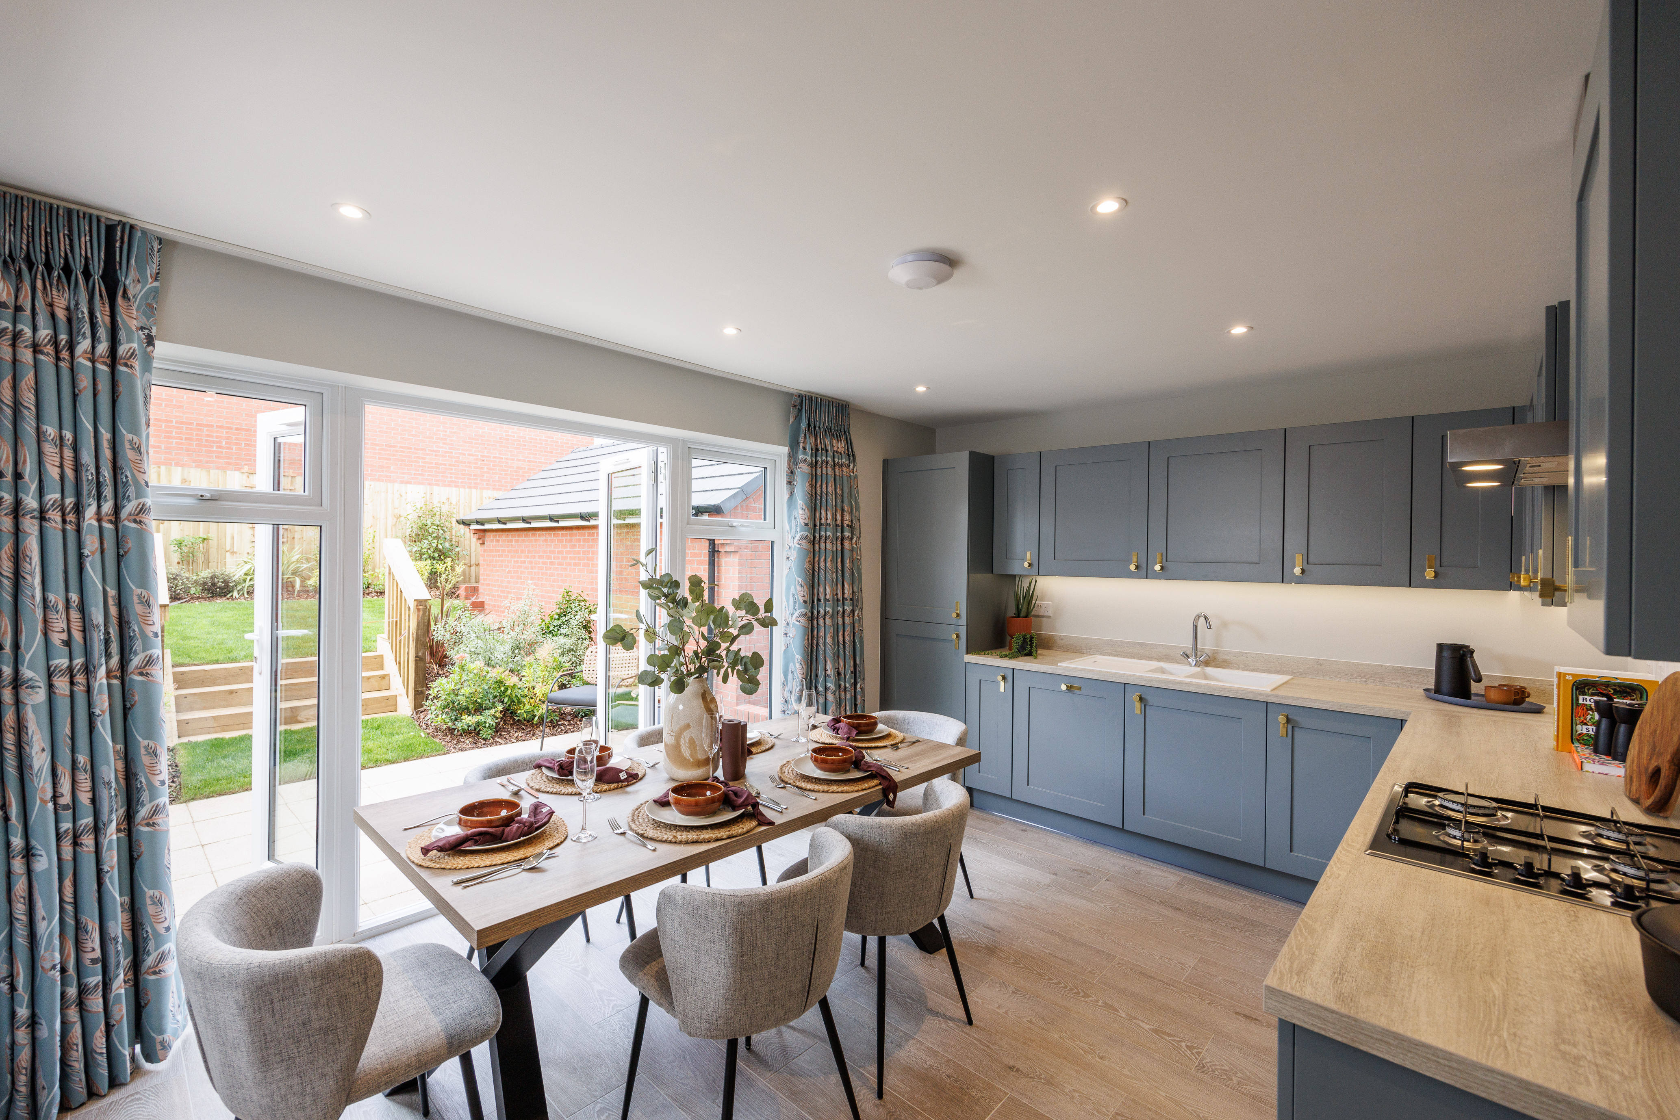
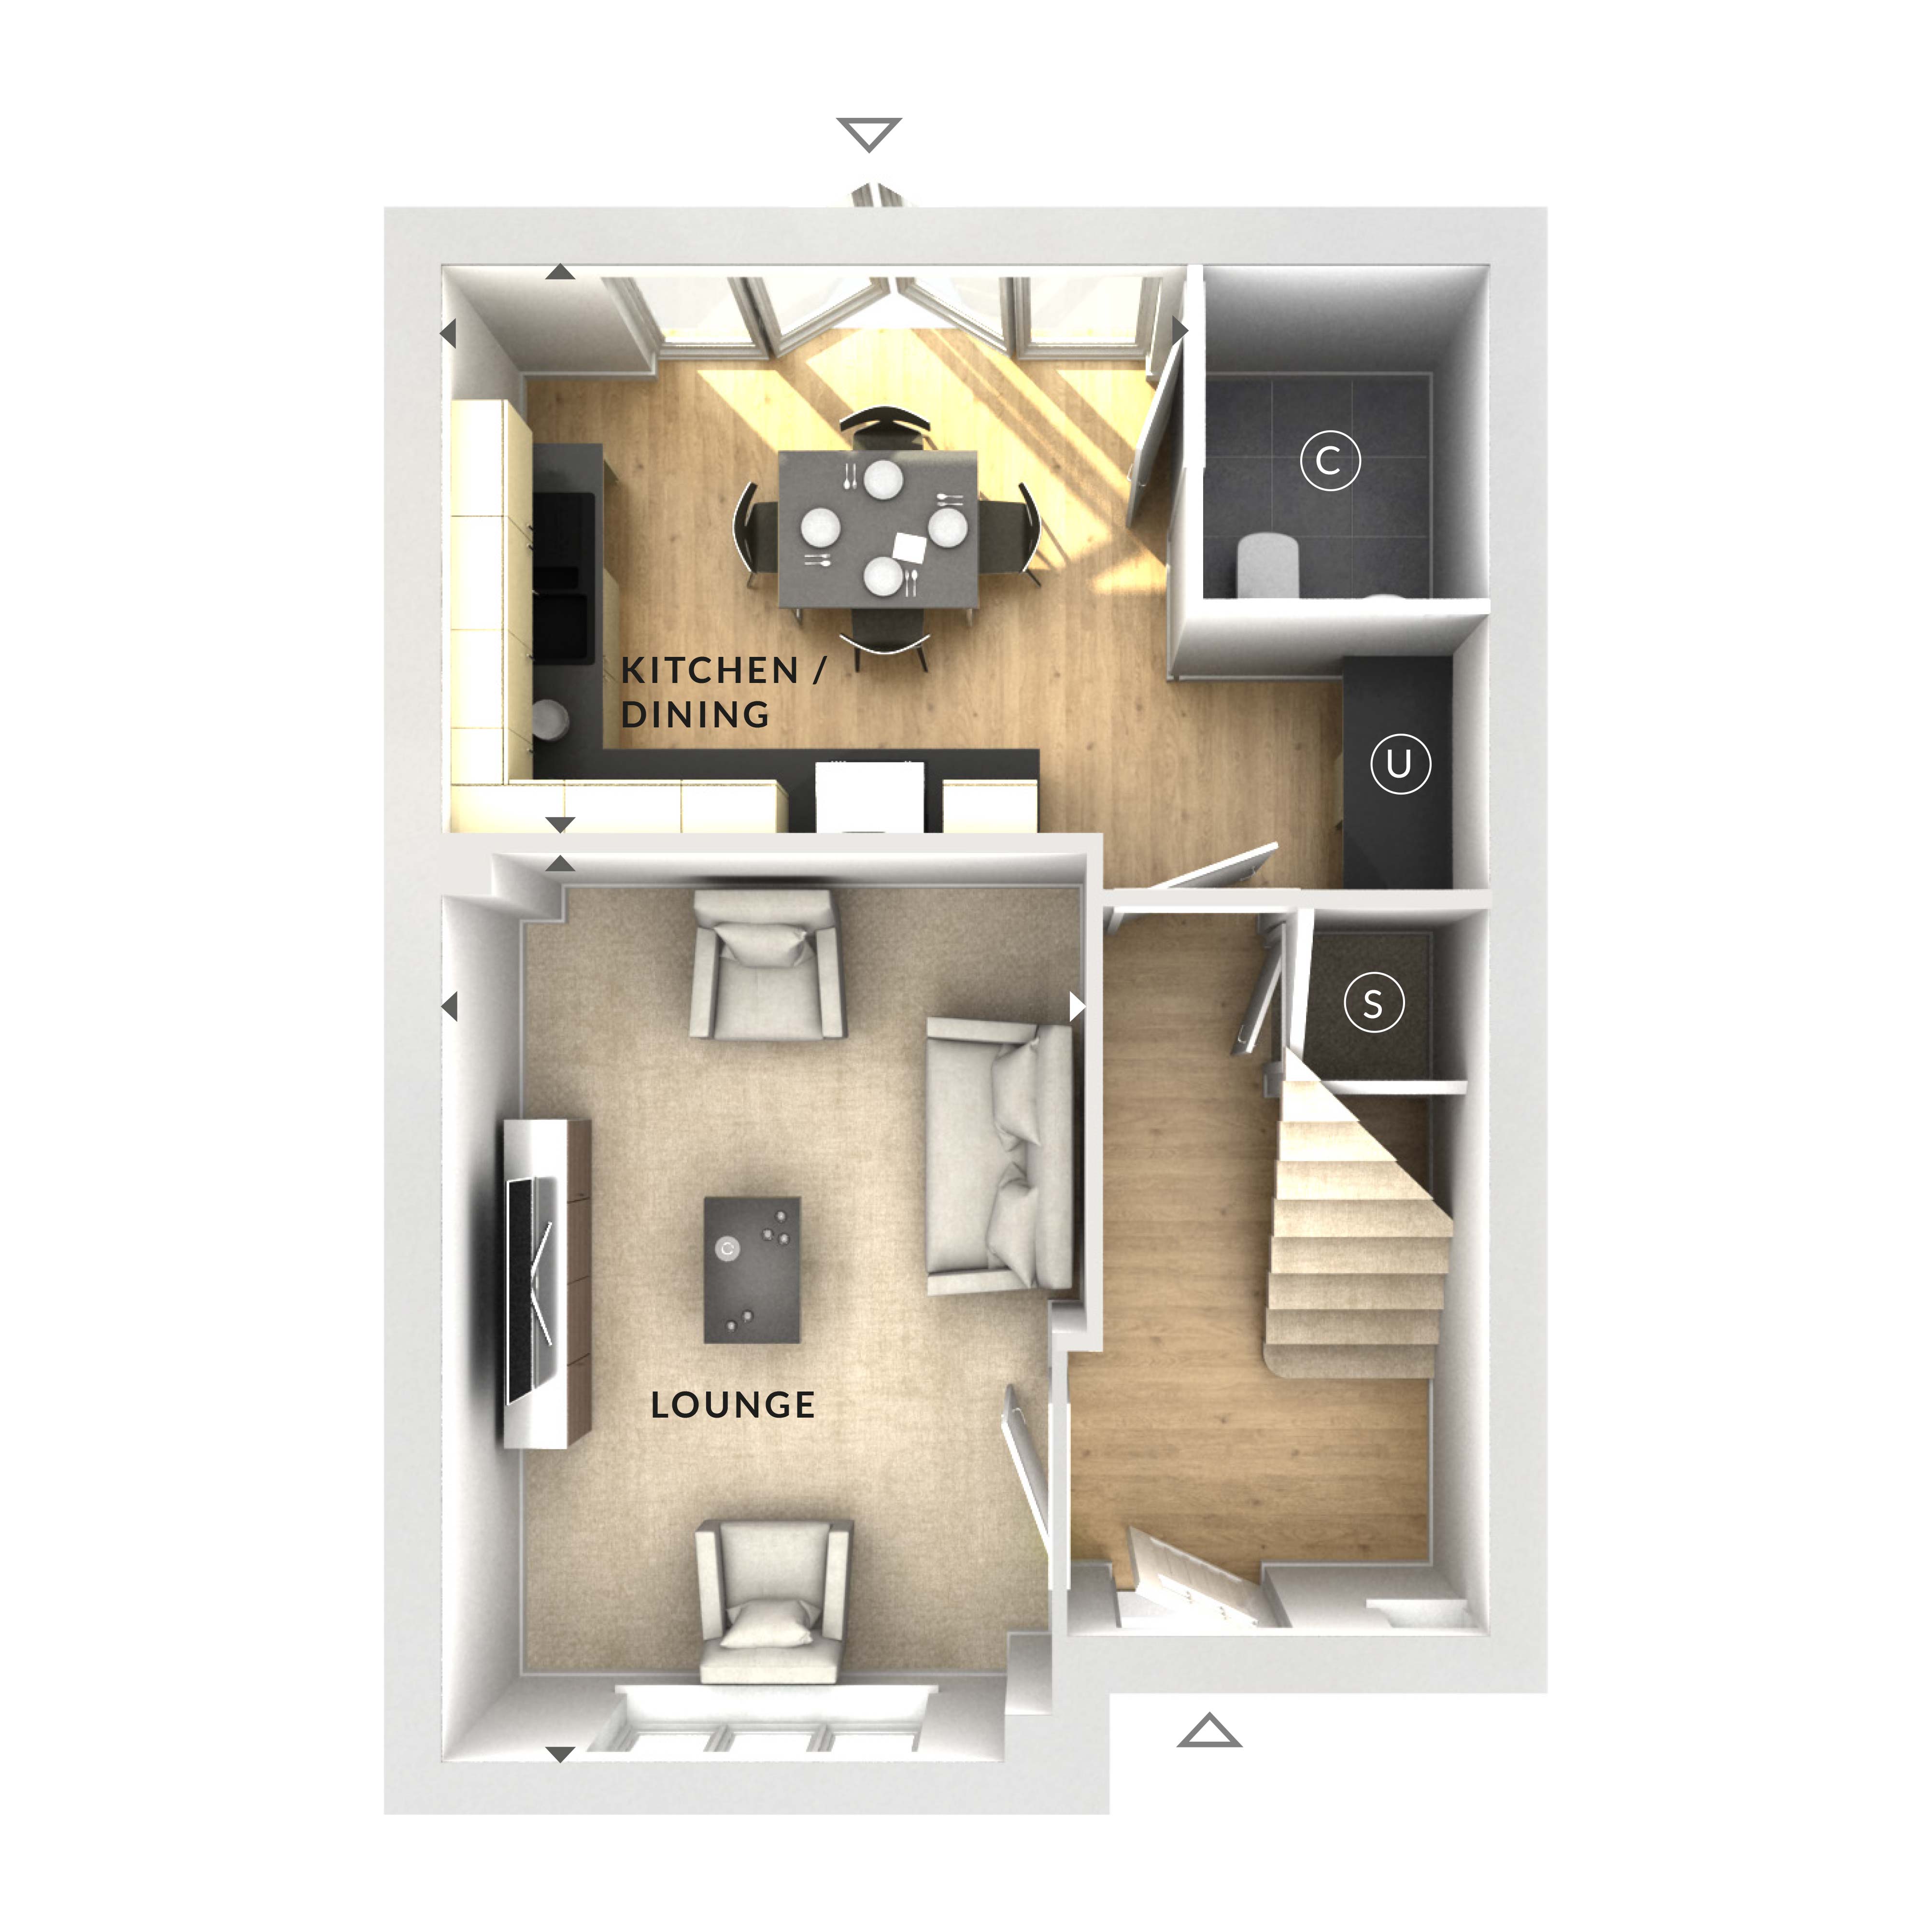
Discover what makes this home specialThis detached house offers a spacious and versatile living environment, ideal for families or those seeking extra space. The ground floor features a generous lounge and a modern kitchen/dining area that opens to the garden, perfect for entertaining or relaxed family meals. Although the floorplan images provided do not show bedrooms, the property listing confirms three bedrooms upstairs, providing comfortable accommodation for a growing family. The single bathroom is conveniently located to serve all bedrooms.
Situated in a sought-after location near Woking, this property benefits from excellent commuter links to London and Heathrow Airport, making it ideal for professionals. The surrounding area offers a mix of local amenities and green spaces, enhancing the quality of life for residents. With a good-sized plot and detached status, the house promises privacy and potential for future extensions or improvements.
Property Features
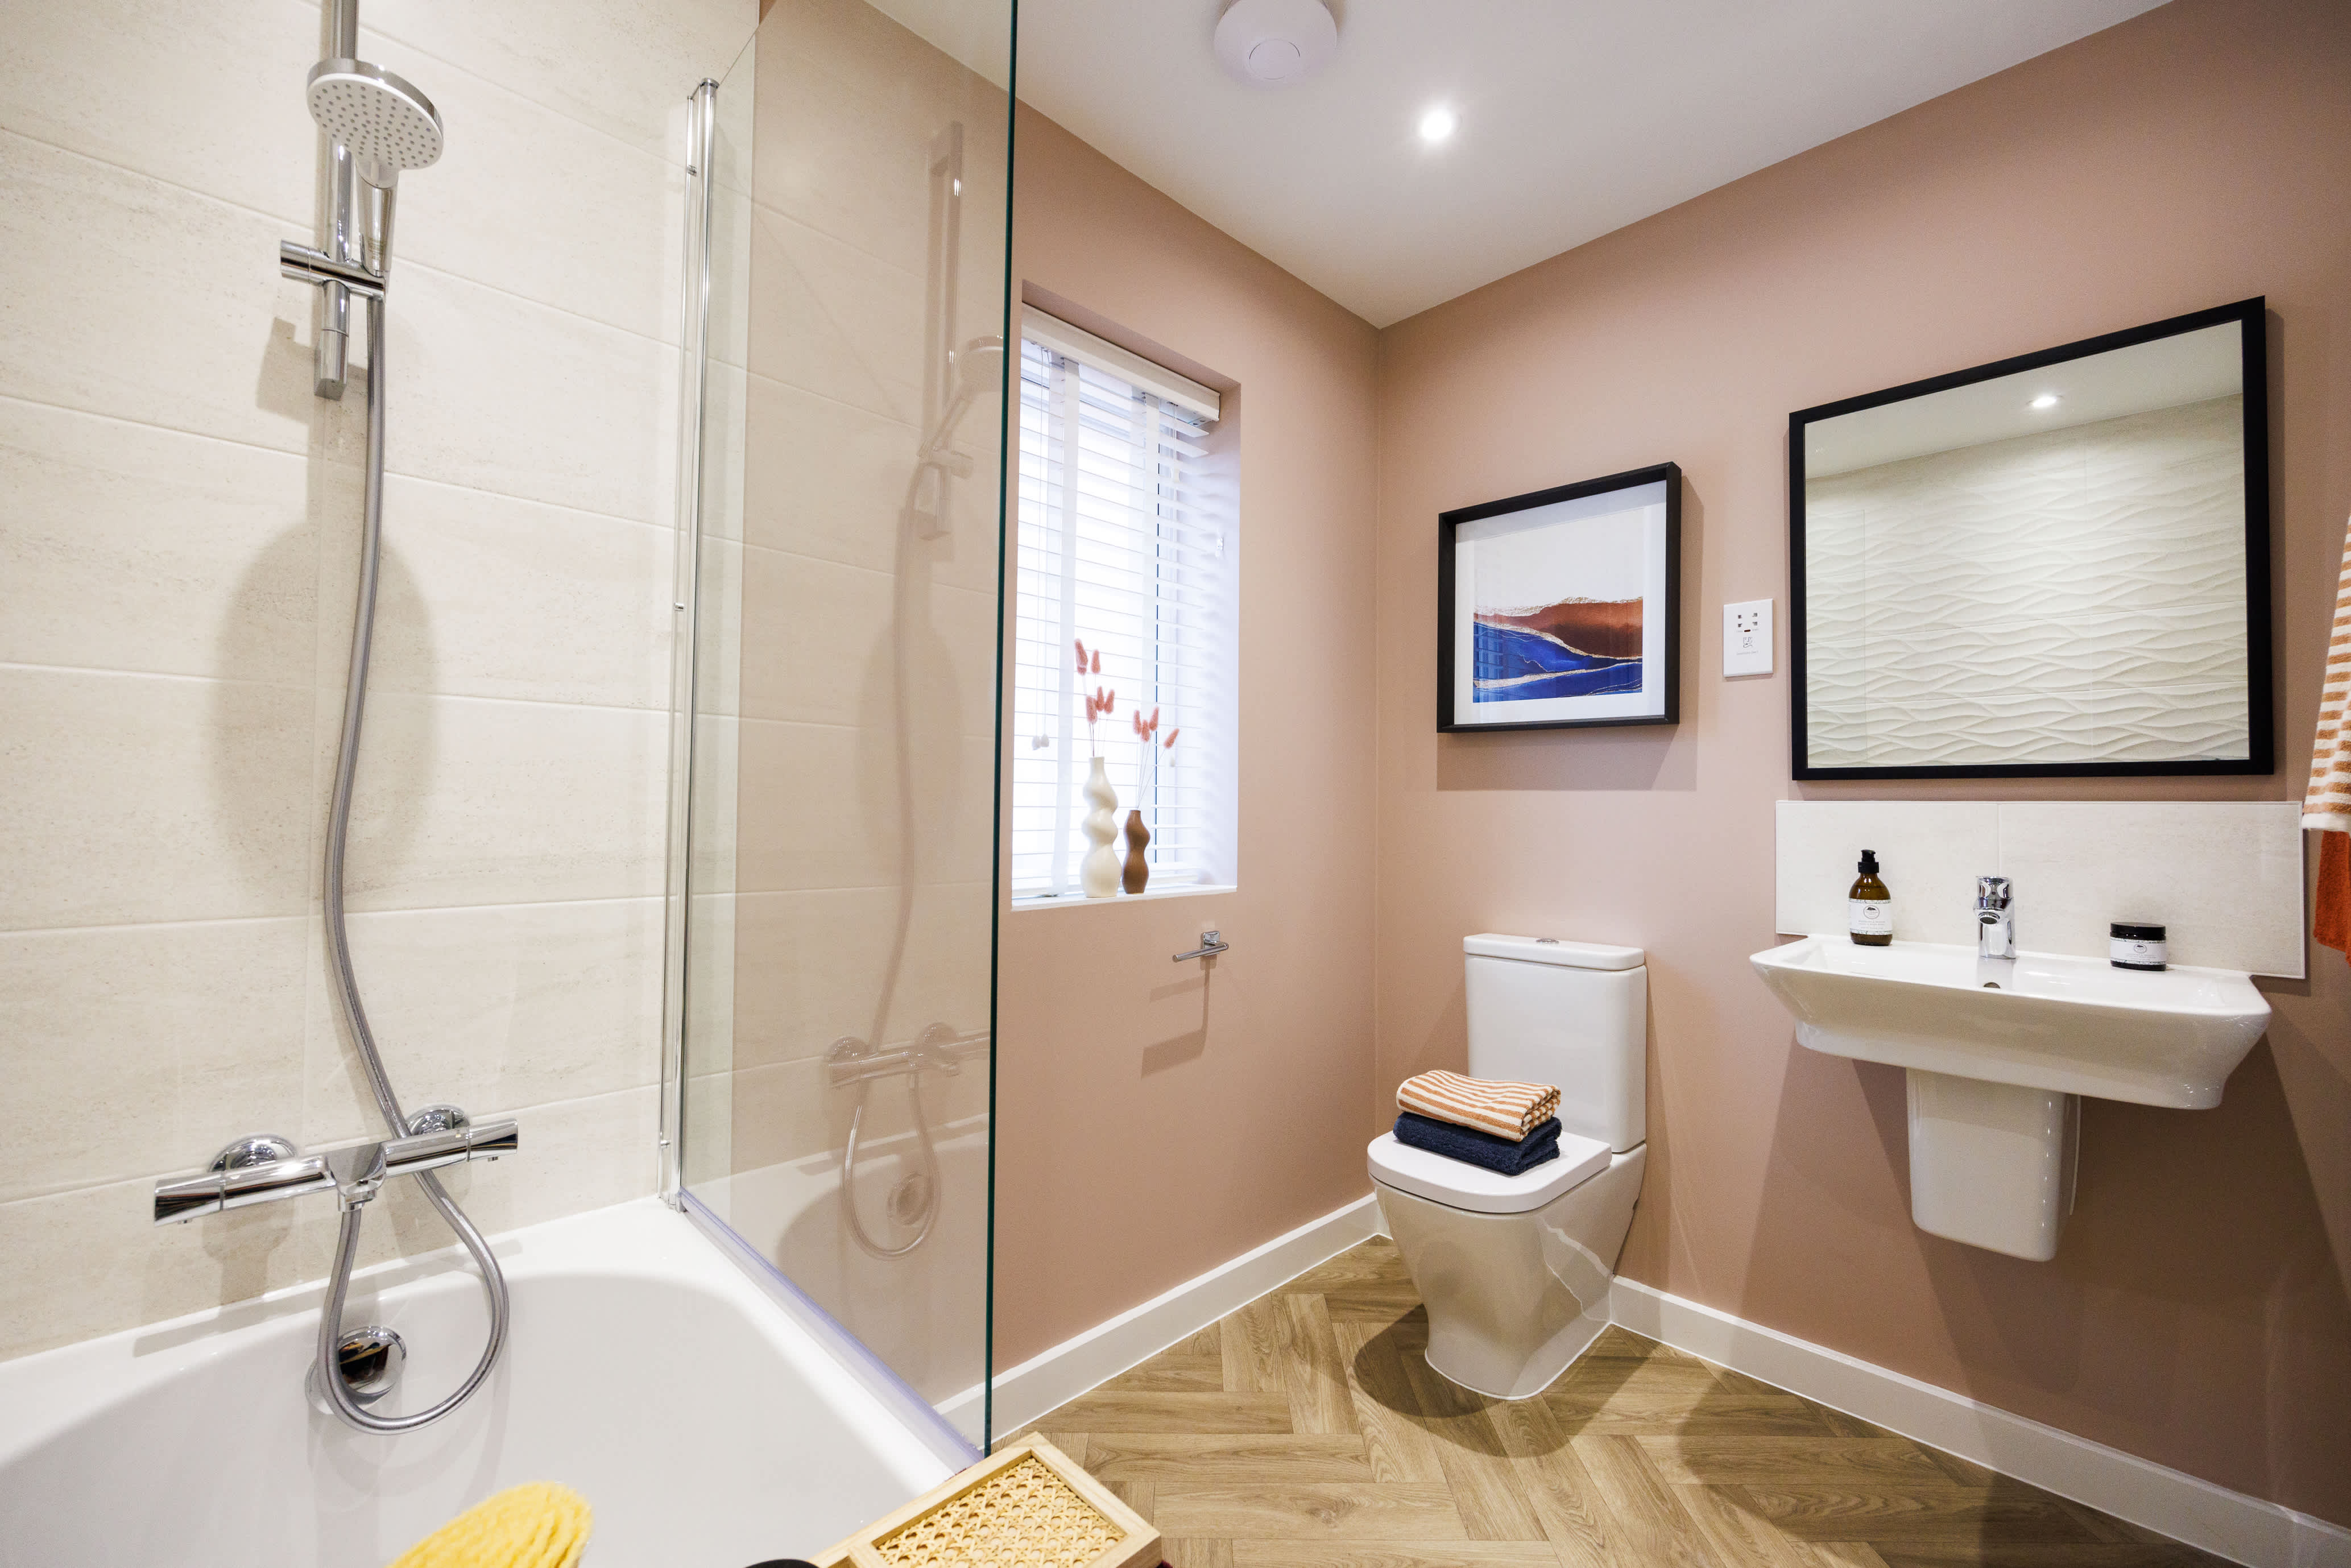
The property boasts a detached structure offering privacy and space on a sizable plot. The lounge is well-proportioned, providing a comfortable living area. The kitchen/dining room is modern and bright, featuring ample cabinetry and dining space. Although there is only one bathroom, it is well-appointed and functional. Additional benefits include parking facilities and potential for customization or expansion.
Local Amenities
The property is conveniently located near Woking Station, providing frequent train services to London Waterloo and other destinations. Woking Town Centre offers a wide range of shopping, dining, and entertainment options. Local schools such as The Winston Churchill School and St Dunstan's Primary School are highly rated, making the area attractive to families. Nearby parks and green spaces like Goldsworth Park provide excellent recreational opportunities. Healthcare facilities are easily accessible, ensuring residents have essential services close by.
Estimate Calculator
Mortgage Calculator
Purchase Costs
Monthly Costs & Income
Mortgage Calculator
Purchase Costs
Monthly Costs
International Suitability
Moderate OpportunityInternational Buyer Calculator
Purchase Costs (Non-UK Resident)
Monthly Costs & Income
Key Considerations for International Buyers
Investment Analytics
Key metrics for investors & buyersProperty Value Projection
Based on 0.1% annual growthMonthly Rental Income
Based on 3.5% annual growthFloorplan
Ground Floor
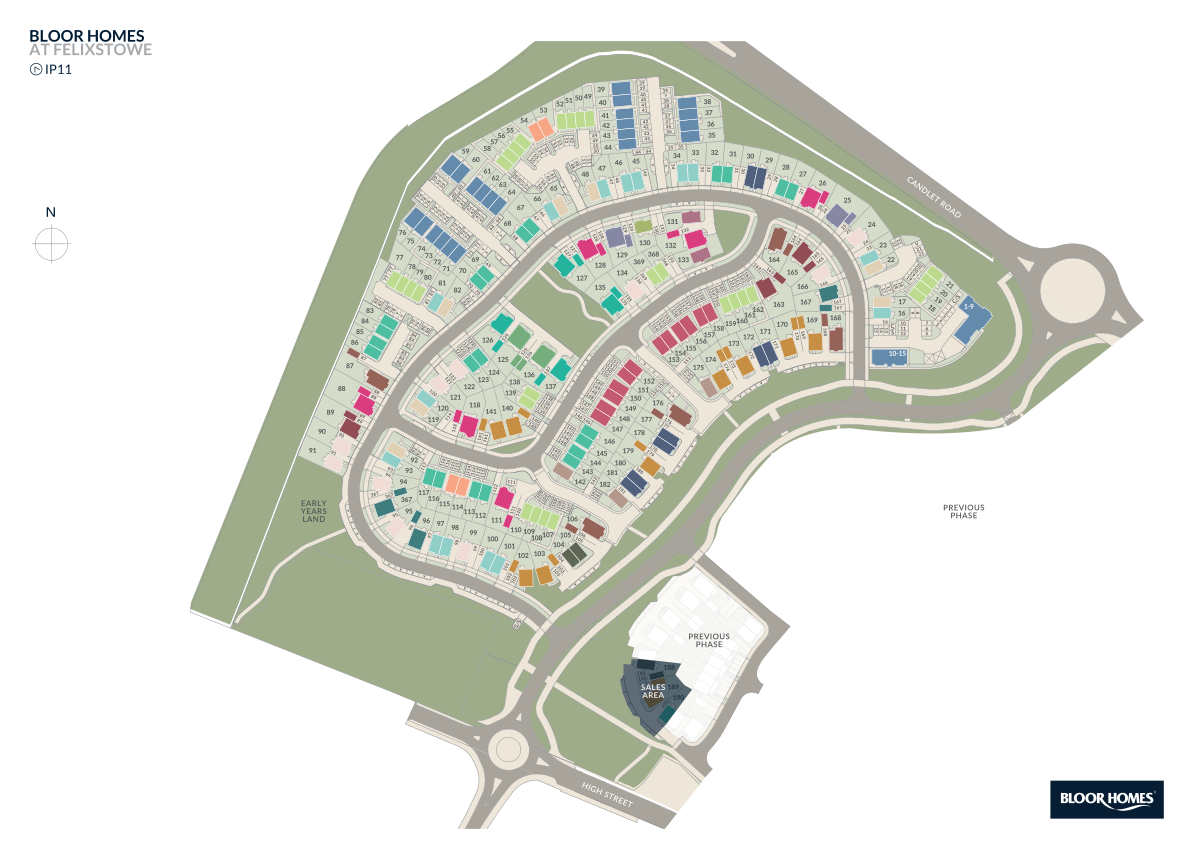
Site Plan
Location
Commute Time Planner
Location Scores
Future Developments Nearby
Loading location insights...
Similar Properties



Explore More
Latest Insights & Guides
Expert advice on buying new build homes, market trends, and property investment
New Build Sales Velocity and Market Confidence Trends
An in-depth analysis of UK new build sales rates per site, reservation-to-completion timelines, cancellation trends, buy...
Read moreInsulation in New Build Homes: Types, Standards, and Thermal Performance
A comprehensive guide to insulation in UK new build homes. Covers cavity wall insulation (PIR, mineral wool, EPS), loft ...
Read moreAfter You Reserve a New Build: The Critical 28 Days That Make or Break Your Purchase
You've paid the reservation fee and secured your plot. Now the clock is ticking. Here's exactly what happens in the 28-d...
Read more