About This Property
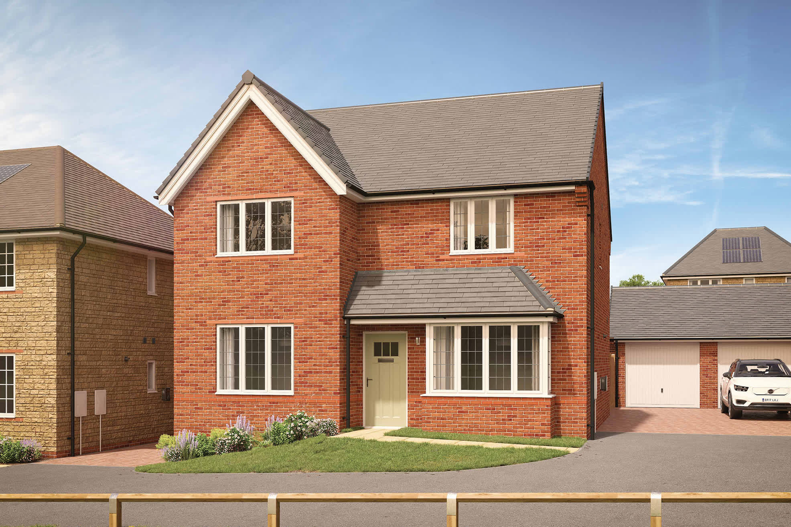
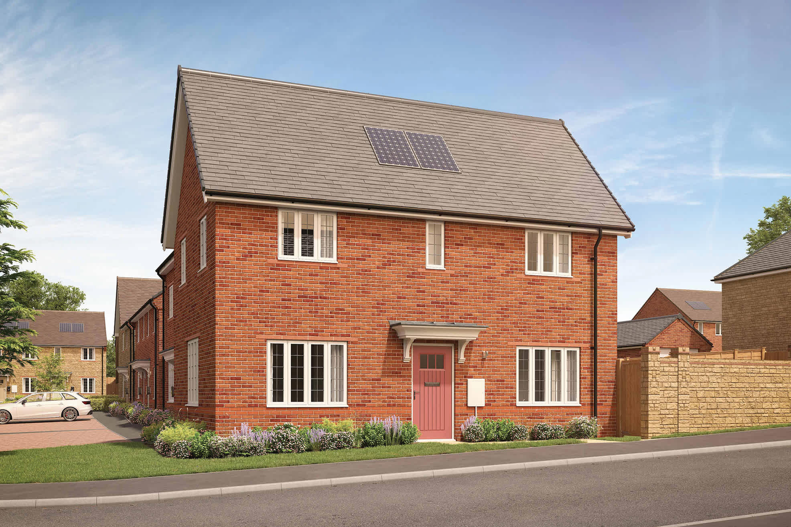
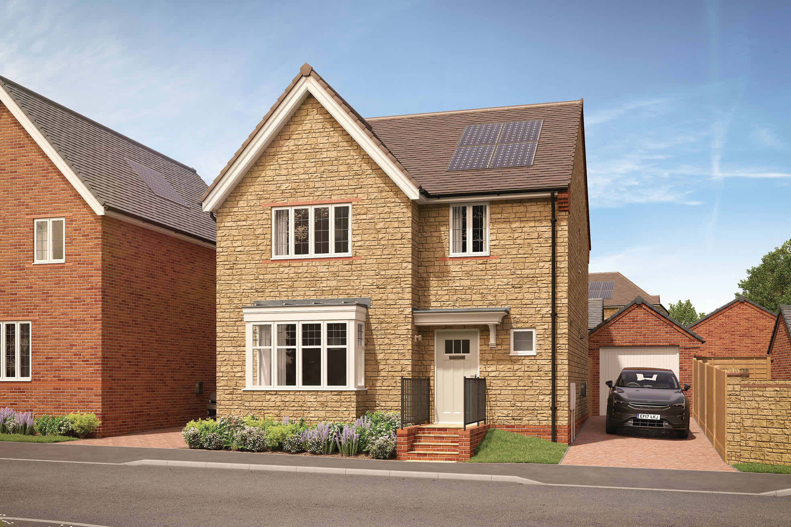
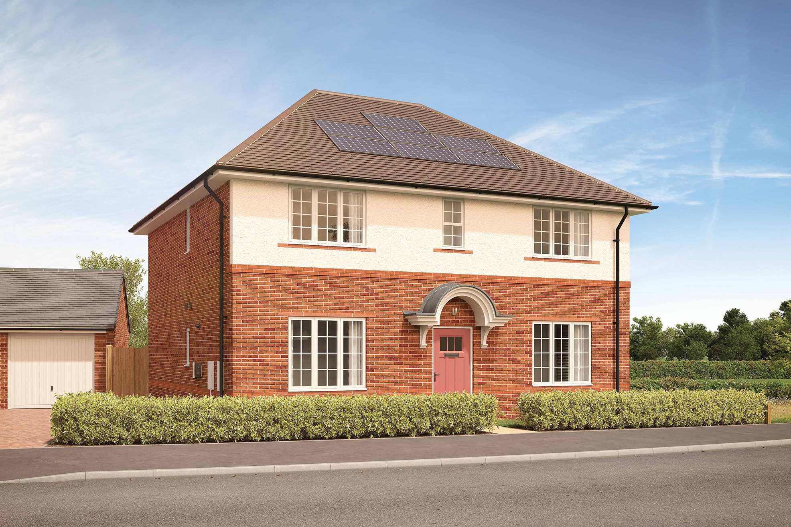
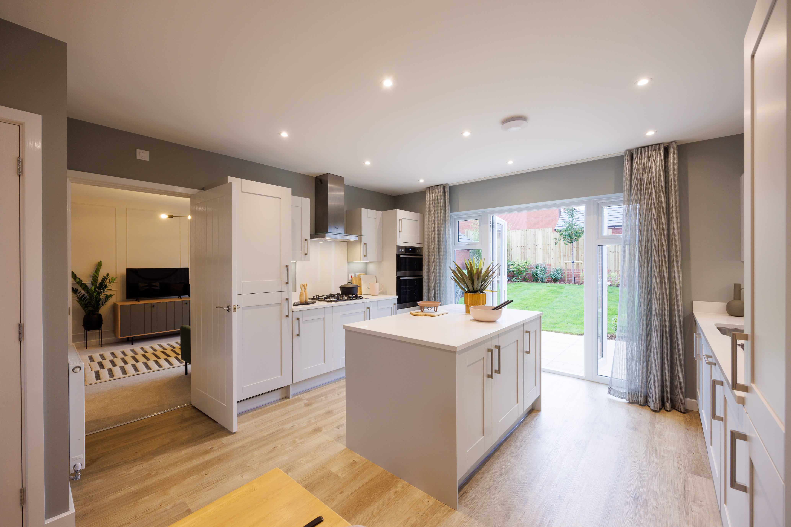
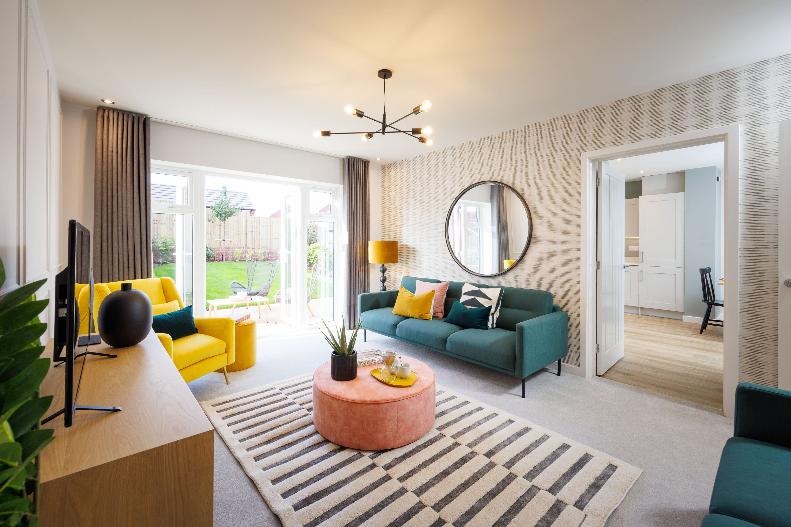
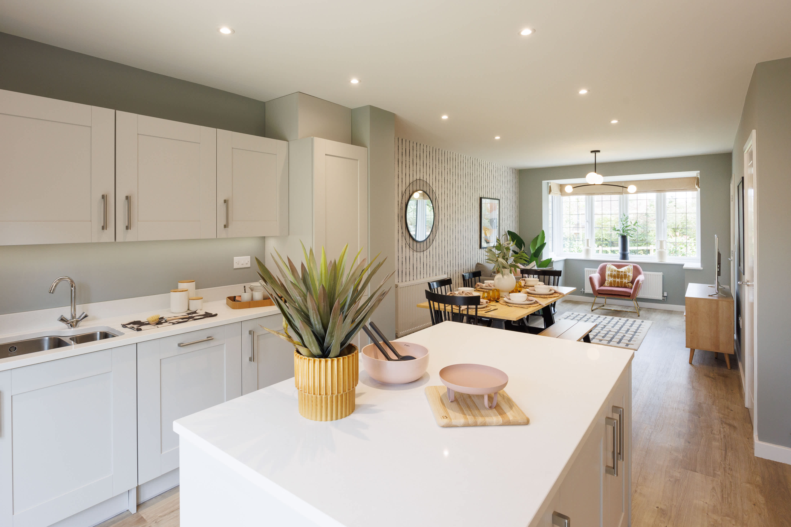
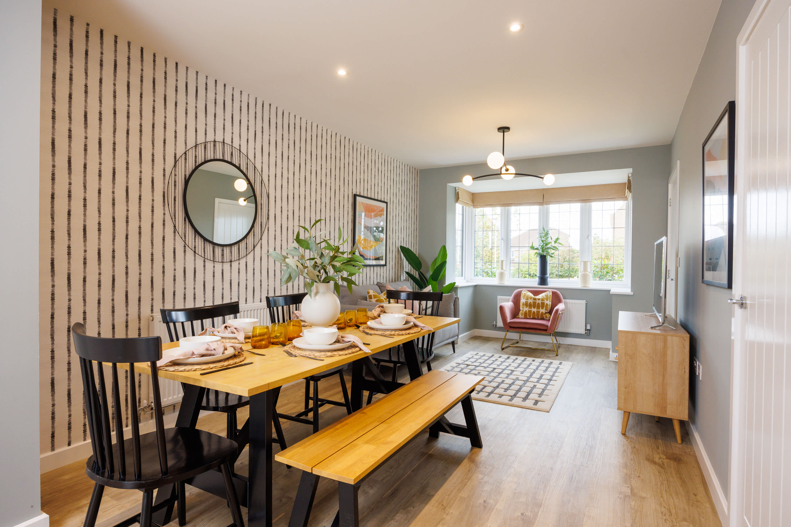
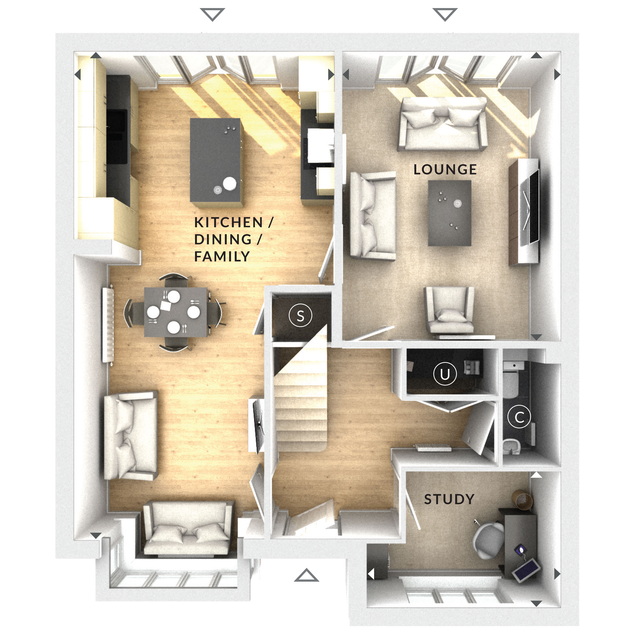
Discover what makes this home specialThis charming detached house offers a spacious and versatile living environment perfect for modern family life. Boasting four well-sized bedrooms and two bathrooms, the property combines comfort with functionality. The ground floor features a large open-plan kitchen, dining, and family area that benefits from abundant natural light, creating a warm and inviting space for entertaining and everyday living. Additionally, a separate lounge and study provide flexible options for relaxation and work-from-home needs.
Situated in a desirable location near Wokingham, the property enjoys excellent connectivity to Reading and London, making it ideal for commuters. The south-west facing rear garden ensures good sunlight throughout the day, enhancing outdoor enjoyment. With local amenities, reputable schools, and green spaces nearby, this home is well-suited for families seeking a balanced lifestyle.
Property Features
This detached house is designed for modern living with a spacious open-plan kitchen, dining, and family area that opens onto a south-west facing garden, perfect for enjoying afternoon and evening sun. The separate lounge offers a comfortable retreat, while the study provides a dedicated workspace. Four bedrooms upstairs include a master with ample space, supported by two bathrooms ensuring convenience for families or guests. Off-street parking adds practical value.
Local Amenities
The property benefits from proximity to Wokingham Station, providing direct rail links to Reading and London Paddington, ideal for commuters. Nearby Wokingham Town Centre offers a variety of shops, restaurants, and leisure facilities. Families will appreciate access to well-regarded schools such as St. Paul’s Primary and The Emmbrook School. For outdoor activities, Cantley Park is within easy reach, offering green space and recreational facilities.
Estimate Calculator
Mortgage Calculator
Purchase Costs
Monthly Costs & Income
Mortgage Calculator
Purchase Costs
Monthly Costs
International Suitability
Moderate OpportunityInternational Buyer Calculator
Purchase Costs (Non-UK Resident)
Monthly Costs & Income
Key Considerations for International Buyers
Investment Analytics
Key metrics for investors & buyersProperty Value Projection
Based on 4.1% annual growthMonthly Rental Income
Based on 4.2% annual growthFloorplan
Ground Floor
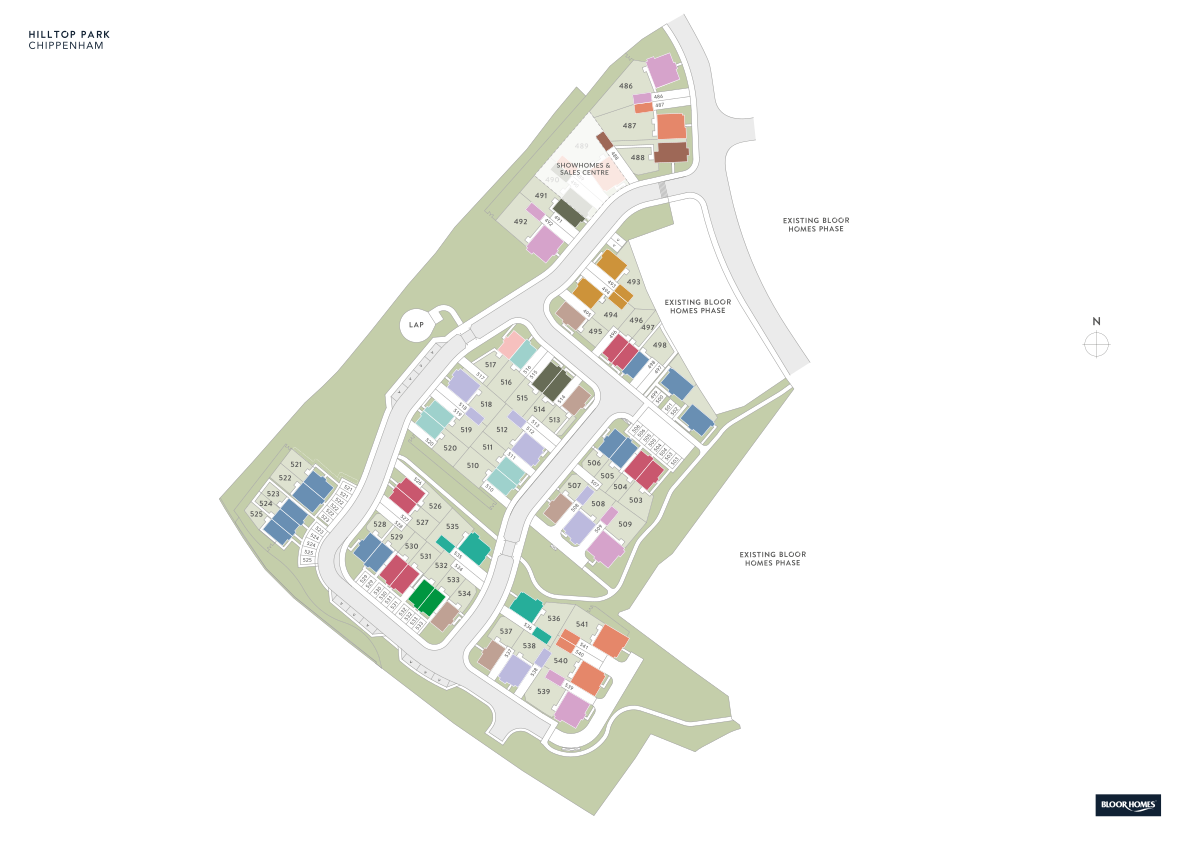
Site Plan
Location
Commute Time Planner
Sun Path & Natural LightAI generated - Estimated
Room-by-Room Light Analysis
Location Scores
Future Developments Nearby
Loading location insights...
Similar Properties


/003-bm_centurianvillage_leyand_ext_alderney_4bed_whitedoors_lowres.jpg)
Explore More
Latest Insights & Guides
Expert advice on buying new build homes, market trends, and property investment
Driveway and Garage Snagging on New Build Homes
Your driveway and garage are often the last areas to be finished on a new build. Learn what to check for snagging issues...
Read moreApprenticeships: Developers Supporting Local Communities
UK housebuilders are investing millions in apprenticeship programmes, training academies and skills partnerships that cr...
Read moreHow to Prioritise Snagging: Urgent vs Cosmetic Issues
A practical four-tier prioritisation framework for new build snagging issues, from safety-critical structural defects to...
Read more