About This Property
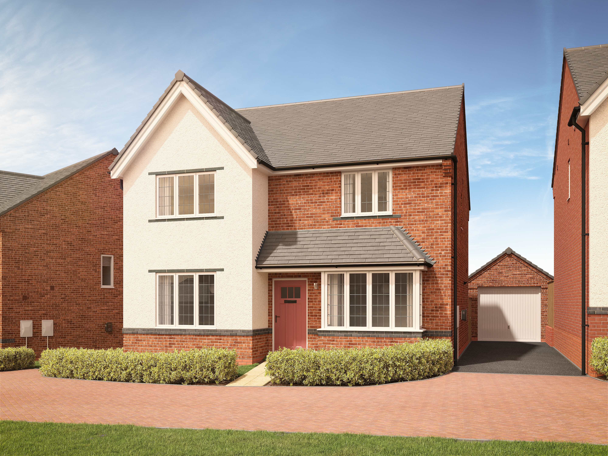
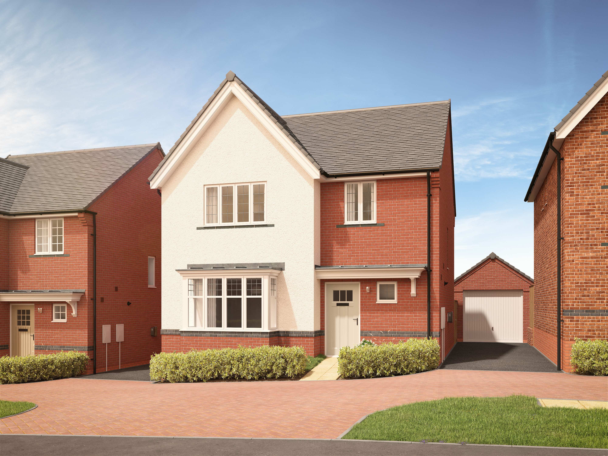
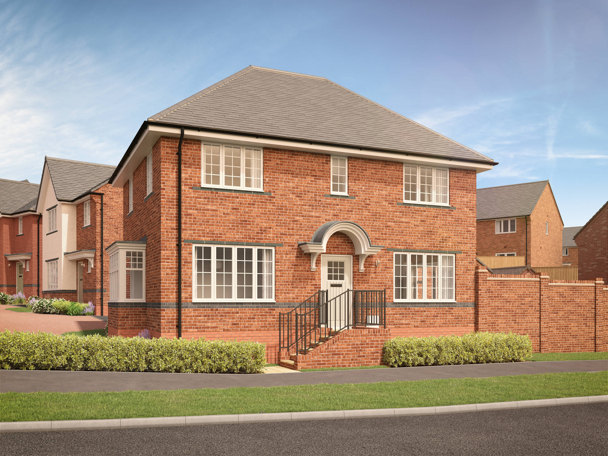
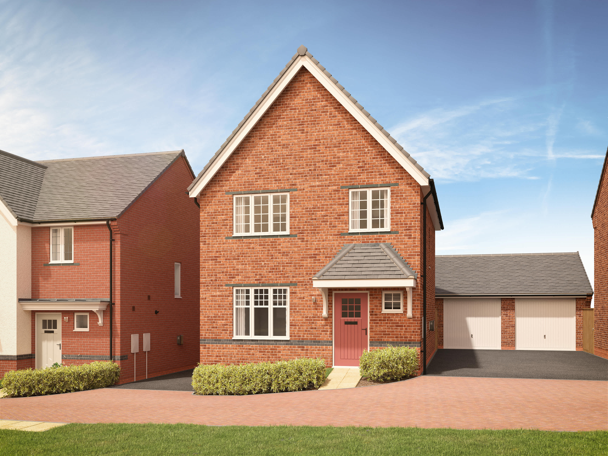
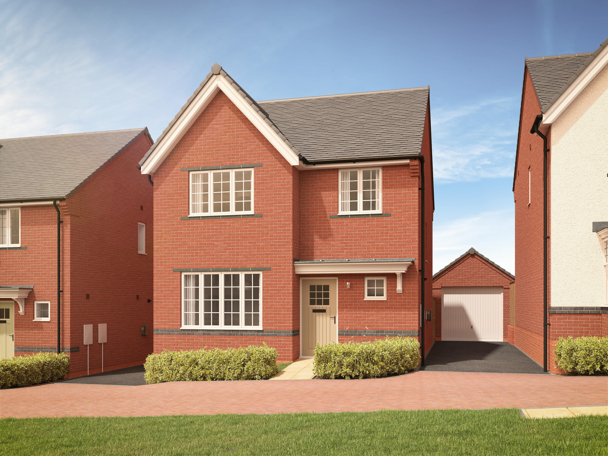
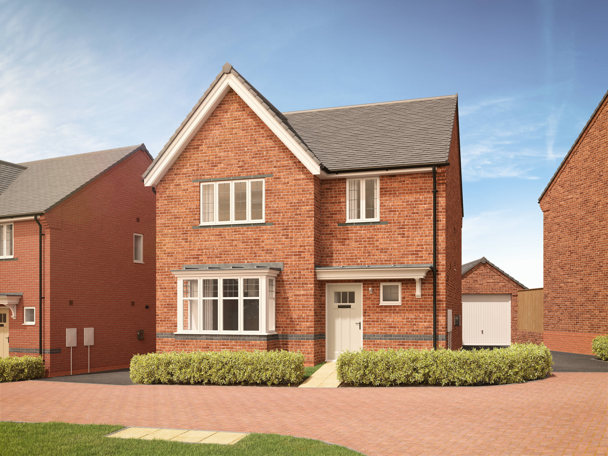
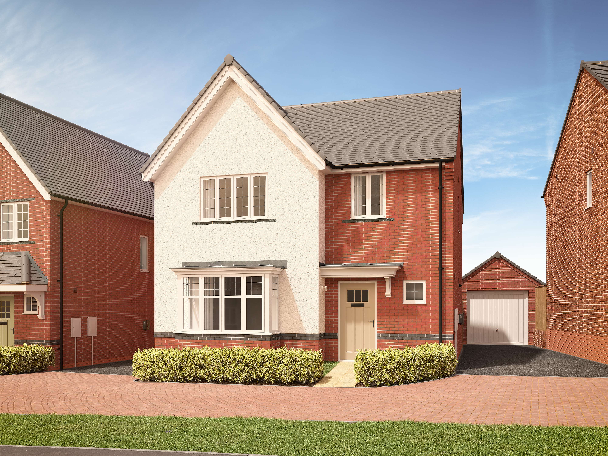
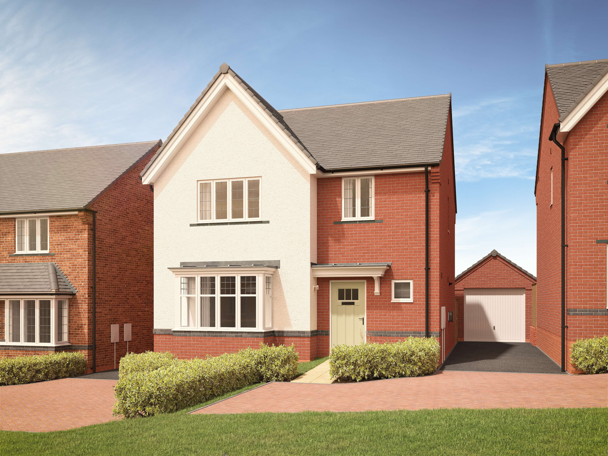
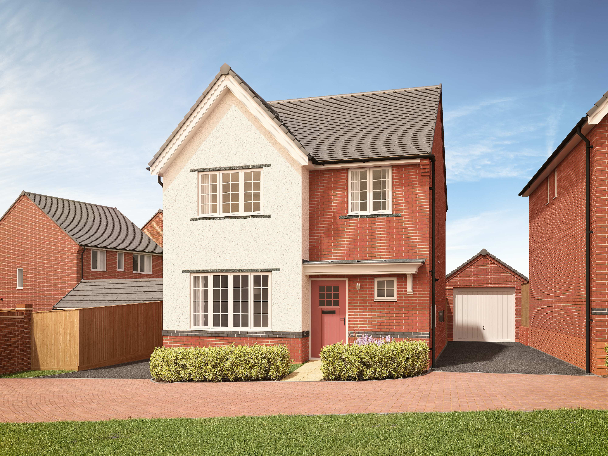
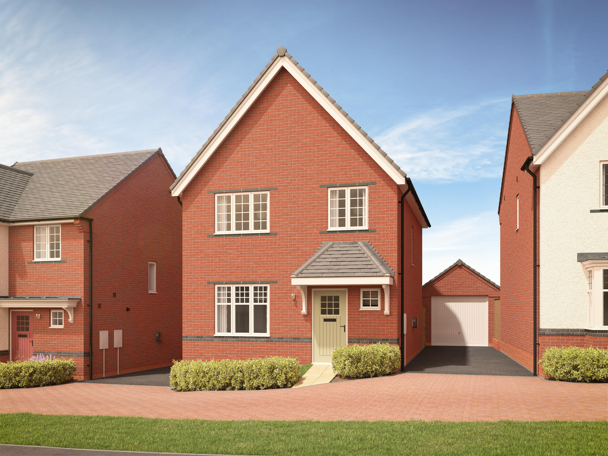
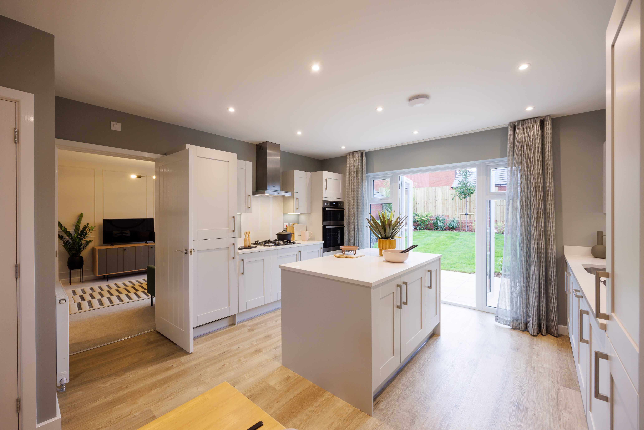
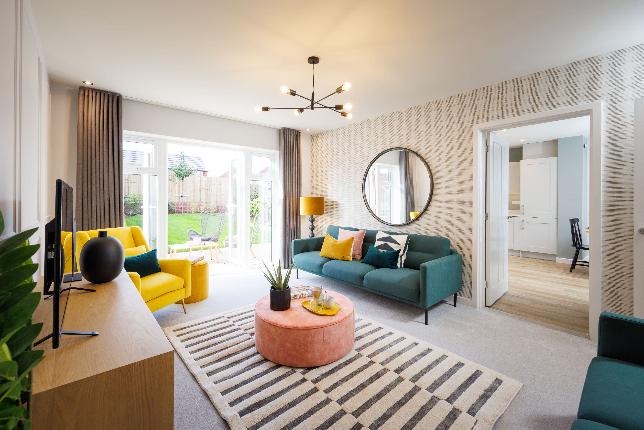
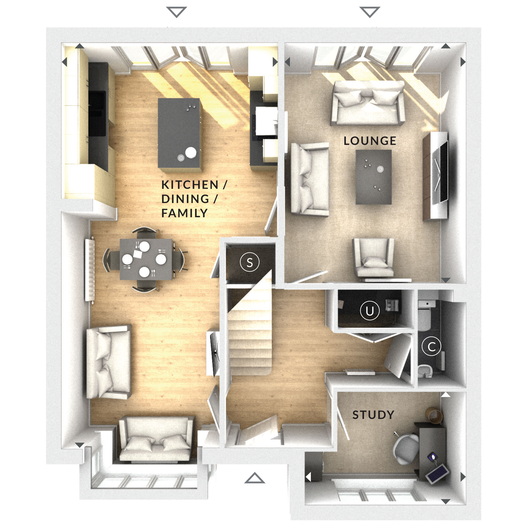
Discover what makes this home specialThis spacious detached house offers a versatile and comfortable living space ideal for families or professionals seeking a blend of privacy and convenience. Featuring four well-proportioned bedrooms and a single bathroom, the layout maximizes usable space with a large open-plan kitchen, dining, and family area that opens onto the garden. The separate lounge provides a cozy retreat, while the dedicated study room caters perfectly to remote working or quiet study needs. The property benefits from ample natural light, especially in the main living areas, enhancing the welcoming atmosphere throughout.
Located within easy reach of Woking town centre, this home combines suburban tranquility with excellent transport links to London and surrounding areas. The garden faces south-east, ensuring pleasant morning and early afternoon sunlight, ideal for outdoor relaxation or entertaining. With local schools, parks, and amenities nearby, this property is well-suited for families and commuters alike.
Property Features
This detached house boasts a flexible and functional floorplan with four bedrooms, ideal for family living or guest accommodation. The open-plan kitchen, dining, and family room creates a social hub with plenty of space for gatherings, while the separate lounge offers a quiet space for relaxation. The study room adds versatility for working from home or hobbies. The south-east facing garden benefits from morning and early afternoon sun, perfect for outdoor activities. The property’s layout and natural light make it a bright and welcoming home.
Local Amenities
Situated close to Woking town centre, residents enjoy convenient access to a range of amenities including the main train station offering frequent services to London Waterloo, local leisure facilities such as the Woking Leisure Centre, and extensive shopping options on Woking High Street. Families benefit from nearby well-regarded primary and secondary schools, while parks like Goldsworth Park provide green space for recreation. Supermarkets and healthcare centres are also within easy reach, ensuring everyday needs are met with ease.
Estimate Calculator
Mortgage Calculator
Purchase Costs
Monthly Costs & Income
Mortgage Calculator
Purchase Costs
Monthly Costs
International Suitability
Moderate OpportunityInternational Buyer Calculator
Purchase Costs (Non-UK Resident)
Monthly Costs & Income
Key Considerations for International Buyers
Investment Analytics
Key metrics for investors & buyersProperty Value Projection
Based on 5.2% annual growthMonthly Rental Income
Based on 4.5% annual growthFloorplan
Ground Floor
Site Plan

Location
Commute Time Planner
Sun Path & Natural LightAI generated - Estimated
Room-by-Room Light Analysis
Location Scores
Future Developments Nearby
Loading location insights...
Similar Properties



Explore More
Latest Insights & Guides
Expert advice on buying new build homes, market trends, and property investment
Mortgage Guarantee Scheme for New Build Buyers
The Mortgage Guarantee Scheme enables lenders to offer 95% loan-to-value mortgages with a government-backed guarantee, h...
Read moreHow to Handle Mortgage Delays on New Build Purchases
Navigate the common causes of mortgage delays on new build homes, from builder construction setbacks to solicitor bottle...
Read moreHow to Choose the Right Mortgage for Your New Build: Product Decision Guide by Buyer Profile, Worked Cost Comparisons, Rate Environment Strategy, and Matching Your Mortgage to New Build Timelines
Not sure which mortgage product to pick for your new build? This decision guide matches mortgage types to your buyer pro...
Read more