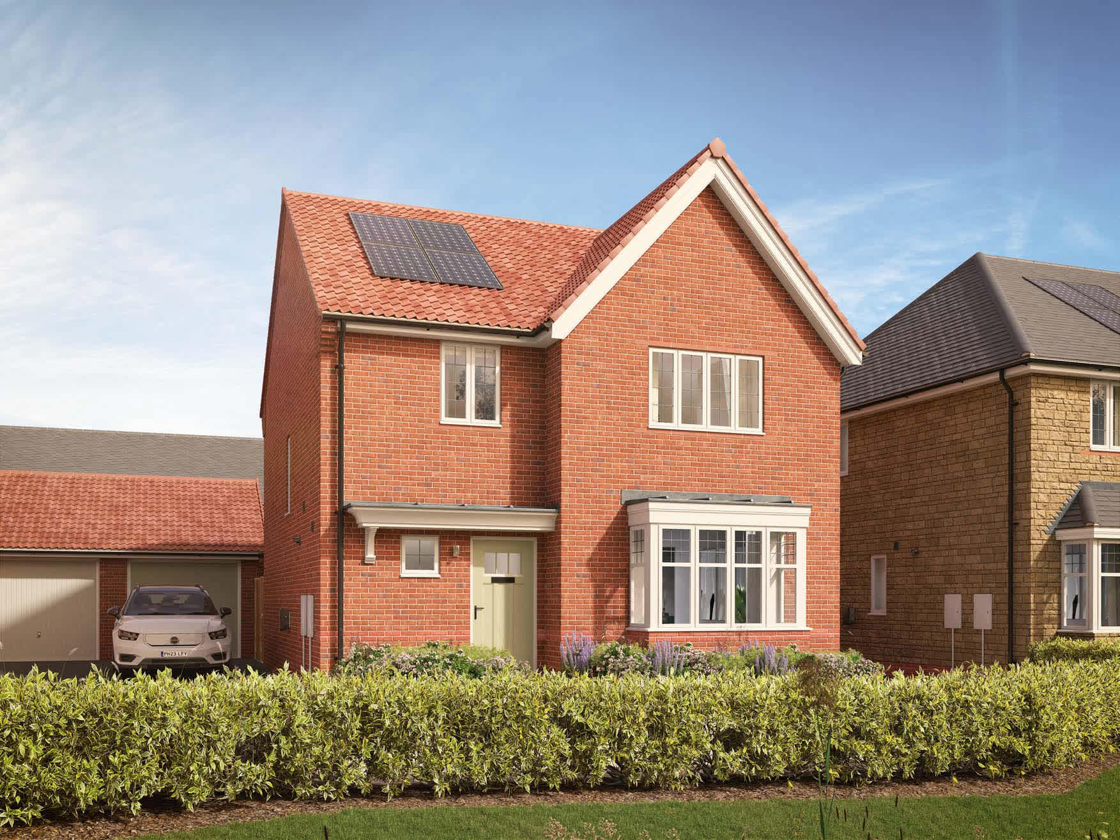
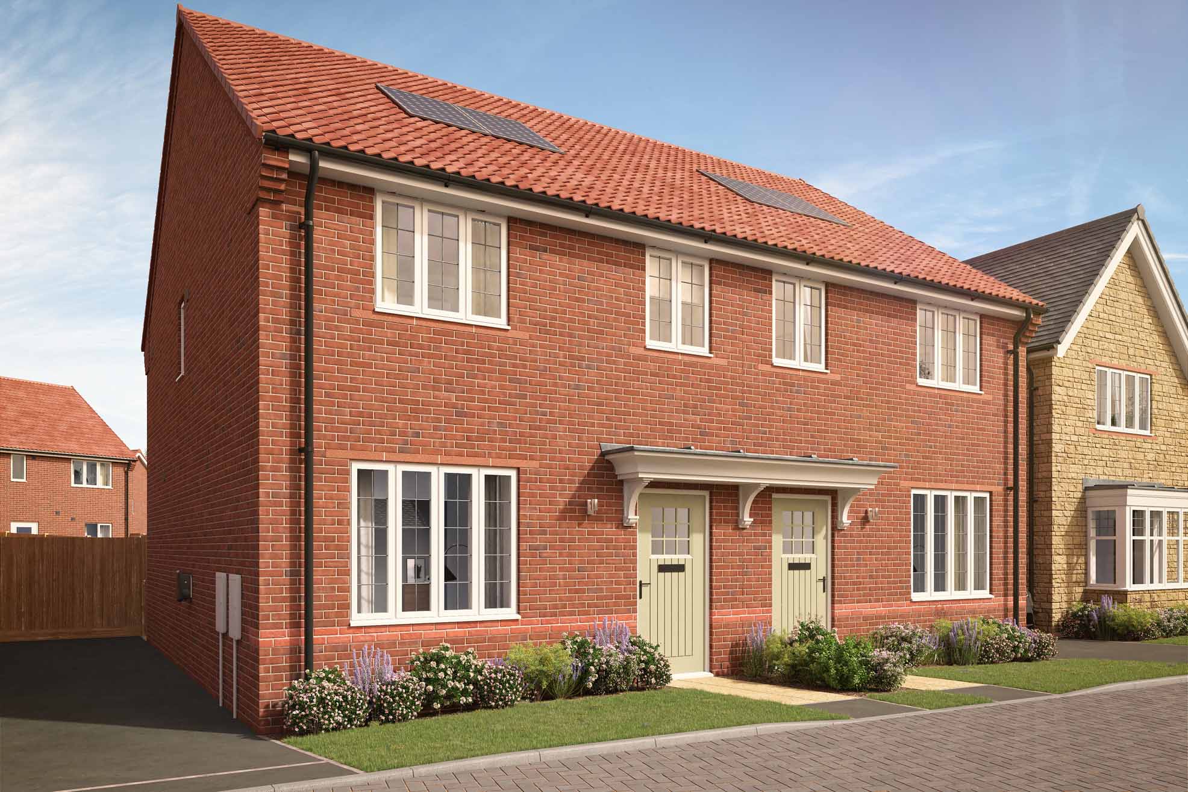
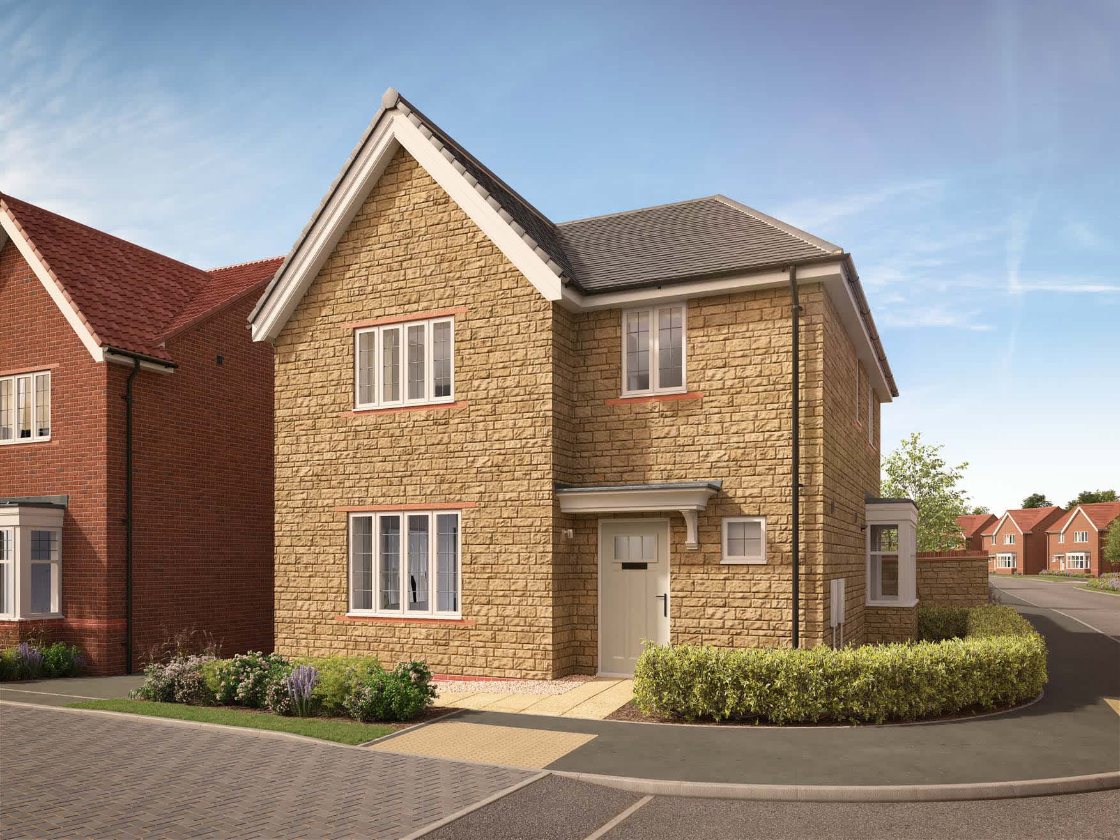
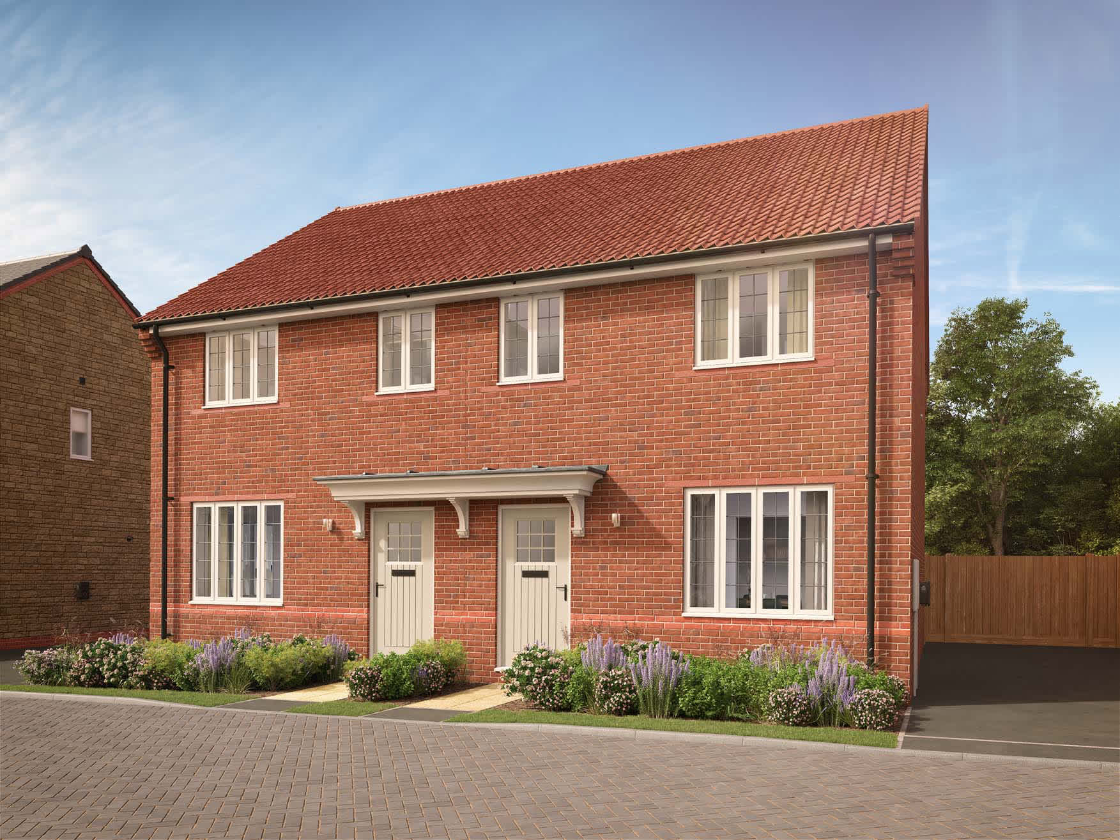
About This Property
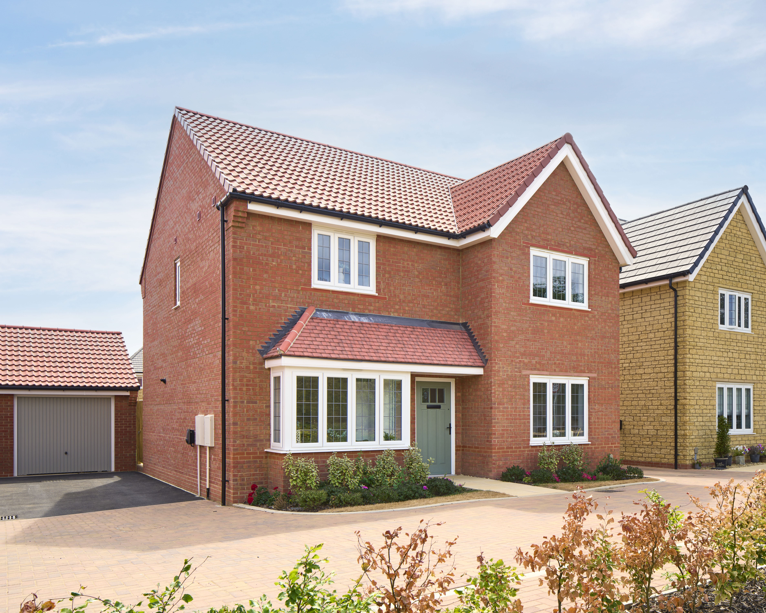
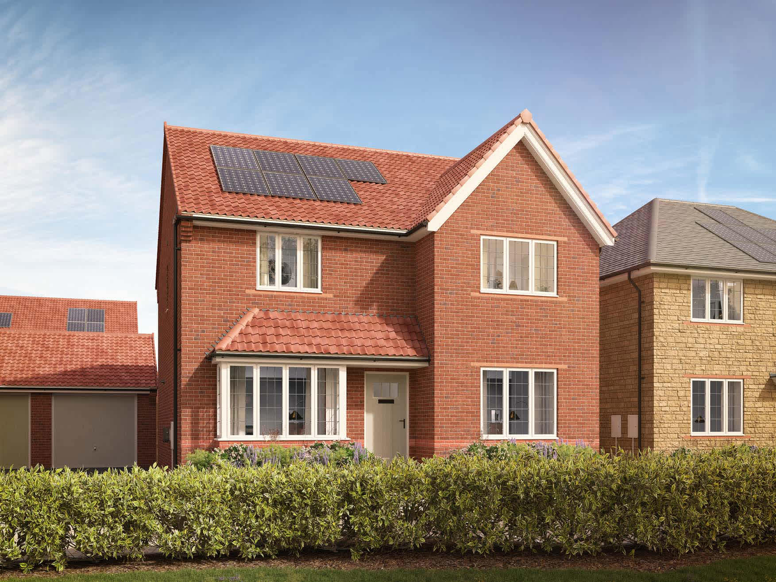
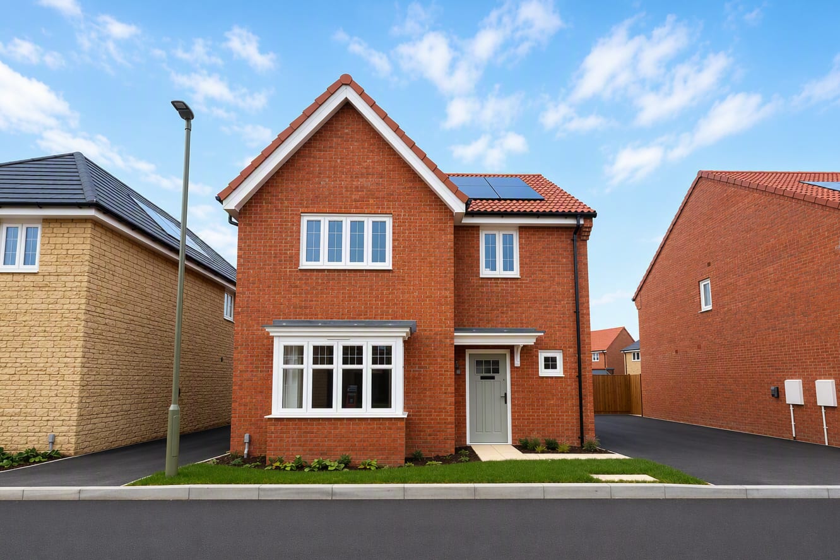
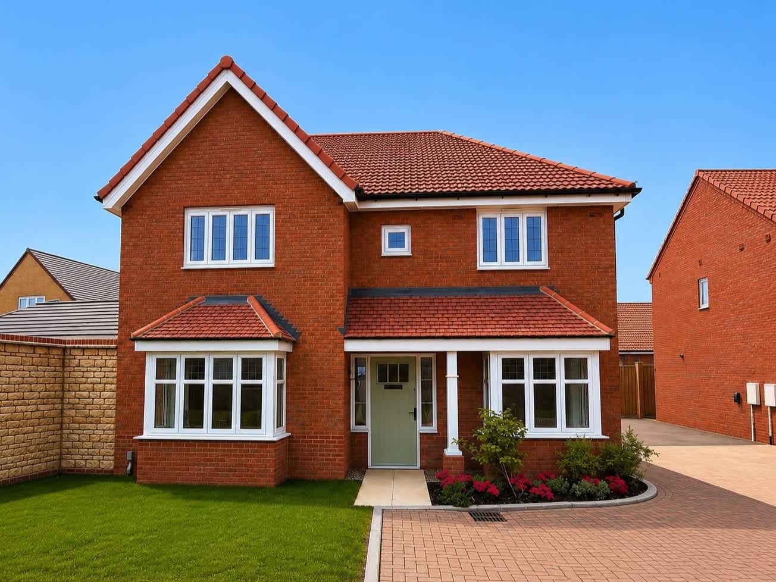
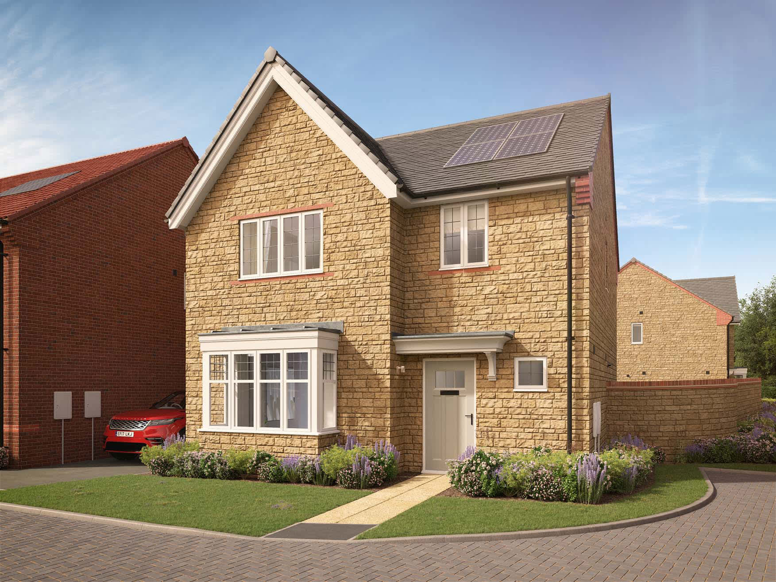
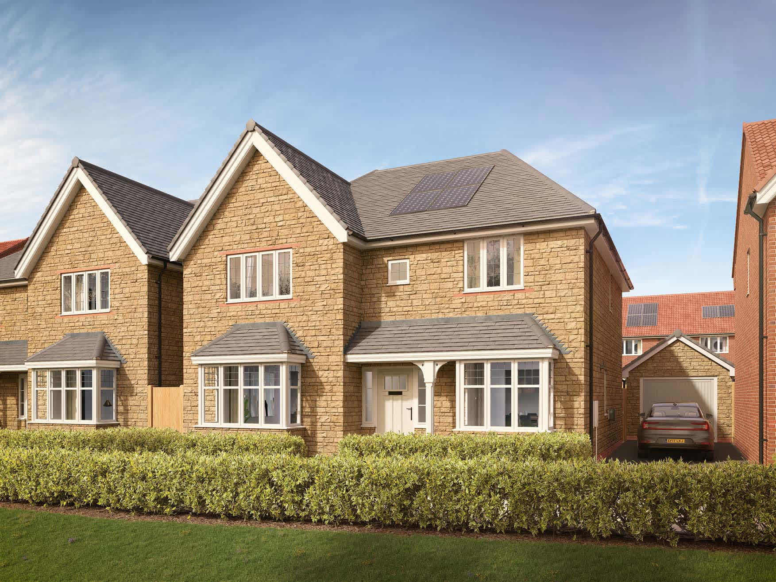
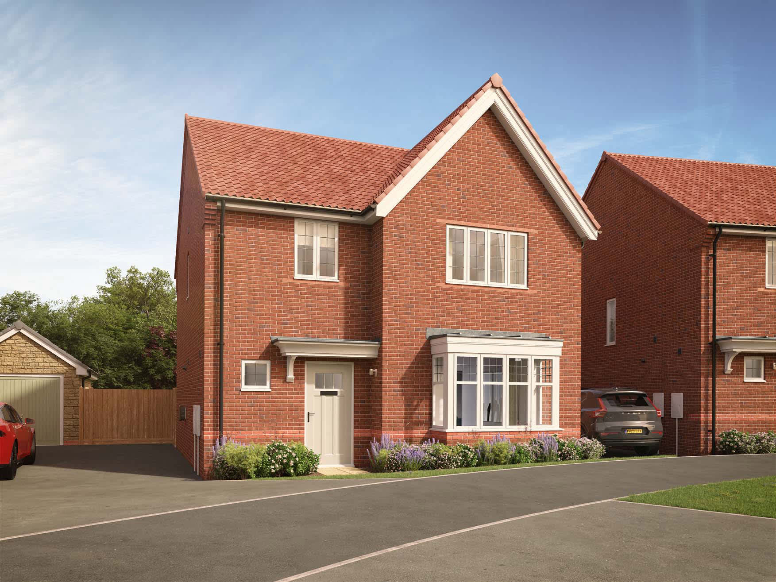
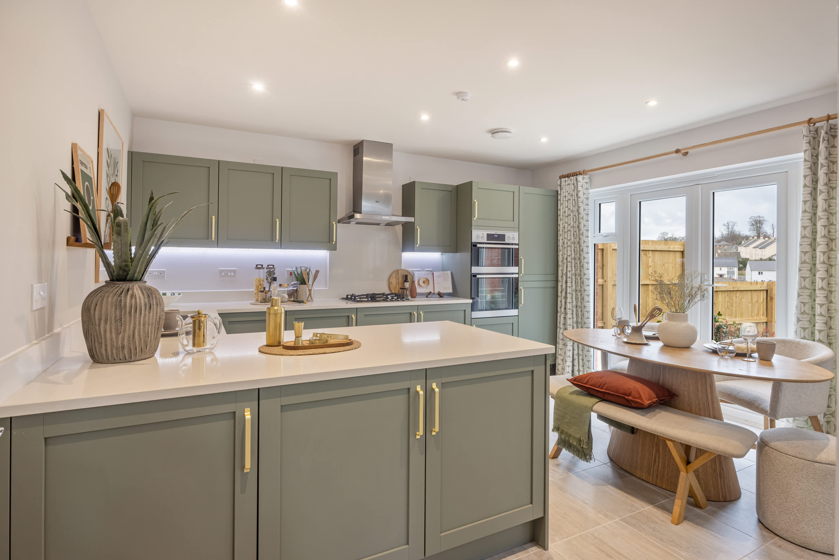
Discover what makes this home specialThis spacious detached house offers a comfortable and versatile family living environment with four well-proportioned bedrooms and a modern open-plan kitchen/dining/family area. The property benefits from a bright lounge with ample natural light and a well-sized rear garden facing south-west, perfect for enjoying afternoon and evening sunshine. Situated in a desirable location close to Woking, it combines suburban tranquility with excellent transport links to London and surrounding areas.
The property is ideal for families seeking a balance between convenience and space, with a single bathroom and additional cloakroom on the ground floor enhancing functionality. The well-designed layout ensures privacy and practical living, while the garden provides a peaceful outdoor retreat. With local amenities, schools, and transport options nearby, this home represents a great opportunity for buyers looking for quality and accessibility.
Property Features
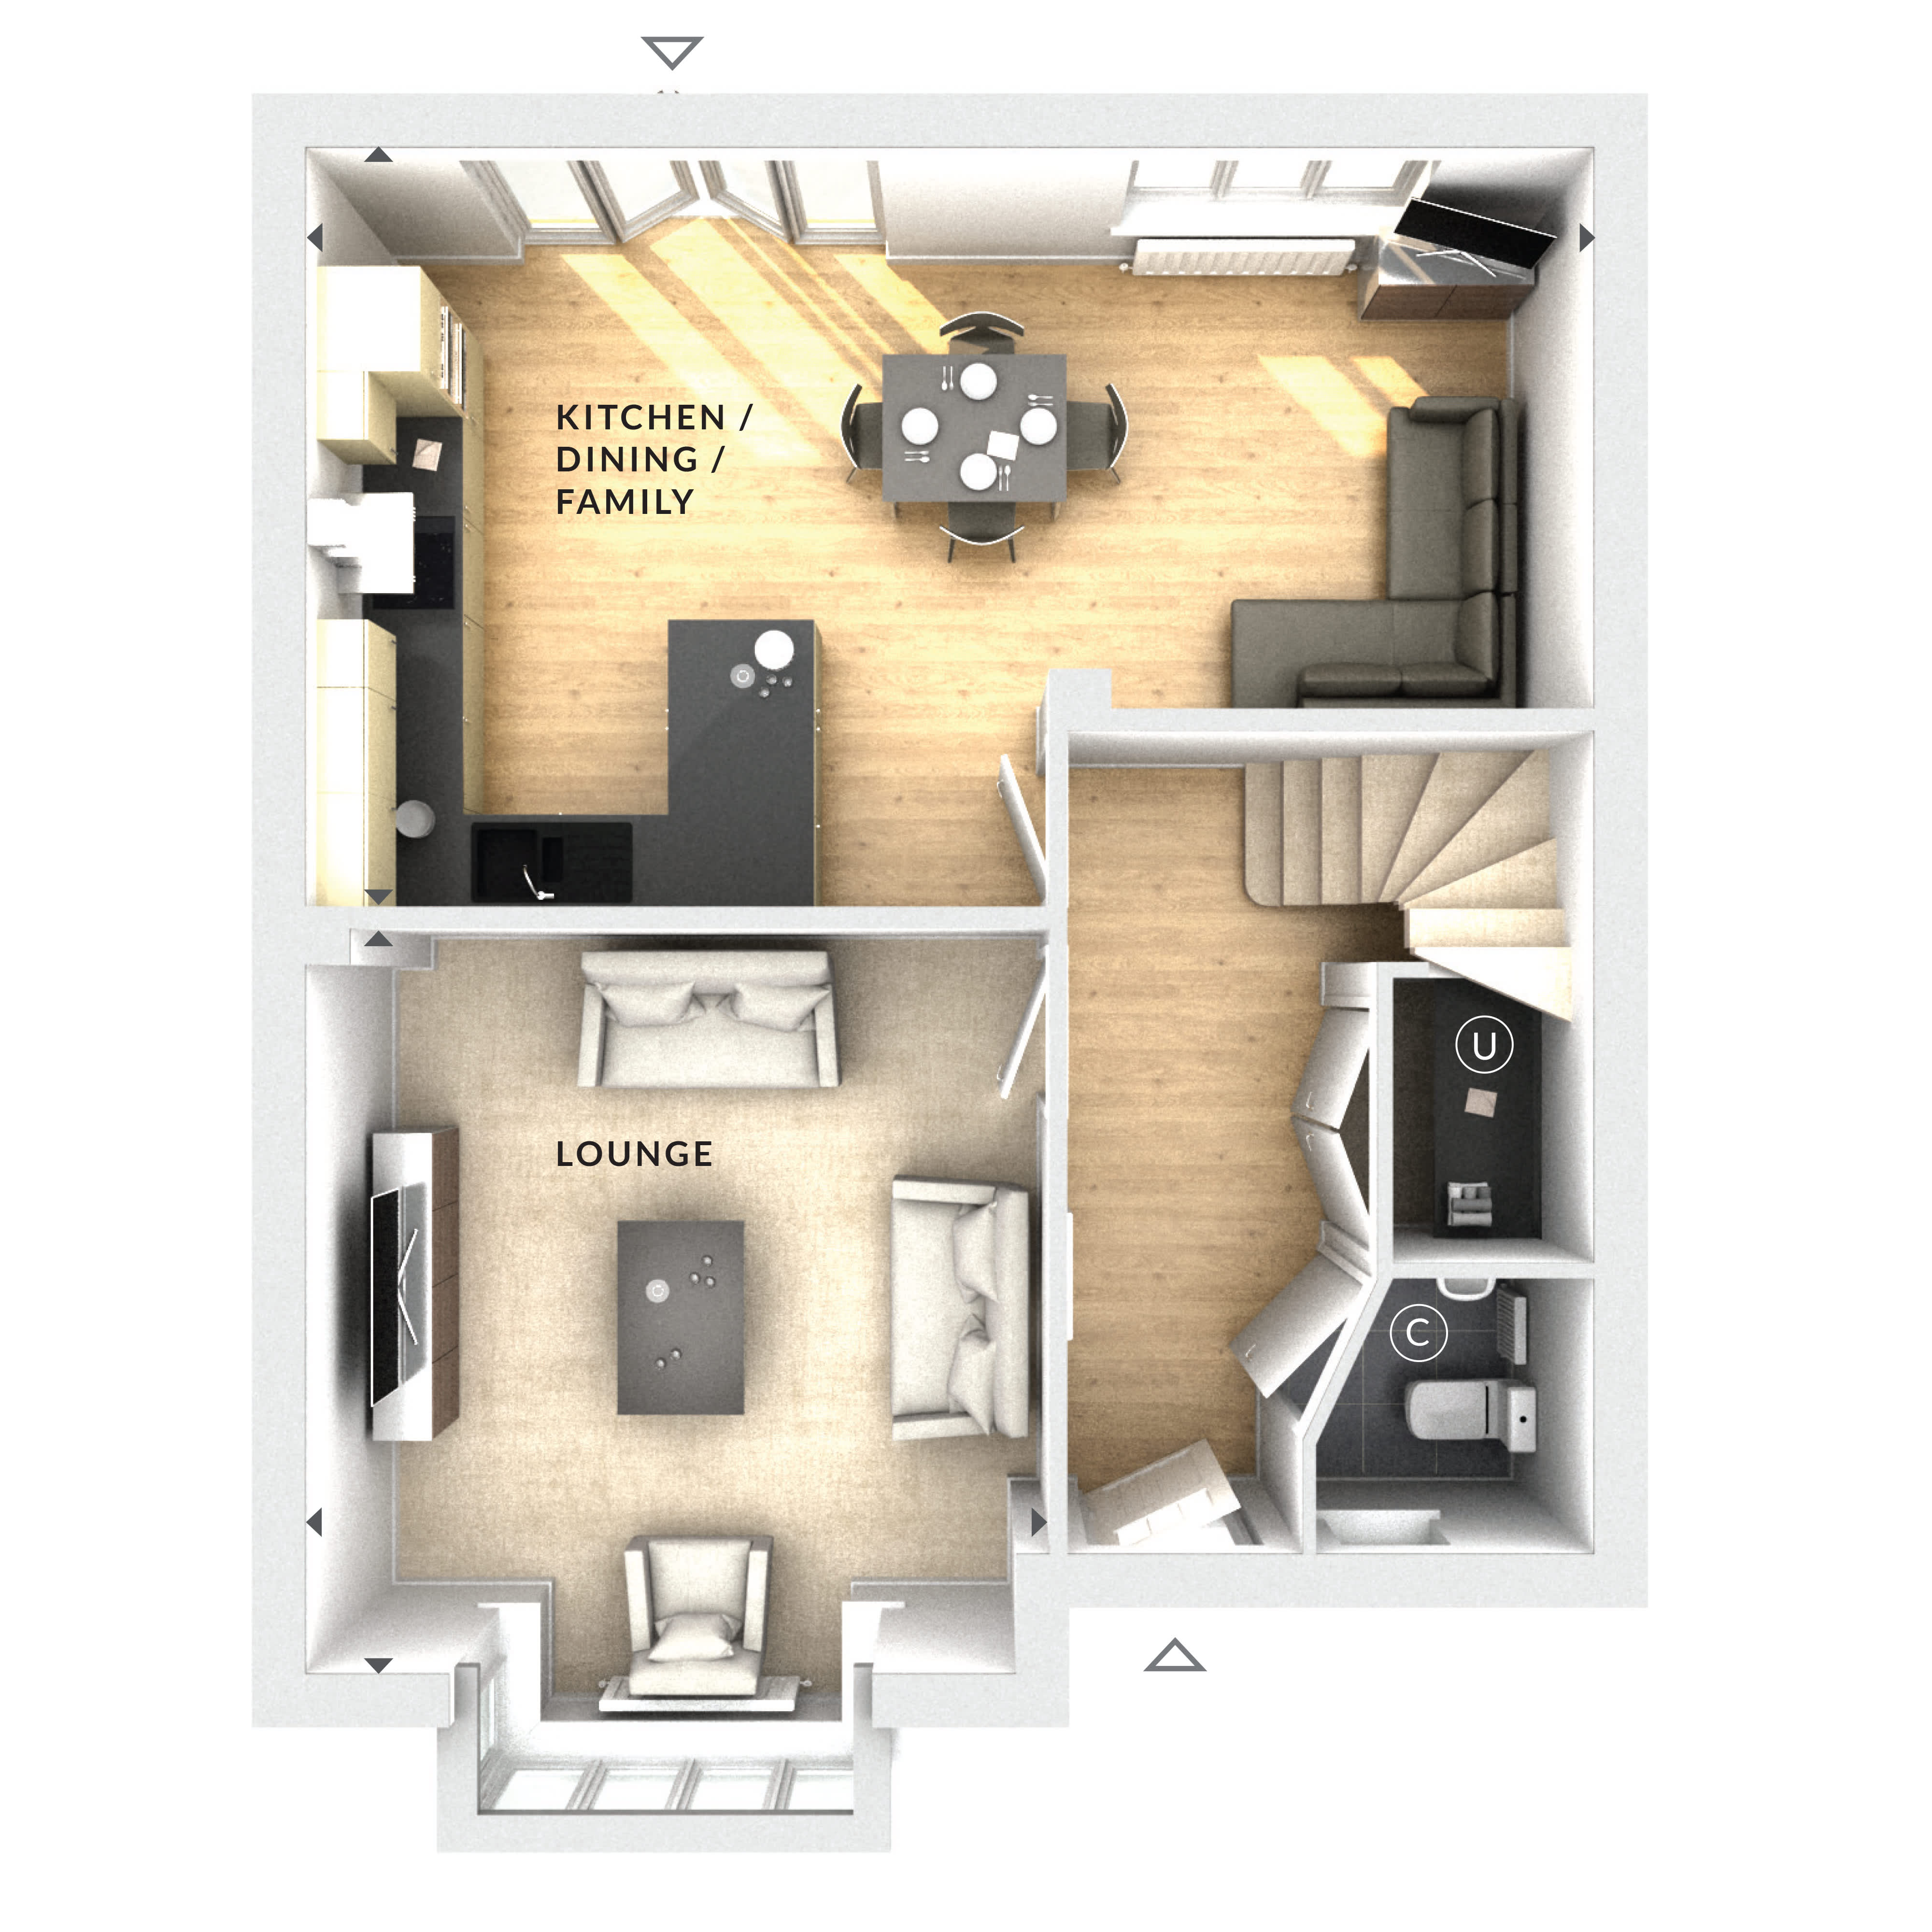
This detached house is designed for modern family living, featuring an open-plan kitchen, dining, and family area that maximizes space and light. The lounge offers a comfortable and inviting space for relaxation, while the four bedrooms provide ample accommodation. The south-west facing garden ensures good sunlight throughout the day, enhancing outdoor living. Practical elements such as a cloakroom and driveway parking add to the convenience of this home.
Local Amenities
Located within easy reach of Woking town centre, the property benefits from a variety of amenities including shopping, dining, and entertainment options. Excellent schools like St. Dunstan's Primary and The Winston Churchill School serve the area, making it attractive for families. The proximity to Woking Station provides efficient rail connections to London and beyond, while local parks and healthcare facilities contribute to a well-rounded community environment.
Estimate Calculator
Mortgage Calculator
Purchase Costs
Monthly Costs & Income
Mortgage Calculator
Purchase Costs
Monthly Costs
International Suitability
Moderate OpportunityInternational Buyer Calculator
Purchase Costs (Non-UK Resident)
Monthly Costs & Income
Key Considerations for International Buyers
Investment Analytics
Key metrics for investors & buyersProperty Value Projection
Based on 1.6% annual growthMonthly Rental Income
Based on 3.5% annual growthFloorplan
Ground Floor
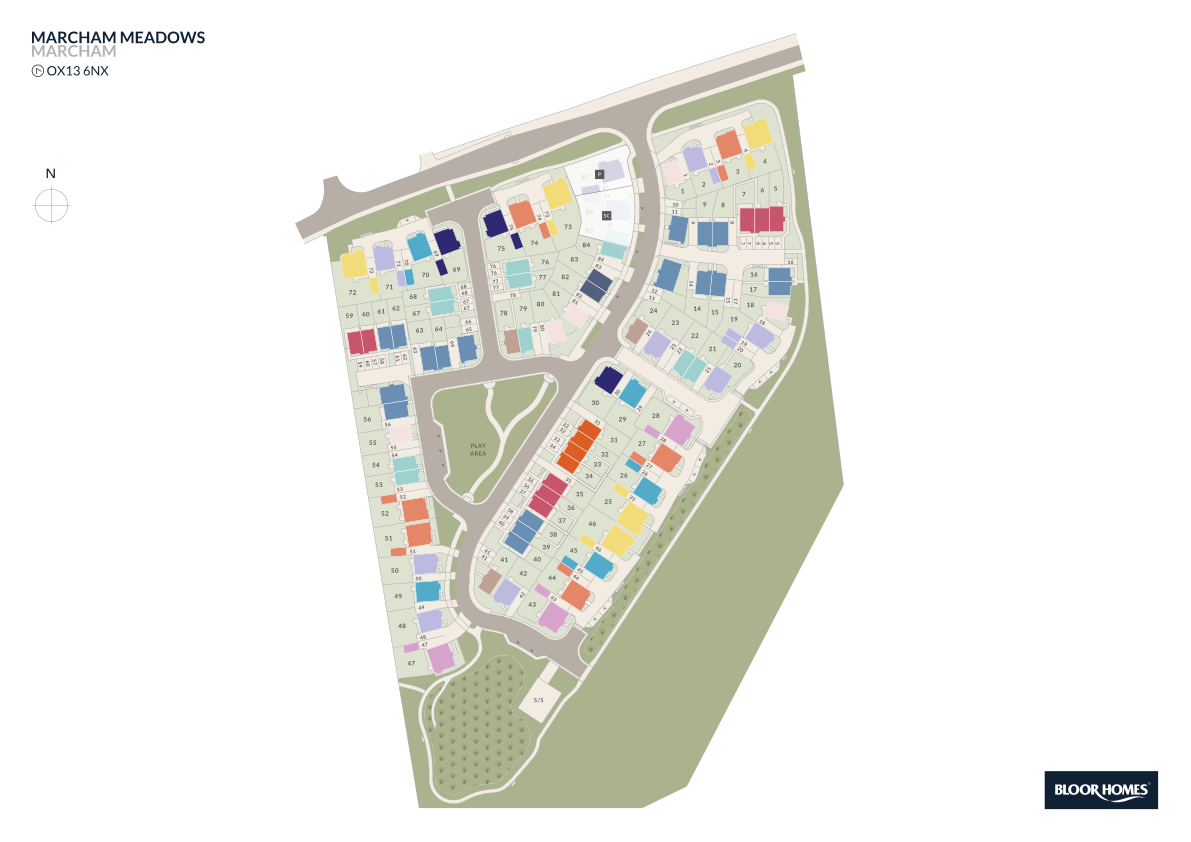
Site Plan
Location
Commute Time Planner
Sun Path & Natural LightAI generated - Estimated
Room-by-Room Light Analysis
Location Scores
Future Developments Nearby
Loading location insights...
Similar Properties

.jpg)

Explore More
Latest Insights & Guides
Expert advice on buying new build homes, market trends, and property investment
New Build Homes in Scotland: Regional Guide
Explore new build homes across Scotland, from Edinburgh and Glasgow to Aberdeen and the Highlands. Our guide covers Scot...
Read moreInvesting in New Build Retirement Properties
A comprehensive guide to investing in new build retirement properties across the UK. Covers the retirement living sector...
Read moreBoosting Your Credit Score Before Applying for a New Build Mortgage
Learn how to improve your credit score before applying for a new build mortgage. Covers UK credit agencies, practical im...
Read more