
About This Property
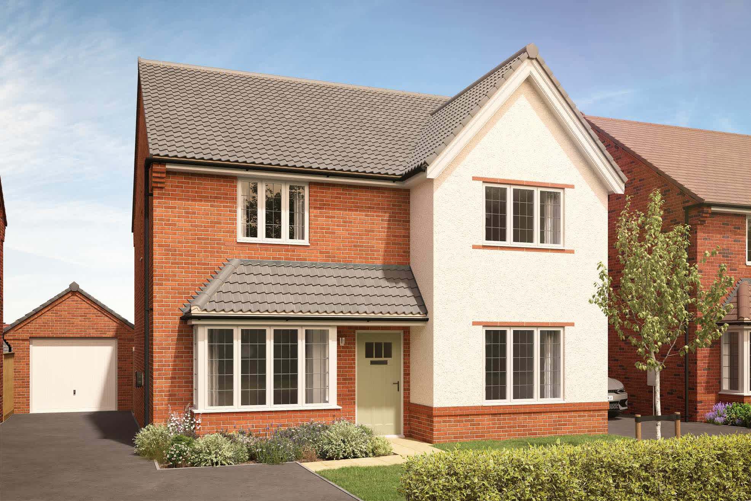
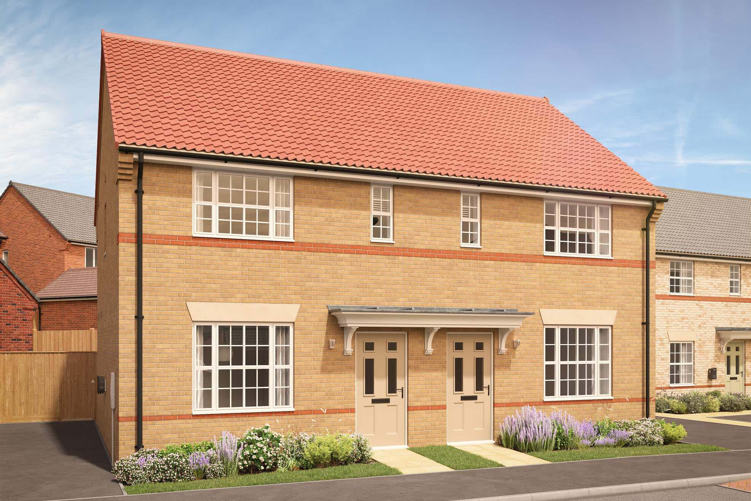
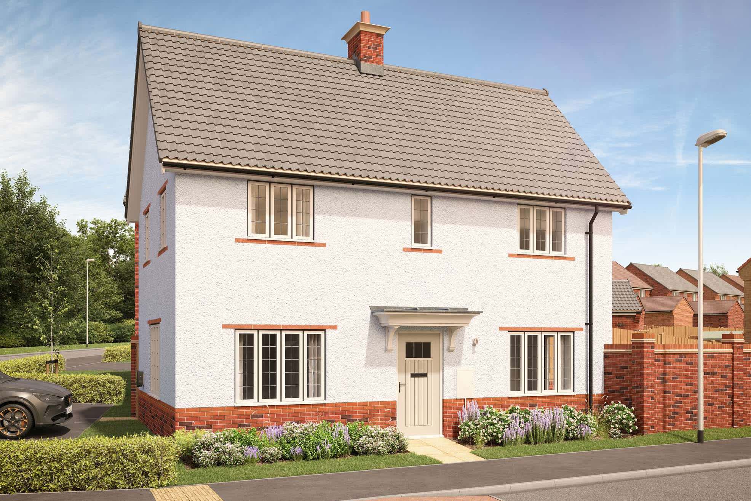
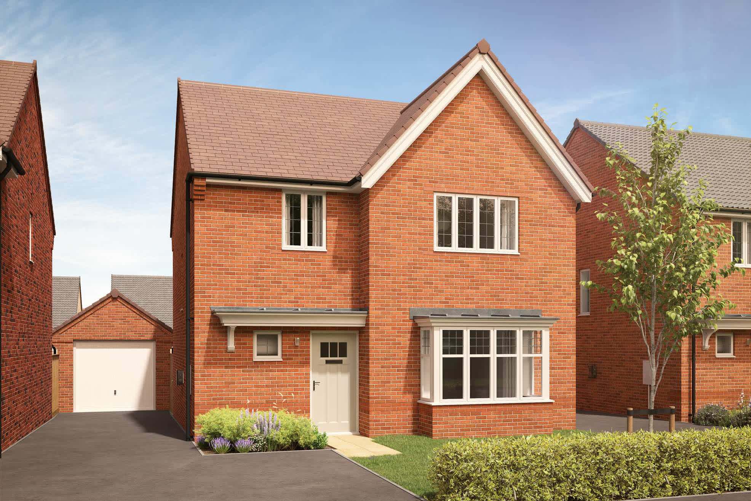
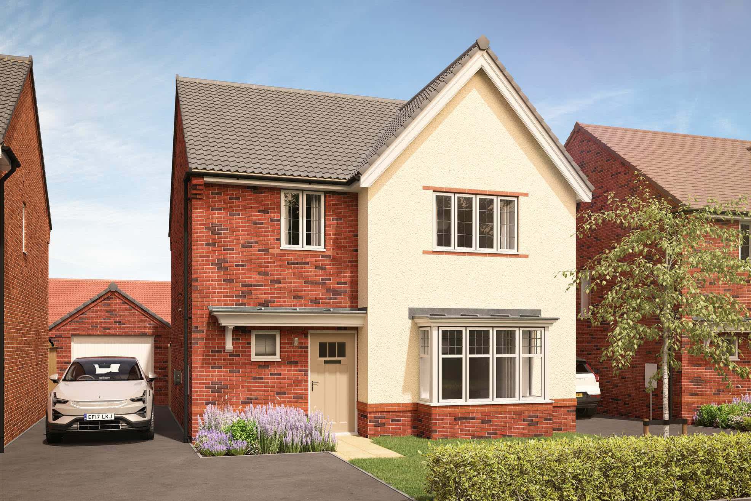
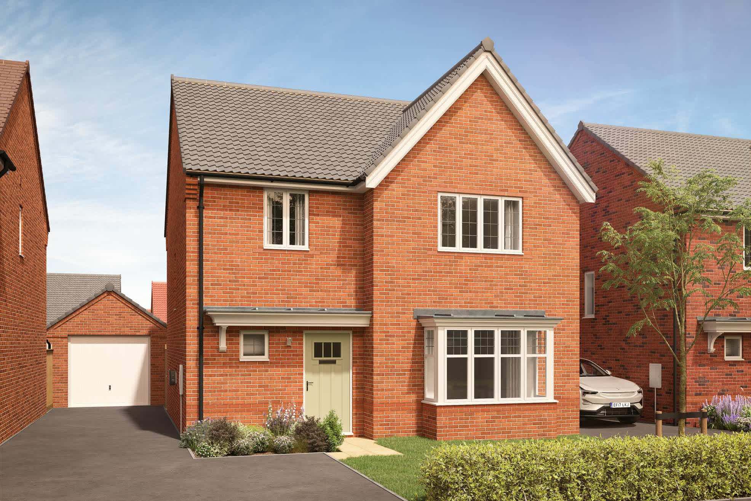
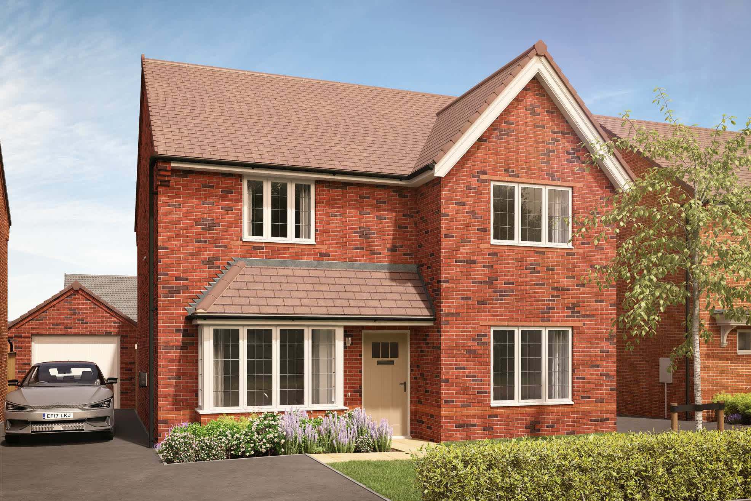
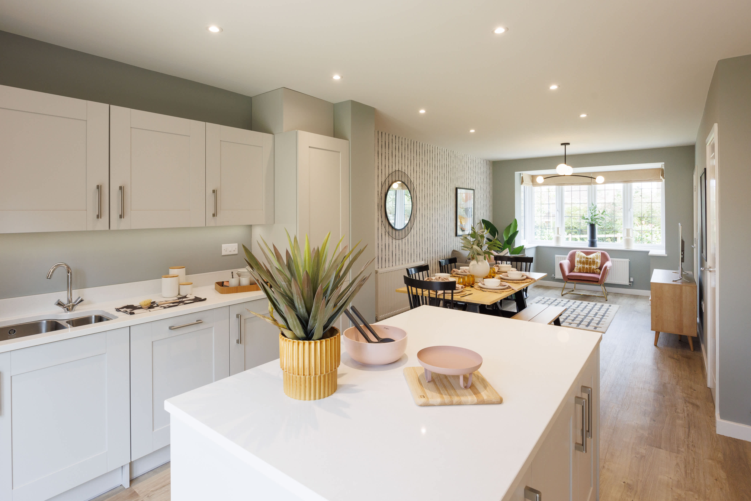
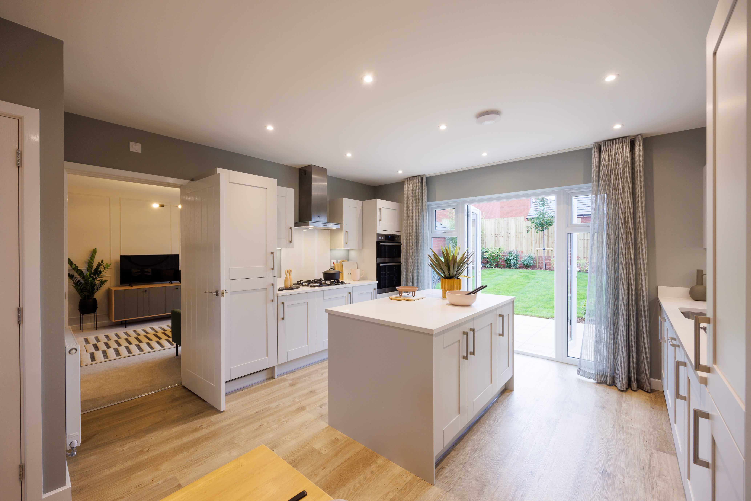
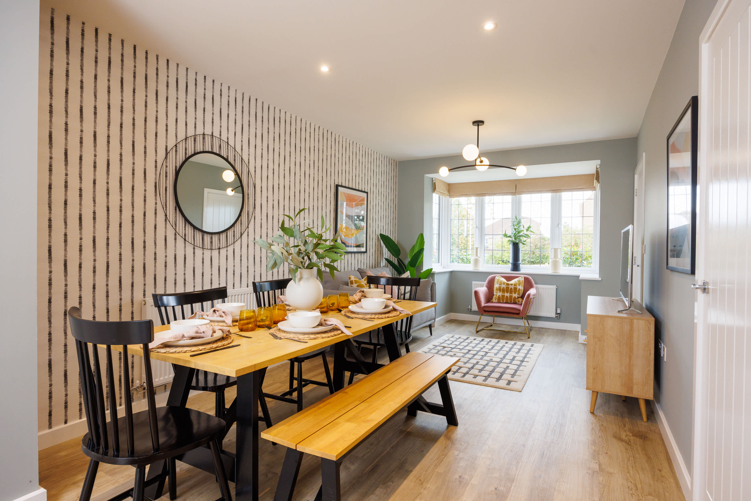
Discover what makes this home specialThis charming detached house offers a spacious and flexible living environment, perfectly suited for families or professionals seeking a blend of comfort and practicality. Boasting four generous bedrooms and two well-appointed bathrooms, the property is designed to accommodate modern living with ample space for relaxation and work. The open-plan kitchen, dining, and family area is flooded with natural light, creating an inviting atmosphere for both everyday living and entertaining guests.
Set within a desirable location near Guildford, the property benefits from excellent transport links to London and beyond, making it an ideal choice for commuters. The south-west facing garden ensures plenty of sunshine throughout the day, enhancing outdoor living opportunities. Additional features such as a dedicated study room and a separate lounge add to the versatility of the home, catering to a variety of lifestyle needs.
Property Features
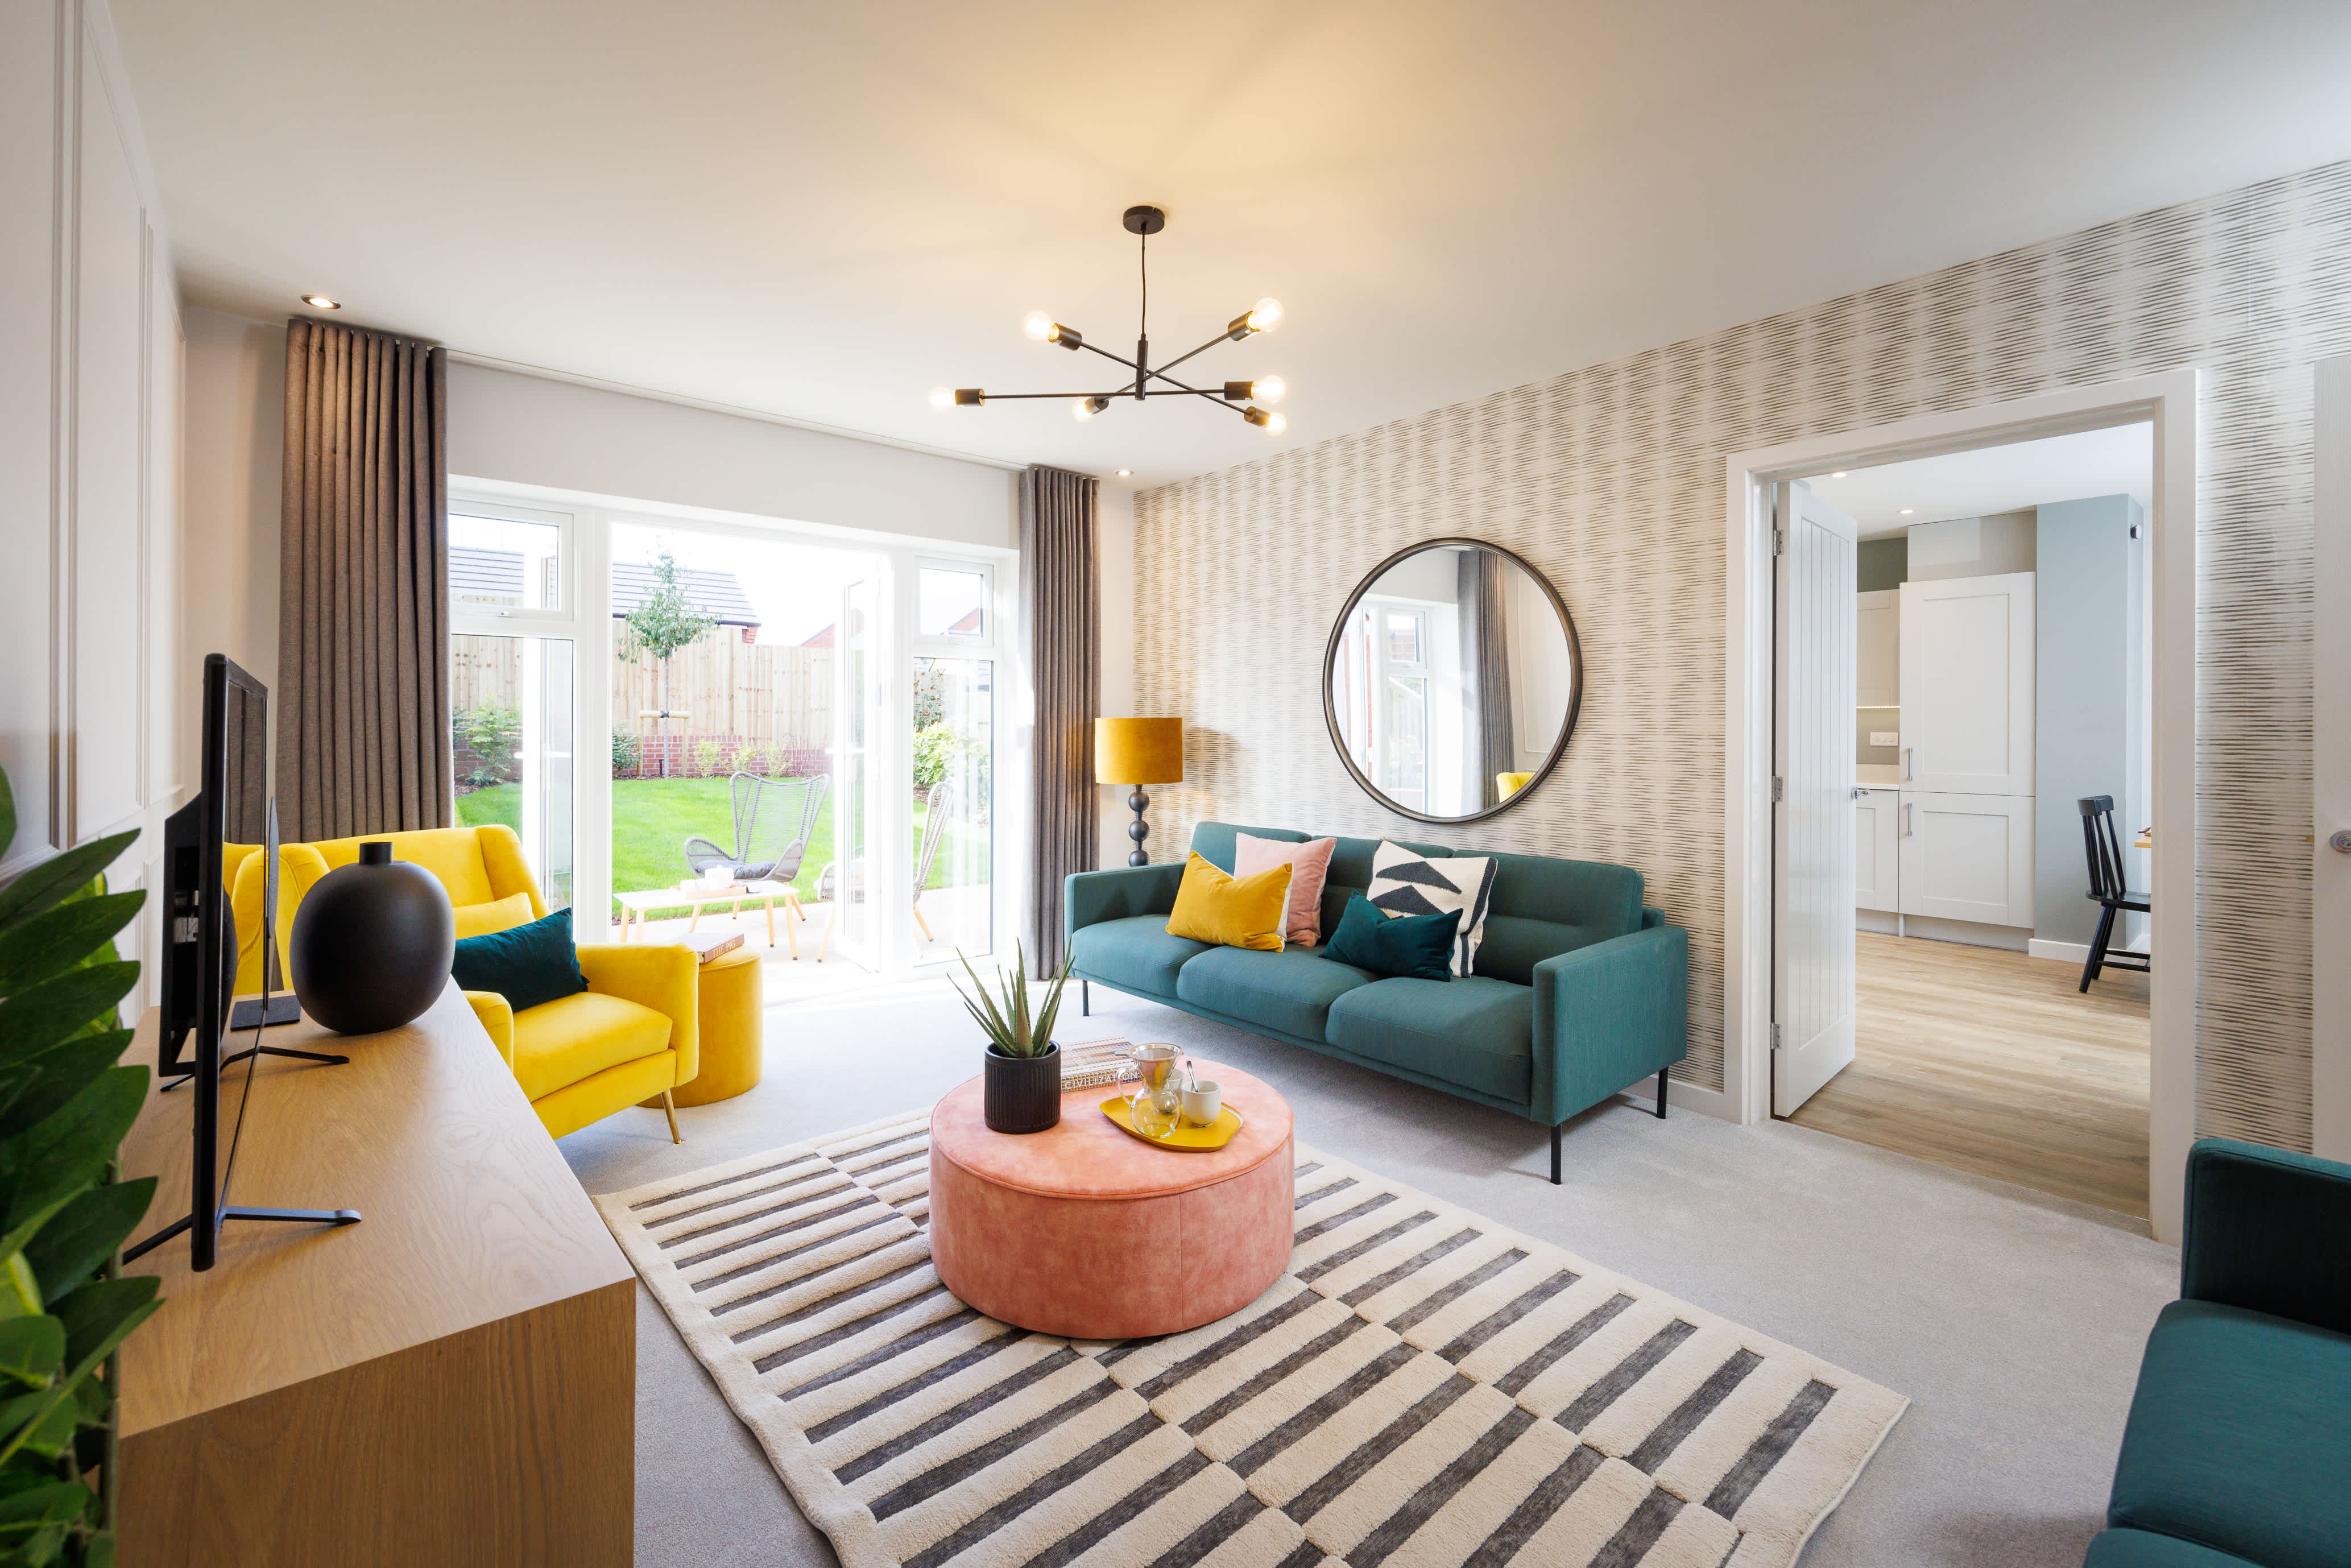
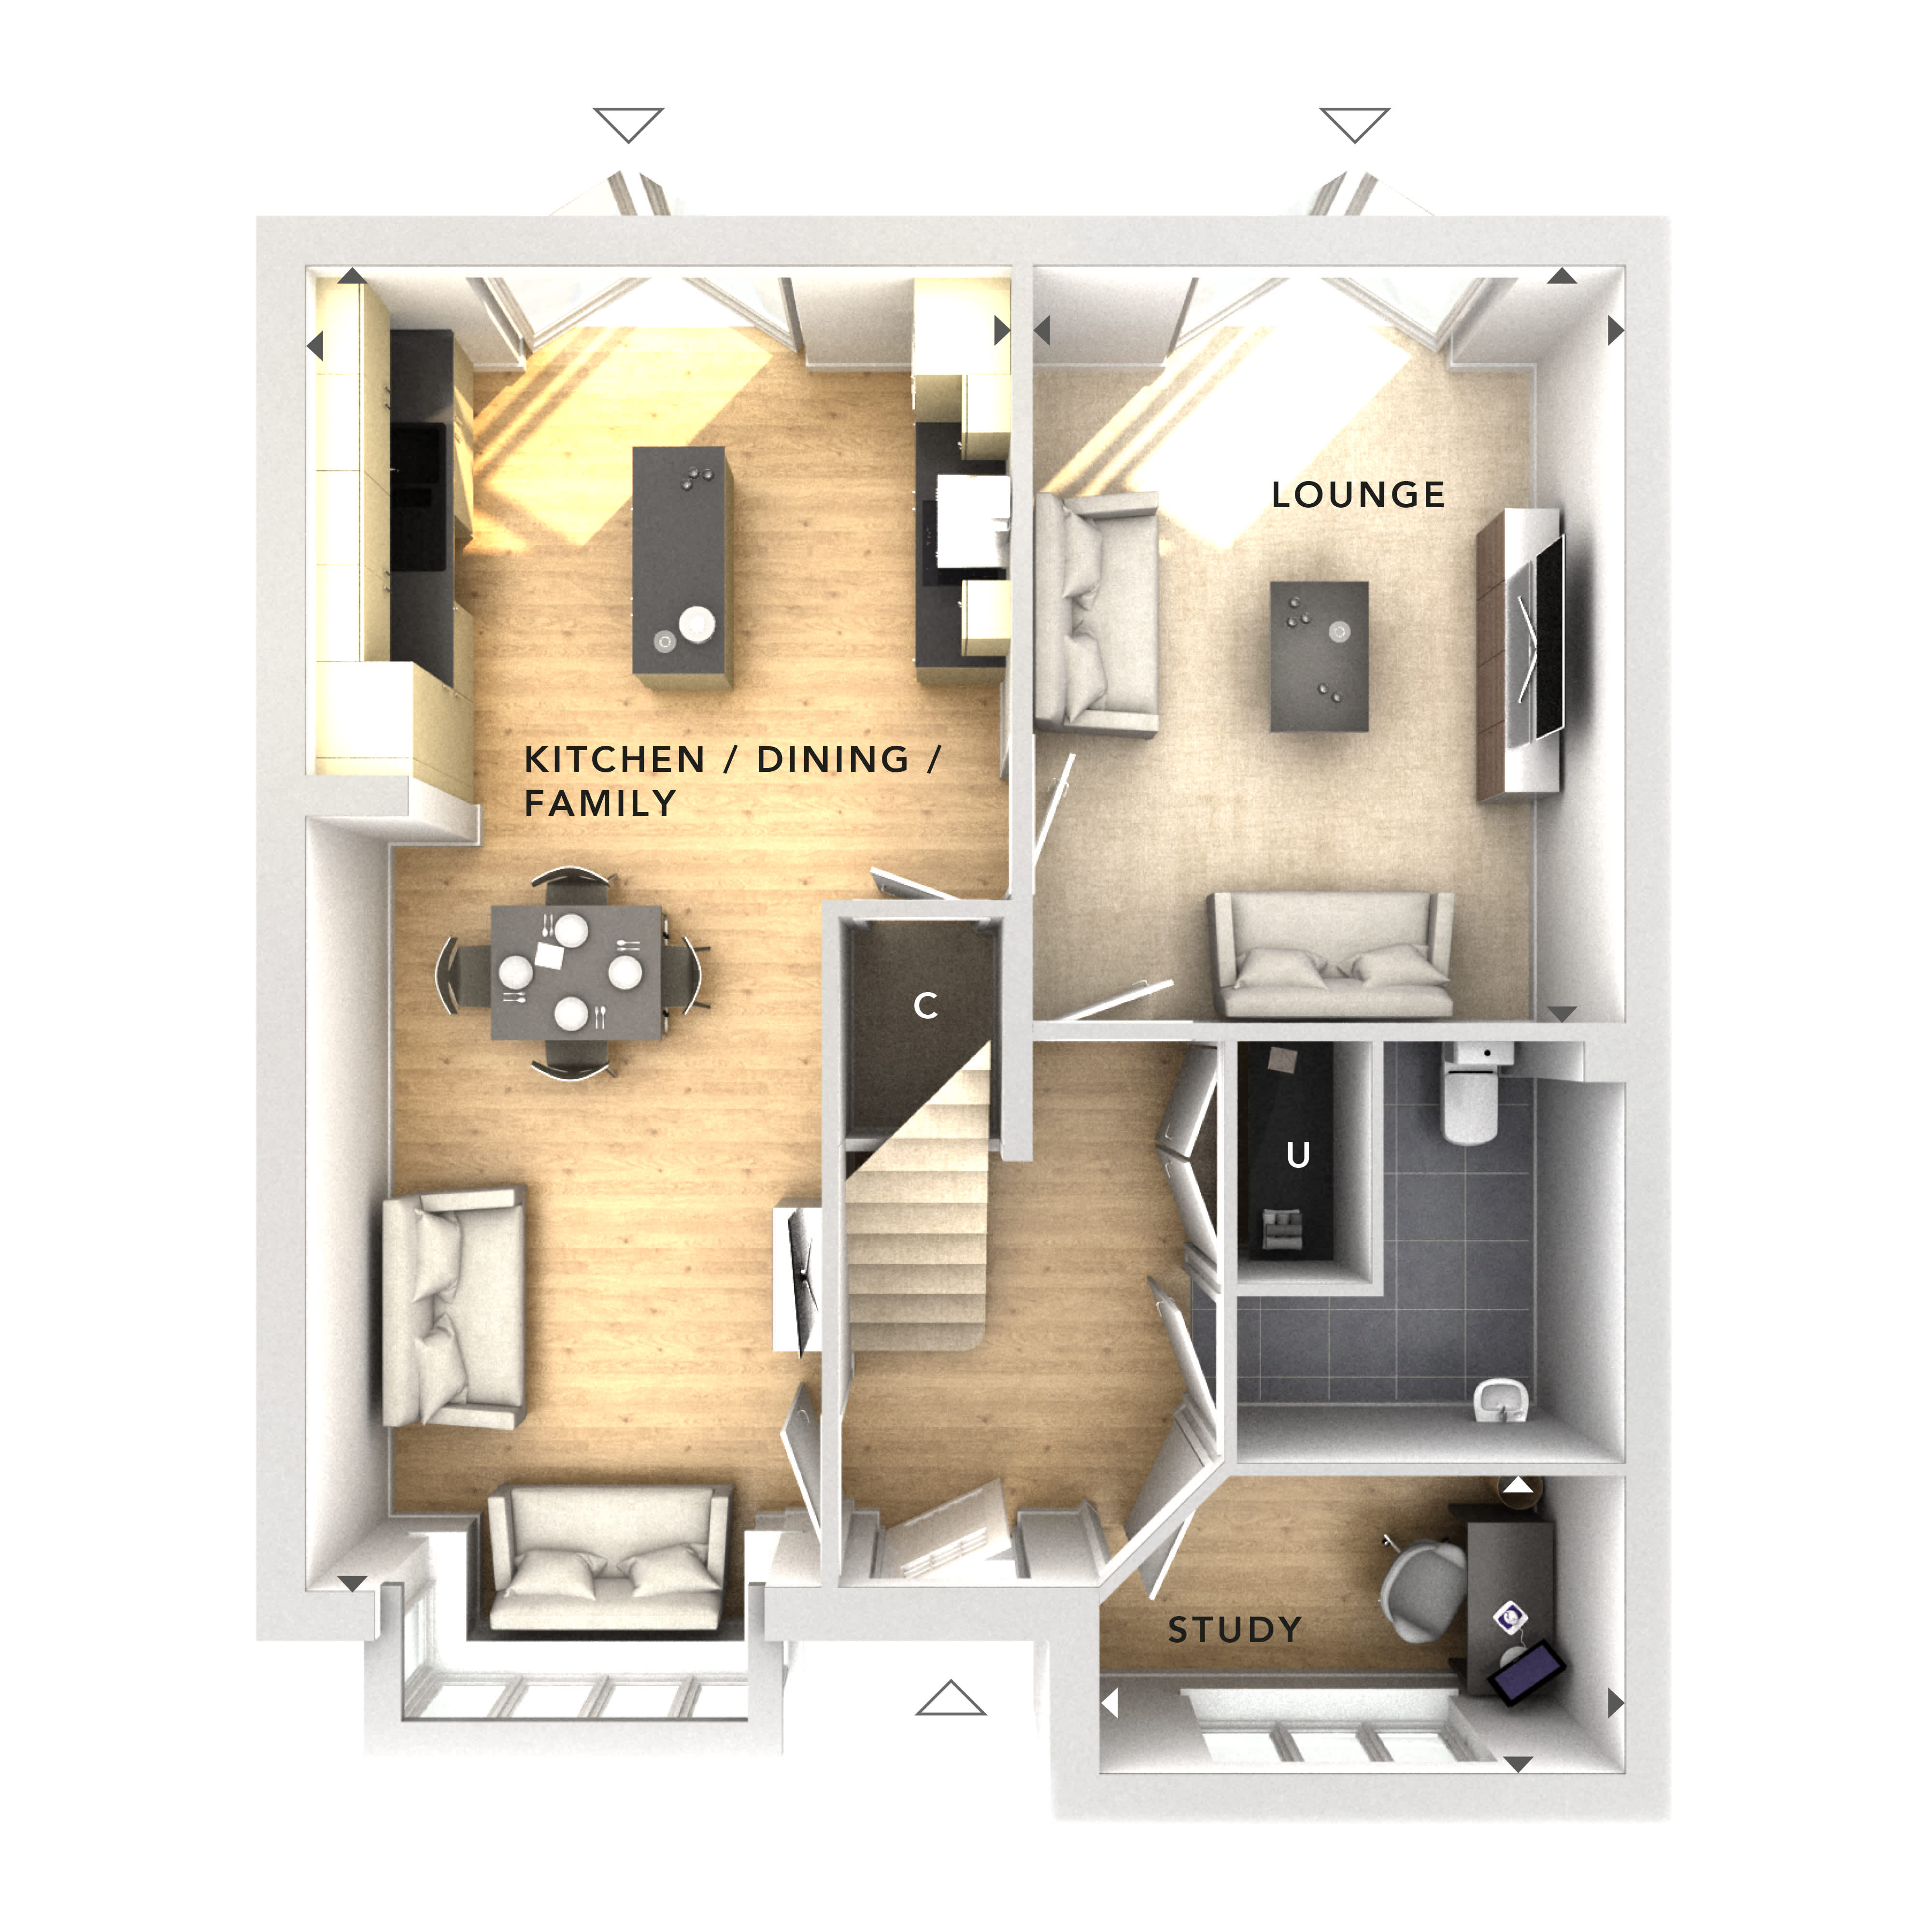
This detached house features a spacious open-plan kitchen, dining, and family area that maximizes natural light and provides a central hub for family life. The separate lounge offers a cozy retreat, while the dedicated study room caters perfectly to remote working or quiet study. With four bedrooms and two bathrooms, the home comfortably accommodates families or guests. The south-west facing garden enjoys excellent sunlight, ideal for outdoor activities and relaxation.
Local Amenities
Situated near Guildford, residents have access to a vibrant town centre with a variety of shops, restaurants, and cultural venues. Excellent schools such as Guildford County School and St. Catherine's School are within easy reach, providing strong educational options. The area also benefits from well-maintained parks and recreational facilities, including the Guildford Spectrum Leisure Complex. Convenient transport links via Guildford Station connect residents efficiently to London and other major destinations.
Estimate Calculator
Mortgage Calculator
Purchase Costs
Monthly Costs & Income
Mortgage Calculator
Purchase Costs
Monthly Costs
International Suitability
Good OpportunityInternational Buyer Calculator
Purchase Costs (Non-UK Resident)
Monthly Costs & Income
Key Considerations for International Buyers
Investment Analytics
Key metrics for investors & buyersProperty Value Projection
Based on 1.0% annual growthMonthly Rental Income
Based on 3.8% annual growthFloorplan
Ground Floor
Site Plan

Location
Commute Time Planner
Sun Path & Natural LightAI generated - Estimated
Room-by-Room Light Analysis
Location Scores
Future Developments Nearby
Loading location insights...
Similar Properties



Explore More
Latest Insights & Guides
Expert advice on buying new build homes, market trends, and property investment
Second Year Snagging: What to Check Before Your Warranty Expires
Essential guide to second-year snagging before your NHBC warranty defect period expires, covering settlement issues, sea...
Read moreNew Build Energy Standards: Market Transition Update
A comprehensive analysis of the UK new build sector's transition to higher energy standards. Covers the Future Homes Sta...
Read moreHow Remote Working Is Changing New Build Location Demand
Exploring how the UK's shift to hybrid and remote working is reshaping demand for new build homes — from commuter belt e...
Read more