

About This Property
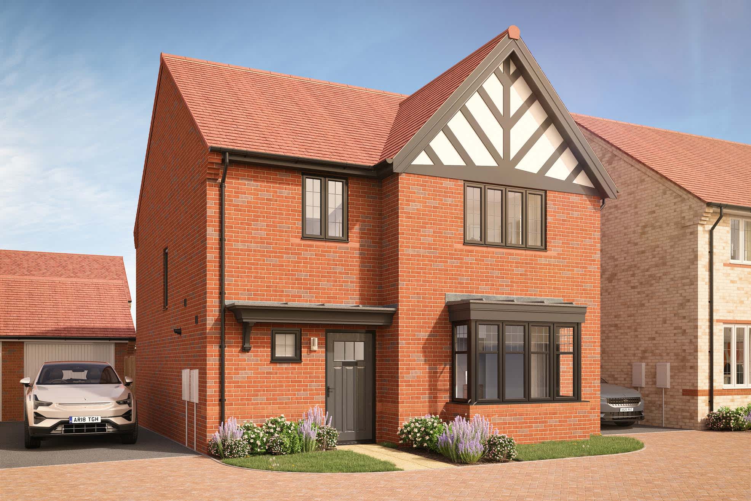
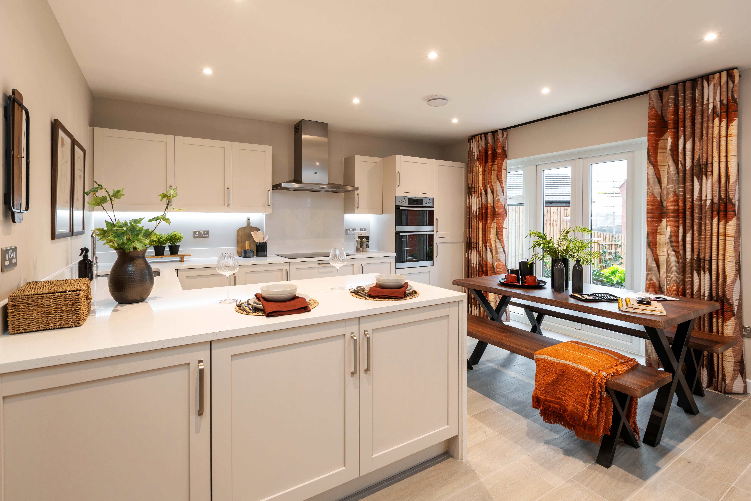
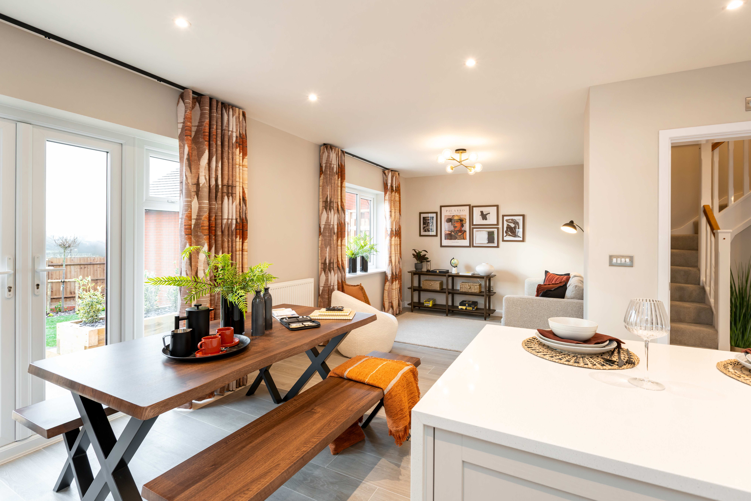
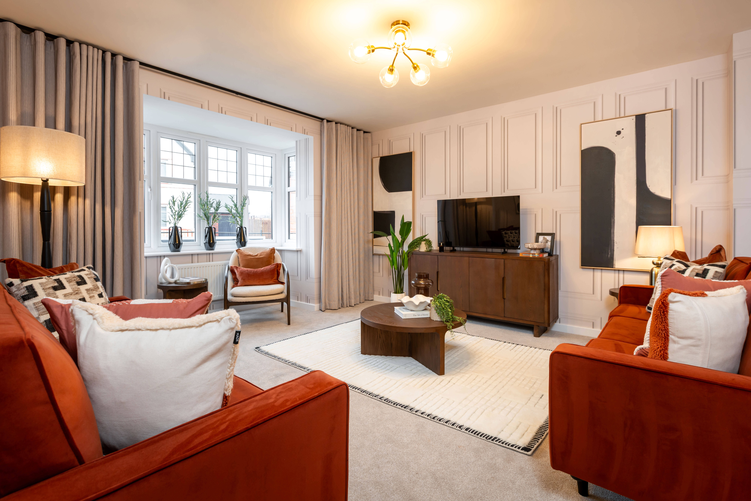
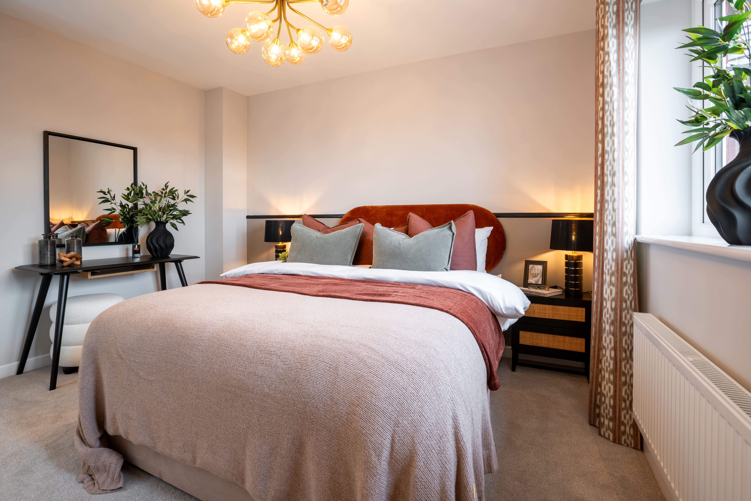
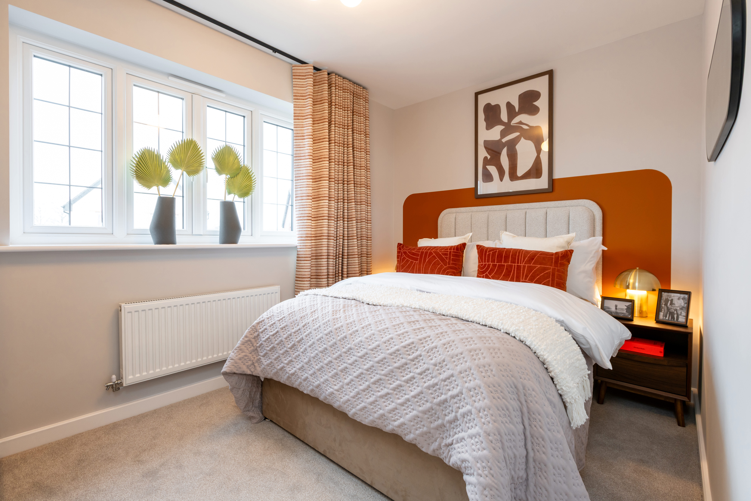
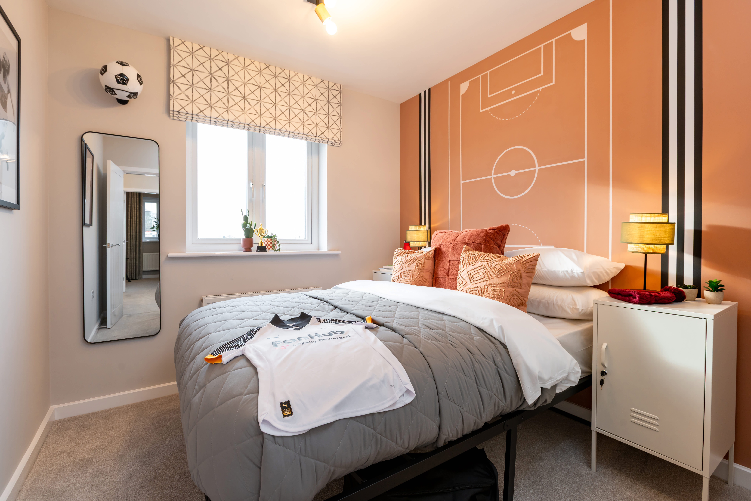
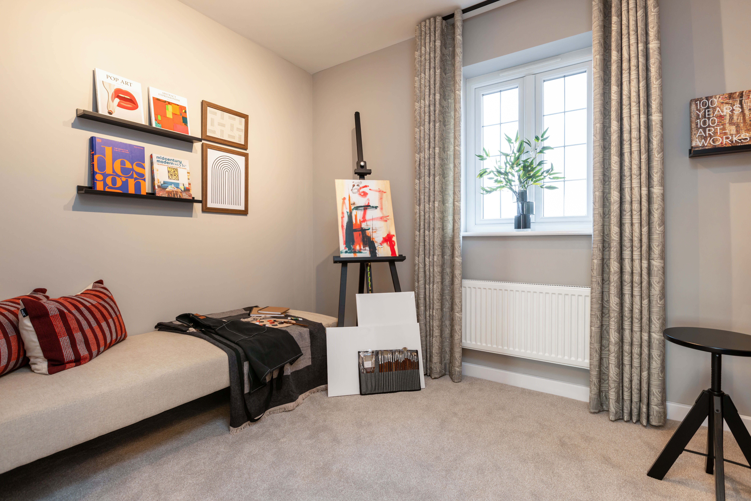
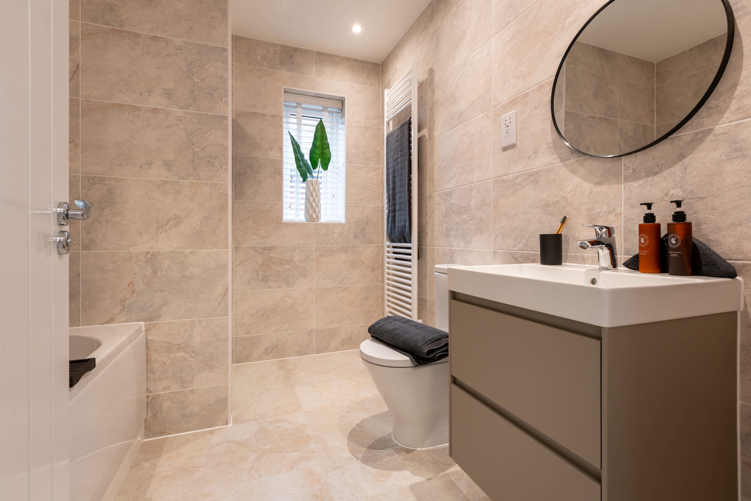
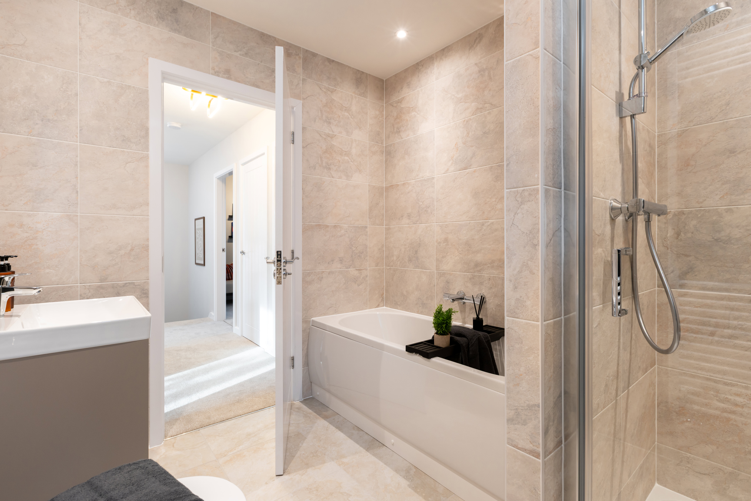
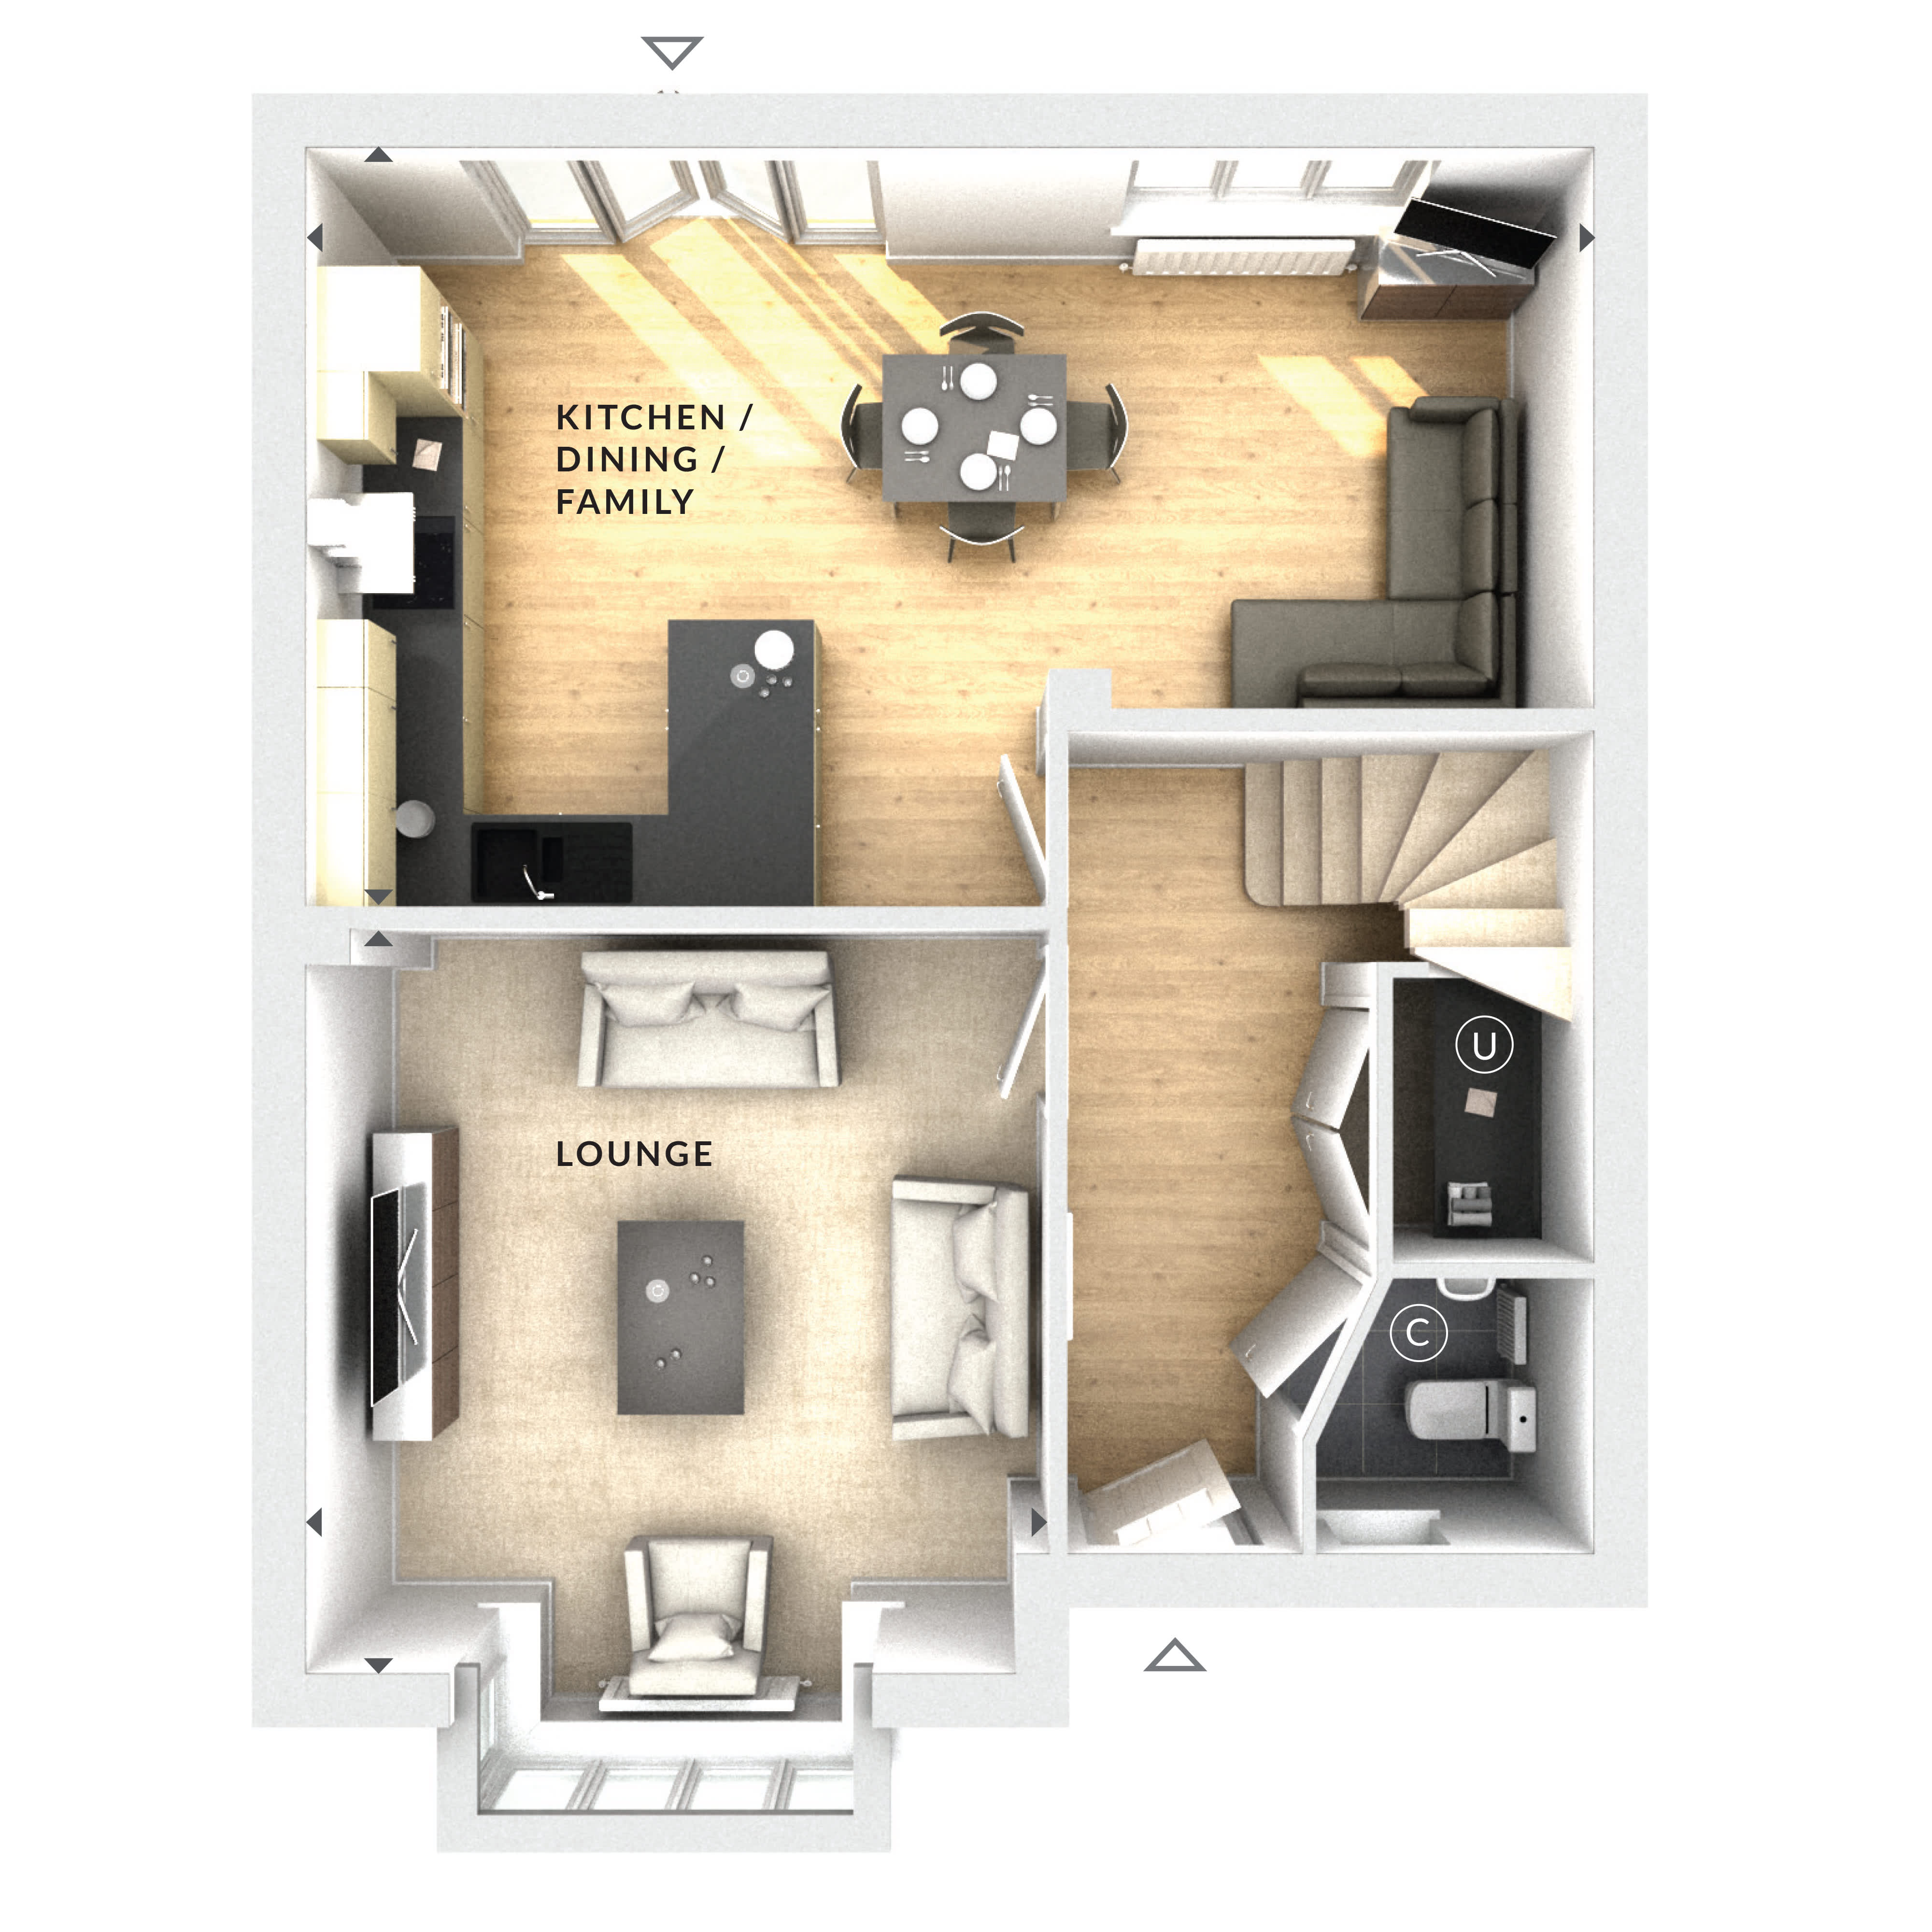
Discover what makes this home specialThis spacious detached house offers a perfect blend of comfort and functionality, ideal for growing families or those seeking extra space. Featuring four well-proportioned bedrooms and a modern open-plan kitchen/dining/family area, the property is designed to maximise natural light and provide a welcoming atmosphere throughout. The lounge provides a cosy retreat, while the single bathroom and additional cloakroom ensure convenience for all residents and guests.
Situated in a desirable location near Woking, this home benefits from excellent transport links including proximity to Woking Station, providing easy access to London and surrounding areas. The south-east facing garden enjoys good sunlight during the day, making it an inviting outdoor space for relaxation or entertaining. With local amenities and schools close by, this property is a great opportunity for families or investors looking for a well-connected and comfortable home.
Property Features
This detached house boasts four bedrooms, providing ample space for family living. The open-plan kitchen, dining, and family area is ideal for modern living, encouraging social interaction and flexibility. The separate lounge offers a comfortable space for relaxation. A cloakroom and family bathroom add practical convenience. The south-east facing garden ensures good natural light, perfect for outdoor enjoyment. Driveway parking adds to the property's appeal, providing secure off-street parking.
Local Amenities
The property is well-served by local amenities including Woking Station, which offers frequent train services to London and beyond. Woking Town Centre provides a wide range of shopping, dining, and entertainment options. Families will appreciate the proximity to reputable primary schools such as Kingfield and Westfield Primary. Several parks and green spaces like Mayford Meadows and Woking Park offer excellent outdoor recreational opportunities. Healthcare needs are met by Woking Community Hospital, and leisure facilities are available at nearby centres, ensuring a balanced lifestyle for residents.
Estimate Calculator
Mortgage Calculator
Purchase Costs
Monthly Costs & Income
Mortgage Calculator
Purchase Costs
Monthly Costs
International Suitability
Moderate OpportunityInternational Buyer Calculator
Purchase Costs (Non-UK Resident)
Monthly Costs & Income
Key Considerations for International Buyers
Investment Analytics
Key metrics for investors & buyersProperty Value Projection
Based on 3.7% annual growthMonthly Rental Income
Based on 3.5% annual growthFloorplan
Ground Floor
Site Plan
Location
Commute Time Planner
Sun Path & Natural LightAI generated - Estimated
Room-by-Room Light Analysis
Location Scores
Future Developments Nearby
Loading location insights...
Similar Properties



Explore More
Latest Insights & Guides
Expert advice on buying new build homes, market trends, and property investment
Community Building: How Developers Create Thriving Neighbourhoods
From placemaking strategies and community facilities to green spaces, play areas, schools, and mixed tenure developments...
Read moreLegal Guide to Extending or Modifying a New Build Home
Complete legal guide to extending or modifying a new build home in England and Wales, covering permitted development rig...
Read moreBest Time of Year to Buy a New Build Home: Seasonal Pricing Patterns, Developer Financial Years, Quiet Periods, and When You'll Get the Best Deal
Discover the best time of year to buy a new build home in the UK. Learn how developer financial years, quarterly targets...
Read more