




About This Property
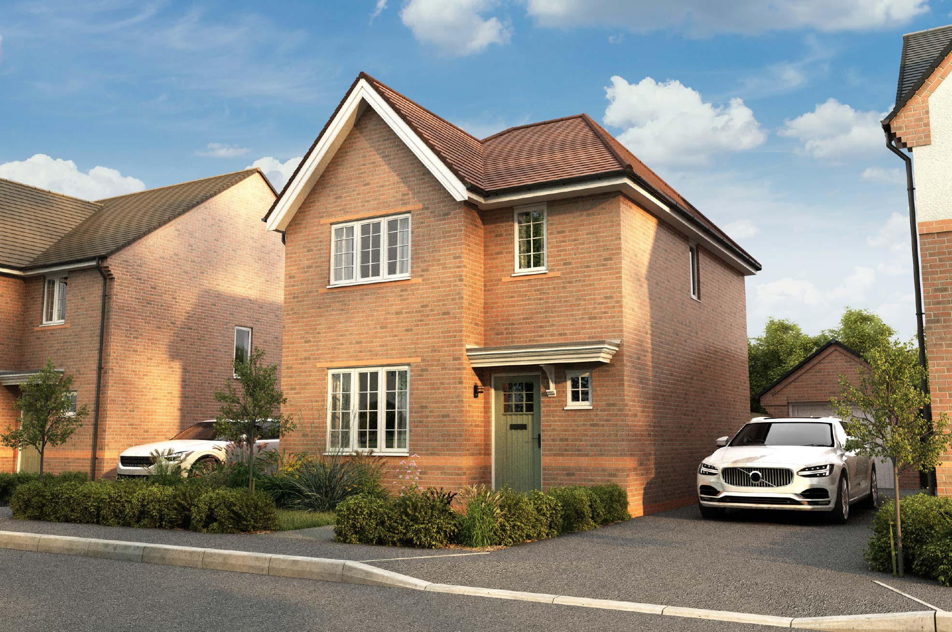
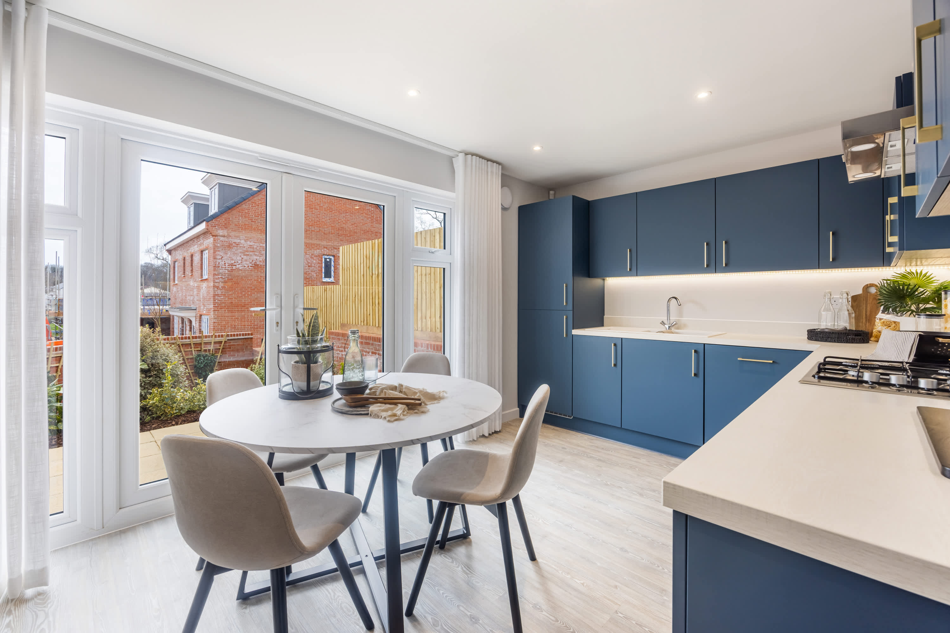
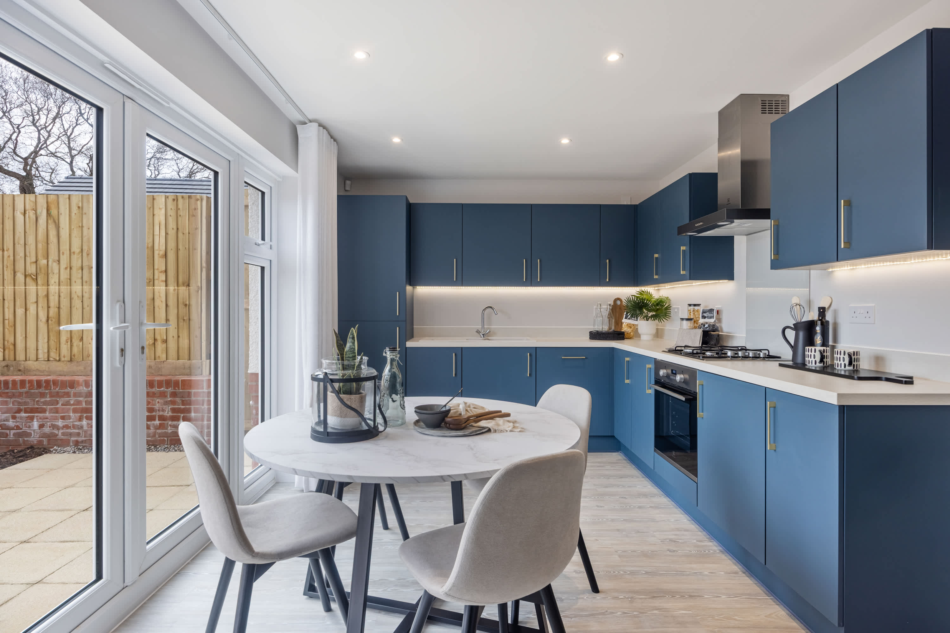
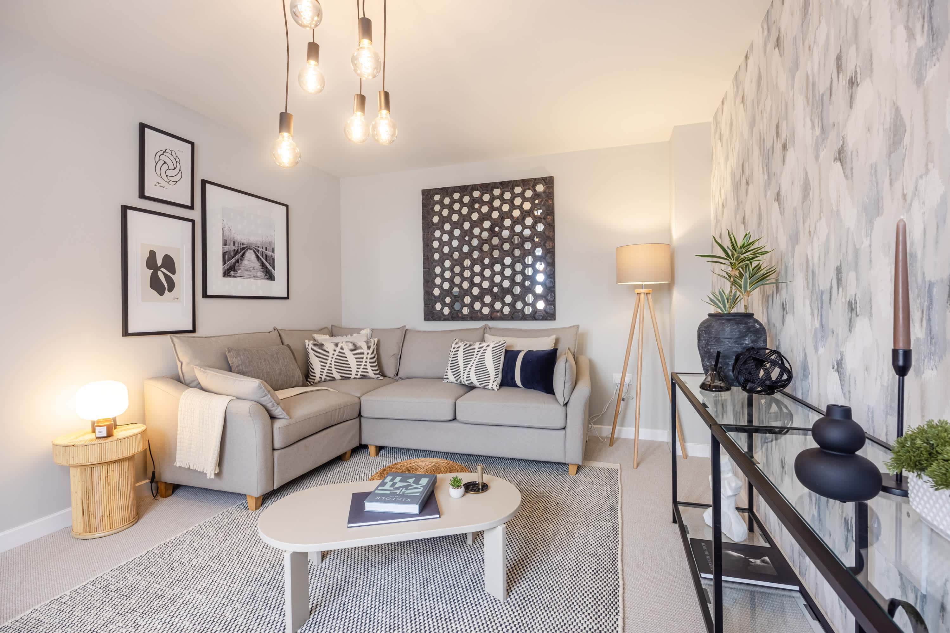
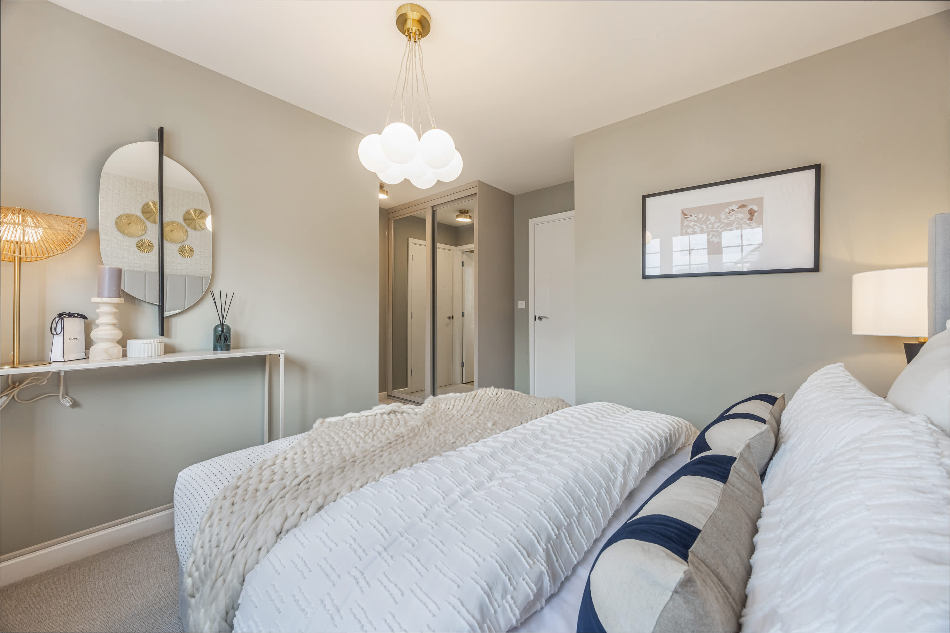
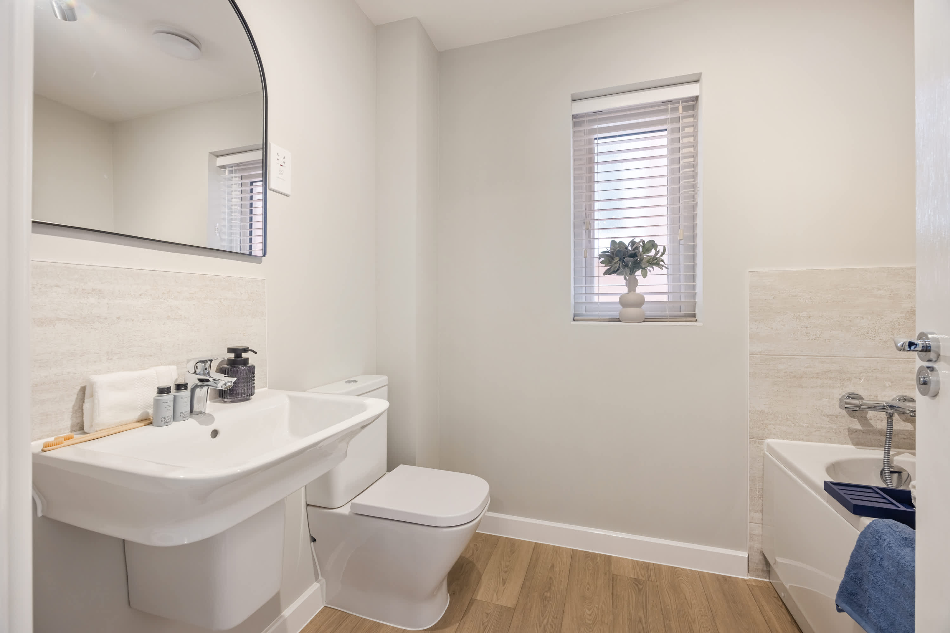
Discover what makes this home specialThis charming detached house offers a comfortable and practical living space ideal for families or professionals seeking a balance between suburban tranquility and city accessibility. Featuring three well-sized bedrooms and a single bathroom, the property is thoughtfully designed with a spacious lounge and open-plan kitchen/dining area that opens onto the garden, perfect for entertaining or relaxing. The inclusion of a utility room adds convenience for everyday living.
Situated within easy reach of Woking Station, this property benefits from excellent transport links to London and surrounding areas, making it an attractive option for commuters. The local area is well-served by schools, parks, and shopping facilities, ensuring a high quality of life. With ongoing town centre regeneration projects nearby, this home represents a promising investment in a growing community.
Property Features
This detached house boasts a spacious garden providing outdoor space for leisure and gardening. The open-plan kitchen and dining area is designed for modern living, allowing family interaction and easy entertaining. The utility room adds practical storage and laundry space, enhancing the home's functionality. Inside, the lounge offers a comfortable and inviting area to unwind. Three bedrooms provide ample accommodation, suitable for families or home office use, while the single bathroom is efficiently laid out.
Local Amenities
The property is located close to Woking Station, providing frequent train services to London Waterloo and other destinations. Woking Park offers extensive green space, sports facilities, and playgrounds for families. Educational needs are well catered for with reputable schools such as Kingfield Primary School and The Winston Churchill School nearby. Local amenities include supermarkets like Sainsbury's, various dining options, pubs, and essential services including a GP surgery, ensuring convenience for residents.
Estimate Calculator
Mortgage Calculator
Purchase Costs
Monthly Costs & Income
Mortgage Calculator
Purchase Costs
Monthly Costs
International Suitability
Moderate OpportunityInternational Buyer Calculator
Purchase Costs (Non-UK Resident)
Monthly Costs & Income
Key Considerations for International Buyers
Investment Analytics
Key metrics for investors & buyersProperty Value Projection
Based on 0.4% annual growthMonthly Rental Income
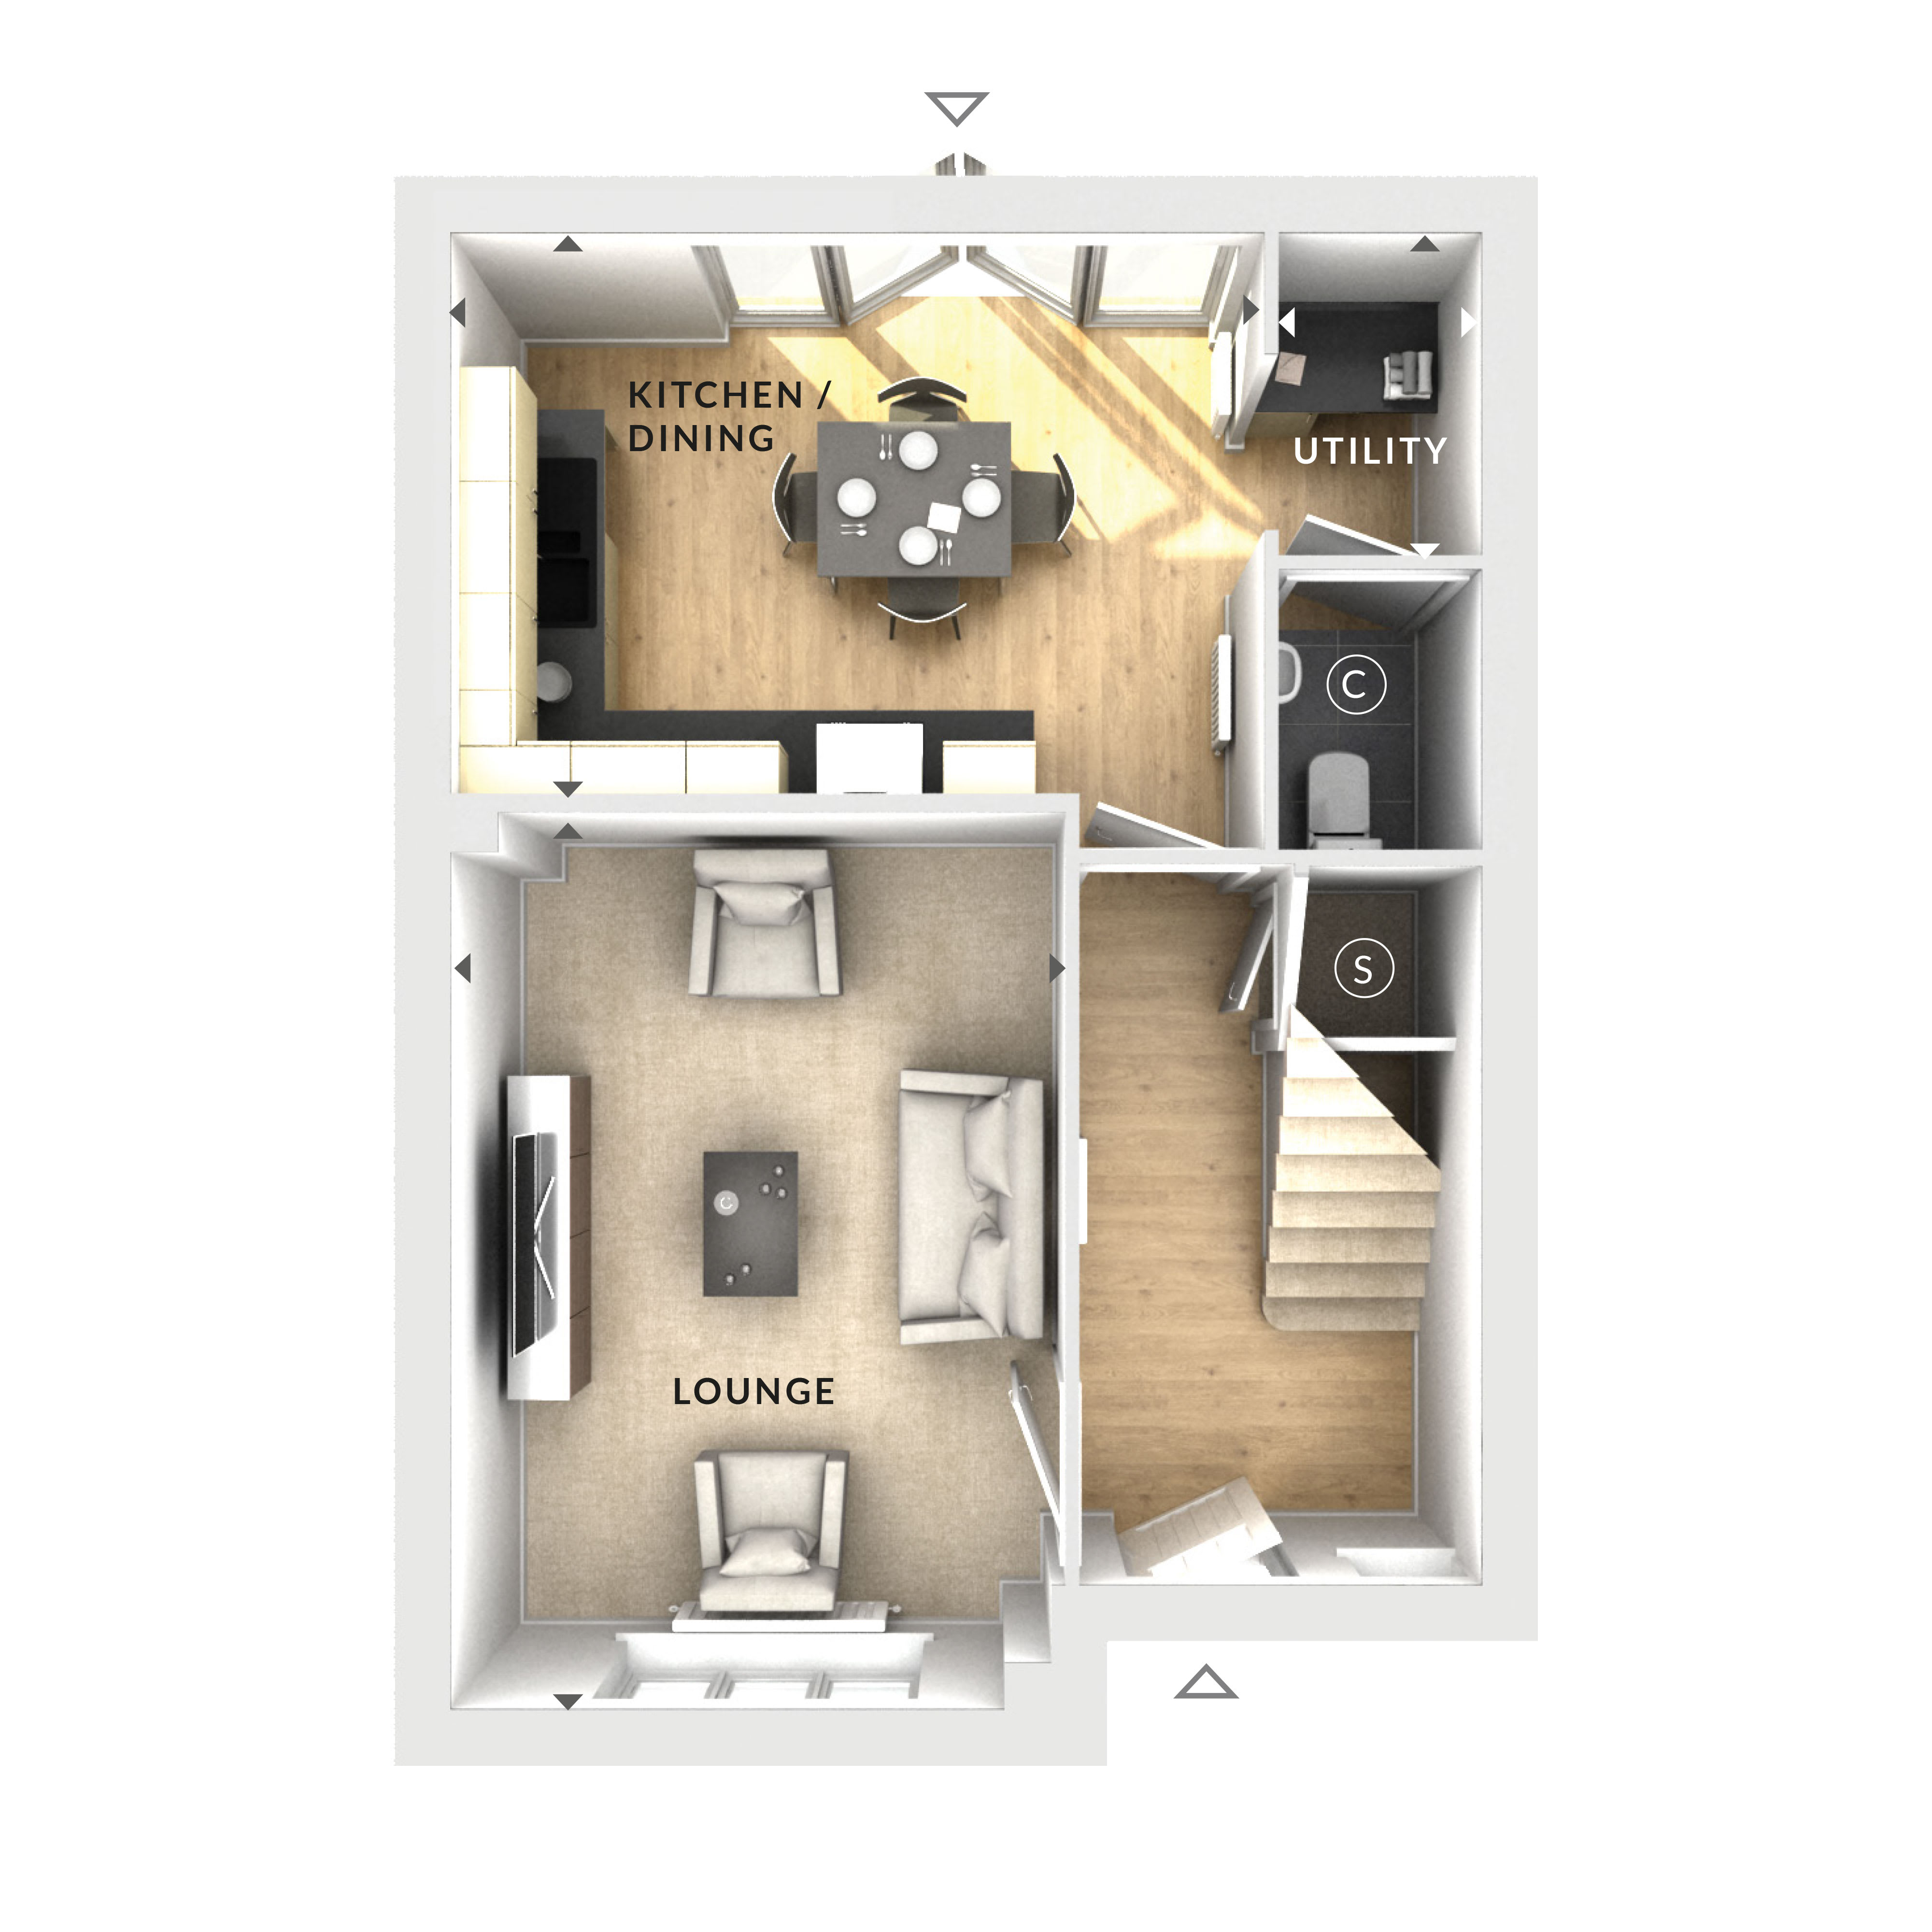
Based on 4.5% annual growthFloorplan
Ground Floor
Location
Commute Time Planner
Location Scores
Future Developments Nearby
Loading location insights...
Similar Properties



Explore More
Latest Insights & Guides
Expert advice on buying new build homes, market trends, and property investment
Exterior Snagging Checklist for New Build Homes
A comprehensive guide to inspecting the exterior of your new build home, covering brickwork, render, roofline, guttering...
Read moreWe Bought a New Build: Five Real UK Buyer Experiences — The Good, The Bad, and What They Wish They'd Known
Five real UK buyer experiences of purchasing new build homes. From first-time buyers to investors, discover what went we...
Read moreSmart Home Energy Management for New Builds: Save Money Automatically
How to use smart home technology to cut energy bills in your new build home. Compares smart thermostats (Hive, Nest, Tad...
Read more