About This Property
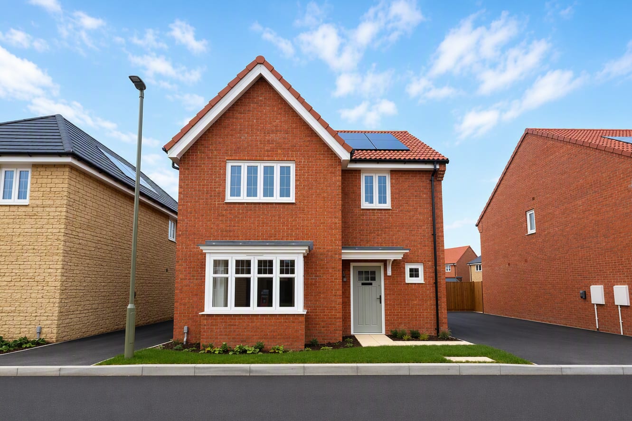
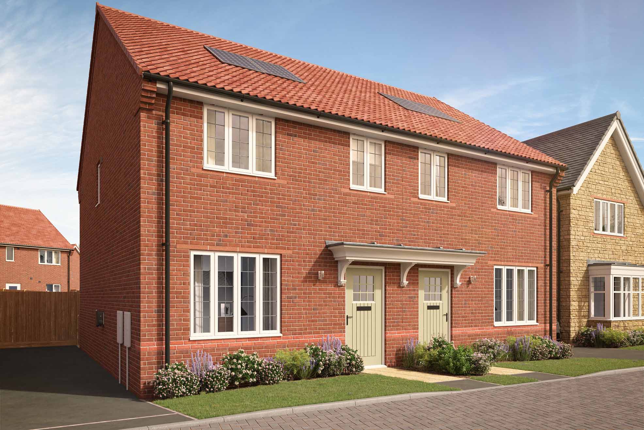
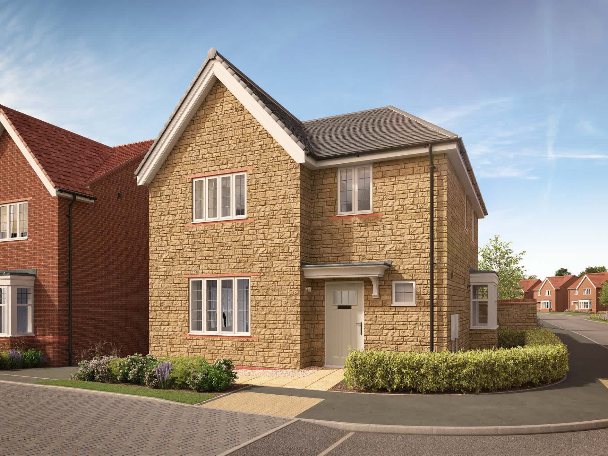
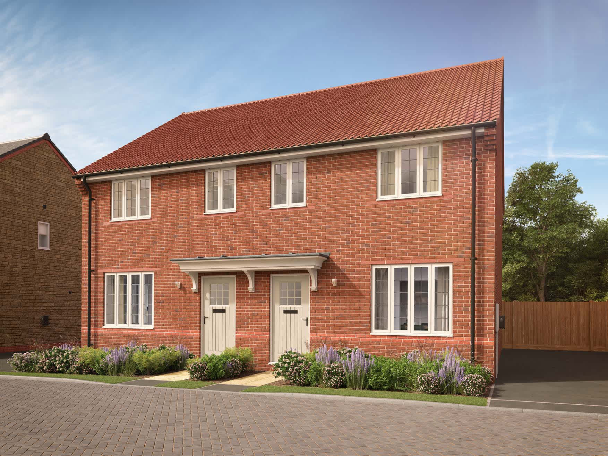
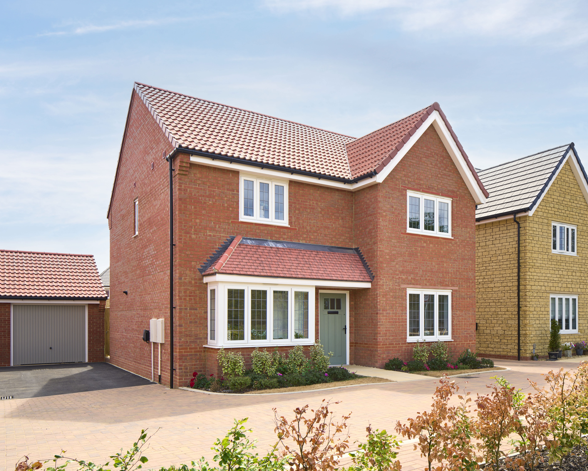
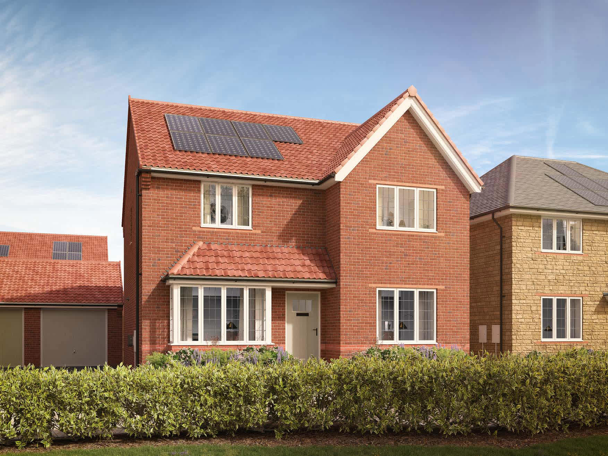
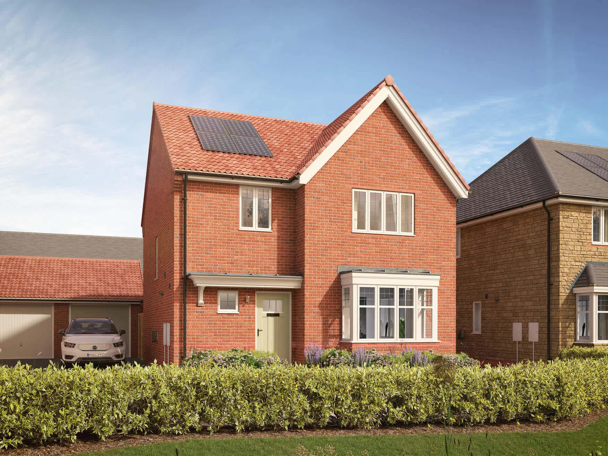
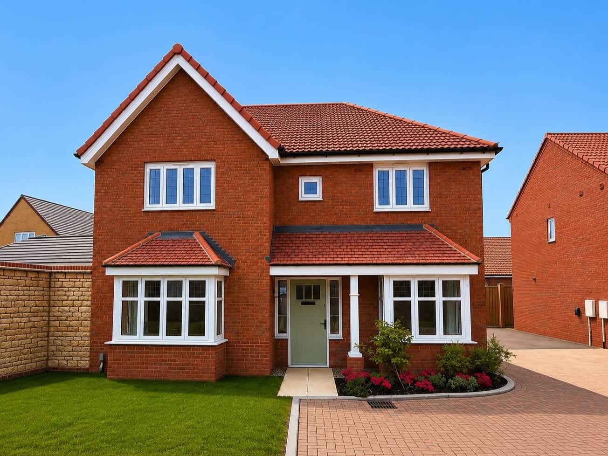
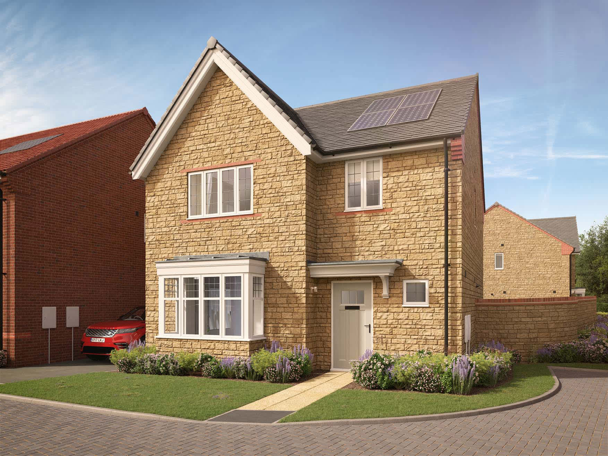
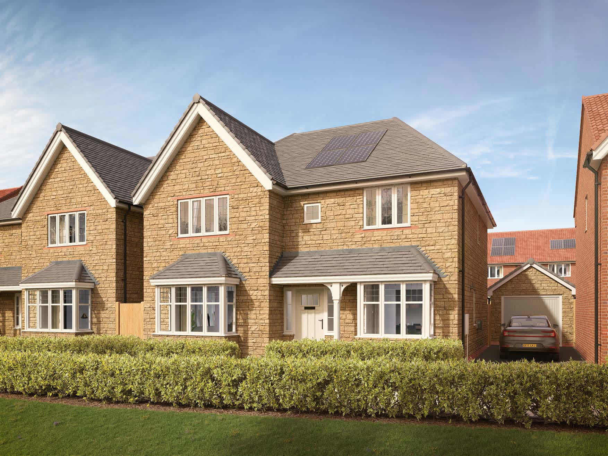
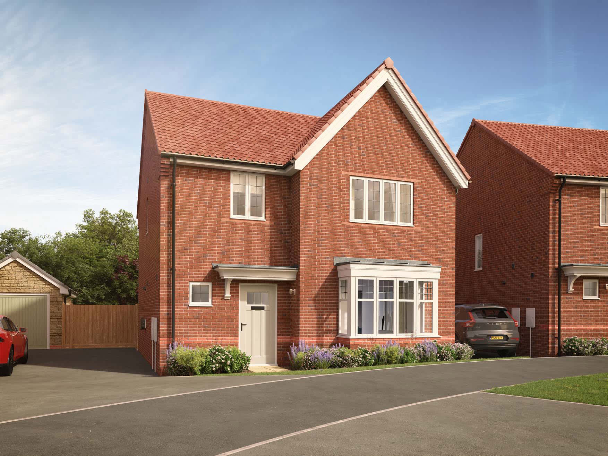
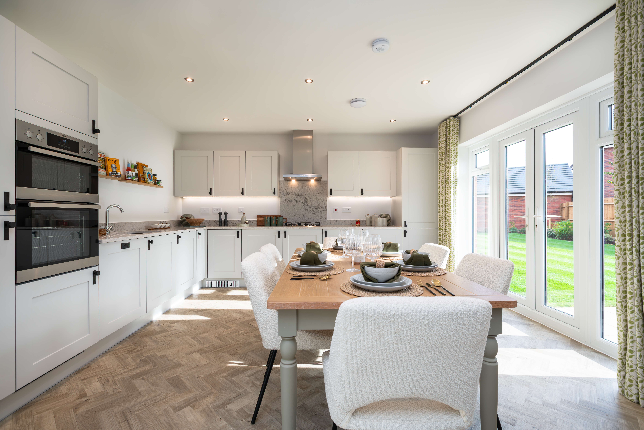
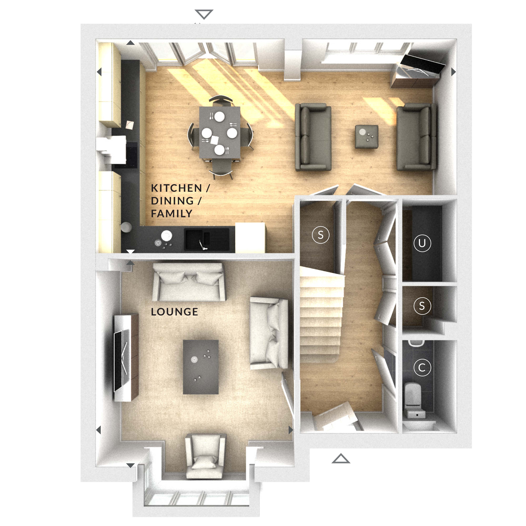
Discover what makes this home specialThis charming detached house offers a perfect blend of modern living and comfortable family space. Featuring three well-proportioned bedrooms and a spacious open-plan kitchen, dining, and family area, it is ideal for both entertaining and everyday living. The property benefits from a bright lounge with ample natural light, a practical utility room, and a convenient cloakroom on the ground floor. Set within a peaceful residential area, the home also boasts a private rear garden facing south-east, ensuring pleasant sunlight throughout the day.
Located just a short drive from Reading station, residents enjoy excellent connectivity to London and other major hubs, making it an attractive option for commuters. The nearby local amenities, including schools, parks, and supermarkets, add to the convenience and appeal of this property. With future developments planned nearby, this home represents a sound investment in a growing community.
Property Features
This detached house features a spacious and versatile open-plan kitchen, dining, and family room that serves as the heart of the home. The separate lounge provides a cozy retreat with large windows allowing plenty of natural light. Practical additions such as a utility room and cloakroom enhance daily convenience. Upstairs, three bedrooms offer comfortable accommodation for families or guests, complemented by a well-appointed bathroom. The private garden faces south-east, providing a sunny outdoor space for relaxation and entertaining.
Local Amenities
Situated within easy reach of Reading's key amenities, this property benefits from excellent transport links including Reading and Reading West stations, providing frequent services to London and beyond. Educational facilities such as Kendrick School and Reading College are nearby, catering to a range of age groups. Residents can enjoy green spaces like Palmer Park for leisure and recreation. Local supermarkets and shops ensure everyday essentials are close at hand, while multiple bus routes offer additional connectivity within the area.
Estimate Calculator
Mortgage Calculator
Purchase Costs
Monthly Costs & Income
Mortgage Calculator
Purchase Costs
Monthly Costs
International Suitability
Good OpportunityInternational Buyer Calculator
Purchase Costs (Non-UK Resident)
Monthly Costs & Income
Key Considerations for International Buyers
Investment Analytics
Key metrics for investors & buyersProperty Value Projection
Based on 1.6% annual growthMonthly Rental Income
Based on 3.5% annual growthFloorplan
Ground Floor
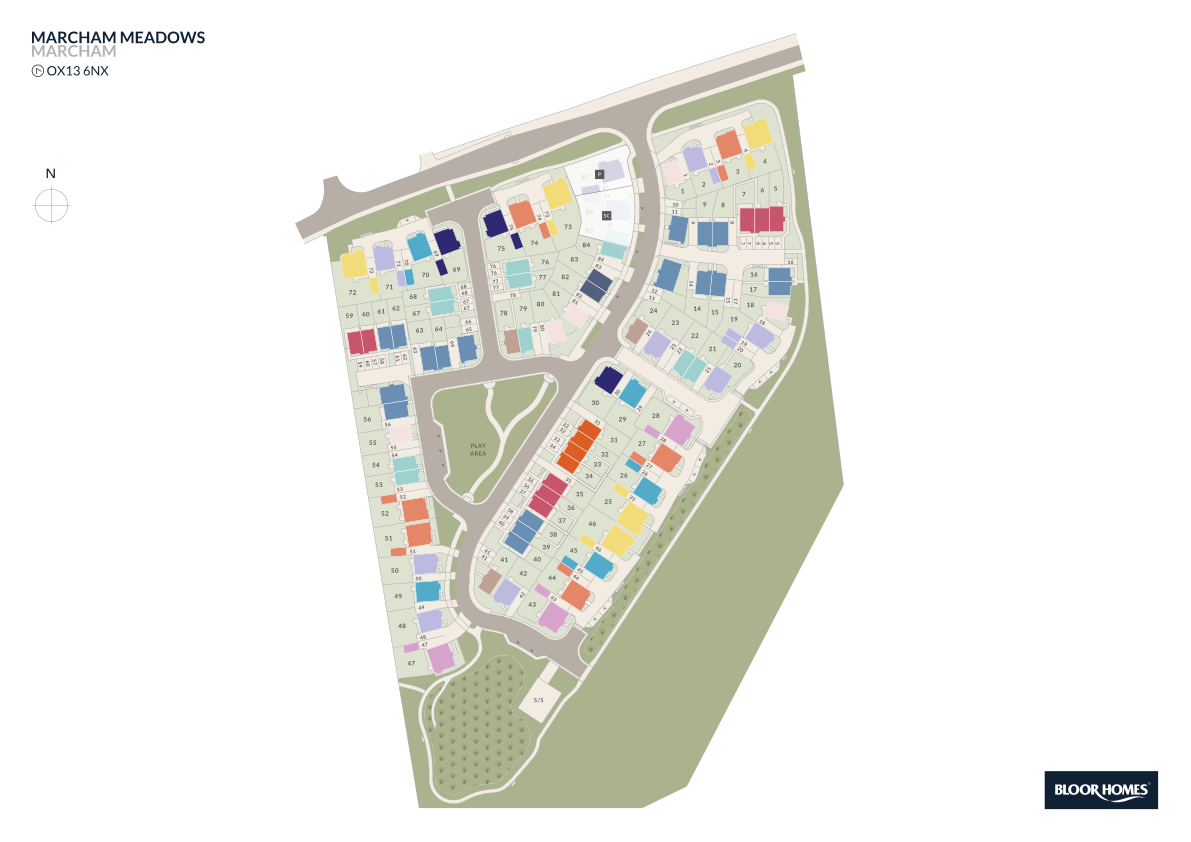
Site Plan
Location
Commute Time Planner
Sun Path & Natural LightAI generated - Estimated
Room-by-Room Light Analysis
Location Scores
Future Developments Nearby
Loading location insights...
Similar Properties



Explore More
Latest Insights & Guides
Expert advice on buying new build homes, market trends, and property investment
Construction Costs and How They Affect New Build Prices
A comprehensive breakdown of UK new build construction costs in 2025-2026, covering materials, labour, supply chains, re...
Read moreSnagging Your New Build Home: The Complete Guide to Inspections, Reporting Defects, and Getting Everything Fixed
Snagging is the process of identifying defects and unfinished work in your new build home before or shortly after you mo...
Read moreMortgage Affordability for New Builds: What Lenders Actually Check, How Stress Testing Works, Income Multiples Explained, and How to Maximise What You Can Borrow
Understand exactly how UK lenders assess mortgage affordability for new build homes — income multiples, stress testing, ...
Read more