About This Property
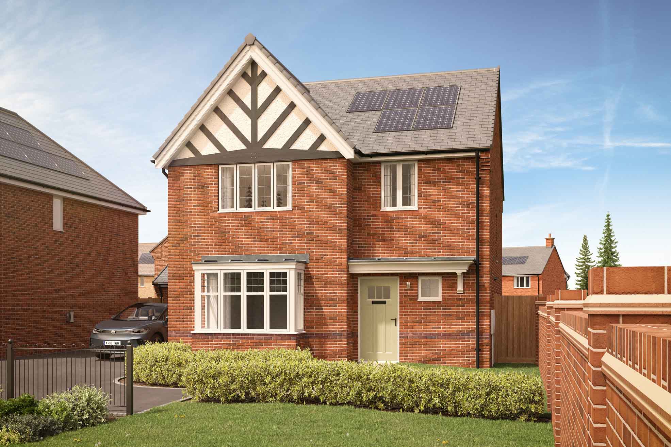
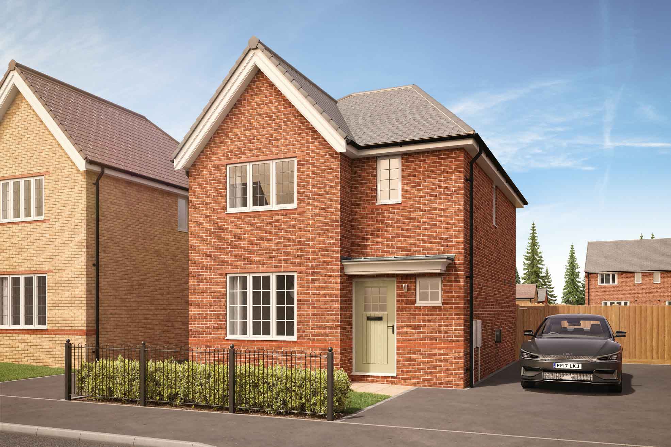
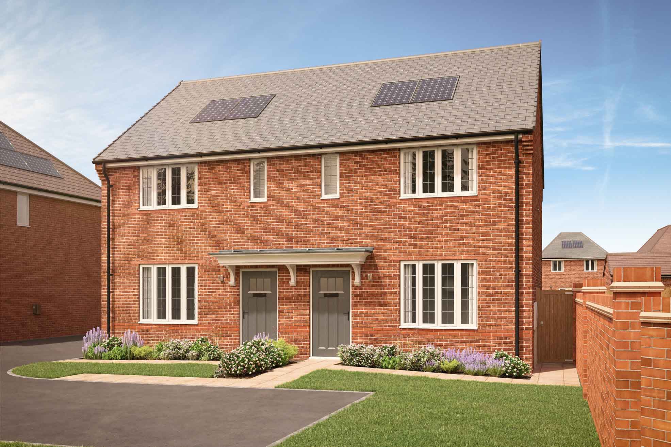
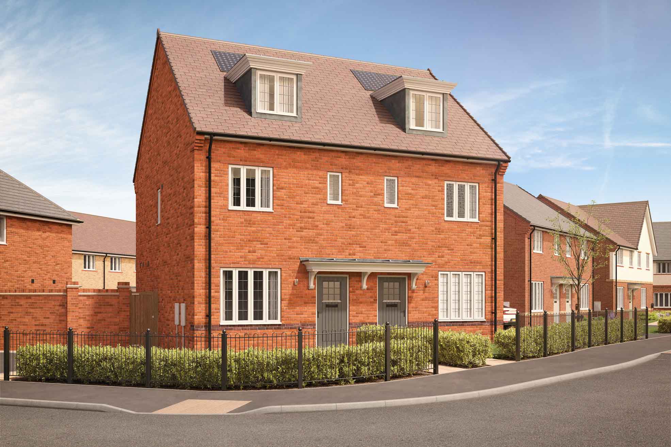
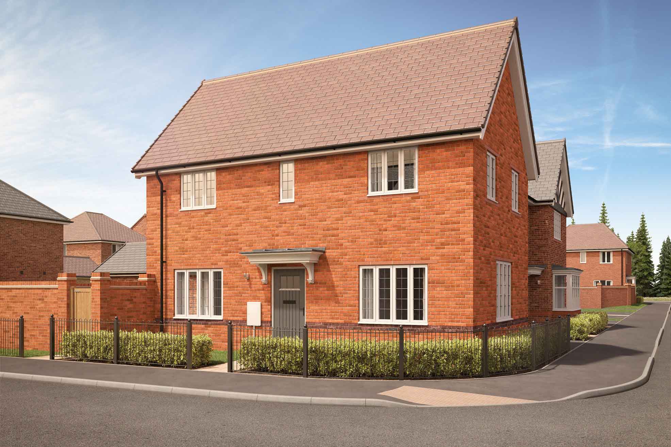
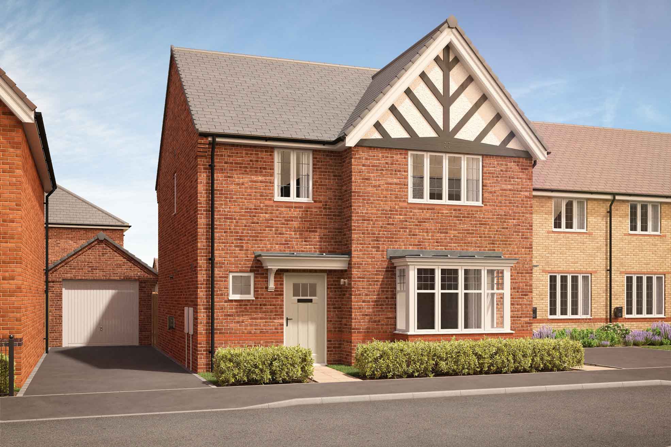
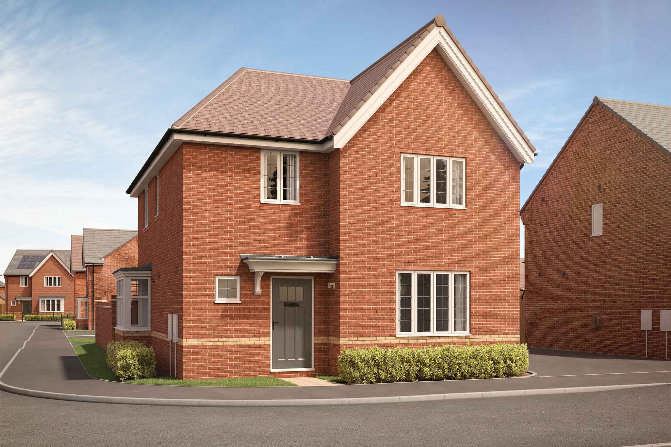
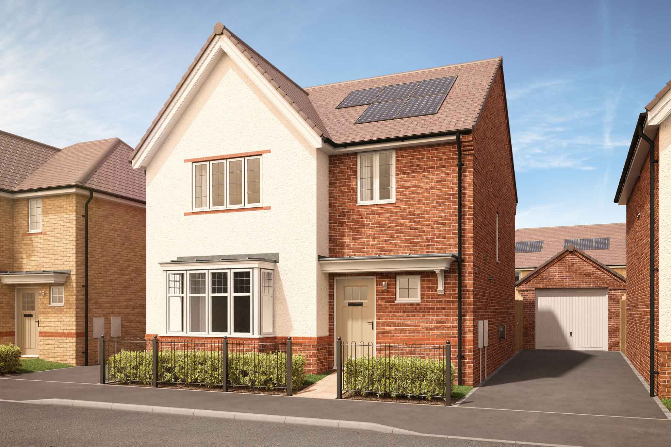
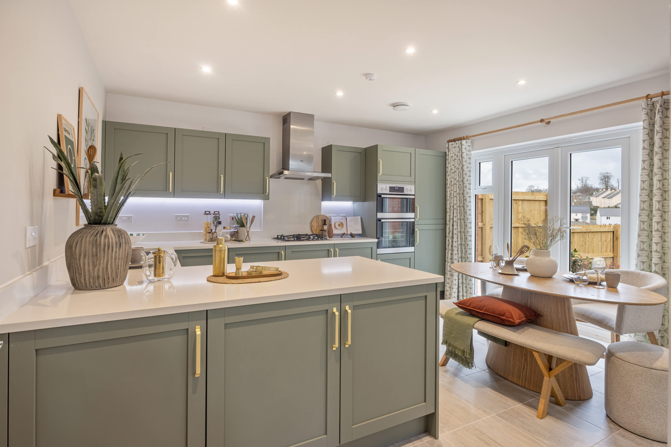
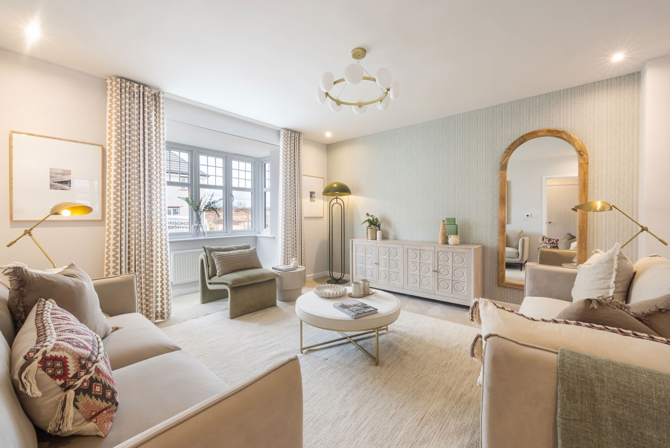
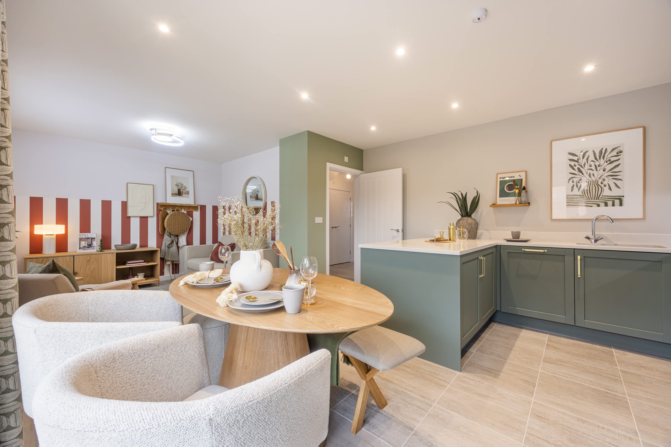
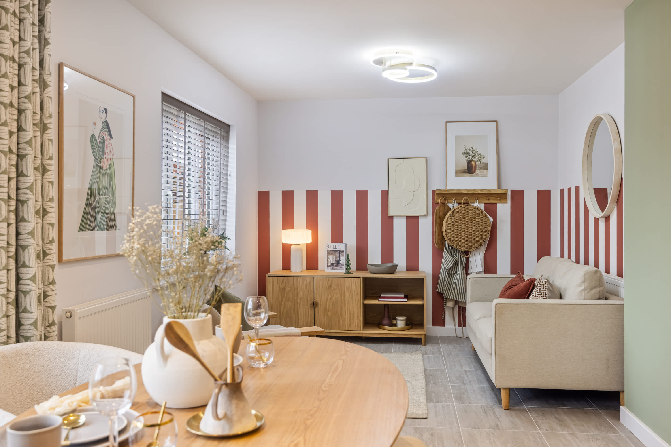
Discover what makes this home specialThis spacious detached house offers a comfortable and versatile living environment ideal for families. Boasting four well-proportioned bedrooms and a large open-plan kitchen/dining/family area, the property is designed to accommodate modern lifestyles with ease. The lounge provides a cozy retreat, while the south-west facing garden ensures plenty of natural light and enjoyable outdoor space throughout the summer months. Located in a desirable area near Wokingham, this home combines convenience with tranquil suburban living.
The property benefits from excellent transport links, with Wokingham train station just a short drive away, providing fast access to Reading and London. The nearby town centre is undergoing regeneration, promising enhanced amenities and increased property values in the near future. This home is perfect for buyers seeking a balance of accessibility, comfort, and community.
Key features include a modern fitted kitchen, spacious living areas, and a well-maintained garden with good sun exposure. The single bathroom serves the four bedrooms efficiently, and there is potential to add an en-suite or additional bathroom subject to planning. Overall, this detached house represents a strong investment and a welcoming family home in a sought-after location.
Property Features
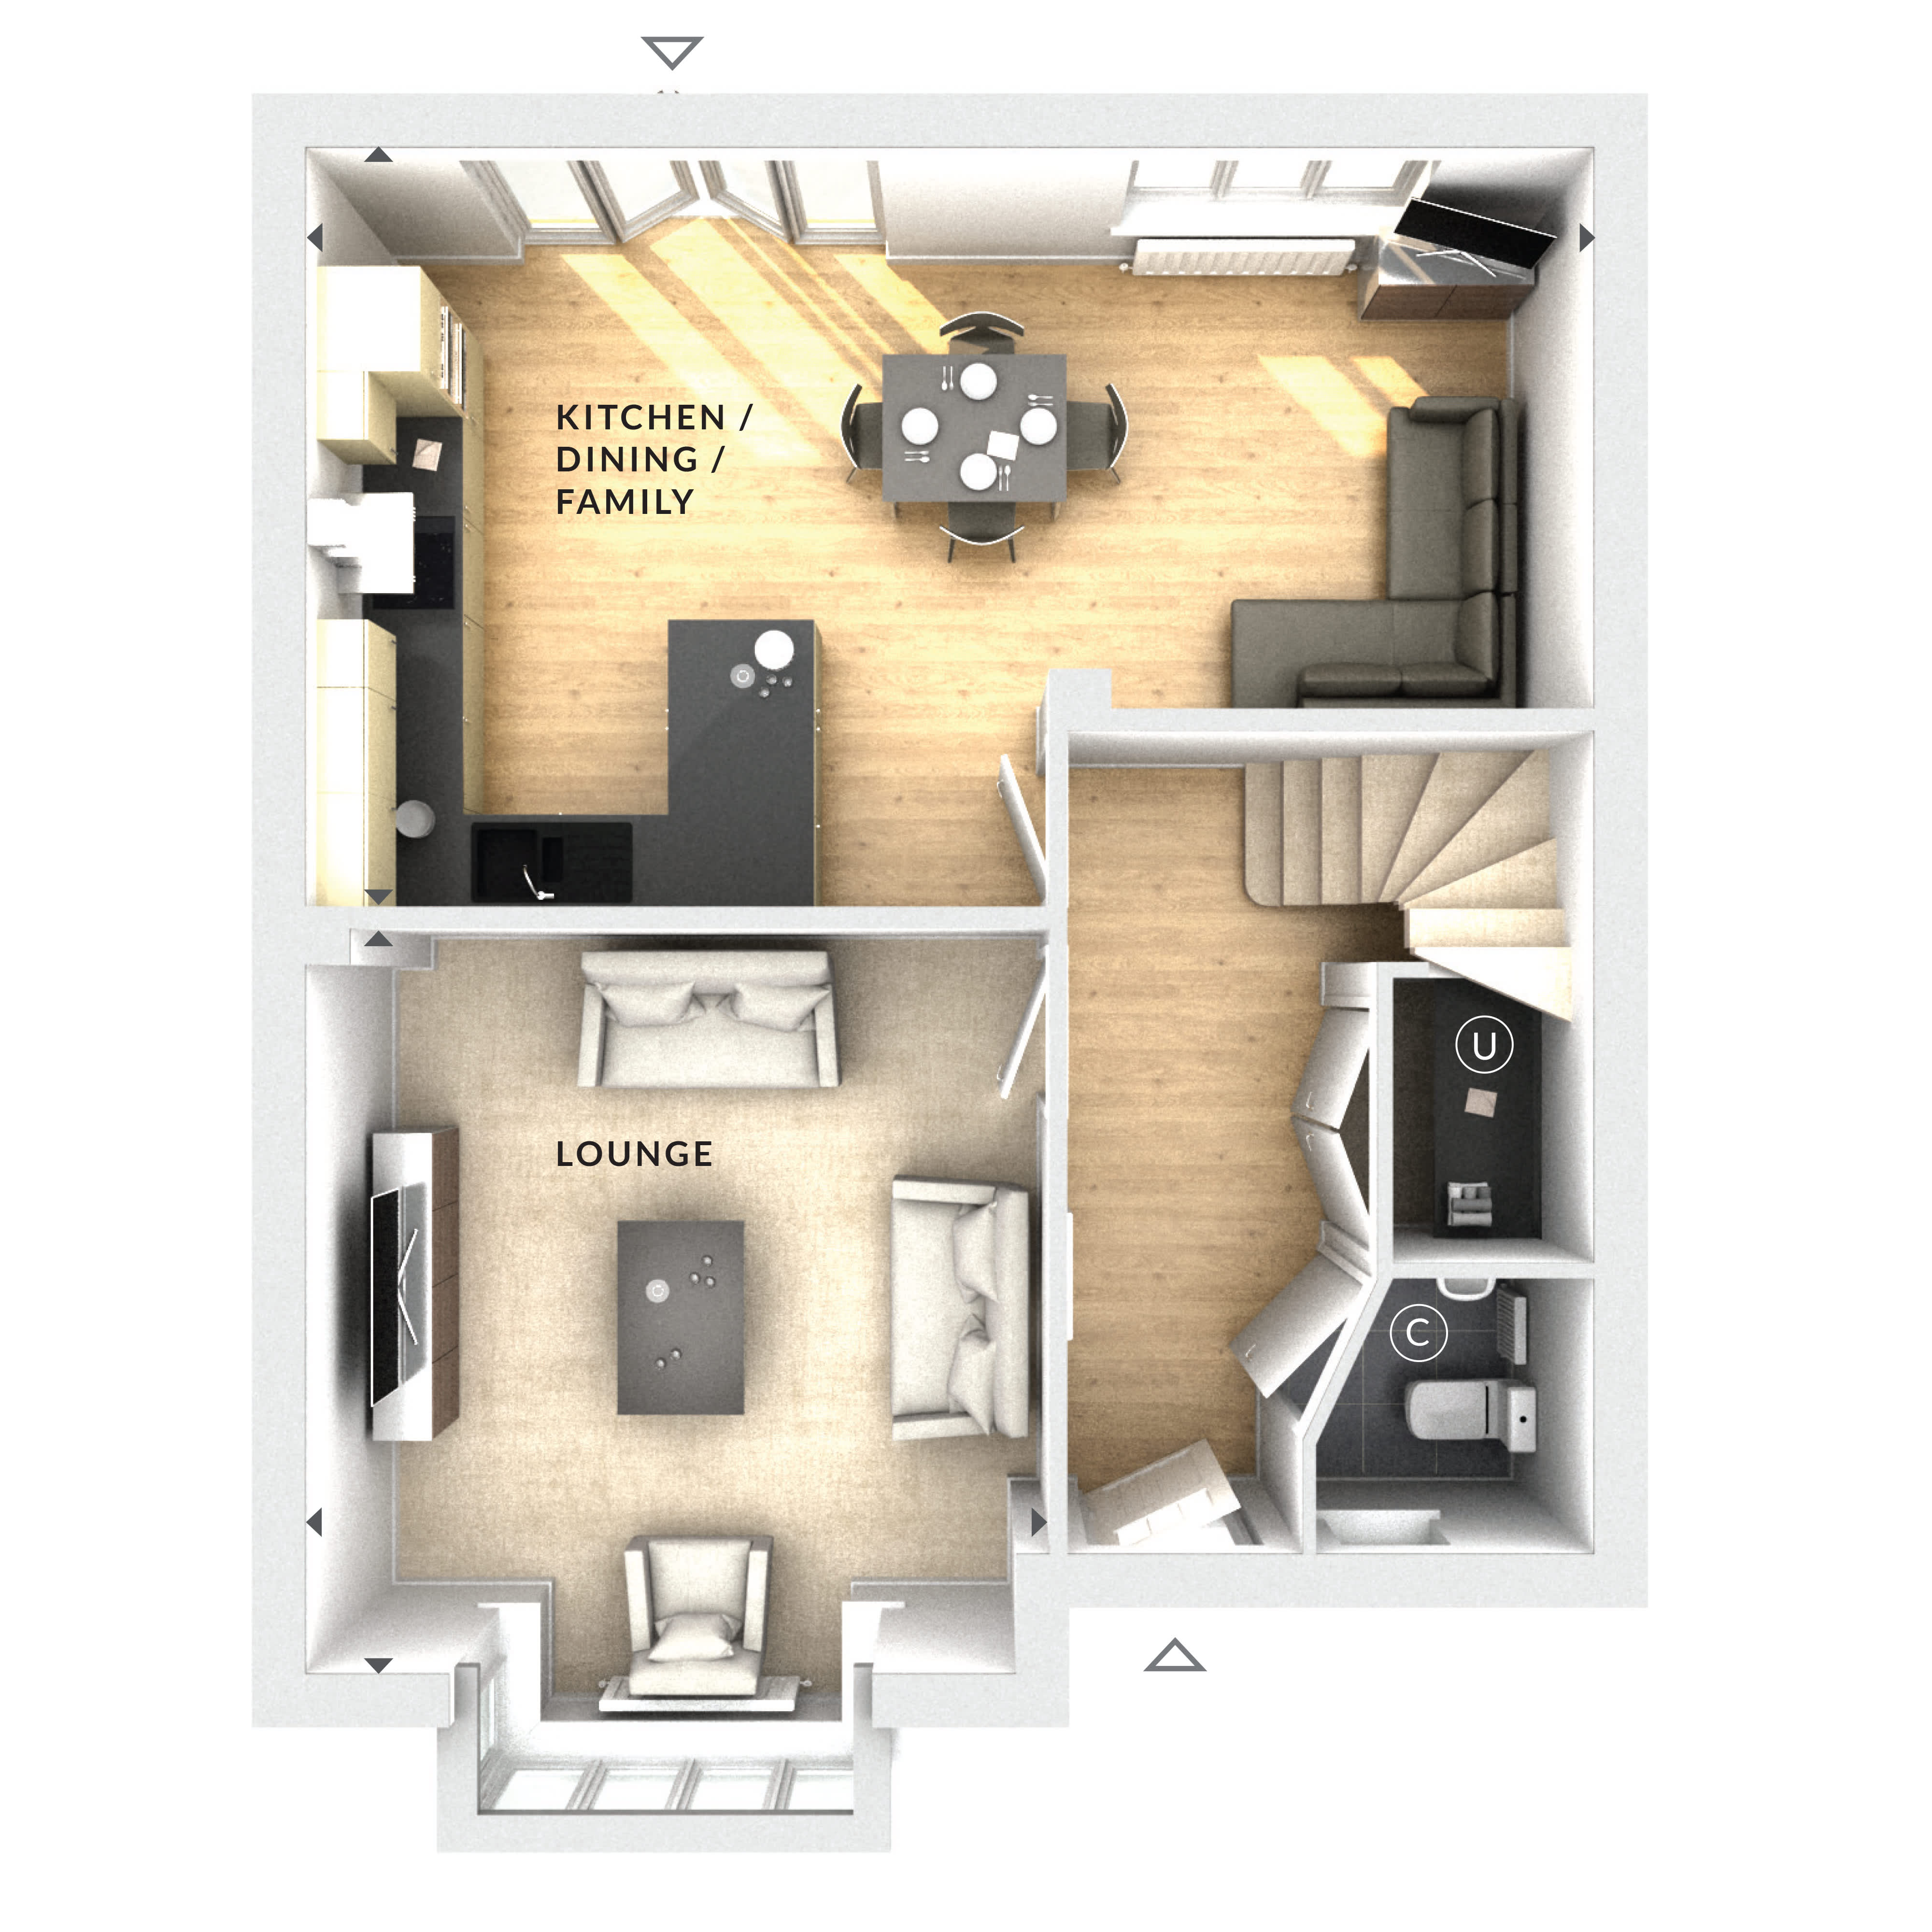
This detached house offers a generous layout with four bedrooms and a large open-plan kitchen/dining/family room, perfect for family living and entertaining. The south-west facing garden provides excellent natural light and outdoor space. The modern fitted kitchen is well-equipped, and the lounge offers a comfortable area for relaxation. The property is well-maintained and benefits from proximity to transport links and local amenities.
Local Amenities
Situated near Wokingham town centre, residents enjoy access to a variety of shops, supermarkets, and healthcare services. Excellent schooling options such as St. Paul's Primary School and The Emmbrook School are within easy reach, making this location ideal for families. Cantley Park offers green space for recreation and leisure. The nearby train station provides convenient connections to Reading and London, enhancing the appeal for commuters.
Estimate Calculator
Mortgage Calculator
Purchase Costs
Monthly Costs & Income
Mortgage Calculator
Purchase Costs
Monthly Costs
International Suitability
Moderate OpportunityInternational Buyer Calculator
Purchase Costs (Non-UK Resident)
Monthly Costs & Income
Key Considerations for International Buyers
Investment Analytics
Key metrics for investors & buyersProperty Value Projection
Based on 1.7% annual growthMonthly Rental Income
Based on 4.8% annual growthFloorplan
Ground Floor
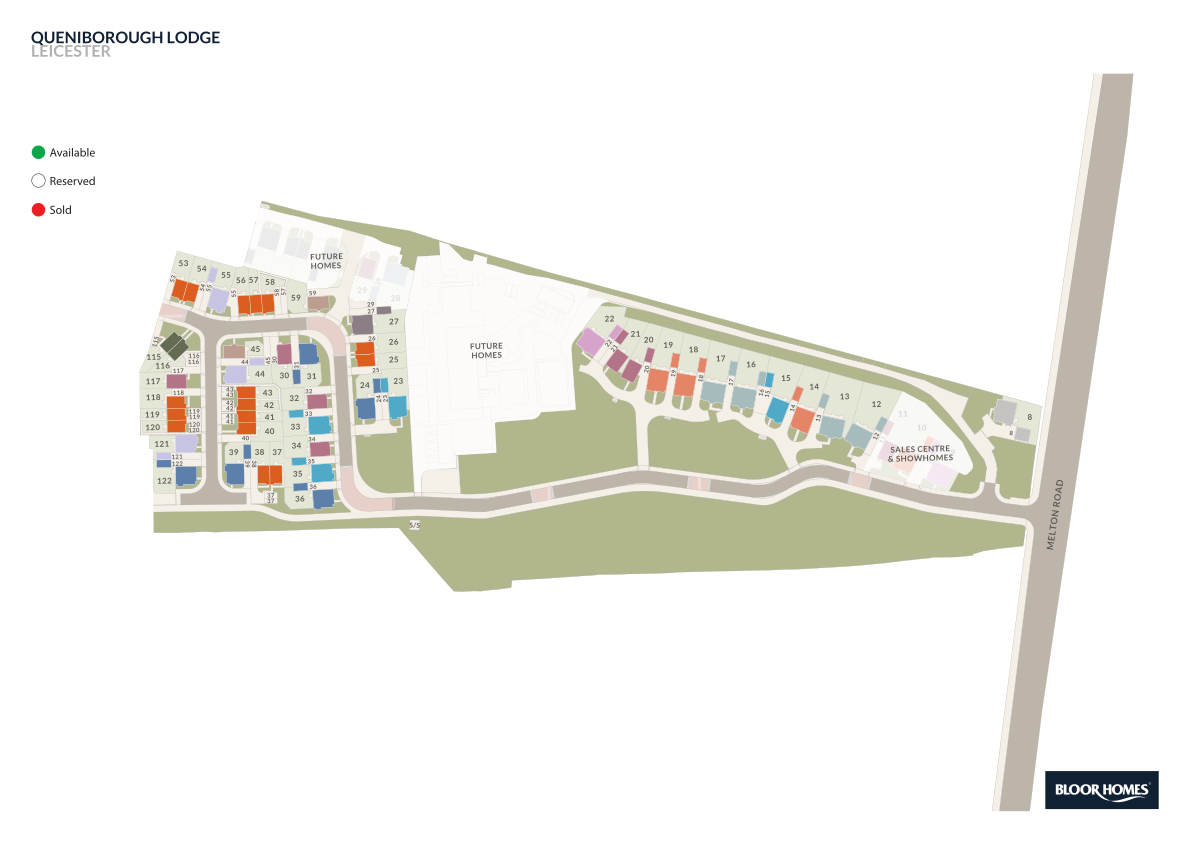
Site Plan
Location
Commute Time Planner
Sun Path & Natural LightAI generated - Estimated
Room-by-Room Light Analysis
Location Scores
Future Developments Nearby
Loading location insights...
Similar Properties


Explore More
Latest Insights & Guides
Expert advice on buying new build homes, market trends, and property investment
New Build Prices in 2026: Regional Breakdown, Price Per Square Foot, and How to Tell If You're Paying Fair Value
Detailed 2026 analysis of UK new build prices by region and property type, price per square foot data, the new build pre...
Read moreNew Build Quality Improvements: Industry Progress in 2026
Explore the remarkable progress UK housebuilders have made in build quality, from declining defect rates and rising cust...
Read moreShow Home Viewing Guide: What to Really Look For
Discover what show homes are really designed to do, spot undersized furniture tricks, compare standard vs upgraded speci...
Read more