


About This Property
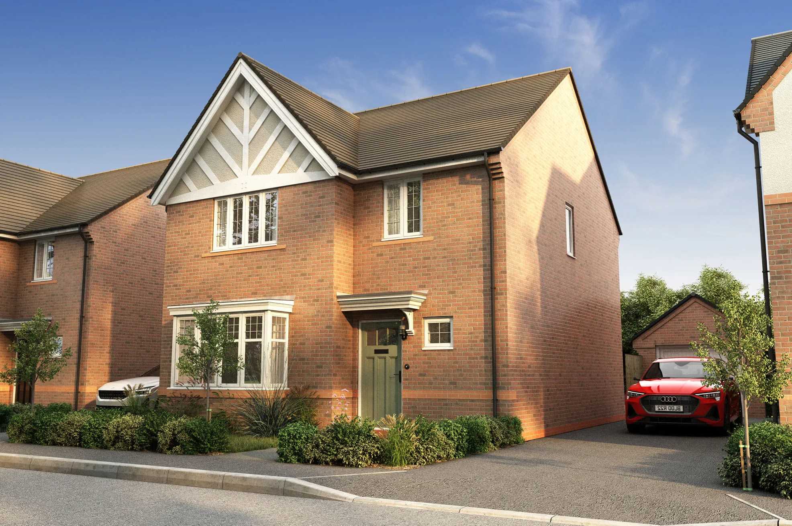
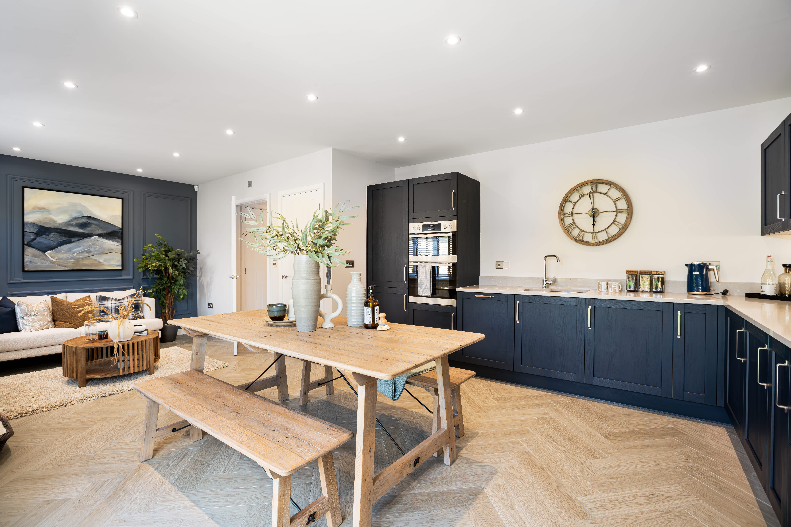
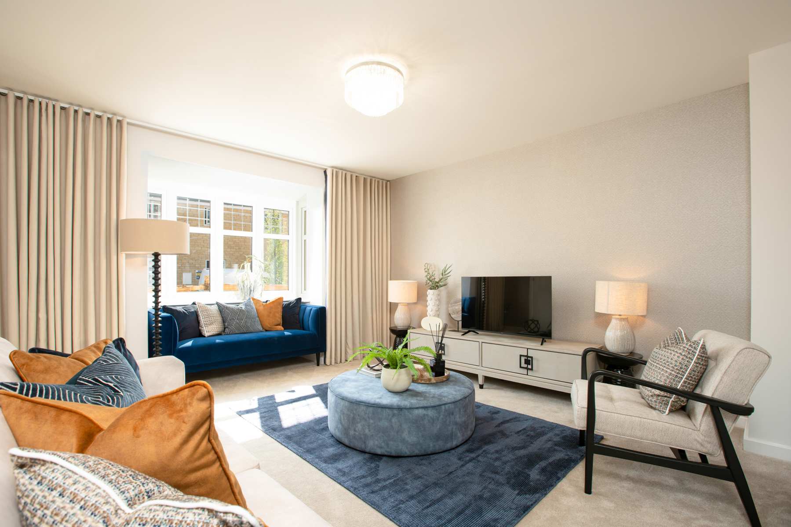
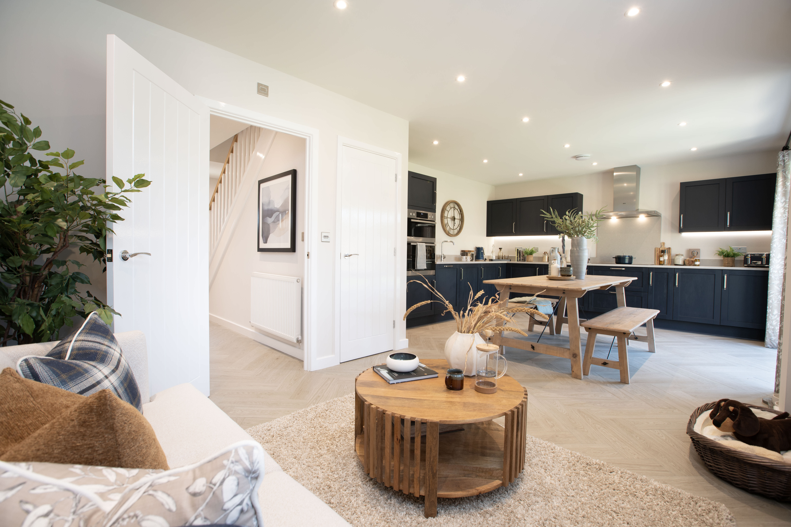
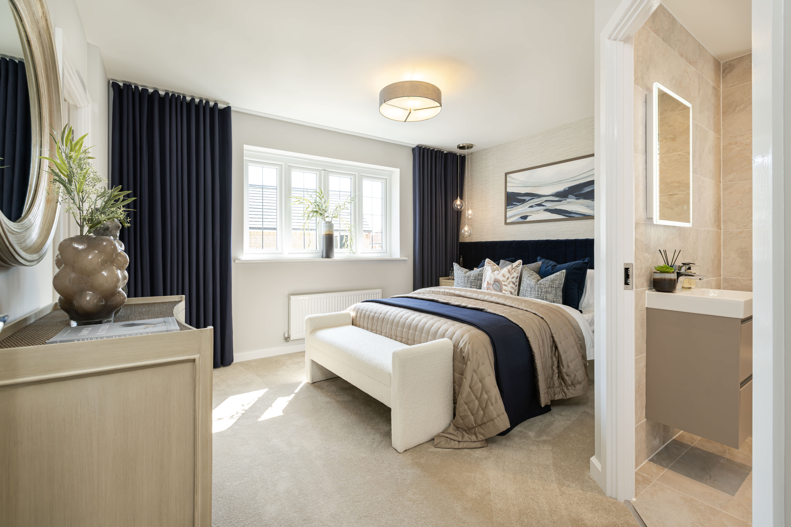
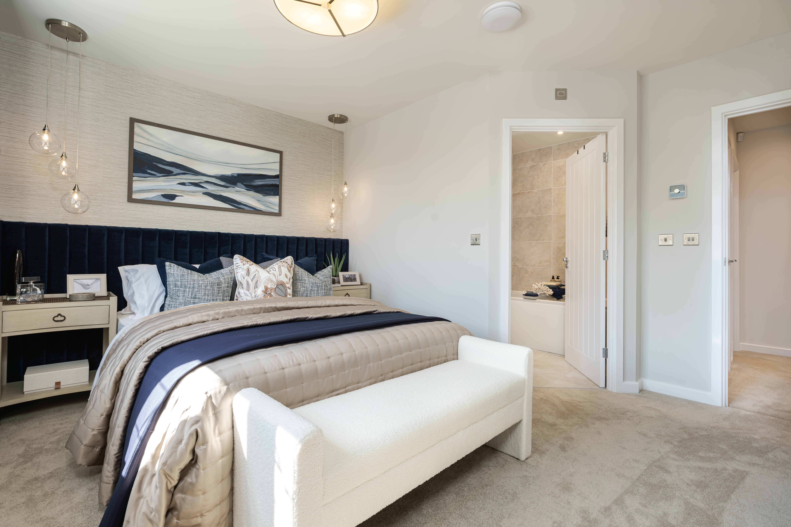
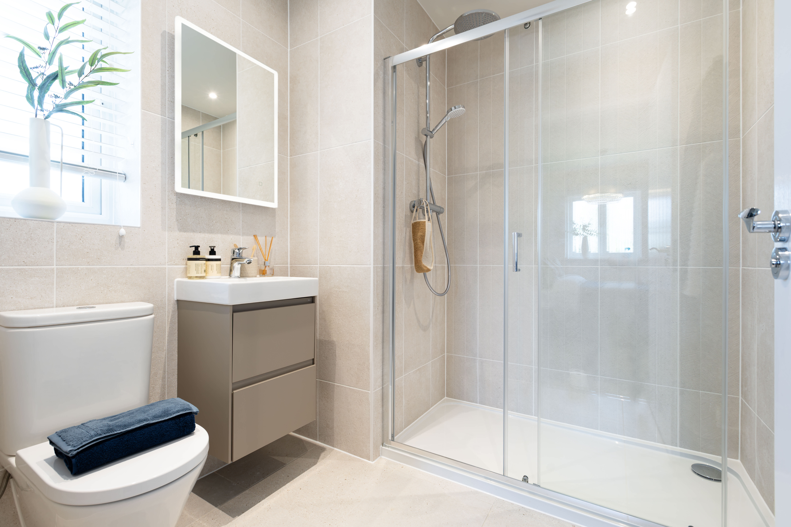
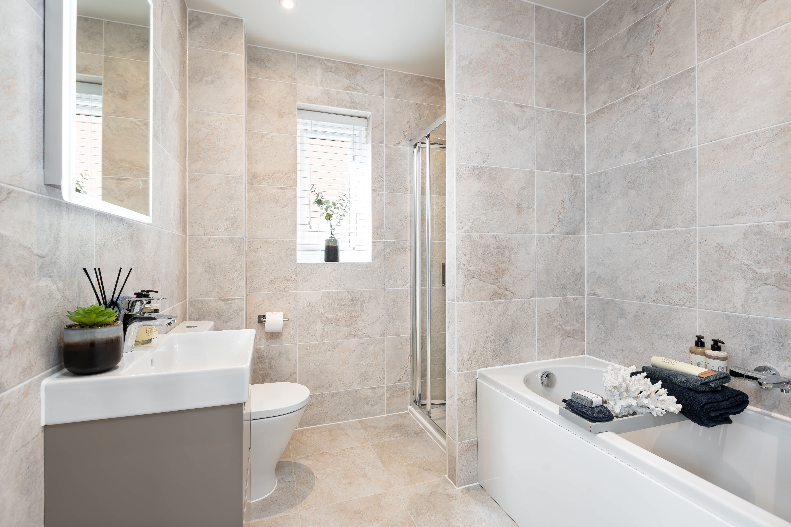
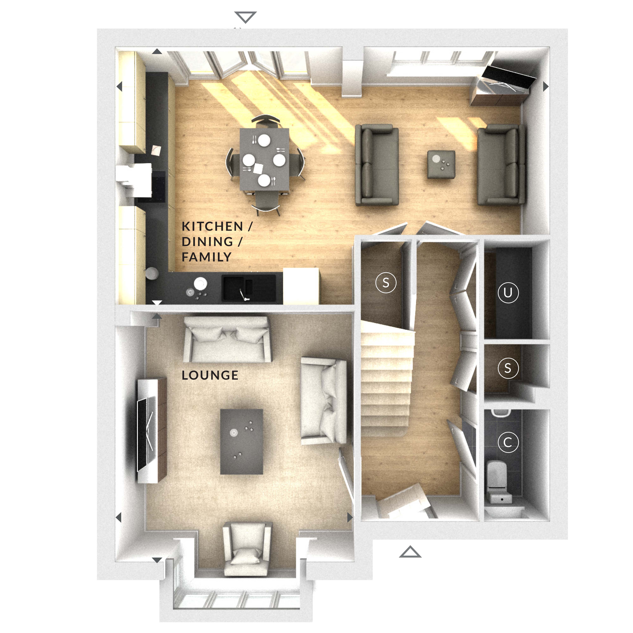
Discover what makes this home specialThis charming detached house offers a perfect blend of modern living and traditional comfort, situated in a desirable location near Guildford. With three well-proportioned bedrooms and a spacious bathroom, it is ideal for families or professionals seeking a serene yet accessible home. The ground floor boasts a generous lounge and an open-plan kitchen/dining/family area, designed to maximize natural light and create a welcoming atmosphere for both relaxing and entertaining.
Set on a generous plot, the property benefits from ample outdoor space, perfect for gardening or outdoor activities. Its proximity to excellent transport links and local amenities makes it a highly convenient choice. Whether commuting to London or enjoying the local countryside, this home offers the best of both worlds in a sought-after area.
Property Features
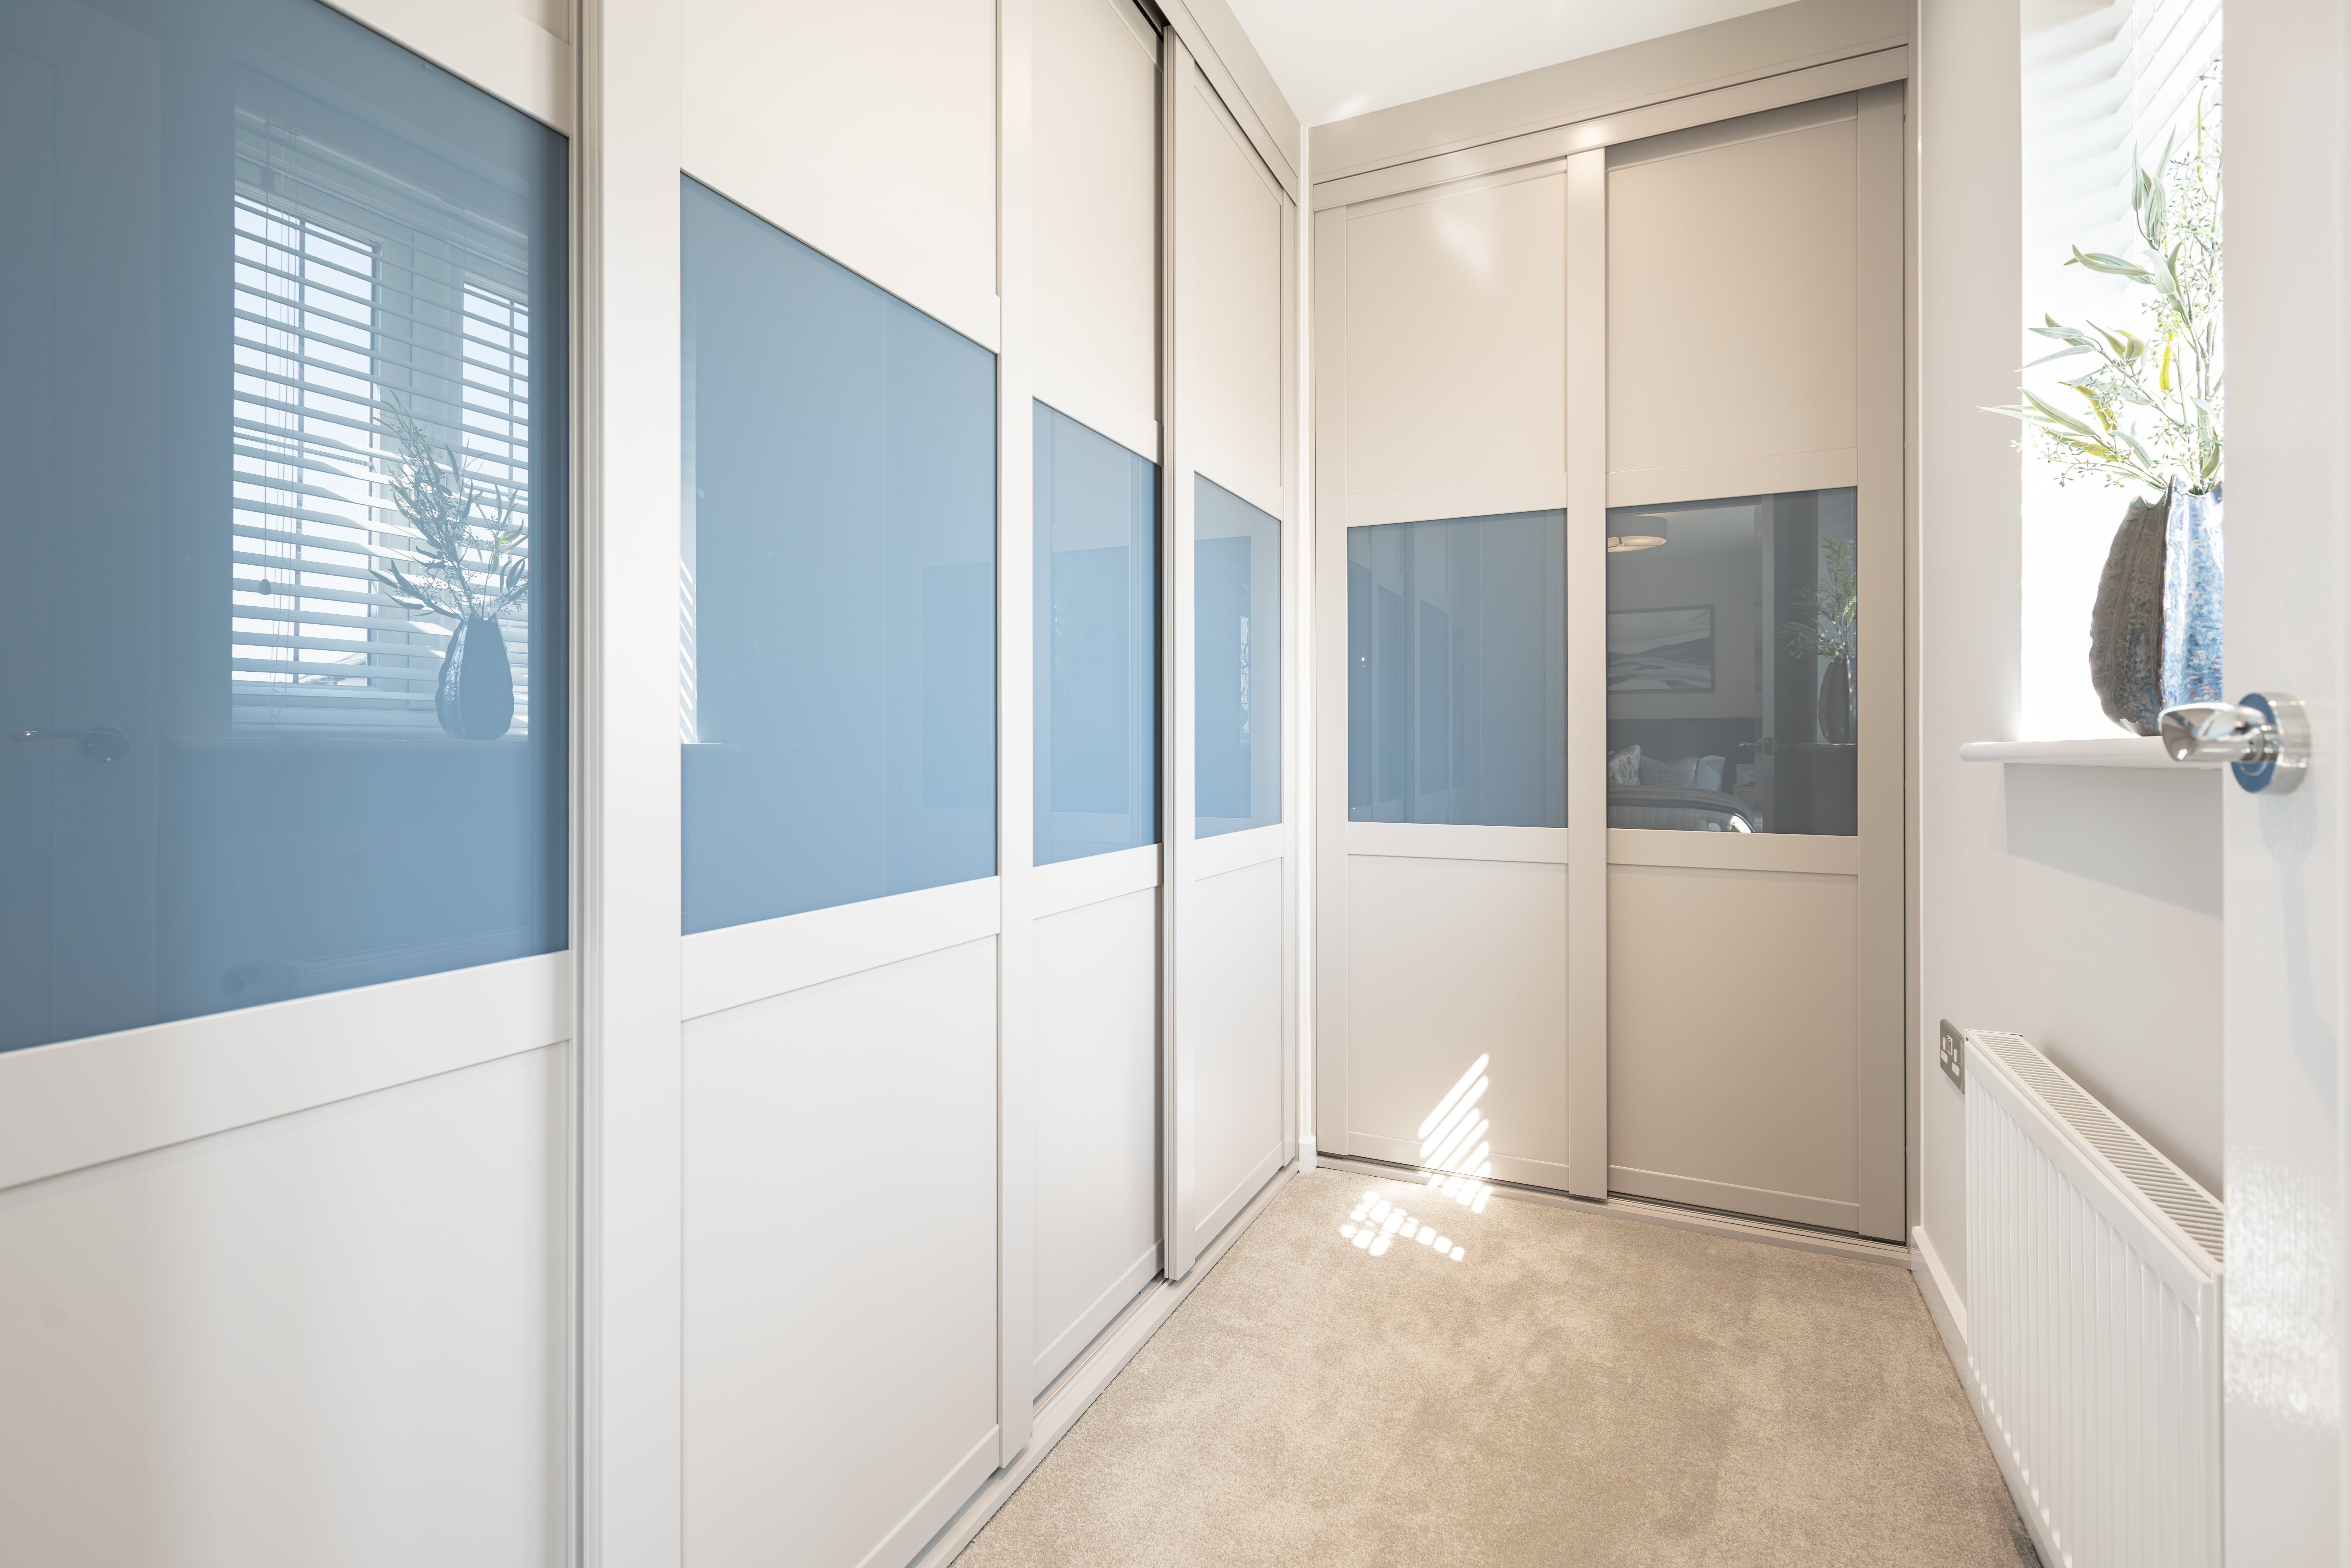
This detached house features a spacious lounge and a large open-plan kitchen/dining/family room that provides a versatile living space. Additional storage cupboards and a cloakroom on the ground floor add to the practicality of the layout. The property benefits from double glazing throughout, ensuring energy efficiency and comfort. A private garden offers outdoor space for leisure, while parking facilities add convenience for homeowners with vehicles.
Local Amenities
Located close to Guildford town centre, the property enjoys easy access to a wide range of amenities including shopping, dining, and healthcare facilities. The nearby Guildford Station provides excellent rail connections to London and other major destinations. Educational needs are well served by reputable schools such as Guildford Park School. Outdoor enthusiasts will appreciate the proximity to Stoke Park and other green spaces, offering ample opportunities for recreation and leisure.
Estimate Calculator
Mortgage Calculator
Purchase Costs
Monthly Costs & Income
Mortgage Calculator
Purchase Costs
Monthly Costs
International Suitability
Analyzing...International Buyer Calculator
Purchase Costs (Non-UK Resident)
Monthly Costs & Income
Key Considerations for International Buyers
Investment Analytics
Key metrics for investors & buyersProperty Value Projection
Based on 0.4% annual growthMonthly Rental Income
Based on 4.5% annual growthFloorplan
Ground Floor
Location
Commute Time Planner
Location Scores
Future Developments Nearby
Loading location insights...
Similar Properties

.jpg)

Explore More
Latest Insights & Guides
Expert advice on buying new build homes, market trends, and property investment
How Mortgage Valuations Work for New Build Homes
Everything you need to know about mortgage valuations for new build properties, including desktop vs physical valuations...
Read moreFirst-Time Buyer Success Story: From Renting to Owning a New Build Home — A Step-by-Step Journey
Follow one first-time buyer's complete journey from renting to owning a new build home. Real costs, timelines, mistakes,...
Read moreSmart Home Features in New Build Homes: What Works, What Doesn't, What's Standard, and What's Actually Worth the Upgrade
A comprehensive UK guide to smart home features in new builds for 2025-2026. Covers what comes as standard, developer up...
Read more