

About This Property
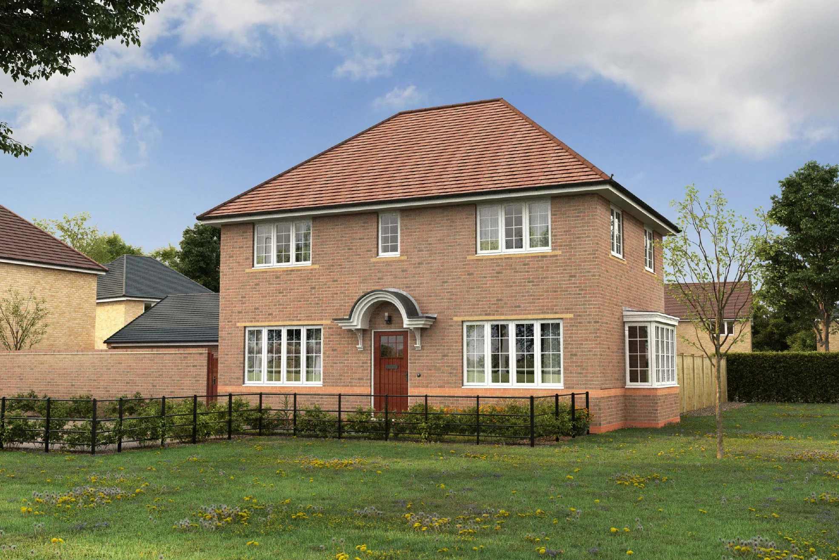
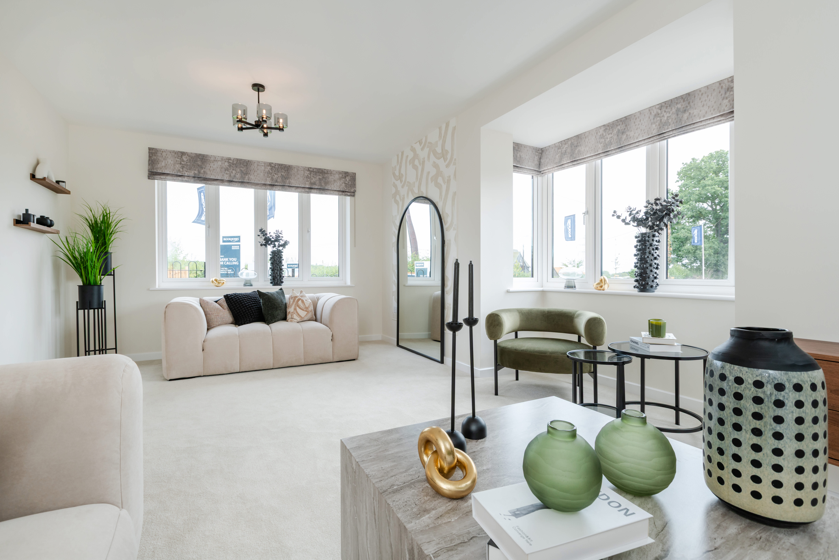
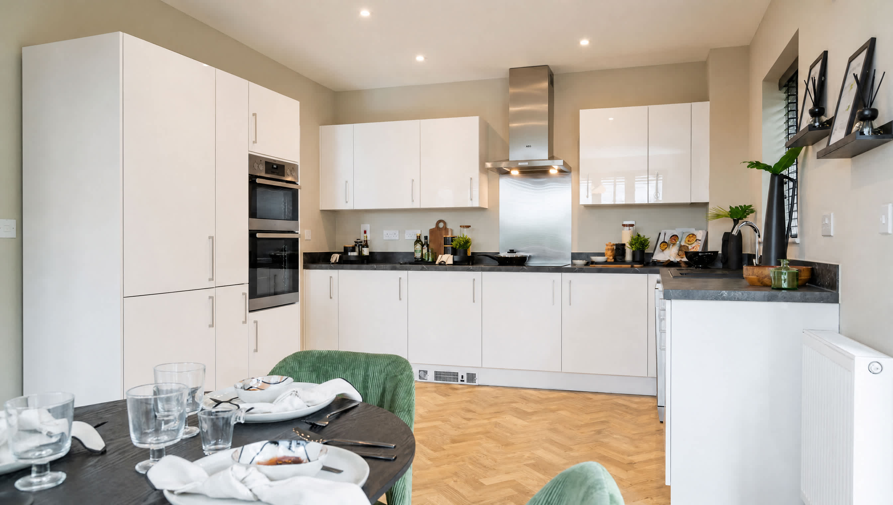
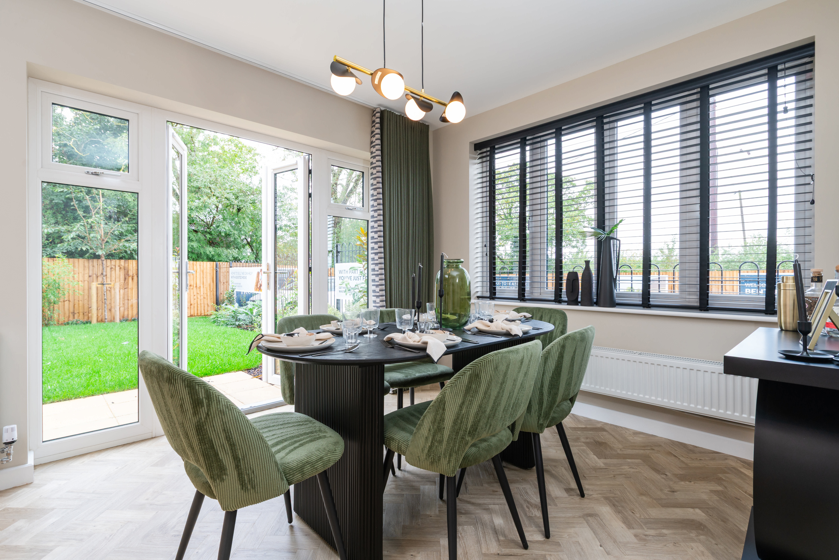
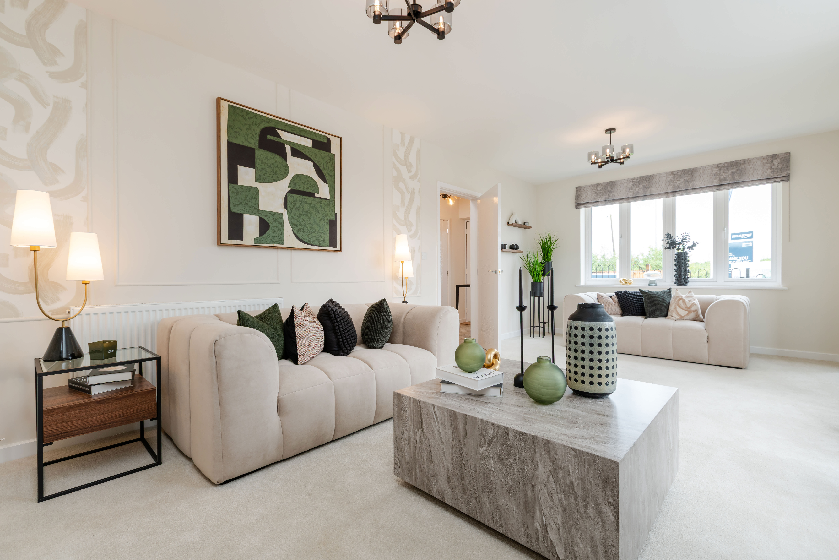
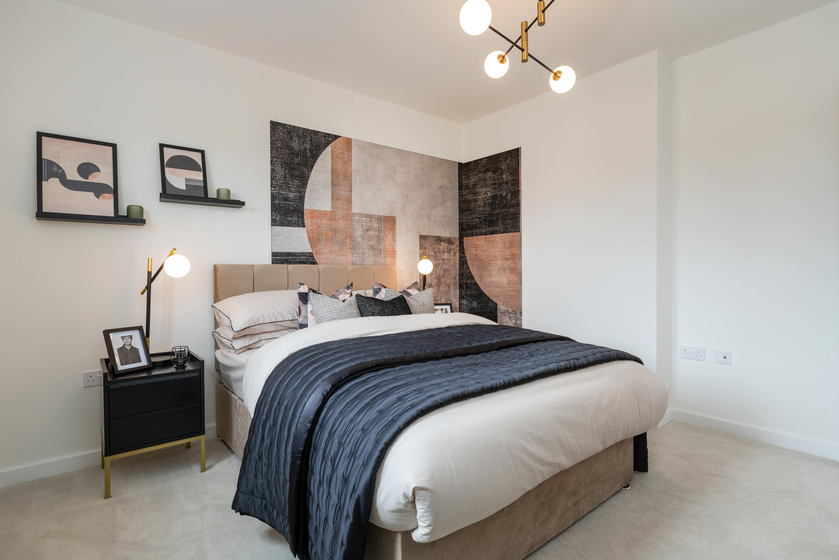
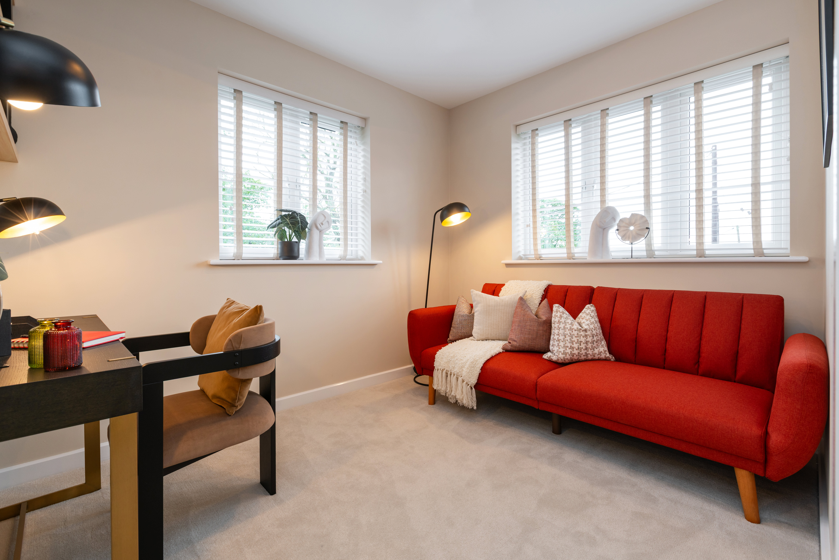
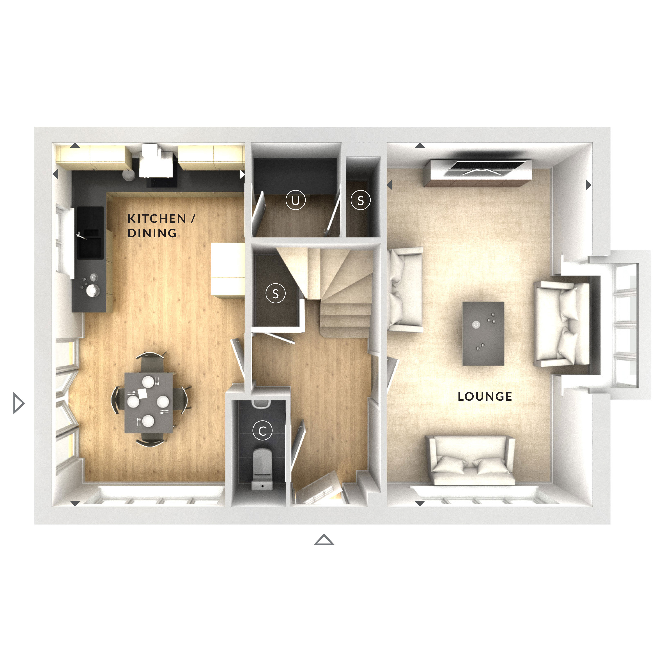
Discover what makes this home specialThis spacious detached house offers a perfect blend of comfort and functionality, ideal for families seeking a modern living environment. Featuring four well-proportioned bedrooms and two bathrooms, the property provides ample space for both relaxation and privacy. The ground floor boasts a large lounge and an open-plan kitchen/dining area, designed to accommodate family gatherings and entertaining guests.
Situated in a desirable location with excellent transport links, this home benefits from proximity to Woking Station, providing quick access to London and surrounding areas. The property is set within a friendly community, close to reputable schools and local amenities, making it an excellent choice for long-term living or investment.
Property Features
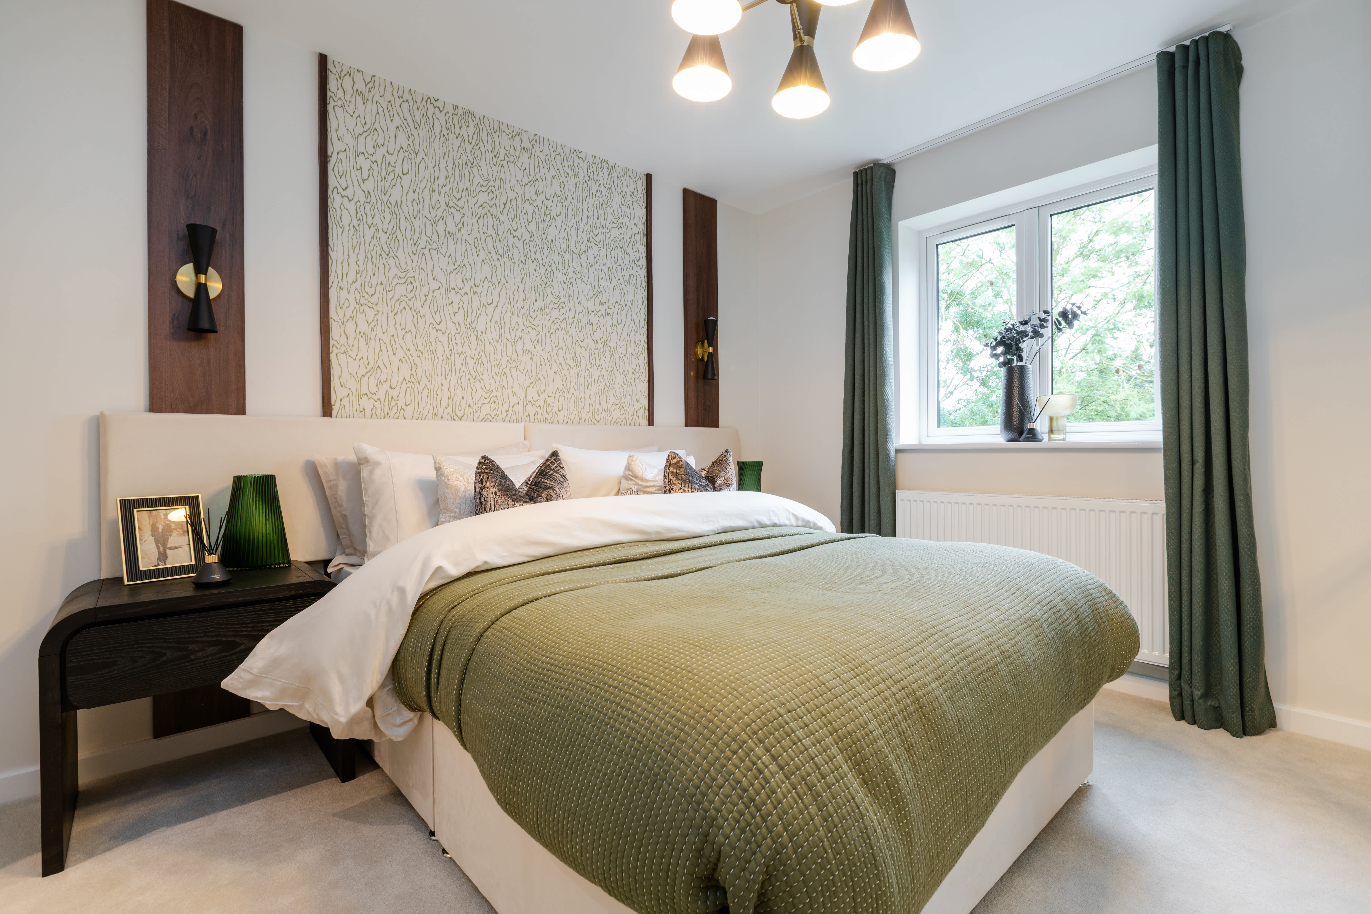
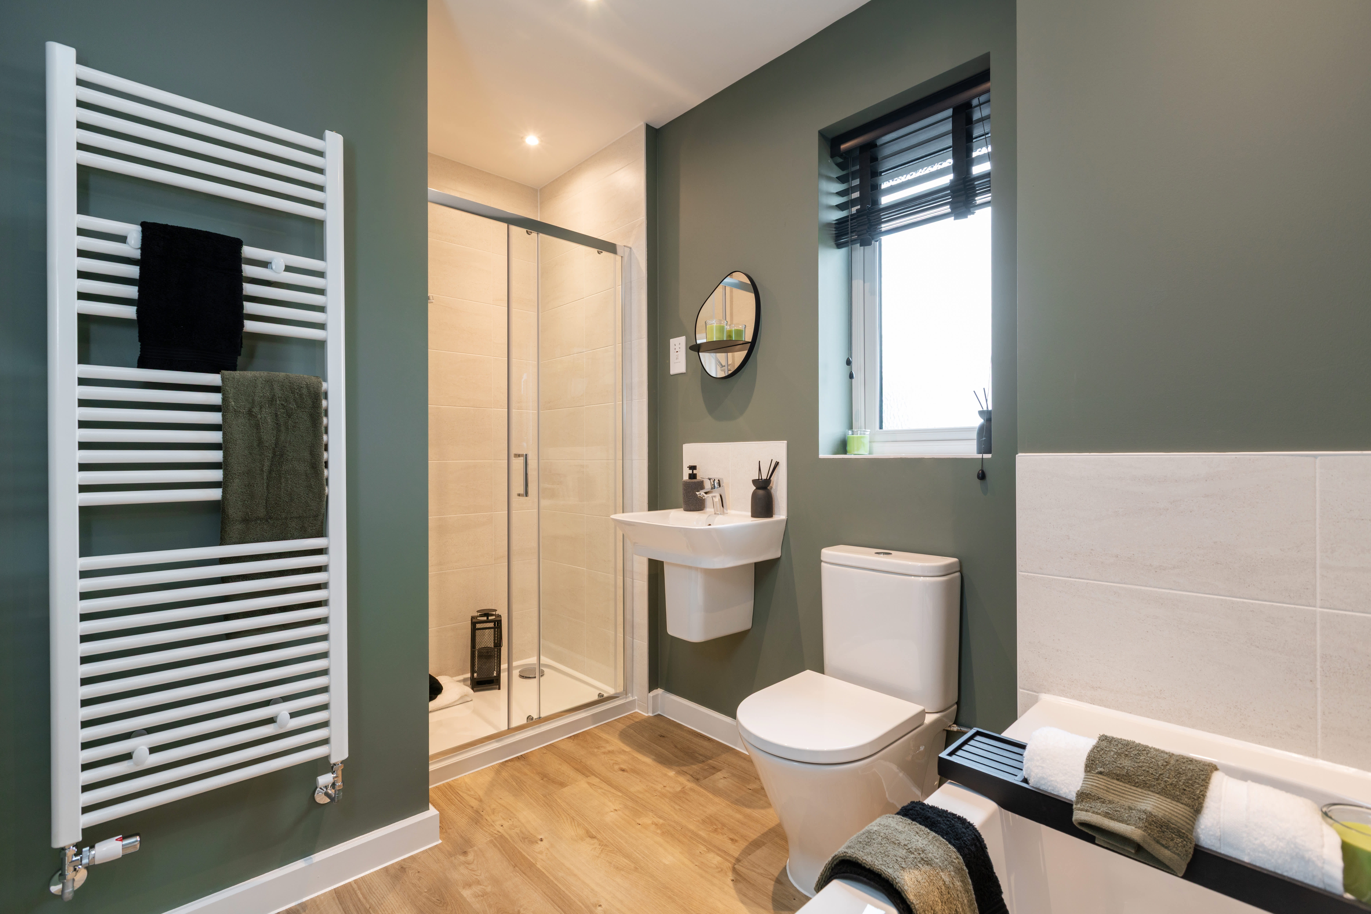
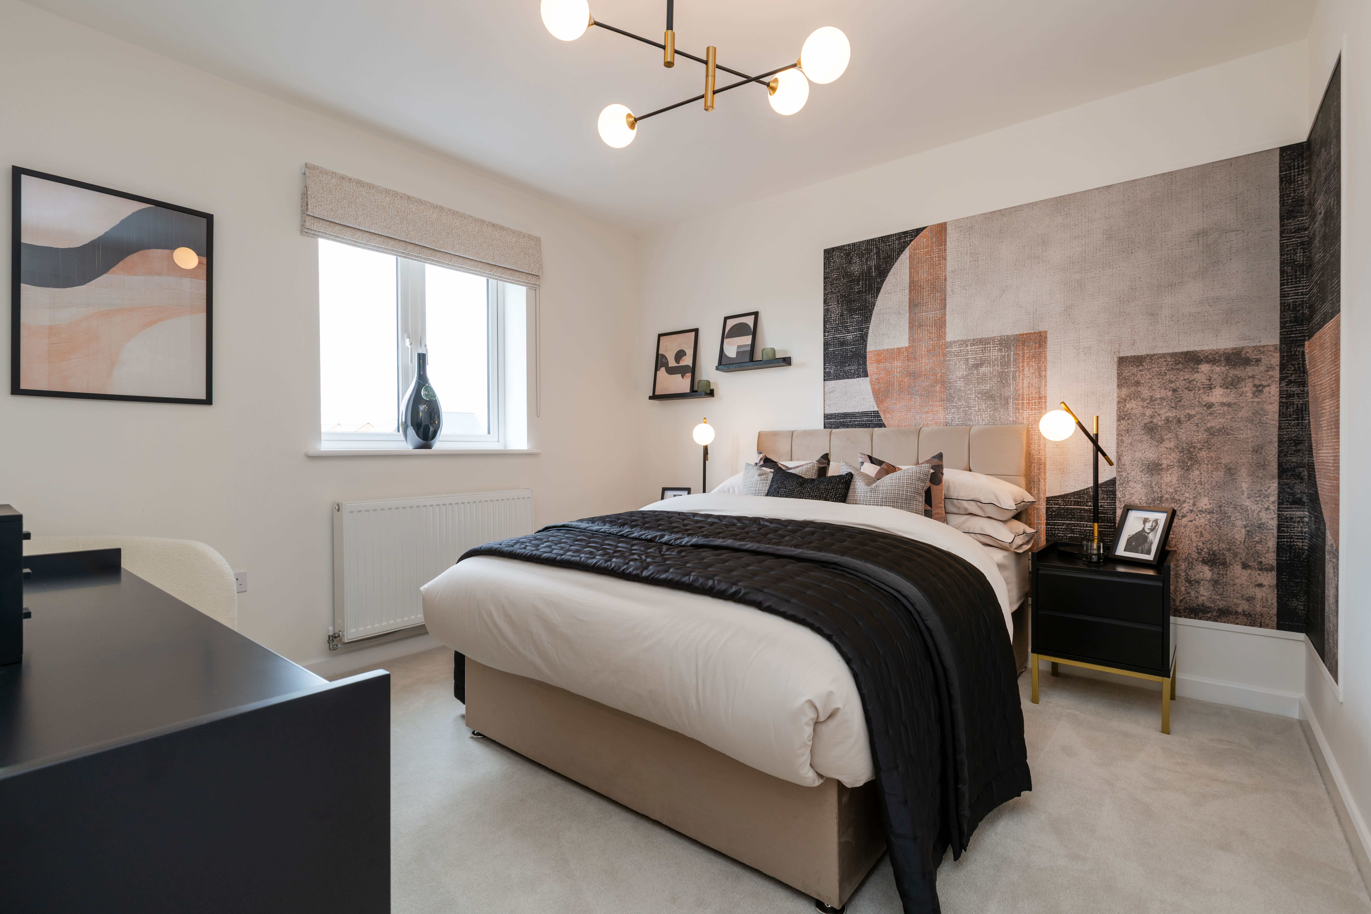
The property features a thoughtfully designed layout with four bedrooms, including a master bedroom with an en-suite shower room. The open-plan kitchen and dining area is fitted with modern appliances and ample cabinetry, perfect for culinary enthusiasts. Additional conveniences include a downstairs cloakroom, multiple storage cupboards, and a spacious lounge with large windows allowing natural light to flood the room. Outside, there is a private garden and a garage providing secure parking and extra storage.
Local Amenities
Located close to Woking town centre, the property offers easy access to a variety of amenities including shopping, dining, and cultural attractions such as The Lightbox Gallery. Families will appreciate the proximity to highly regarded schools like St John the Baptist Primary School and Woking College. Outdoor enthusiasts can enjoy nearby parks such as Goldsworth Park, providing green space for recreation and leisure. The area is well-served by supermarkets, cafes, and restaurants, catering to everyday needs and lifestyle preferences.
Estimate Calculator
Mortgage Calculator
Purchase Costs
Monthly Costs & Income
Mortgage Calculator
Purchase Costs
Monthly Costs
International Suitability
Good OpportunityInternational Buyer Calculator
Purchase Costs (Non-UK Resident)
Monthly Costs & Income
Key Considerations for International Buyers
Investment Analytics
Key metrics for investors & buyersProperty Value Projection
Based on 0.4% annual growthMonthly Rental Income
Based on 4.5% annual growthFloorplan
Ground Floor
Location
Commute Time Planner
Location Scores
Future Developments Nearby
Loading location insights...
Similar Properties

/002-bm_centurianvillage_leyand_ext_ellerton_kingsville_3bed_4bed_whitedoors_lowres.jpg)
.jpg)
Explore More
Latest Insights & Guides
Expert advice on buying new build homes, market trends, and property investment
What Happens If Your Mortgage Offer Expires Before Completion
A complete guide to mortgage offer validity periods, what happens when your offer expires before your new build complete...
Read moreTracker vs Fixed Rate Mortgages for New Build Homes
Compare tracker and fixed rate mortgages for new build properties, understand how the Bank of England base rate affects ...
Read moreNew Build Property Investment Tax Guide for UK Landlords
The definitive UK property investment tax guide for 2025-2026, covering income tax, Capital Gains Tax, stamp duty surcha...
Read more