About This Property
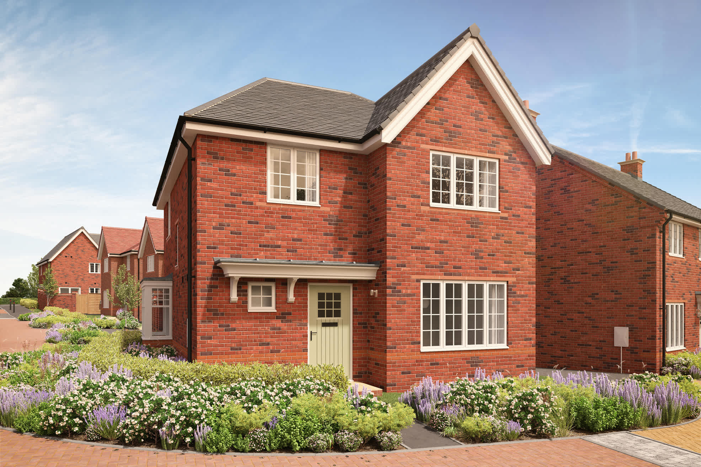
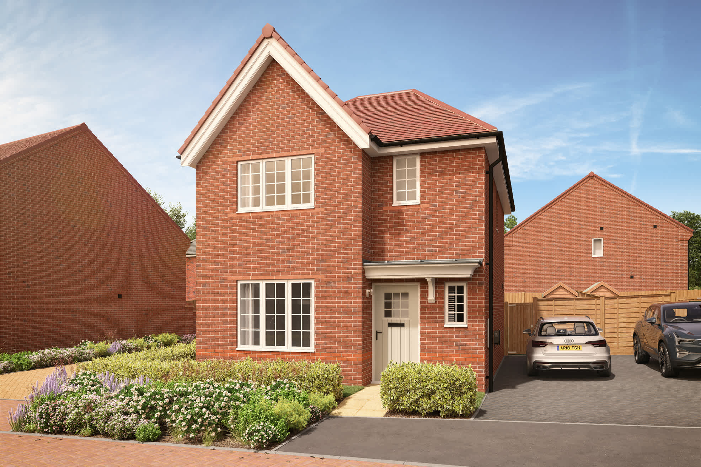
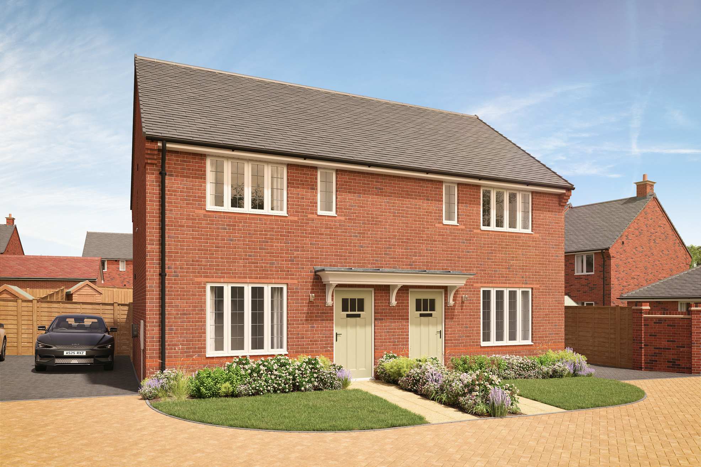
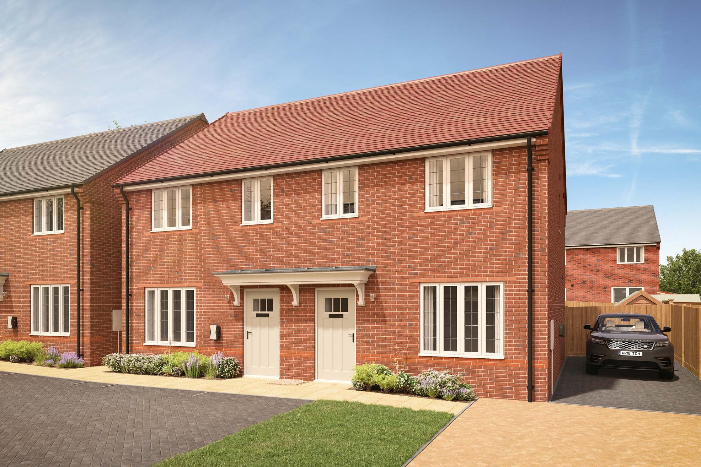
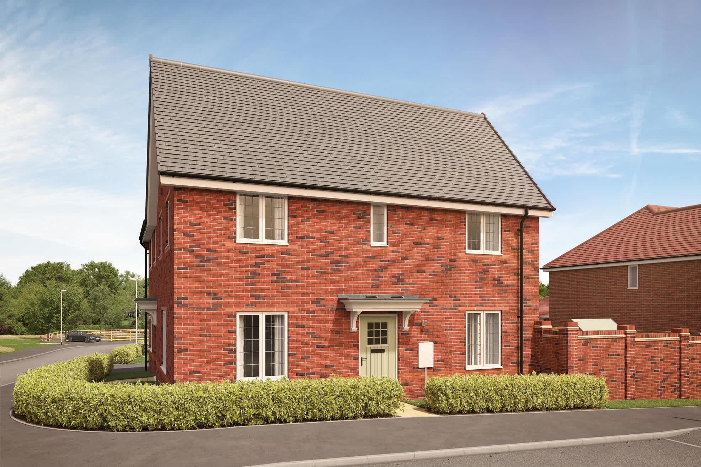
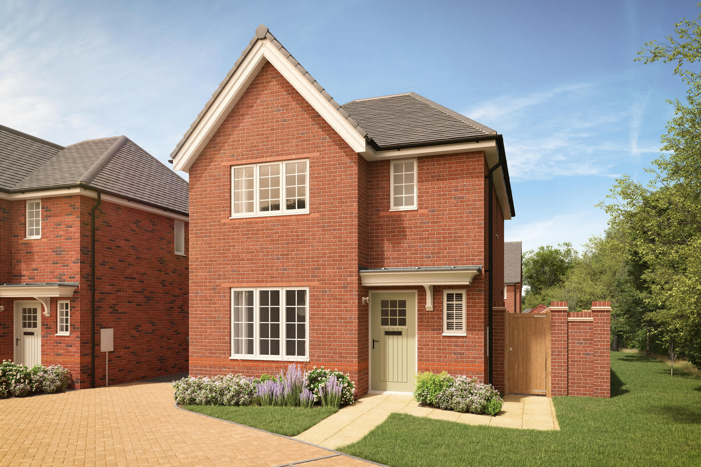
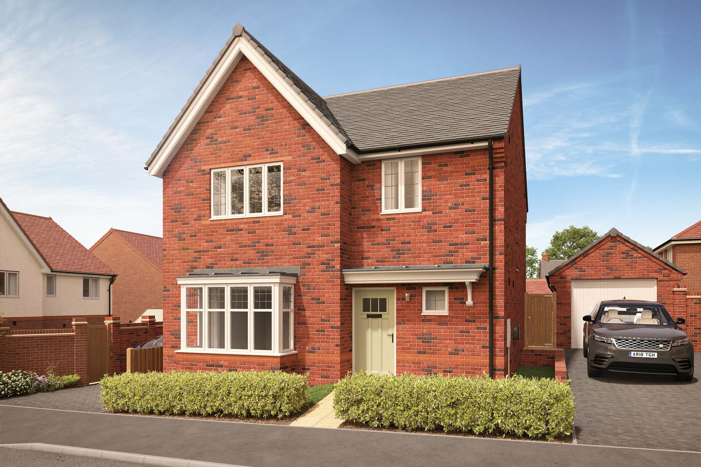
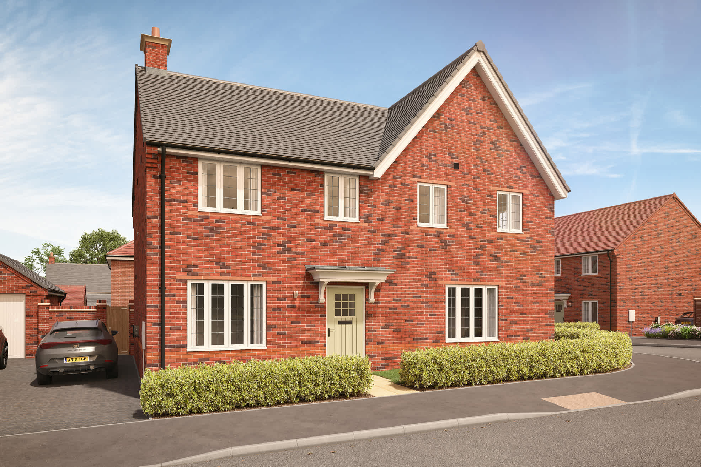
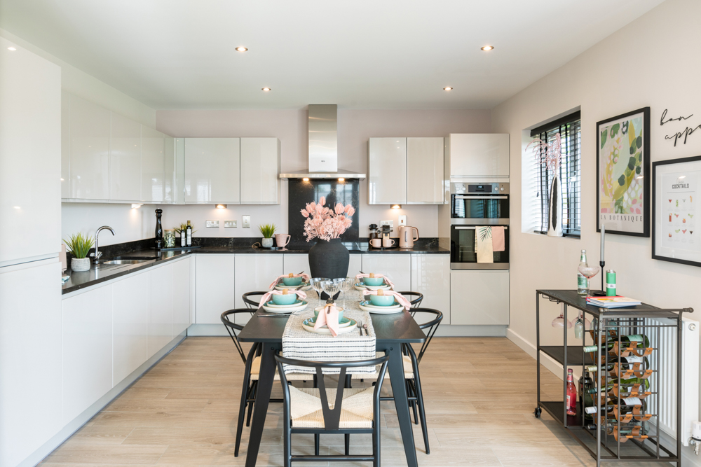
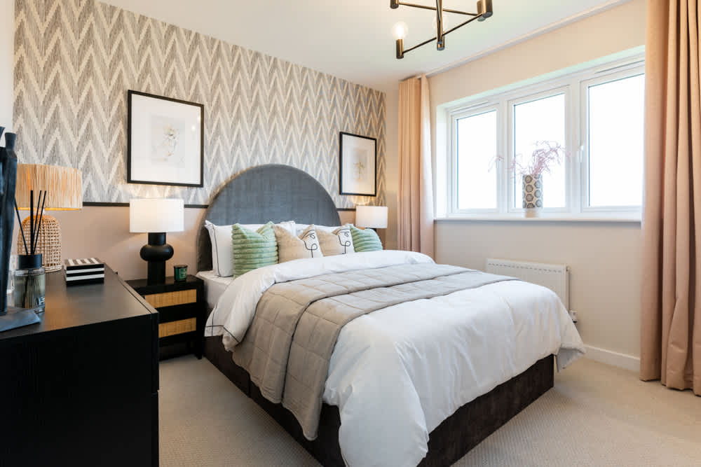
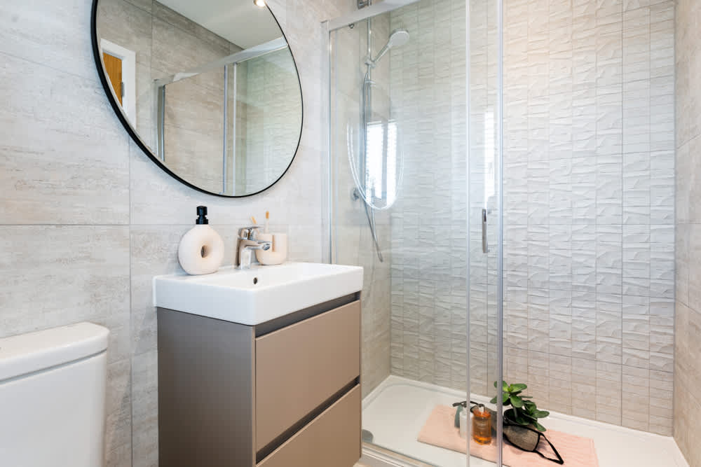
Discover what makes this home specialThis charming detached house offers a spacious and well-designed layout perfect for family living. Featuring four good-sized bedrooms and a versatile open-plan kitchen, dining, and family area, the property provides ample space for both relaxation and entertaining. The single bathroom is complemented by additional cloakroom facilities on the ground floor, enhancing practicality. Situated in a desirable location near Woking, this home benefits from excellent transport links and access to local amenities.
The property boasts a bright and airy interior with large windows that flood the living spaces with natural light, especially in the morning and early afternoon. The south-east facing rear garden enjoys pleasant sunlight hours, ideal for outdoor activities and gardening enthusiasts. With a generous plot size, there is potential for further customization or extension subject to planning permission.
Ideal for families and commuters alike, this property combines comfortable living with convenience. Its proximity to Woking Station ensures easy access to London and surrounding areas, while local schools and parks make it a great choice for those seeking a balanced lifestyle.
Property Features
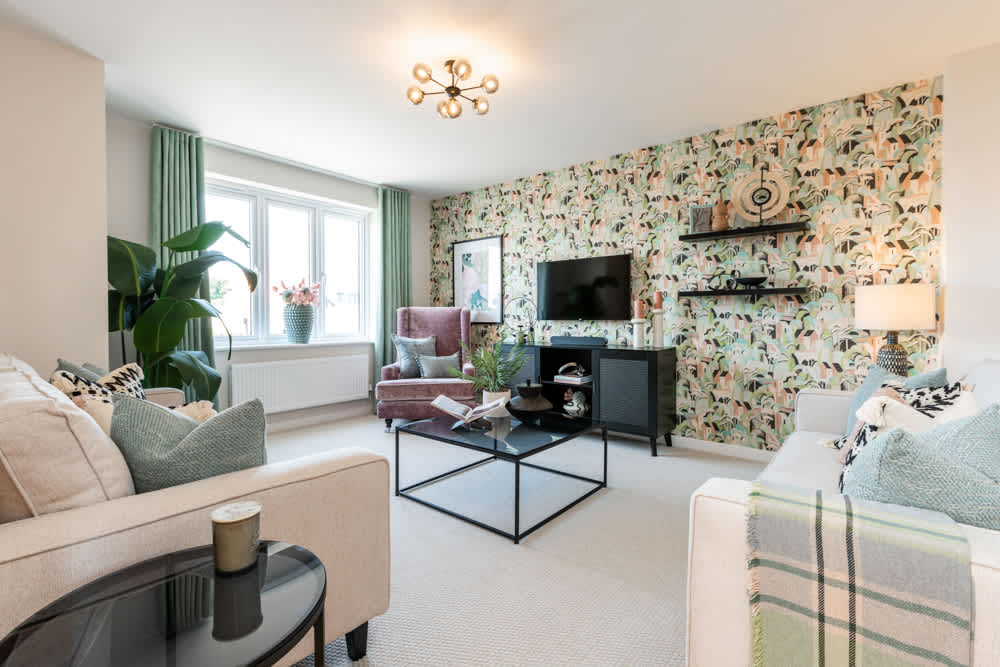
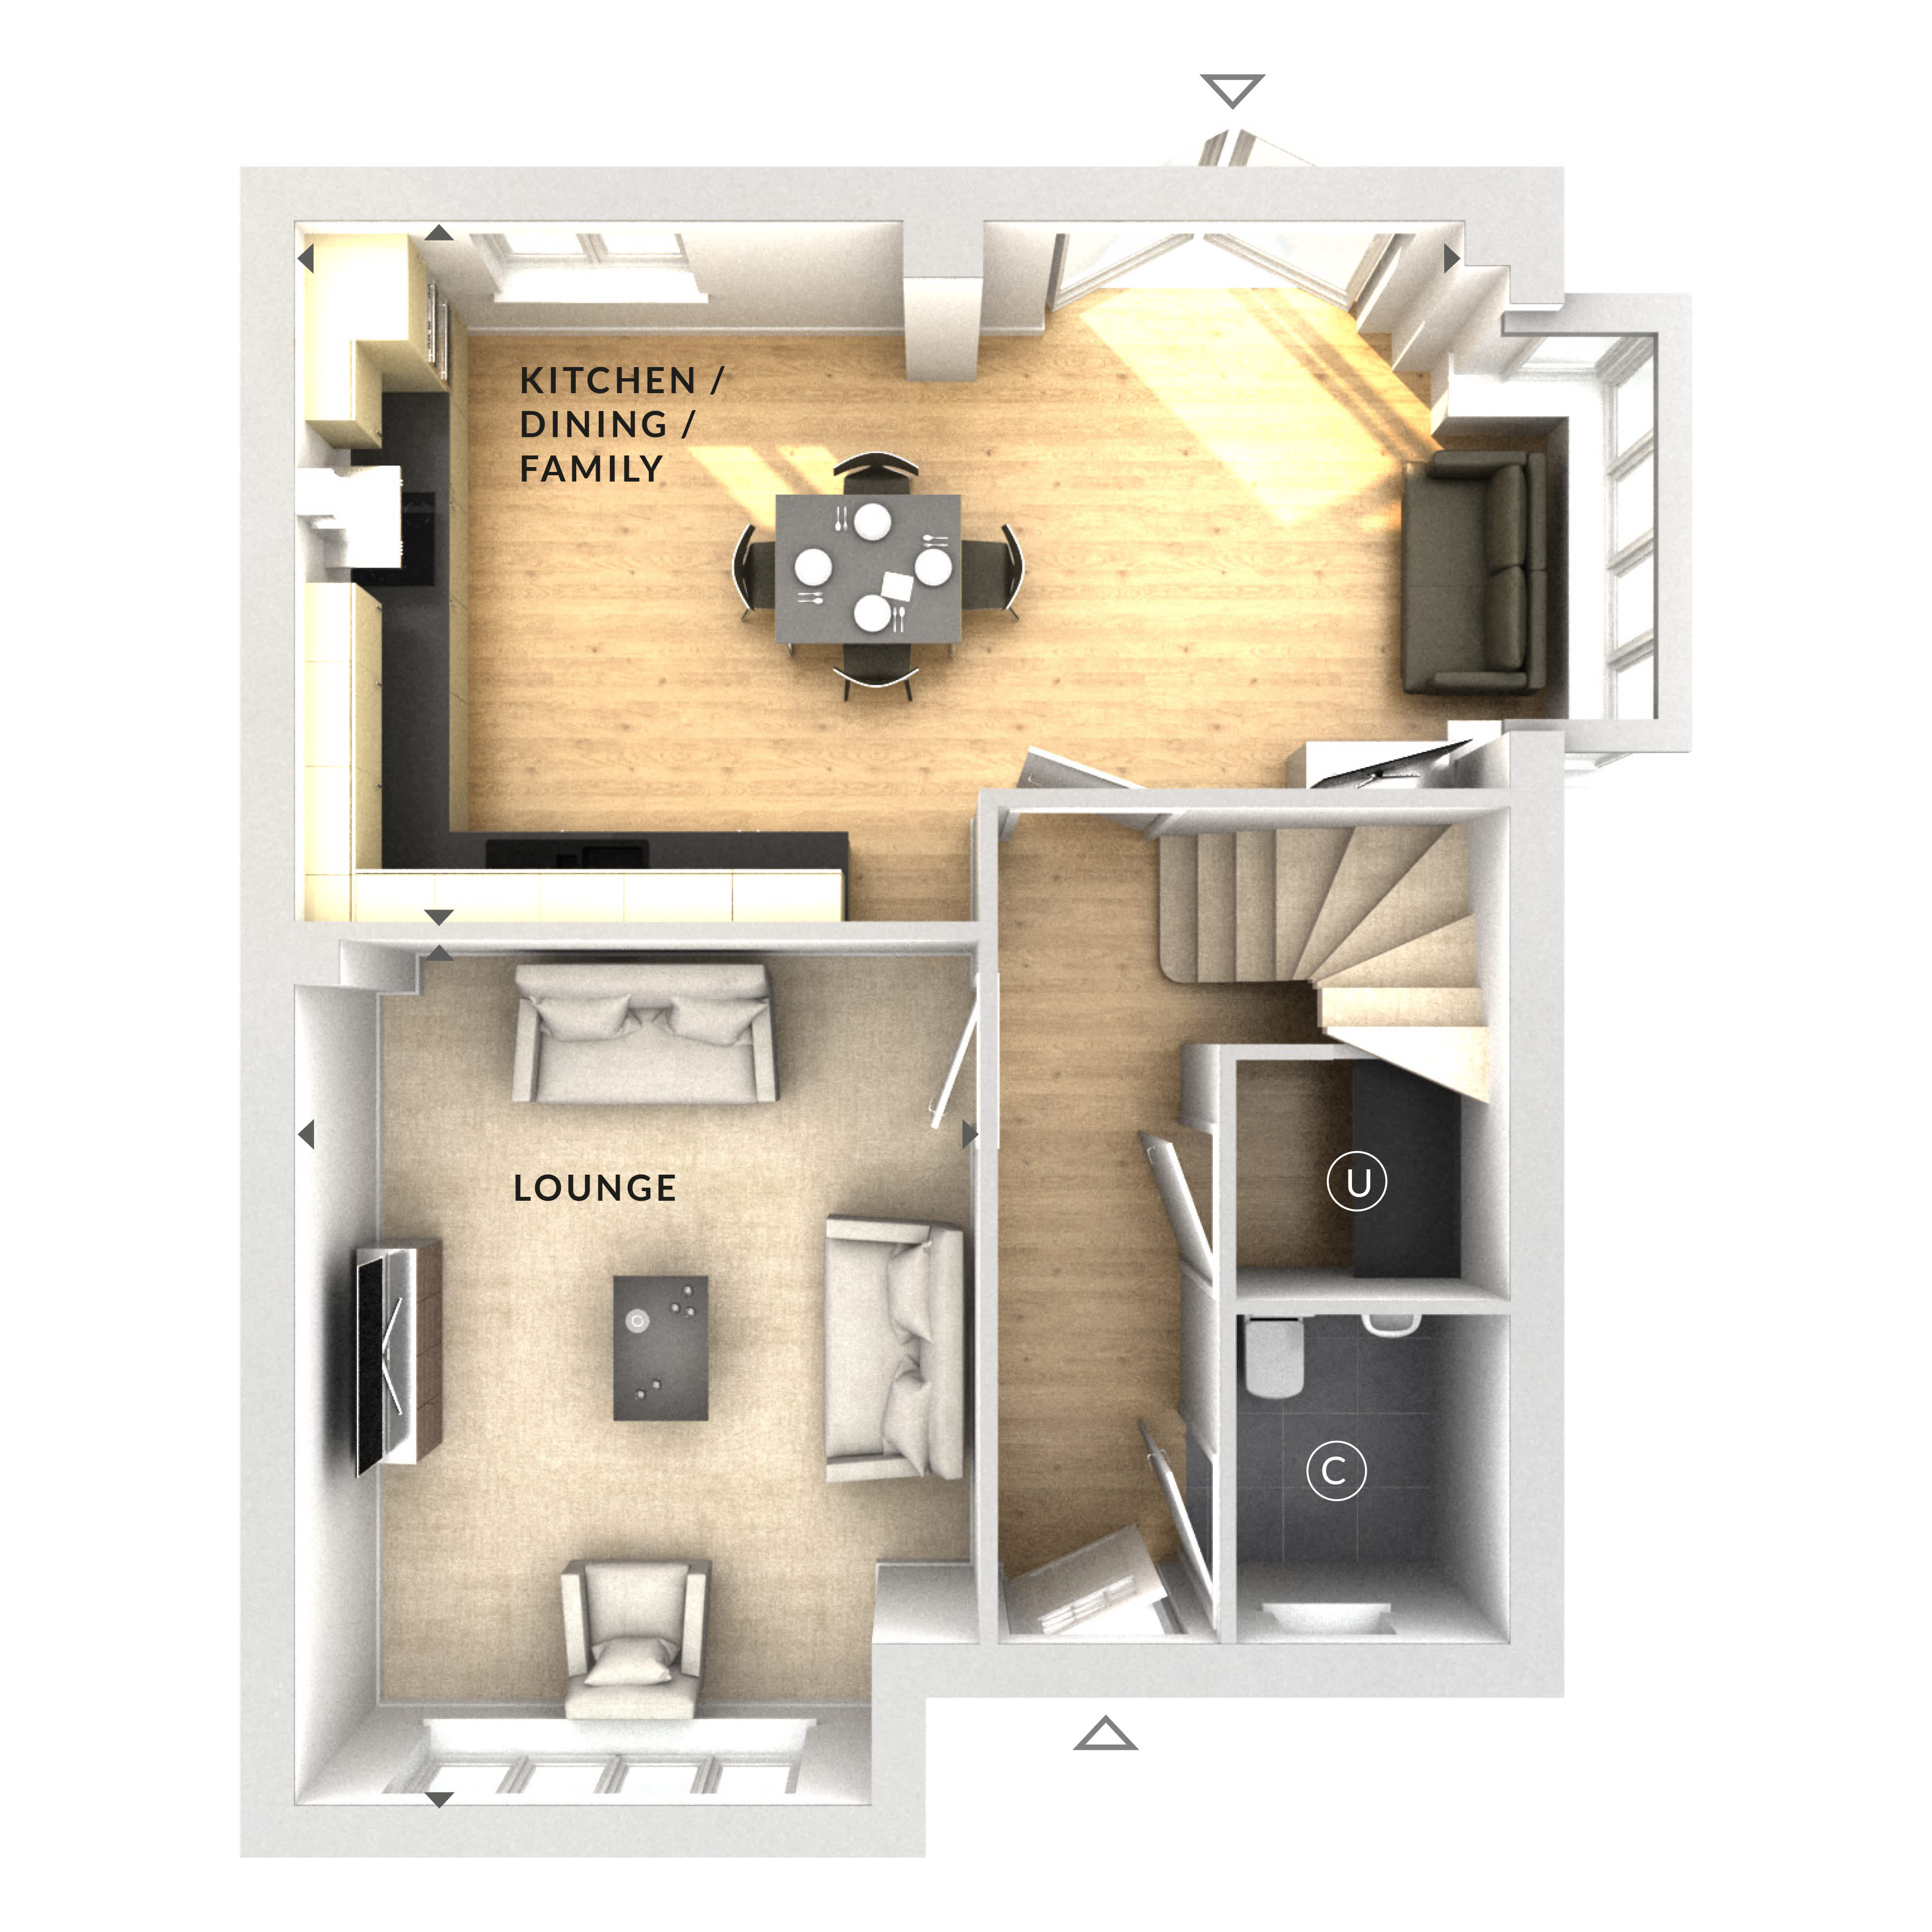
This detached family home features four bedrooms that comfortably accommodate a growing family. The open-plan kitchen, dining, and family area is designed for modern living, providing a bright and welcoming space. The lounge offers a separate, comfortable area for relaxation. A cloakroom on the ground floor adds convenience, while the south-east facing garden ensures good natural light and outdoor enjoyment. The property sits on a spacious plot, offering potential for future extensions or landscaping.
Local Amenities
Located close to Woking Town Centre, the property benefits from a wide range of amenities including shopping, dining, and entertainment options. The nearby Woking Station provides excellent rail connections to London and other major destinations, making commuting straightforward. Families will appreciate the proximity to well-regarded schools such as The Winston Churchill School and Goldsworth Primary School. Outdoor enthusiasts can enjoy access to several parks including Woking Park and Goldsworth Park, perfect for leisure and recreation. Healthcare facilities are also conveniently accessible, ensuring all essential services are within easy reach.
Estimate Calculator
Mortgage Calculator
Purchase Costs
Monthly Costs & Income
Mortgage Calculator
Purchase Costs
Monthly Costs
International Suitability
Moderate OpportunityInternational Buyer Calculator
Purchase Costs (Non-UK Resident)
Monthly Costs & Income
Key Considerations for International Buyers
Investment Analytics
Key metrics for investors & buyersProperty Value Projection
Based on 2.6% annual growthMonthly Rental Income
Based on 3.5% annual growthFloorplan
Ground Floor
Site Plan

Location
Commute Time Planner
Sun Path & Natural LightAI generated - Estimated
Room-by-Room Light Analysis
Location Scores
Future Developments Nearby
Loading location insights...
Similar Properties



Explore More
Latest Insights & Guides
Expert advice on buying new build homes, market trends, and property investment
New Build Rental Yields by City 2026: Where to Invest for the Best Returns Across the UK
City-by-city analysis of new build rental yields across the UK for 2026, with average prices, rents, gross and net yield...
Read moreThe First-Time Buyer's Complete Guide to New Build Homes in the UK (2026)
Everything a first-time buyer needs to know about buying a new build home in the UK. From saving your deposit and choosi...
Read moreSmart Home Features in New Build Homes: What Works, What Doesn't, What's Standard, and What's Actually Worth the Upgrade
A comprehensive UK guide to smart home features in new builds for 2025-2026. Covers what comes as standard, developer up...
Read more