About This Property
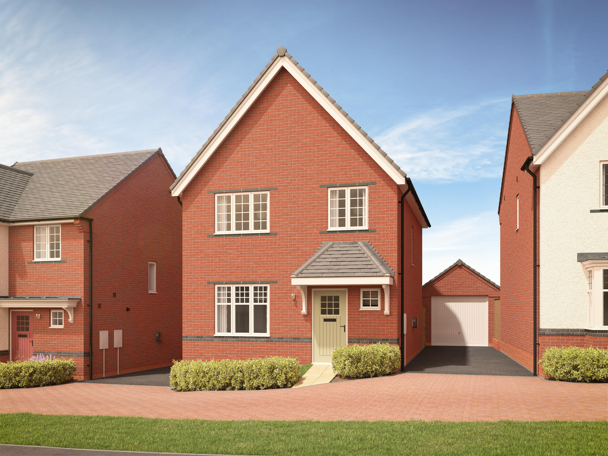
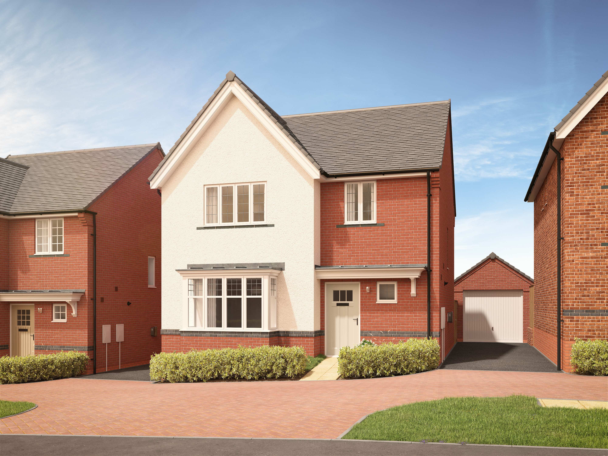
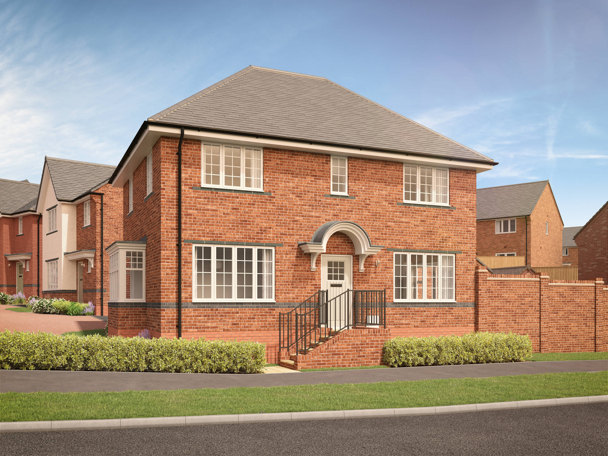
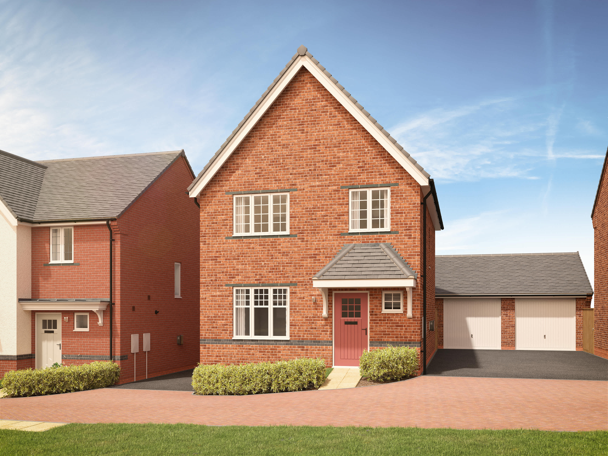
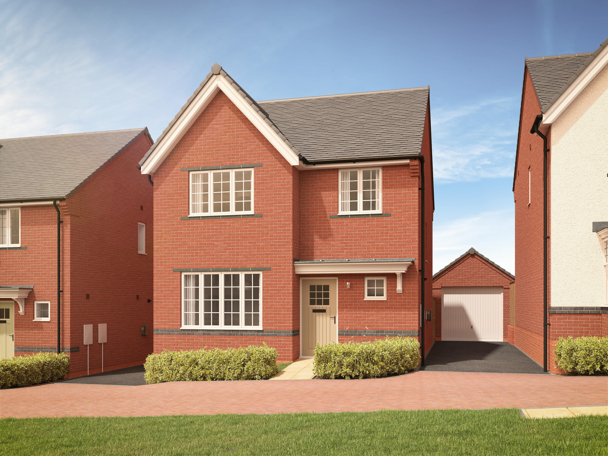
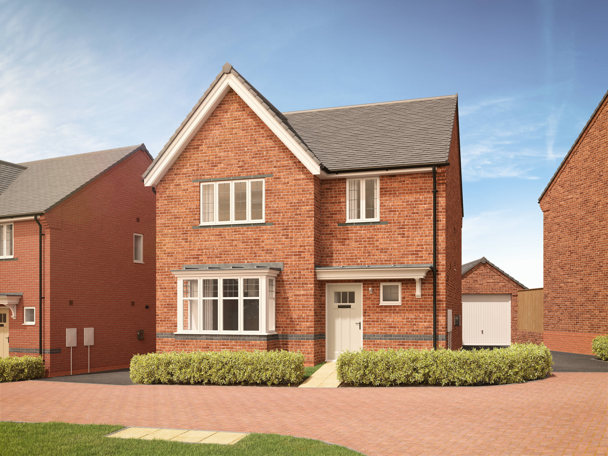
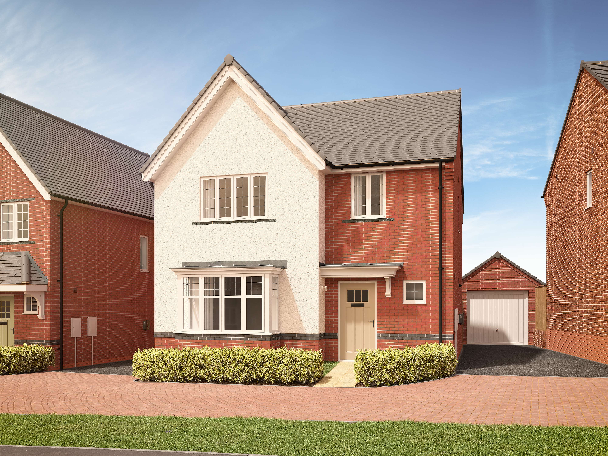
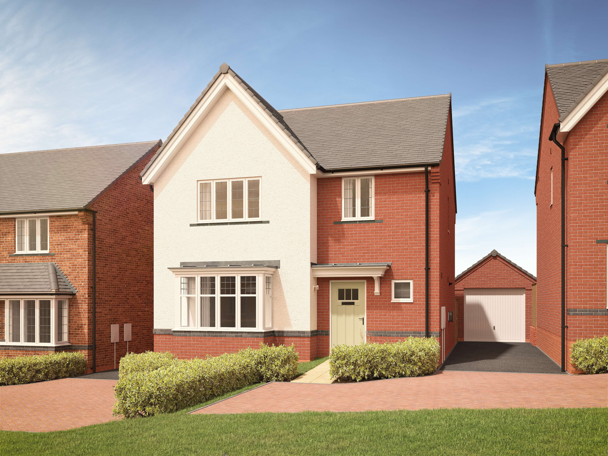
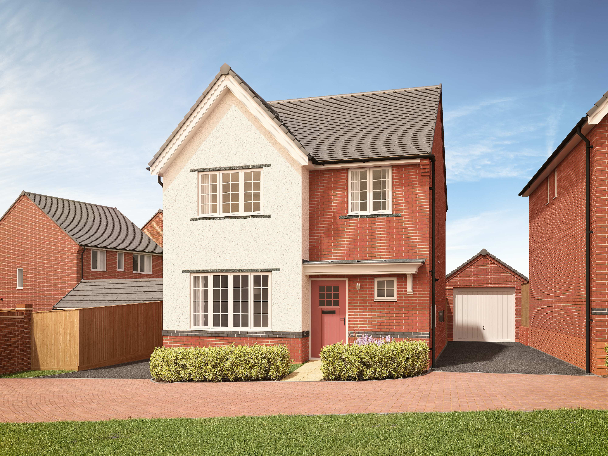
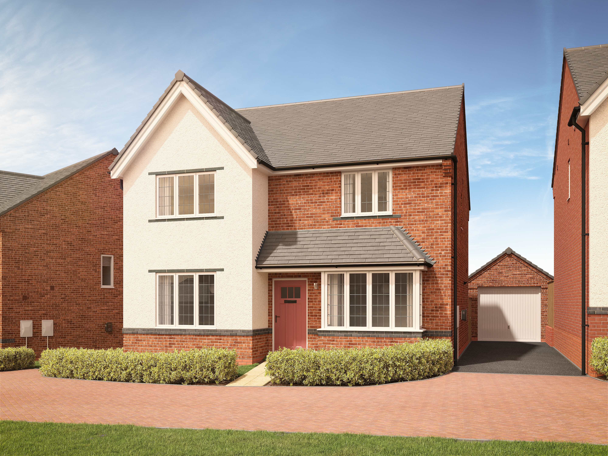
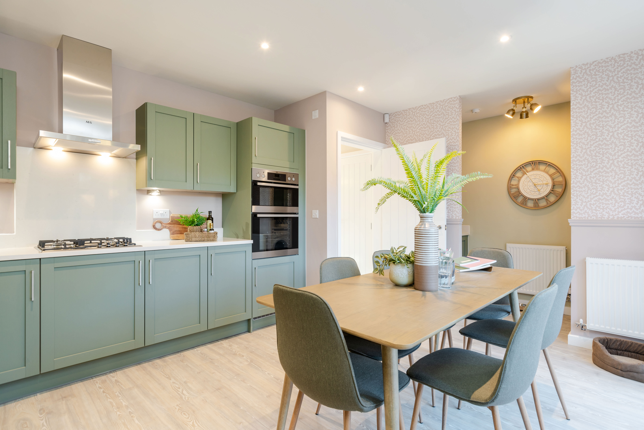
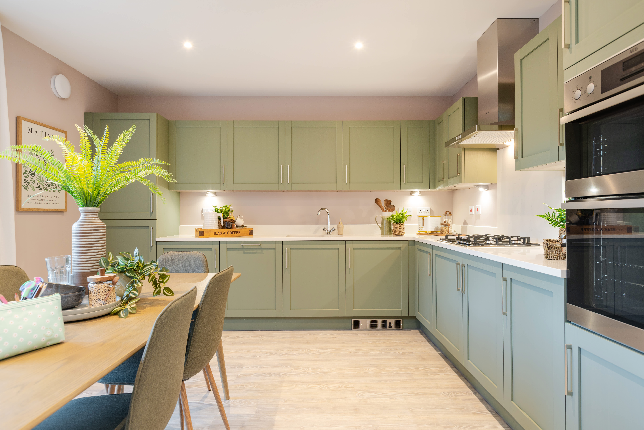
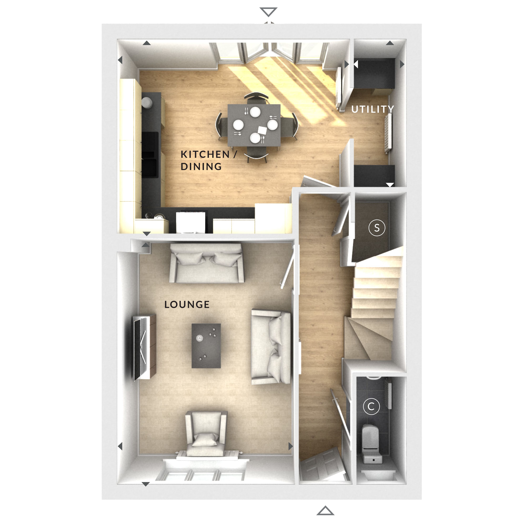
Discover what makes this home specialThis detached four-bedroom house offers a spacious and practical living environment ideal for families seeking comfort and convenience. The ground floor boasts a bright kitchen and dining area with ample natural light from south-east facing windows, complemented by a cozy lounge perfect for relaxation. Upstairs, four well-sized bedrooms provide plenty of space for family members or guests, alongside a single bathroom. The inclusion of a utility room adds to the home's functionality.
Situated in a peaceful area near Wellingborough, the property benefits from good transport links to Northampton and London, making it suitable for commuters. The rear garden faces south-east, ensuring a pleasant amount of sunlight throughout the day, ideal for outdoor activities and gardening enthusiasts. With local schools and amenities within reasonable reach, this home offers a balanced lifestyle in a growing community.
Property Features
This detached house features a south-east facing garden that captures morning and early afternoon sunlight, enhancing outdoor living. The spacious kitchen and dining area are designed for family meals and entertaining, while the utility room adds practical storage and laundry space. Four bedrooms upstairs provide ample accommodation, suitable for families or home office needs. The lounge offers a comfortable space for relaxation, and the single bathroom serves the household efficiently.
Local Amenities
The property is located within easy reach of Wellingborough Station, providing rail connections to London and Northampton. Local schools such as Wellingborough School offer quality education options nearby. Residents benefit from access to supermarkets, local shops, parks, and medical centres, ensuring daily conveniences are close at hand. Ongoing town centre regeneration promises further enhancement of amenities and community facilities in the near future.
Estimate Calculator
Mortgage Calculator
Purchase Costs
Monthly Costs & Income
Mortgage Calculator
Purchase Costs
Monthly Costs
International Suitability
Moderate OpportunityInternational Buyer Calculator
Purchase Costs (Non-UK Resident)
Monthly Costs & Income
Key Considerations for International Buyers
Investment Analytics
Key metrics for investors & buyersProperty Value Projection
Based on 5.2% annual growthMonthly Rental Income
Based on 4.5% annual growthFloorplan
Ground Floor
Site Plan

Location
Commute Time Planner
Sun Path & Natural LightAI generated - Estimated
Room-by-Room Light Analysis
Location Scores
Future Developments Nearby
Loading location insights...
Similar Properties



Explore More
Latest Insights & Guides
Expert advice on buying new build homes, market trends, and property investment
New Build Mortgages Explained: Every Mortgage Type, Deposit Rule, Government Scheme, and Lender Requirement for Buying a New Build Home in the UK
The definitive UK guide to new build mortgages — every mortgage type compared, deposit requirements by property, governm...
Read moreHow the Developer Snagging Rectification Process Works
Understanding how the developer snagging rectification process works gives you the knowledge to push for timely repairs....
Read moreChoosing the Right Plot on a New Build Development
Learn how to choose the best plot on a new build development by evaluating garden orientation, noise levels, privacy, si...
Read more