

About This Property
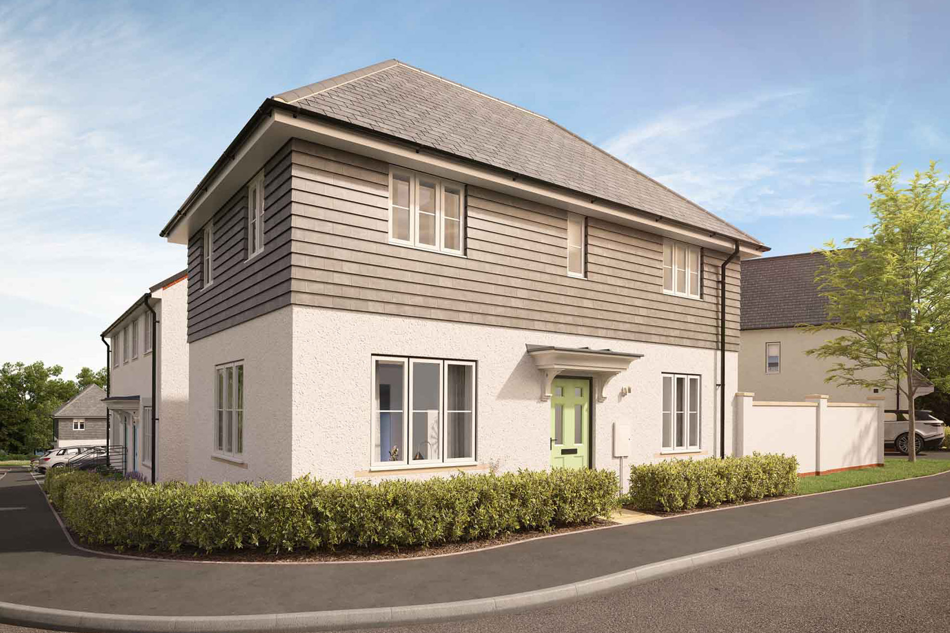
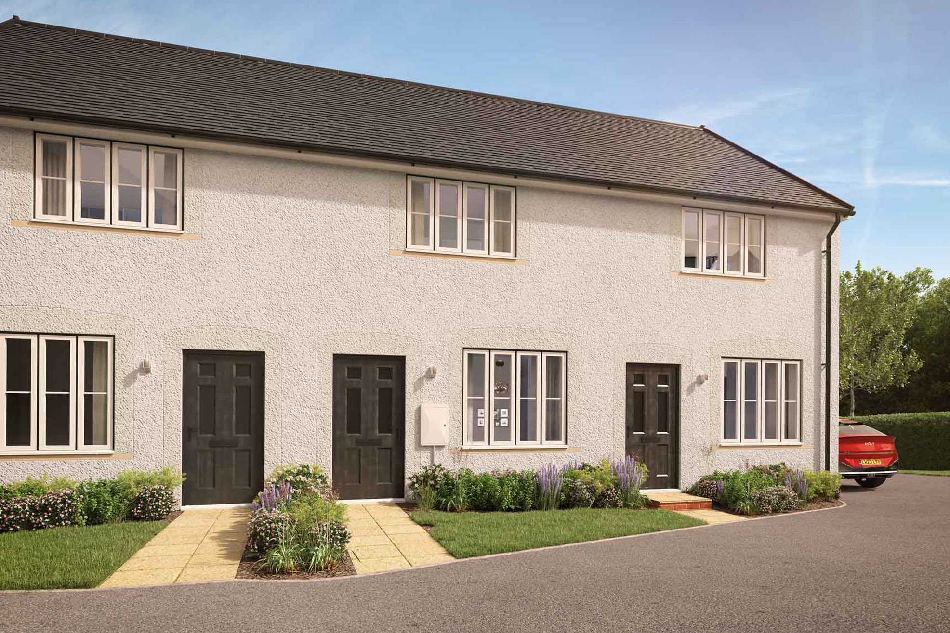
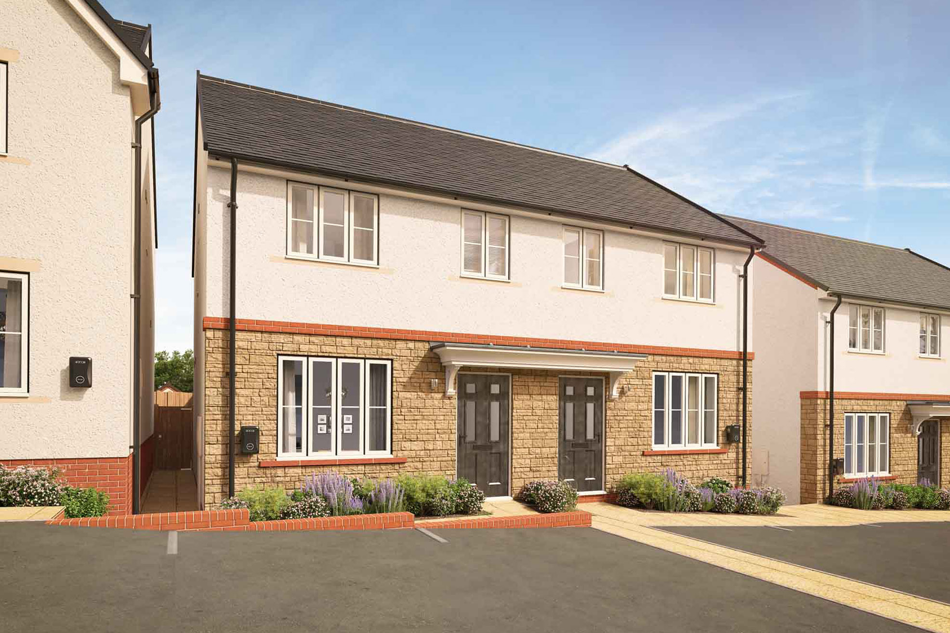
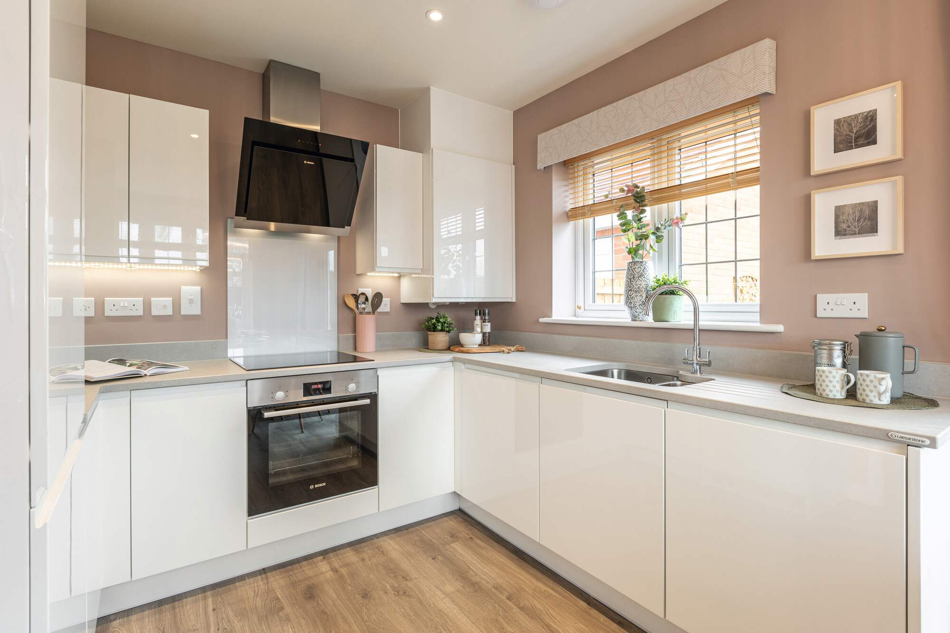
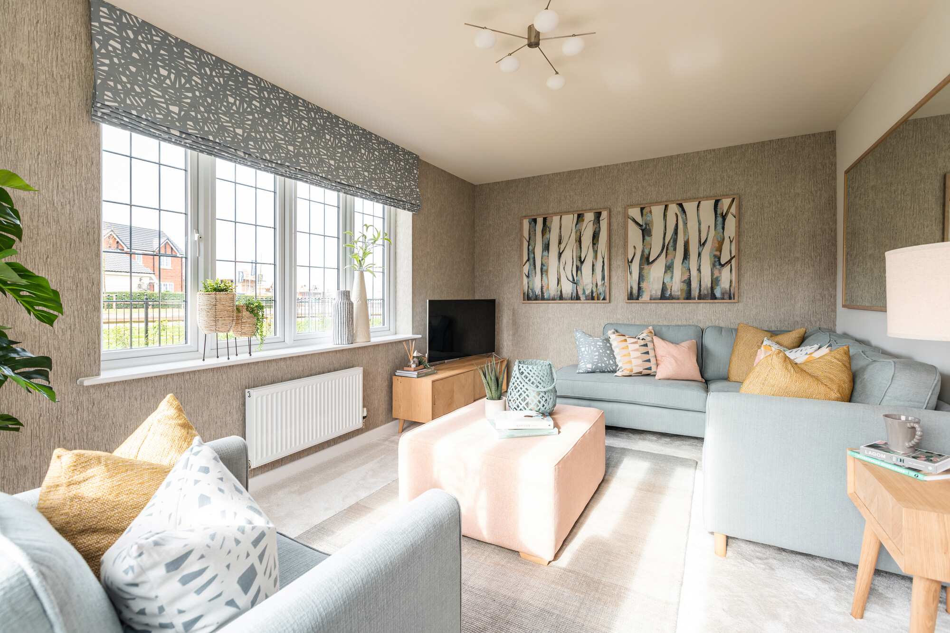
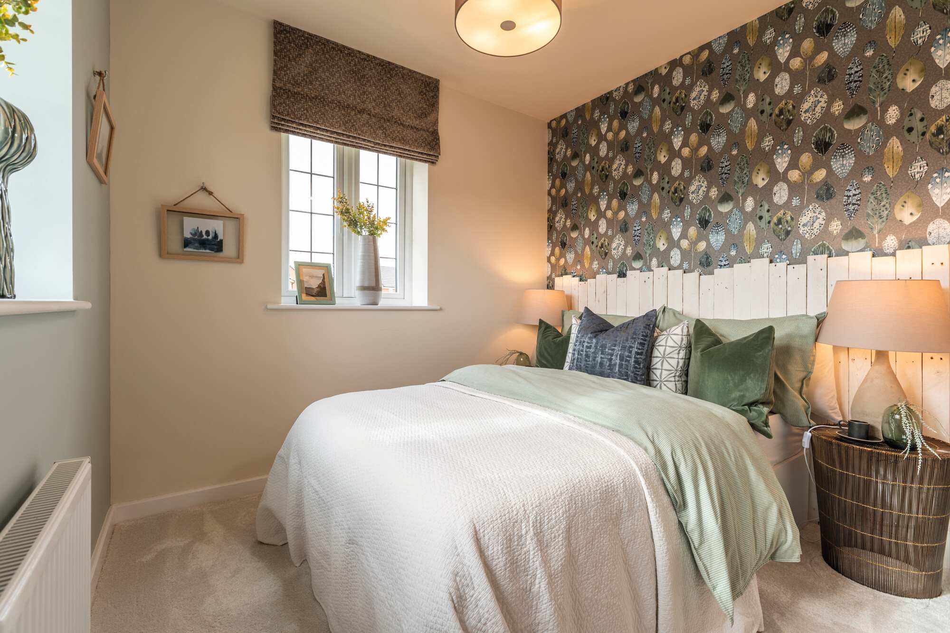
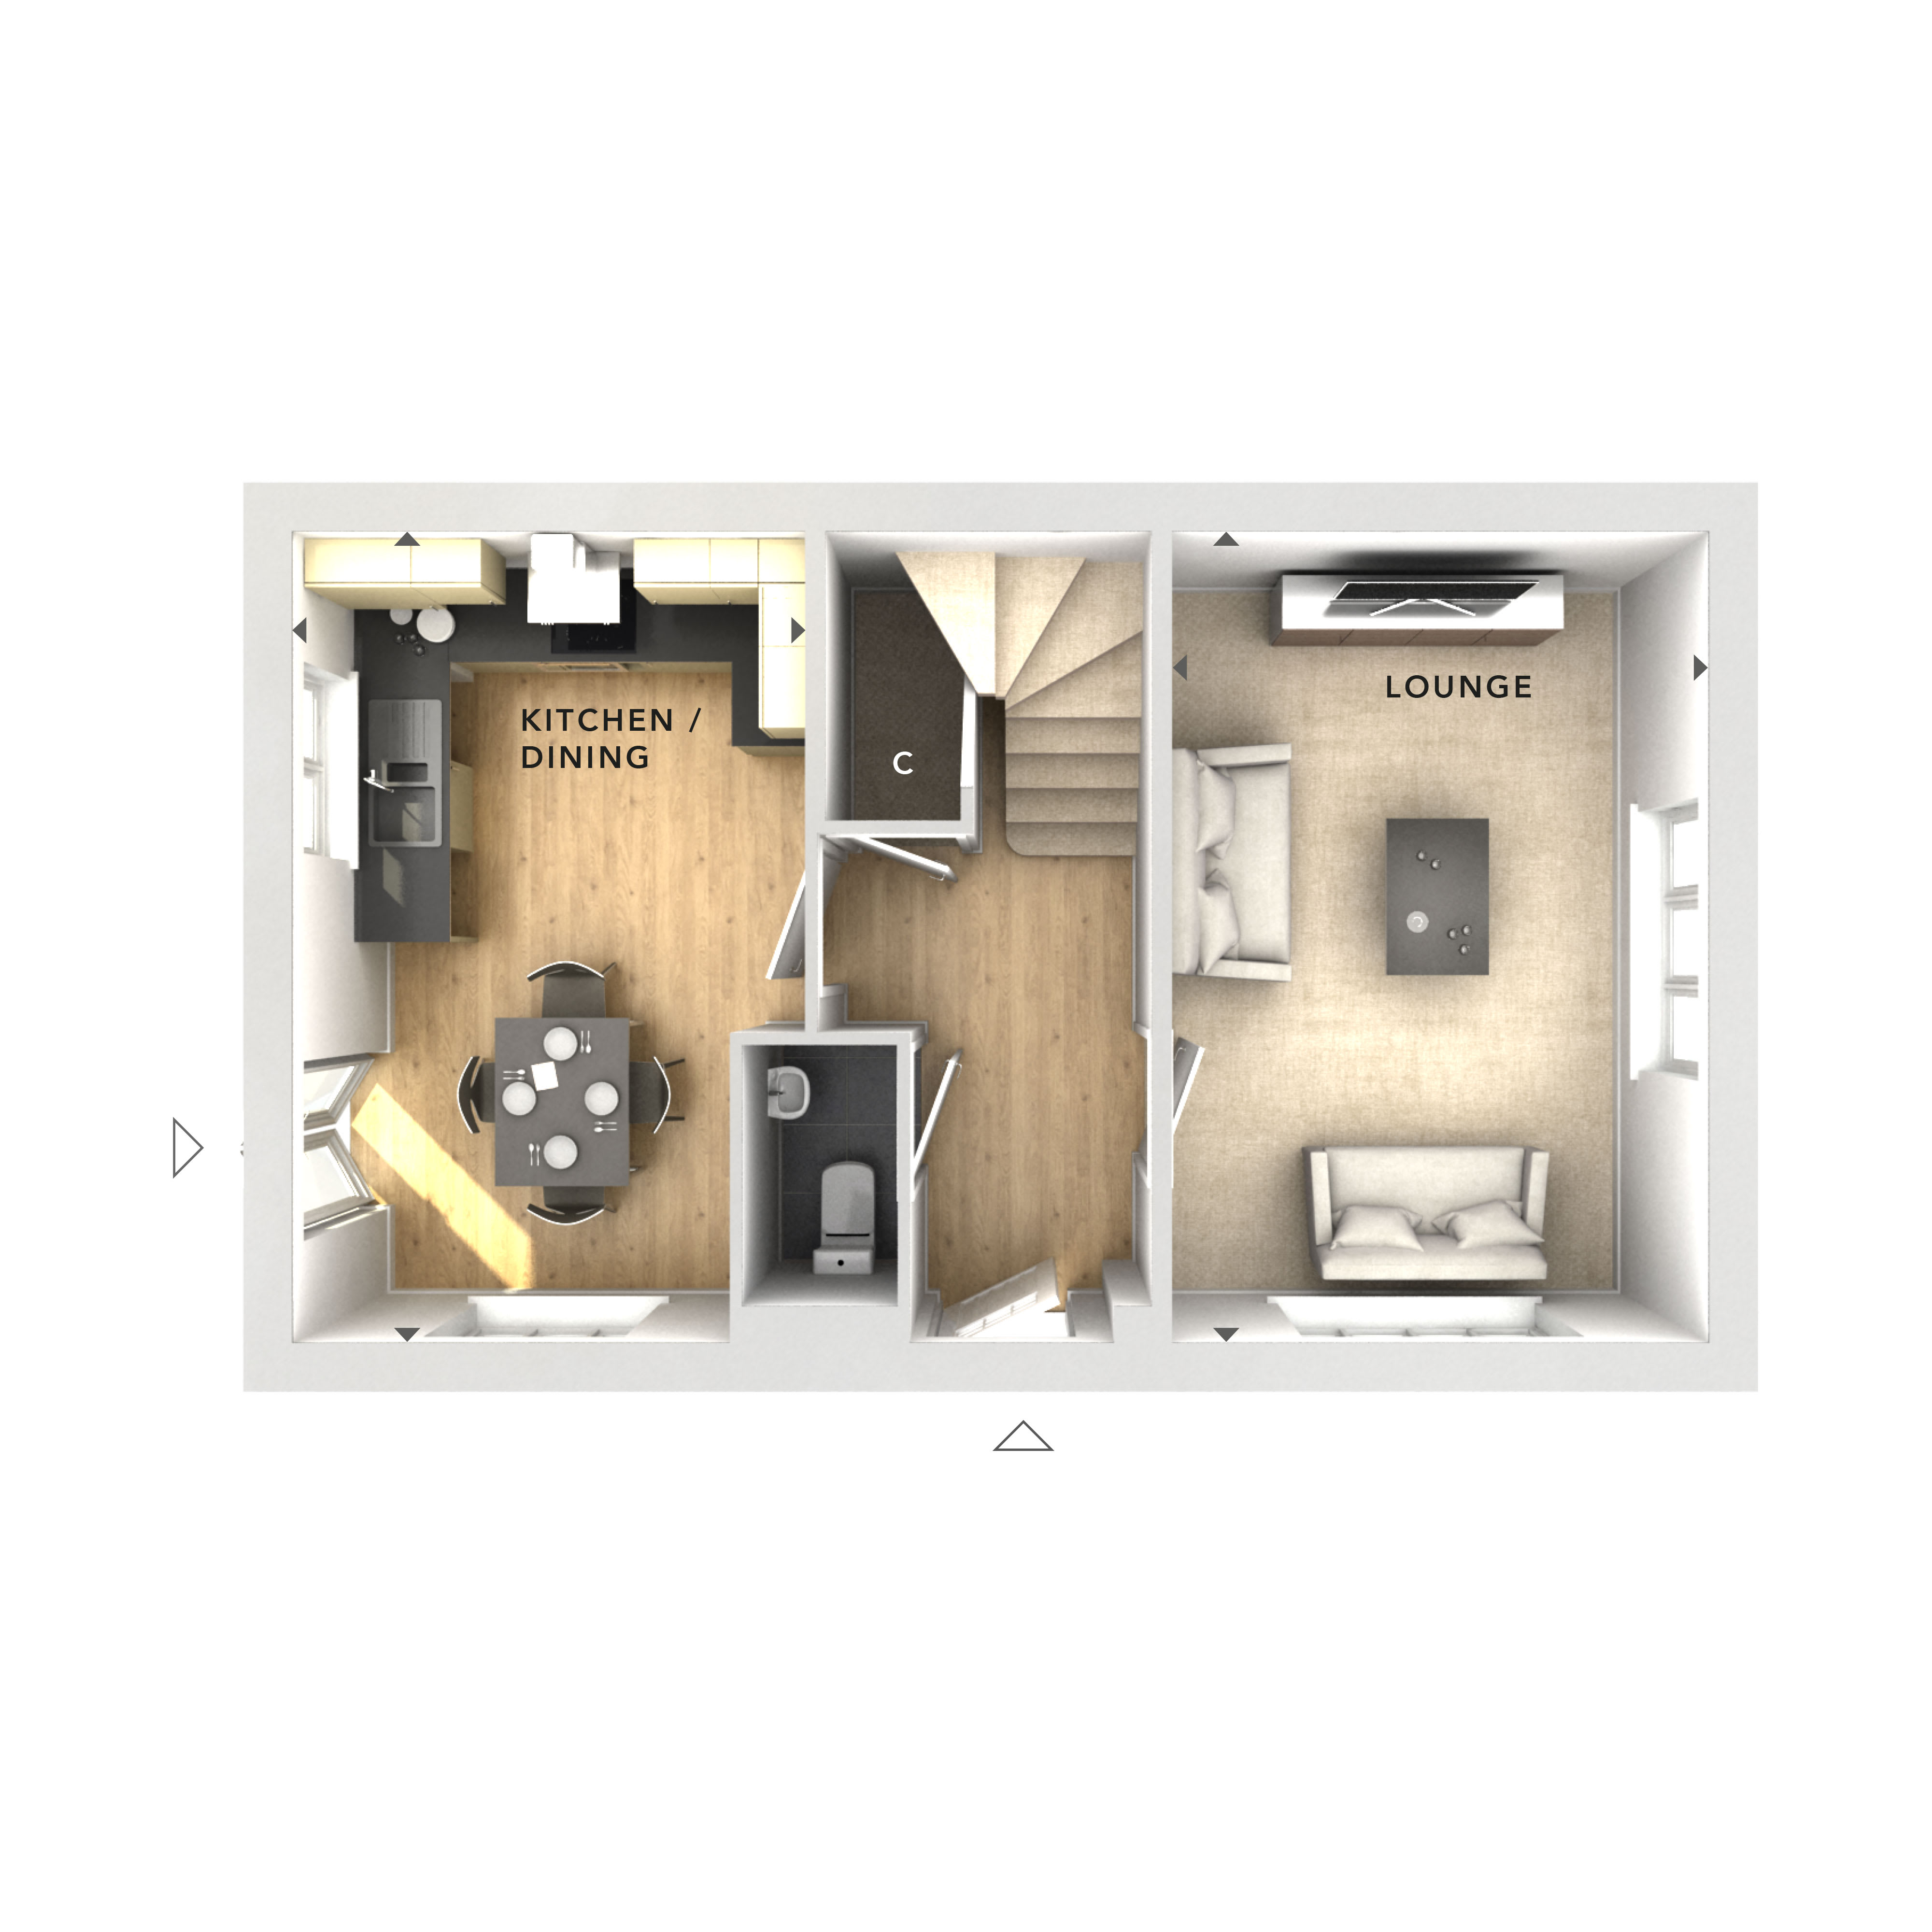
Discover what makes this home specialThis charming detached house offers a well-balanced layout ideal for families or professionals seeking comfort and convenience. Featuring three bedrooms and a single bathroom, the property provides ample living space with a bright lounge and a modern kitchen/dining area. The layout is designed to maximize natural light, especially in the kitchen and dining space, creating a warm and inviting atmosphere. Situated in a growing area near Wellingborough, the home benefits from access to local amenities and transport links, making it a practical choice for commuters and families alike.
The property’s rear garden faces south-east, ensuring good sunlight during the morning and early afternoon, perfect for outdoor activities or relaxing. With a plot number 187, this detached house stands out for its privacy and space compared to nearby terraced or semi-detached homes. The proximity to Wellingborough train station and Northampton city centre enhances its appeal for those needing easy access to larger urban hubs.
Property Features
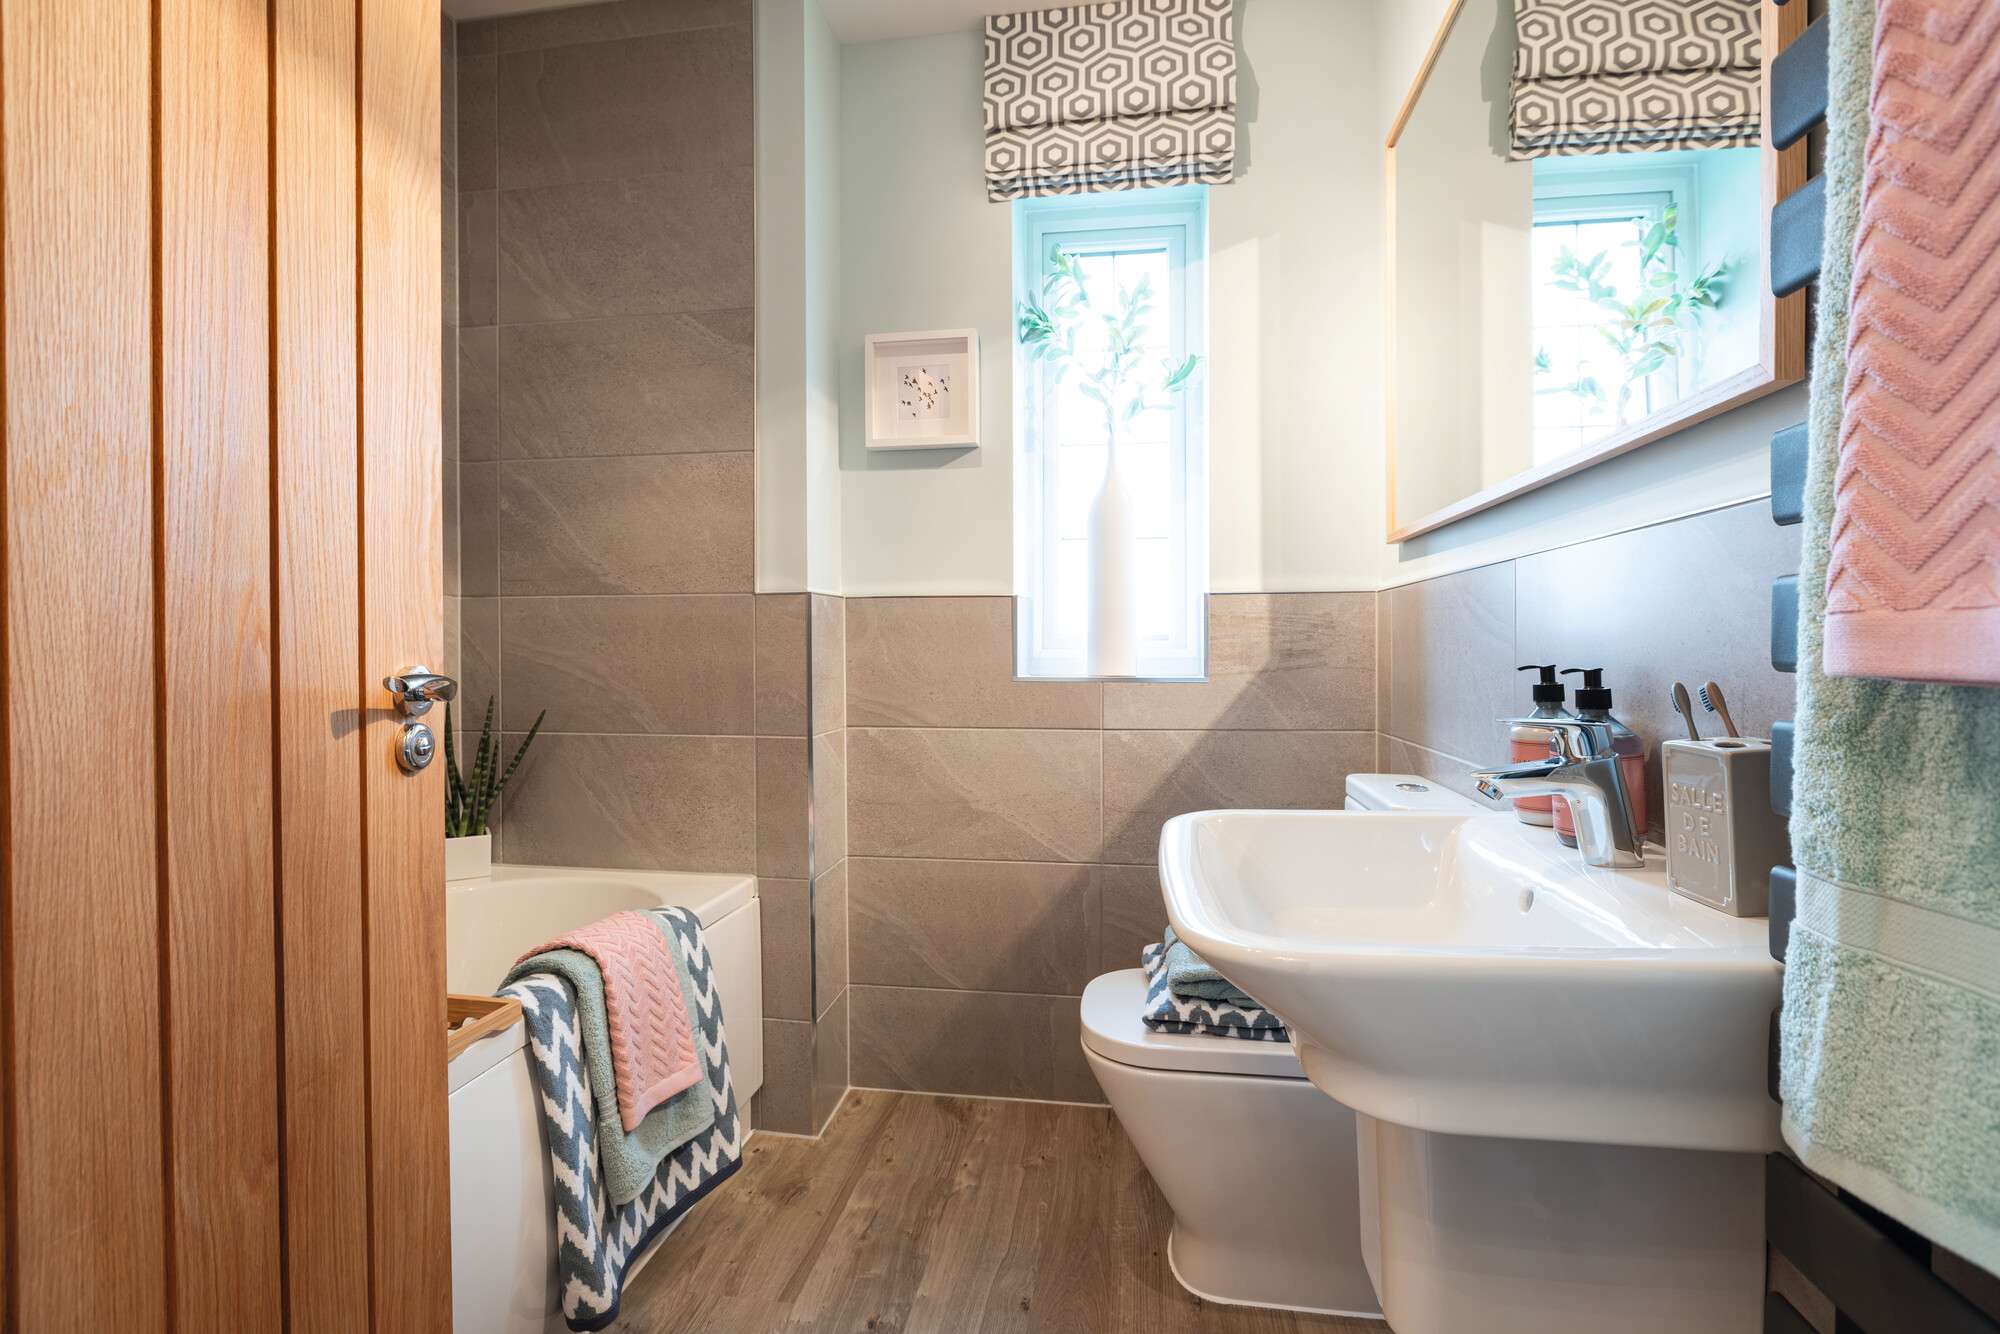
This detached house boasts a spacious kitchen/dining area with ample natural light, a comfortable lounge perfect for family gatherings, and three well-proportioned bedrooms. The single bathroom is centrally located for convenience. Additional storage is available under the stairs. The south-east facing garden offers a pleasant outdoor space for relaxation or gardening. The property’s detached status ensures privacy and a quieter living environment compared to attached homes.
Local Amenities
Located within easy reach of Wellingborough town centre, residents benefit from a variety of amenities including the train station for commuting, local schools such as Wellingborough School, and healthcare facilities like Northampton General Hospital. Recreational options include Redwell Leisure Centre and several nearby parks, providing opportunities for sports and outdoor activities. Local supermarkets and markets offer convenient shopping options, making daily life comfortable and accessible.
Estimate Calculator
Mortgage Calculator
Purchase Costs
Monthly Costs & Income
Mortgage Calculator
Purchase Costs
Monthly Costs
International Suitability
Moderate OpportunityInternational Buyer Calculator
Purchase Costs (Non-UK Resident)
Monthly Costs & Income
Key Considerations for International Buyers
Investment Analytics
Key metrics for investors & buyersProperty Value Projection
Based on 2.9% annual growthMonthly Rental Income
Based on 4.2% annual growthFloorplan
Ground Floor
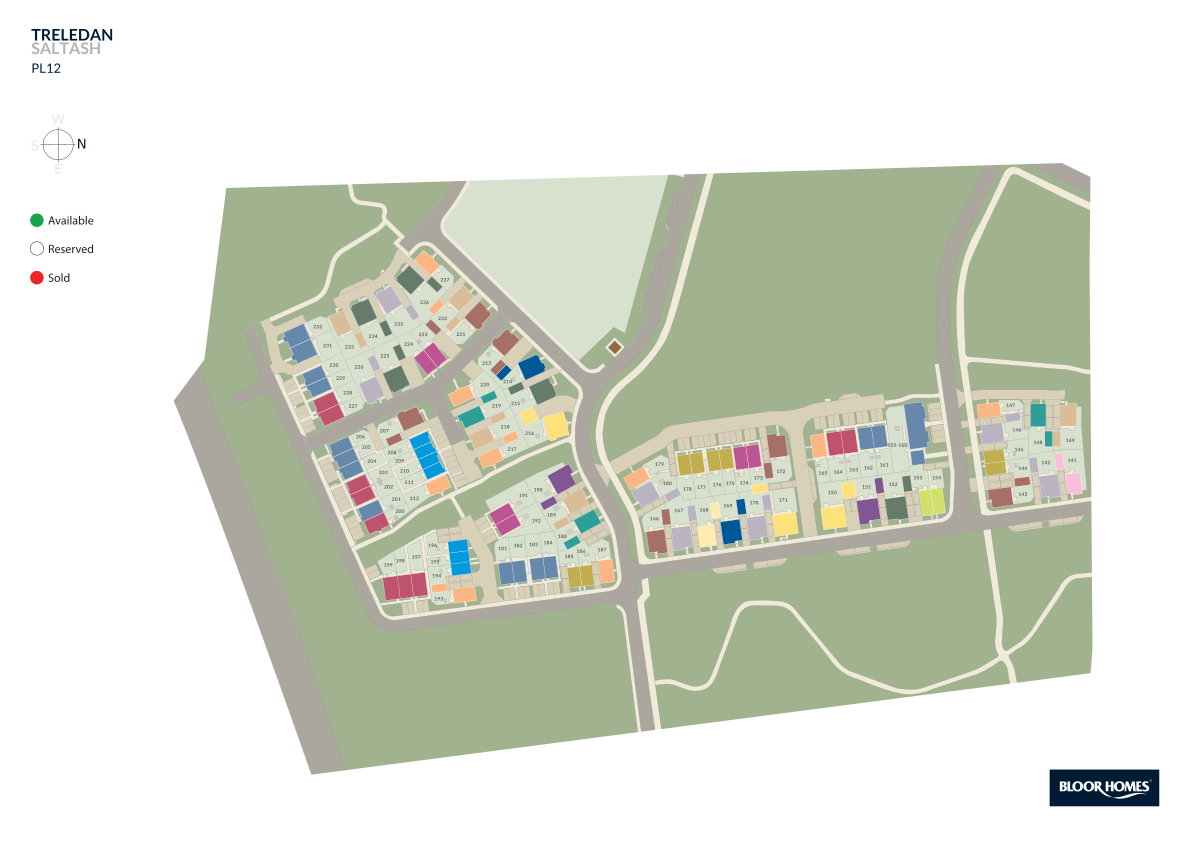
Site Plan
Location
Commute Time Planner
Sun Path & Natural LightAI generated - Estimated
Room-by-Room Light Analysis
Location Scores
Future Developments Nearby
Loading location insights...
Similar Properties



Explore More
Latest Insights & Guides
Expert advice on buying new build homes, market trends, and property investment
Colour Schemes for New Build Homes: What Works on Fresh Plaster Walls
Complete guide to choosing colour schemes for your new build home. Covers the drying-out period, breathable paints, room...
Read moreNeighbour Relations and Etiquette on New Build Estates
Navigate neighbour relations on your new build estate with practical advice on boundaries, noise, parking, communal area...
Read moreHiring a Professional Snagger for Your New Build: Costs, What to Expect, and Is It Worth It?
Professional snagging inspections cost £300-£600 but typically find 50-200+ defects. Learn how to choose a snagger, what...
Read more