








About This Property
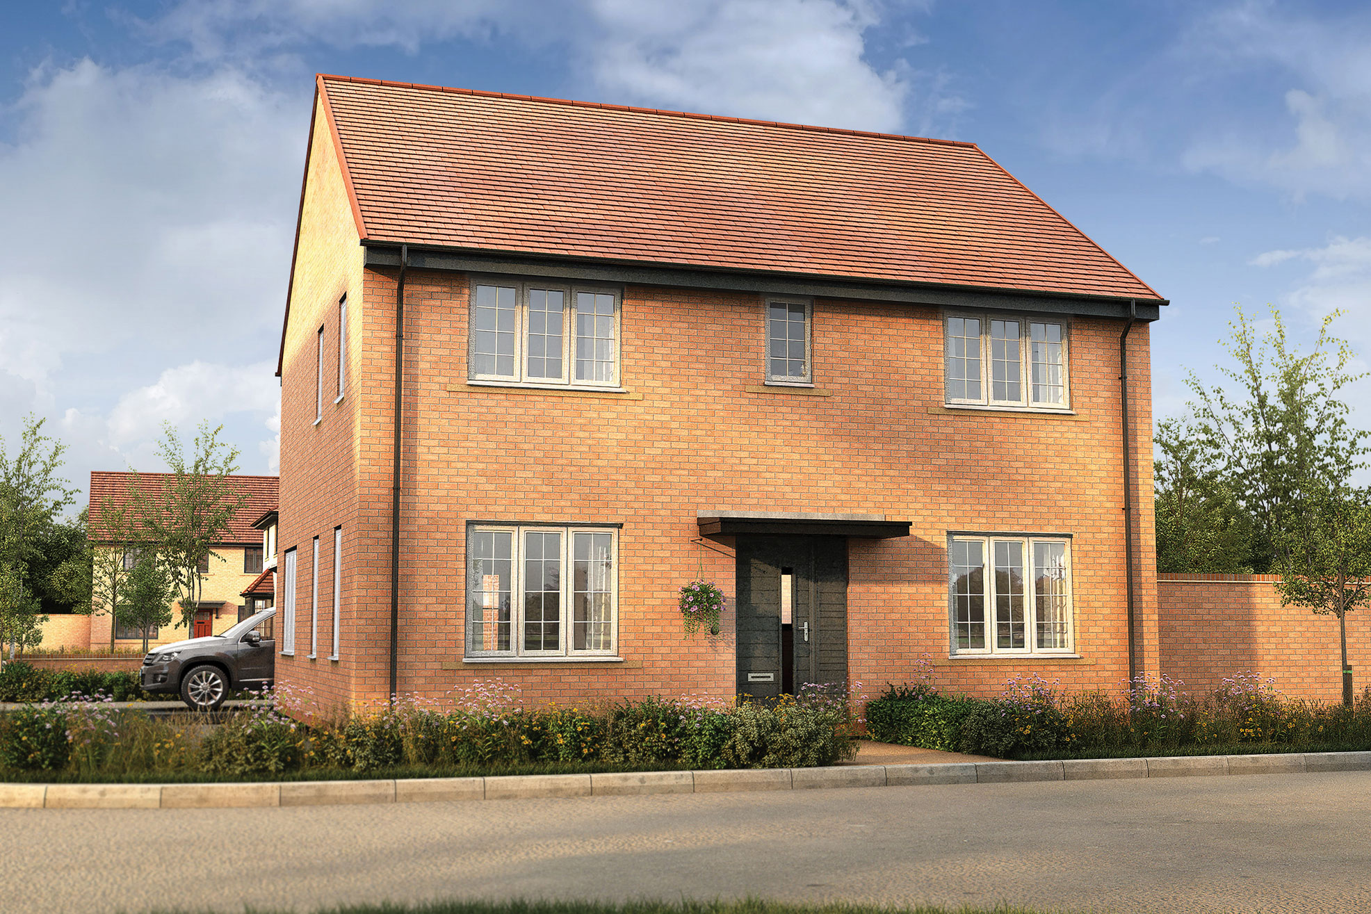
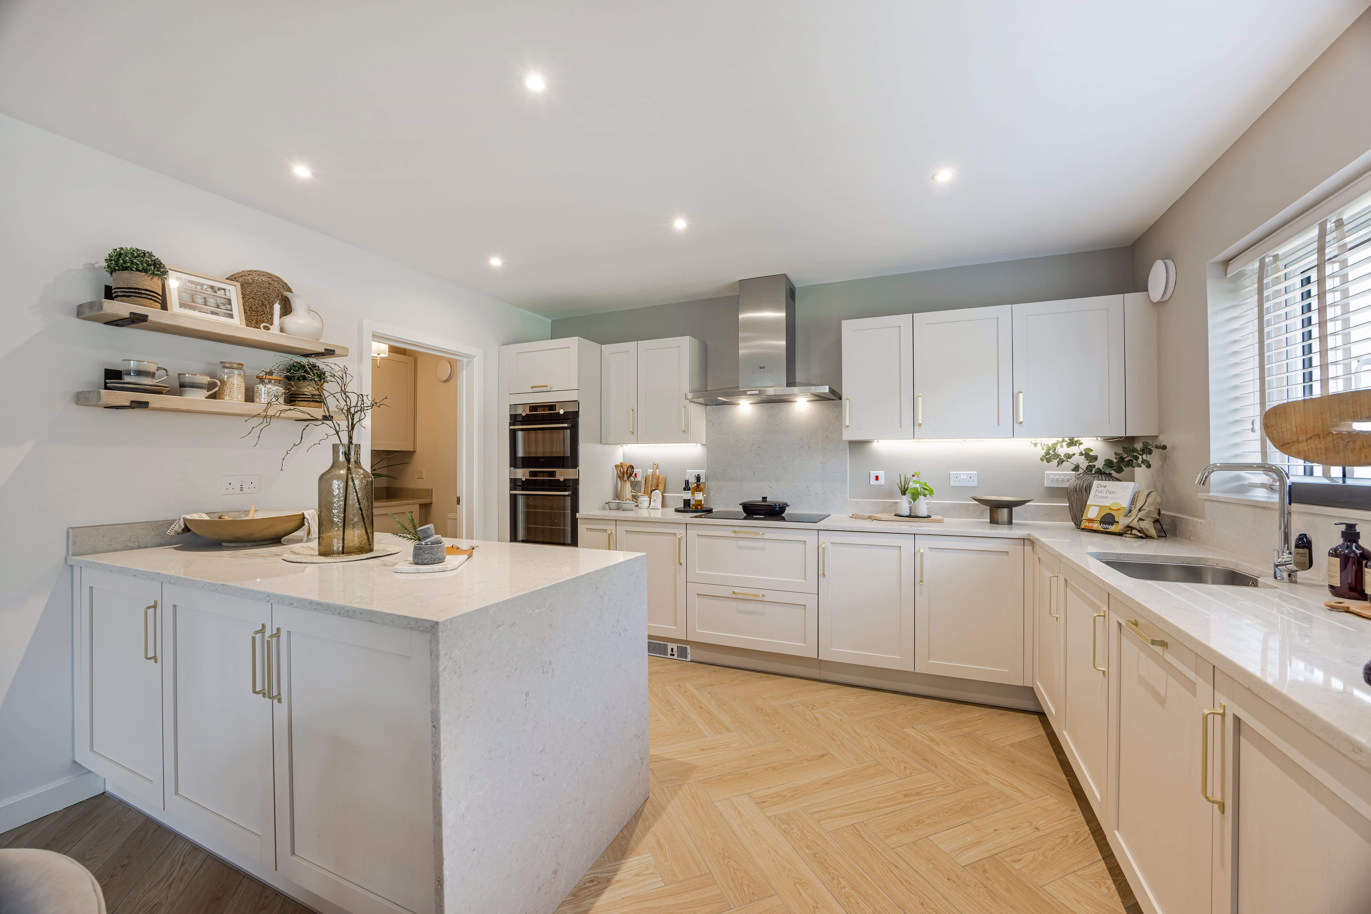
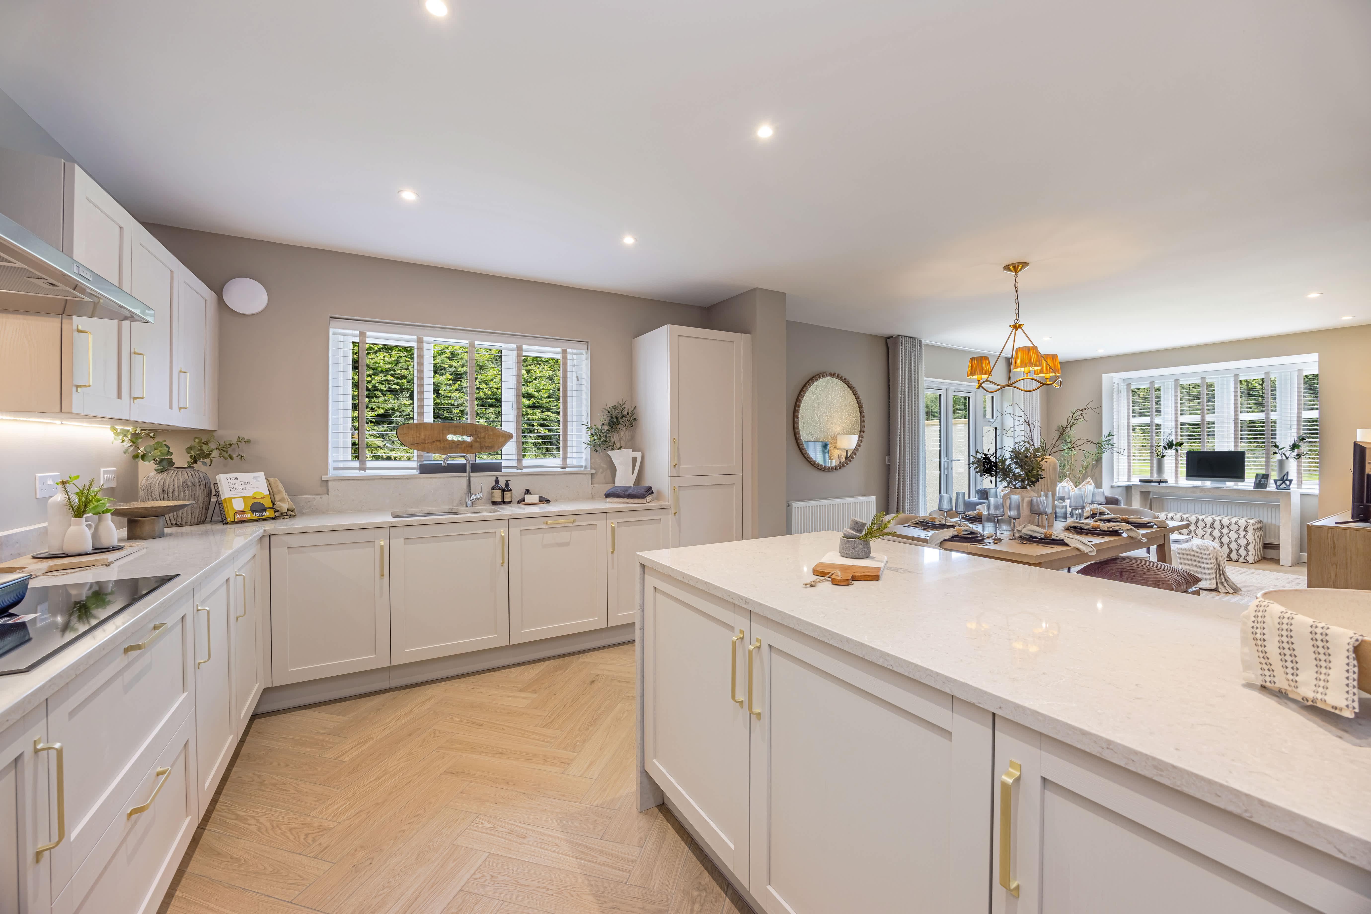
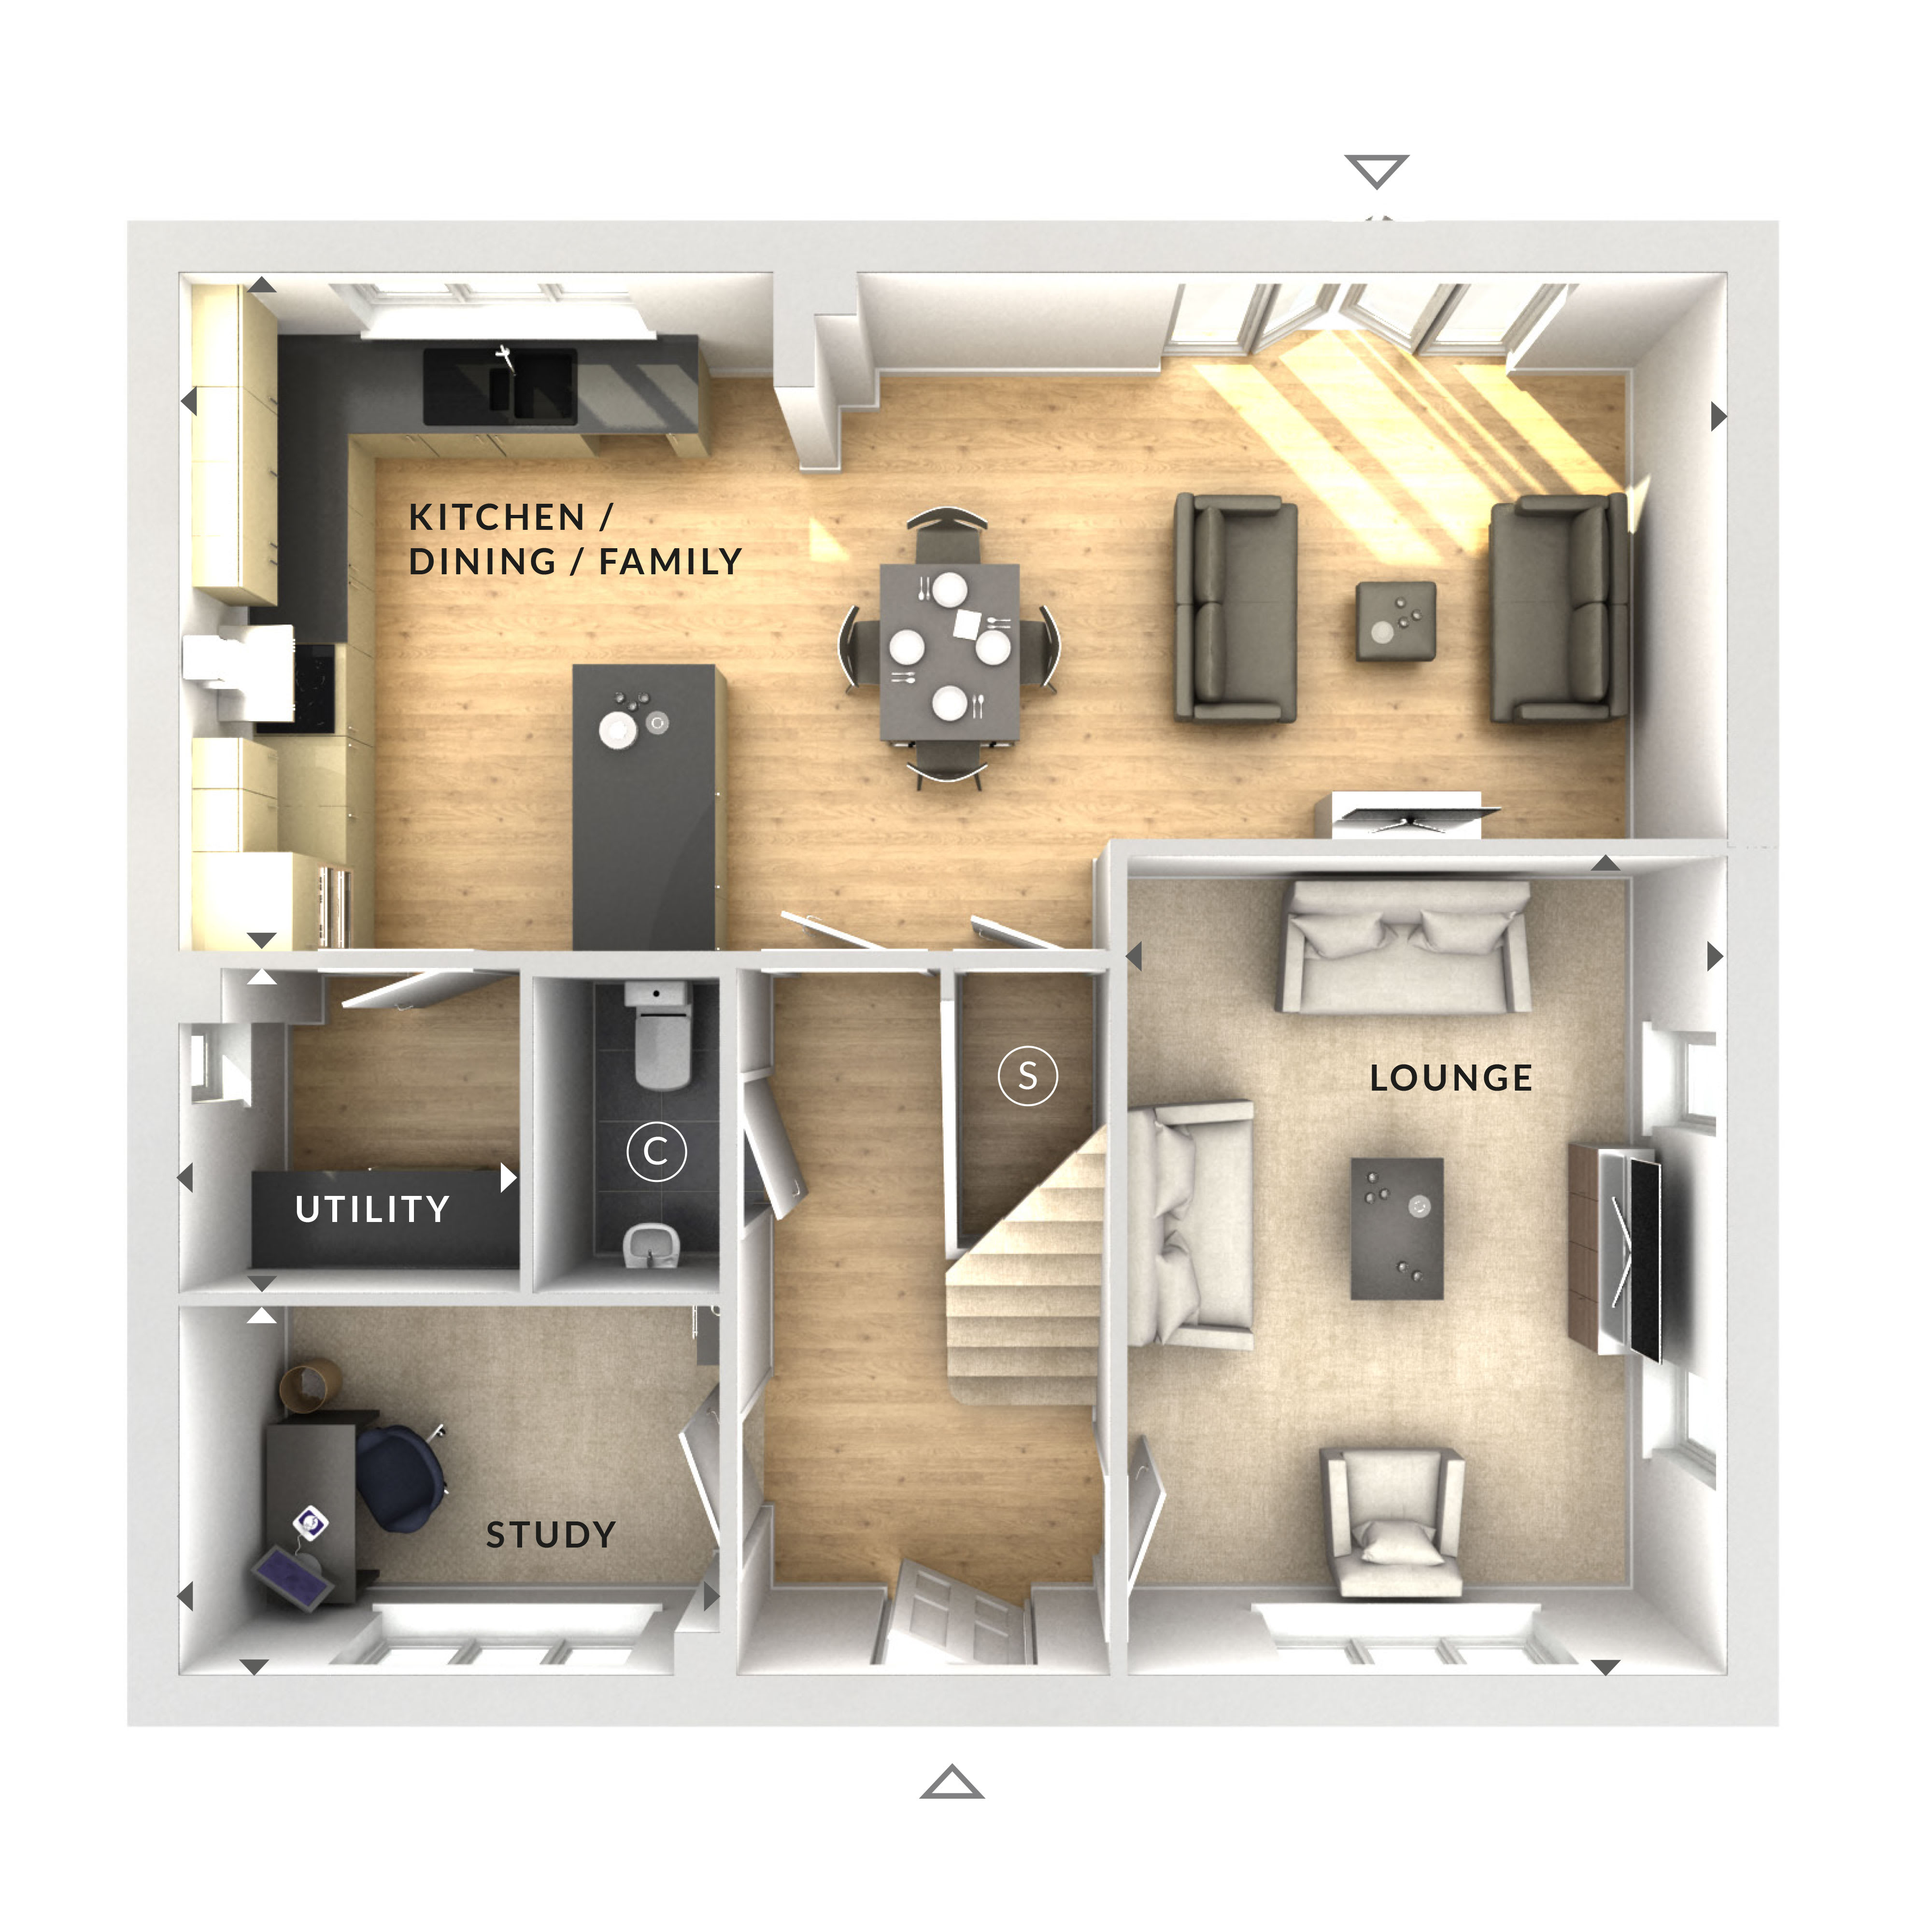
Discover what makes this home specialThis detached four-bedroom house offers a spacious and versatile layout ideal for family living. Featuring a large open-plan kitchen, dining, and family area, the home is designed to accommodate modern lifestyles with ease. The separate lounge provides a cozy retreat, while the utility room and study add functionality and flexibility to the property. With ample natural light and well-proportioned rooms, this home balances comfort and style perfectly.
Situated in a desirable area near Guildford, the property benefits from excellent transport links and proximity to a range of local amenities. The garden space and garage add further appeal, making this an ideal family home or a sound investment opportunity. Its location offers a peaceful environment while maintaining convenient access to urban centres.
Property Features
The property boasts a well-thought-out layout with four bedrooms and a single bathroom, suited for family needs. The open-plan kitchen, dining, and family area is a standout feature, providing a bright and spacious environment for gatherings and daily living. Additional rooms such as the study and utility room enhance practicality, while the garage offers secure parking and storage. High-quality finishes like double glazing and central heating ensure comfort year-round.
Local Amenities
Located near Guildford, the property enjoys access to excellent amenities including the bustling high street with shops, restaurants, and cafes. Local schools such as Stoughton Primary School and George Abbot School provide quality education options. The nearby parks and leisure centres offer recreational opportunities, while healthcare facilities ensure residents' wellbeing. Transport connections via Guildford Station enable easy commutes to London and surrounding areas.
Estimate Calculator
Mortgage Calculator
Purchase Costs
Monthly Costs & Income
Mortgage Calculator
Purchase Costs
Monthly Costs
International Suitability
Moderate OpportunityInternational Buyer Calculator
Purchase Costs (Non-UK Resident)
Monthly Costs & Income
Key Considerations for International Buyers
Investment Analytics
Key metrics for investors & buyersProperty Value Projection
Based on 1.5% annual growthMonthly Rental Income
Based on 3.5% annual growthFloorplan
Ground Floor
Location
Commute Time Planner
Location Scores
Future Developments Nearby
Loading location insights...
Similar Properties



Explore More
Latest Insights & Guides
Expert advice on buying new build homes, market trends, and property investment
Hosting and Entertaining in Your New Build Home
A complete guide to hosting dinner parties, family gatherings, and celebrations in your new build home, covering open-pl...
Read moreHow to Evaluate New Build Developments for Investment
A comprehensive due diligence guide for evaluating new build property investments in the UK. Learn how to assess develop...
Read moreUnderstanding New Build Site Plans, Phases & CGIs
A comprehensive guide to reading new build site plans, understanding development phases, interpreting CGIs, and using pl...
Read more