


About This Property
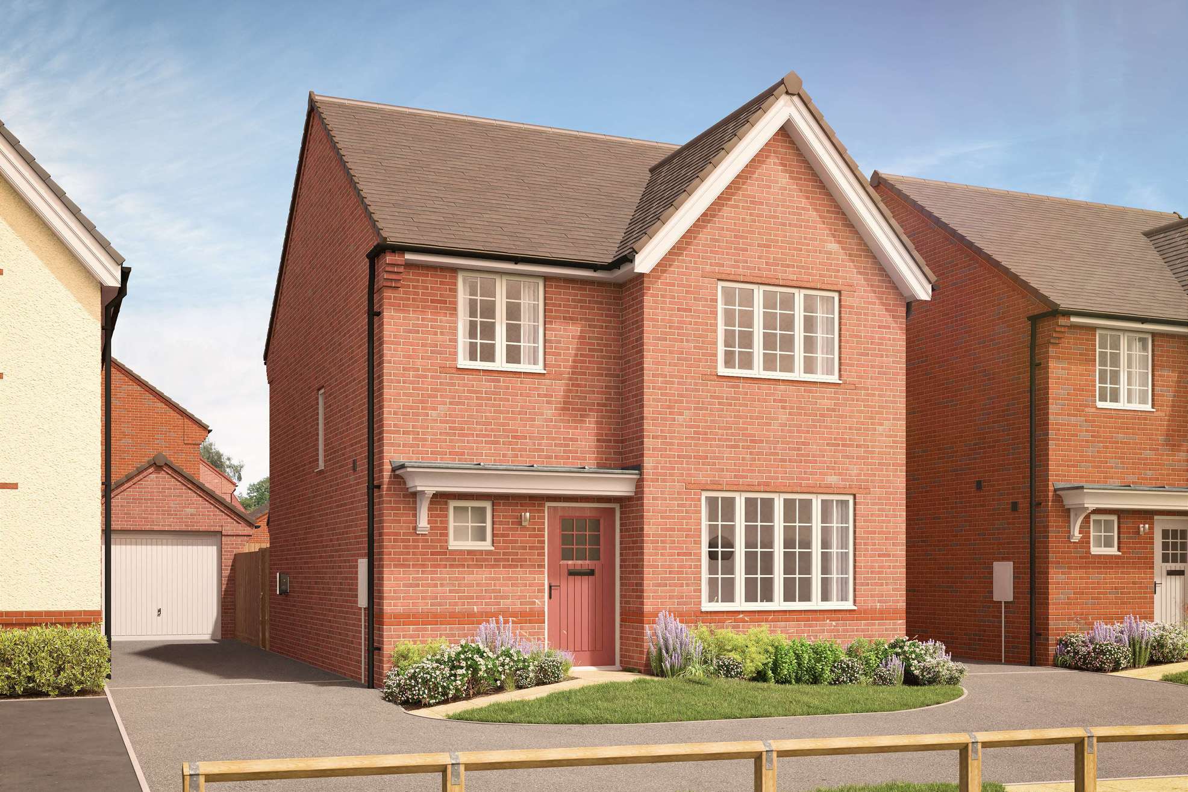
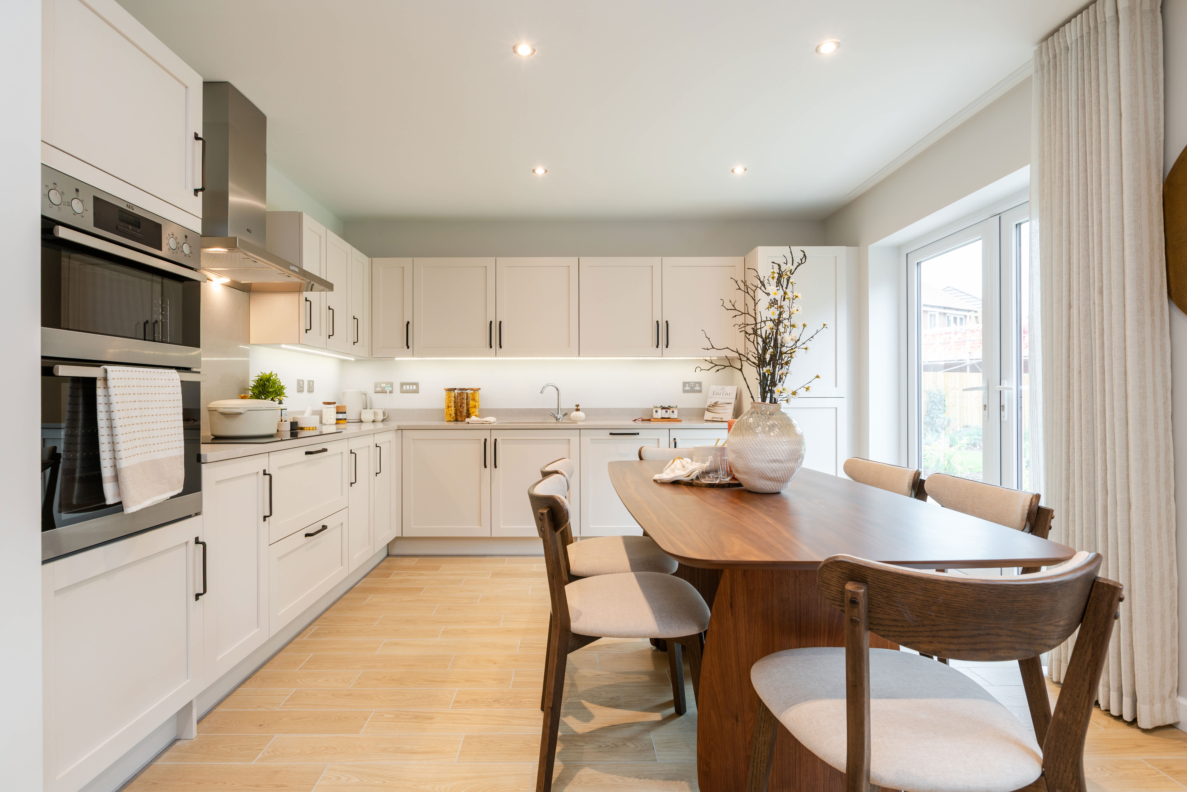
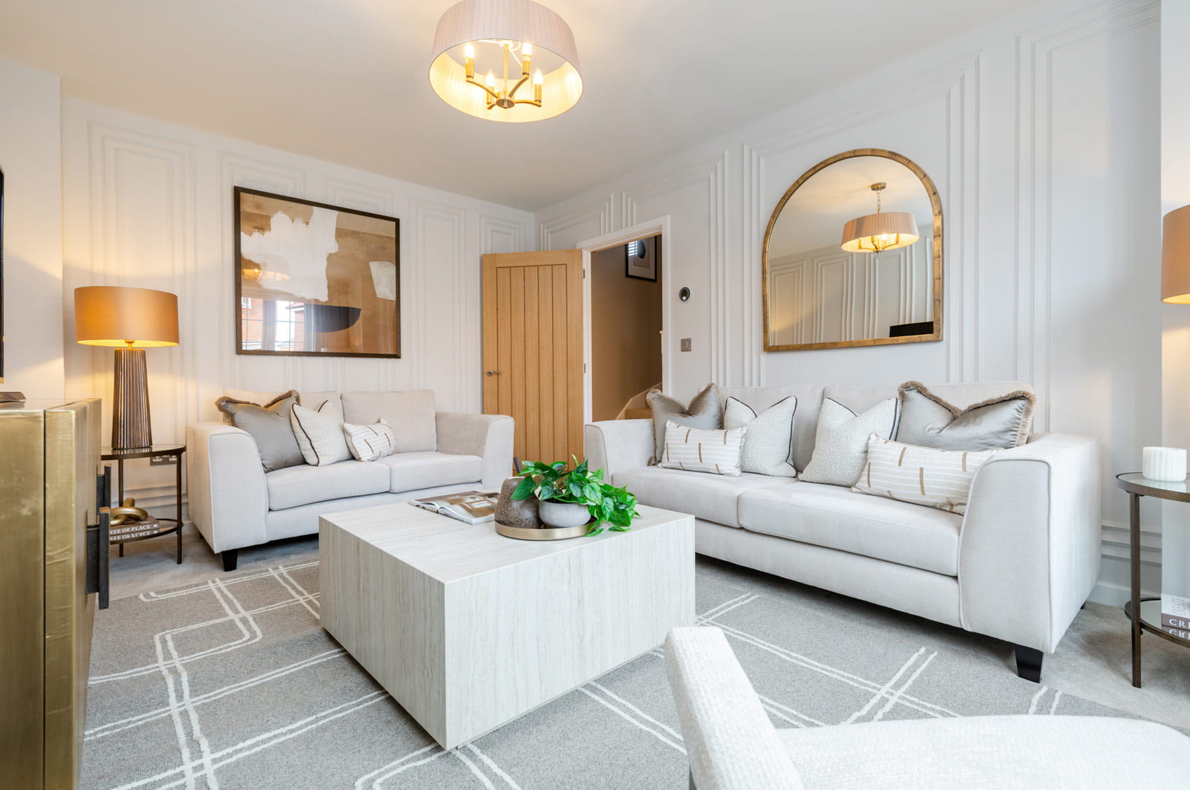
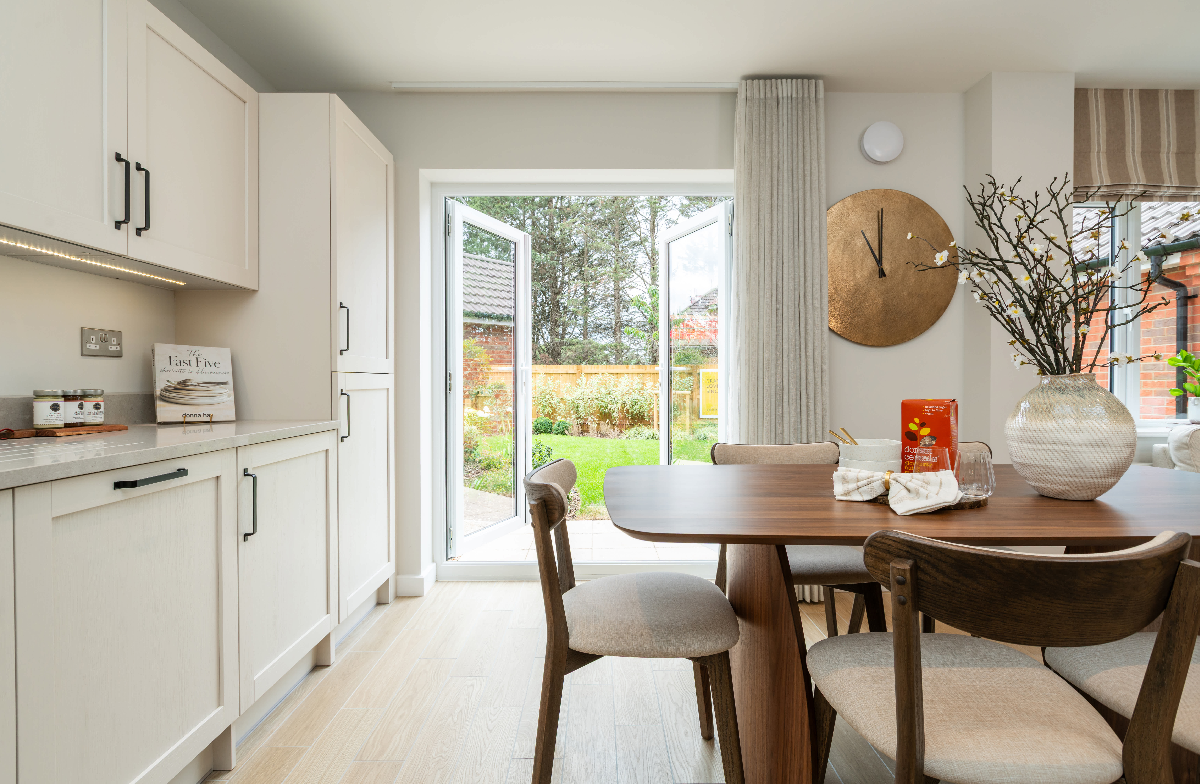
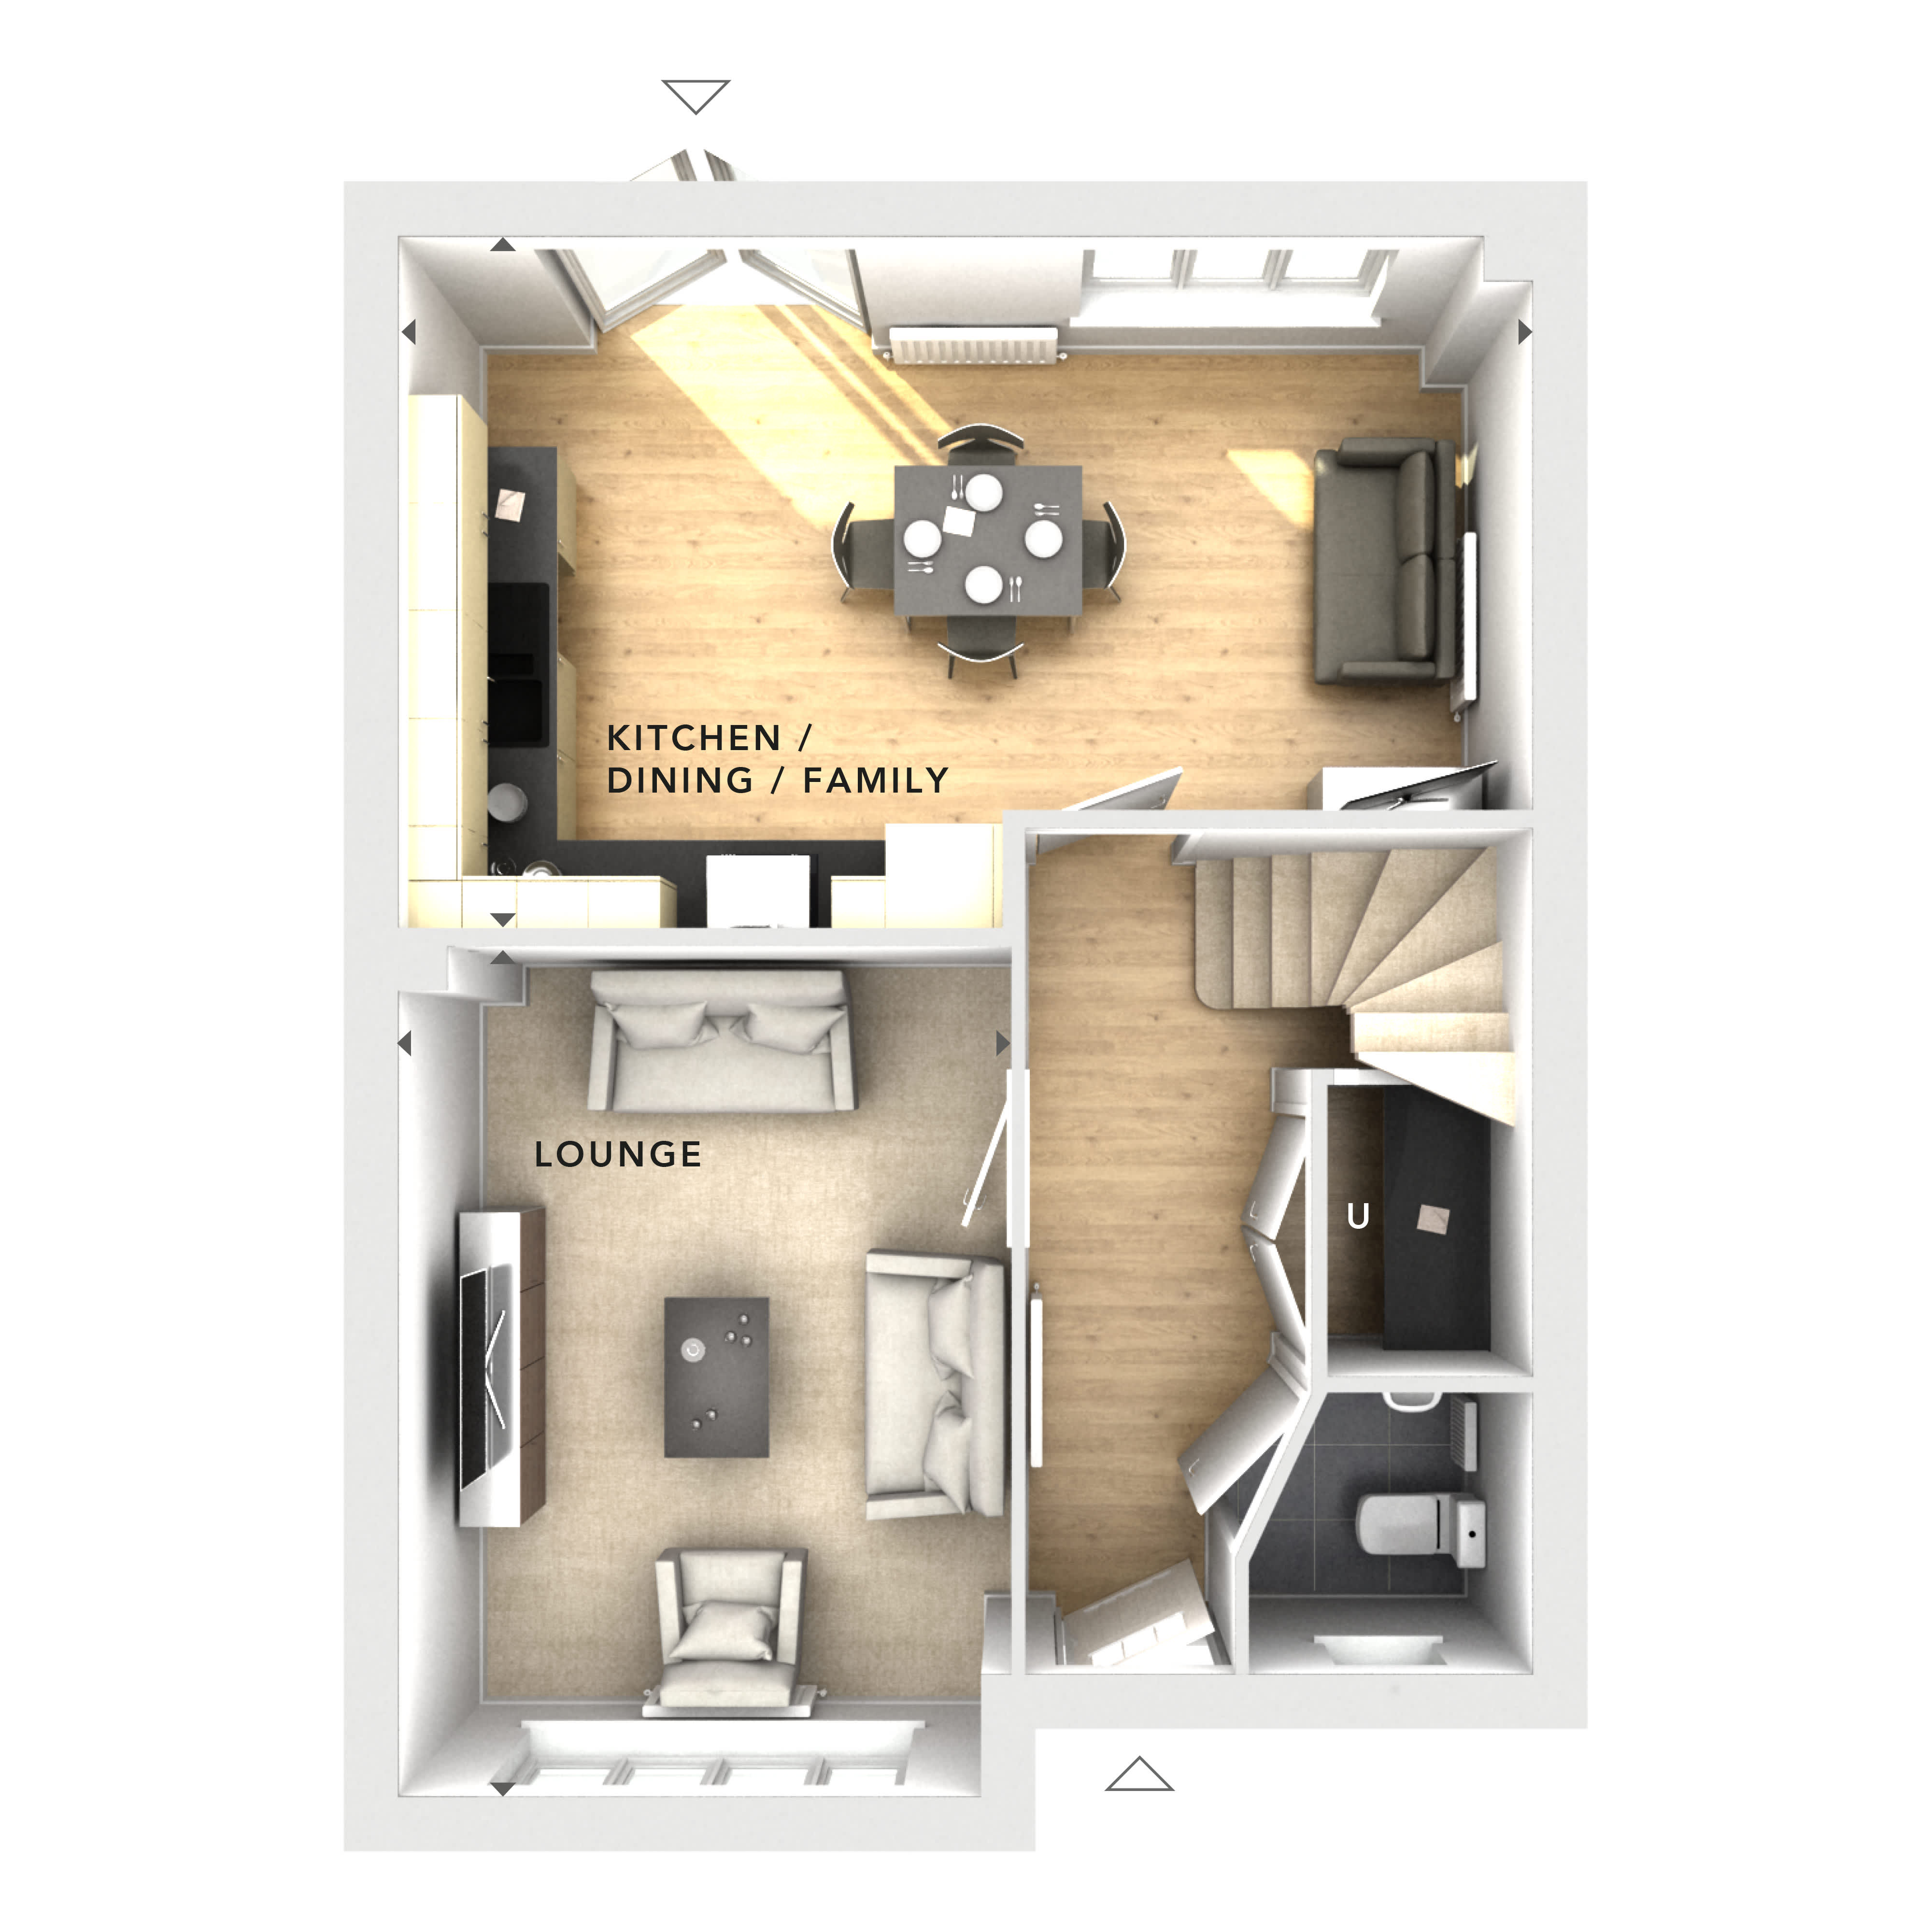
Discover what makes this home specialThe provided floorplan shows the ground floor layout of a detached house featuring a lounge, a kitchen/dining/family area, and a bathroom. However, no bedrooms are indicated on this floorplan, and no first-floor or additional floor plans have been provided to confirm the total number of bedrooms or additional bathrooms. The layout is open and functional, with a well-sized kitchen and dining space that benefits from natural light through multiple windows. The lounge area is spacious and designed for comfortable living, making it suitable for family gatherings or entertaining guests.
Property Features
This detached house offers a spacious lounge and a combined kitchen, dining, and family area on the ground floor. The inclusion of a bathroom on this floor adds convenience. The layout is designed to maximize natural light and create an open, inviting atmosphere. Storage space is available under the stairs, enhancing practicality. However, without additional floor plans, the total number of bedrooms and bathrooms cannot be confirmed.
Local Amenities
No specific location data was provided, so local amenities, schools, transport links, and other facilities cannot be accurately described or evaluated.
Estimate Calculator
Mortgage Calculator
Purchase Costs
Monthly Costs & Income
Mortgage Calculator
Purchase Costs
Monthly Costs
International Suitability
Insufficient DataInternational Buyer Calculator
Purchase Costs (Non-UK Resident)
Monthly Costs & Income
Key Considerations for International Buyers
Investment Analytics
Key metrics for investors & buyersProperty Value Projection
Based on 3.7% annual growthMonthly Rental Income
Based on 4.2% annual growthFloorplan
Ground Floor
Site Plan
Location
Sun Path & Natural LightAI generated - Estimated
Location Scores
Loading location insights...
Similar Properties


.jpg)
Explore More
Latest Insights & Guides
Expert advice on buying new build homes, market trends, and property investment
Buy-to-Let New Build Homes: The Complete UK Investor's Guide to Yields, Costs, Tax, Financing, and Whether New Builds Make Good Rental Properties
Comprehensive guide to buy-to-let new build investment in the UK covering yields, mortgage requirements, tax implication...
Read moreNew Build Mortgage Lenders Compared: Which Banks and Building Societies Lend on New Builds in 2026?
Not all lenders offer new build mortgages. Compare which UK banks and building societies lend on new builds, their LTV l...
Read moreGreen Mortgages for Energy-Efficient New Build Homes: Complete Guide
Everything you need to know about green mortgages for new build homes in the UK. Compare lender deals from Barclays, Nat...
Read more