
About This Property
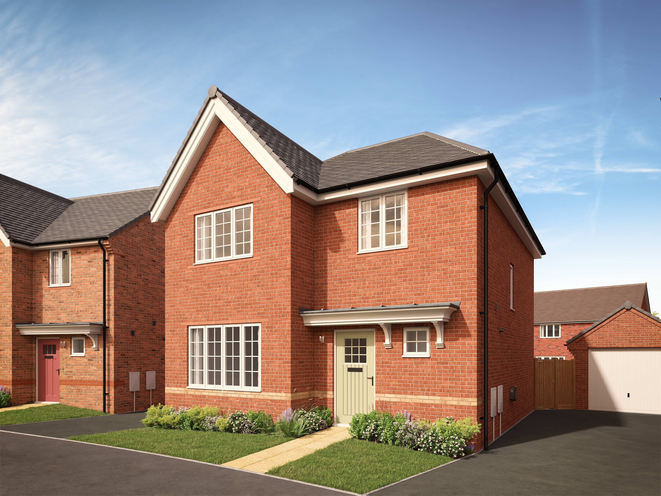
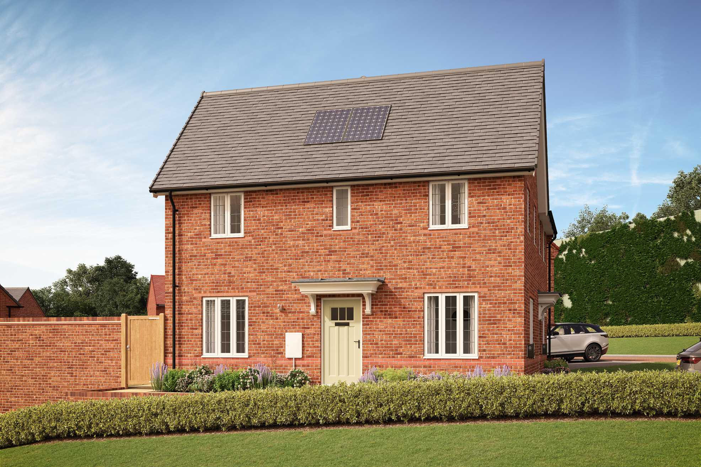
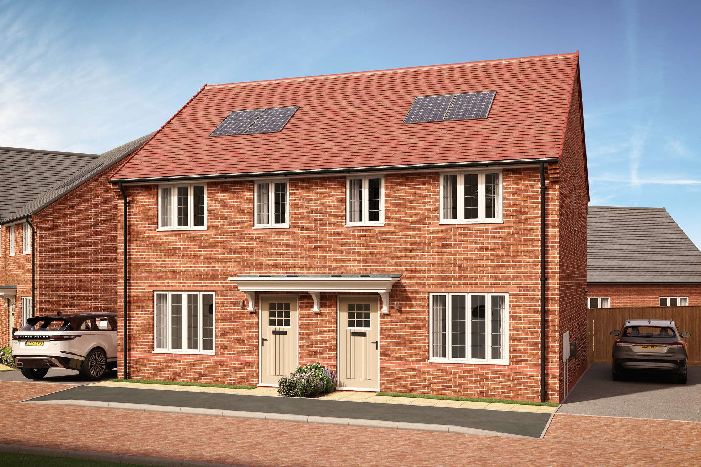
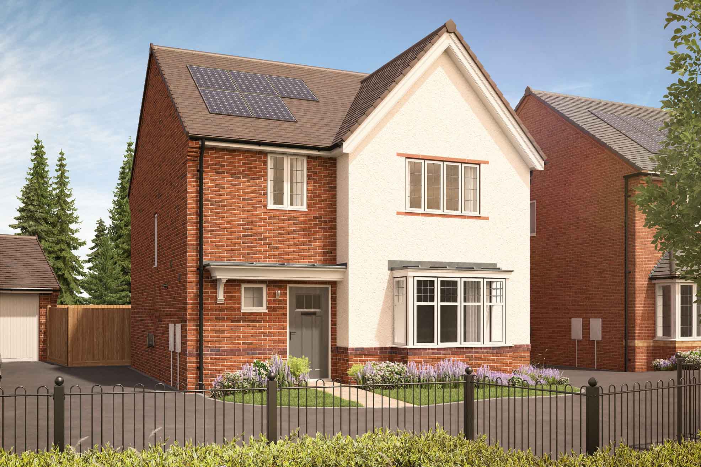
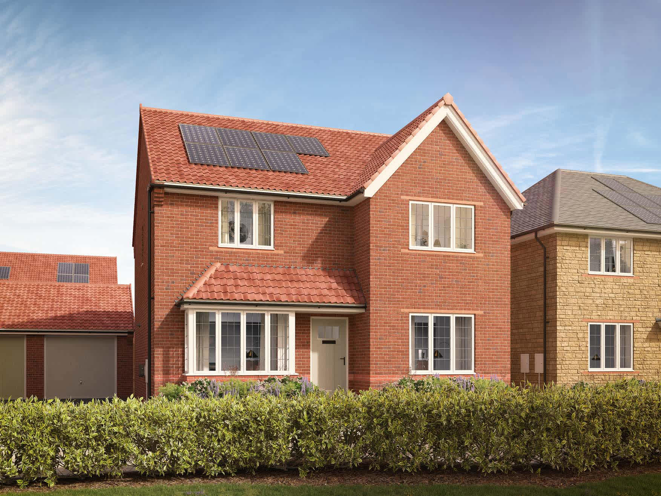
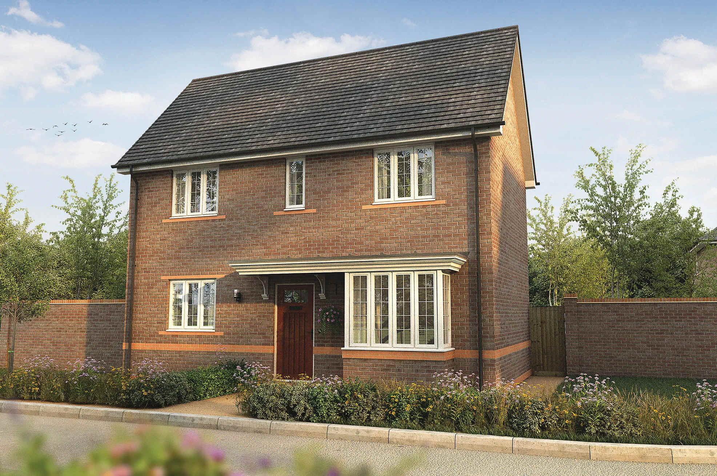
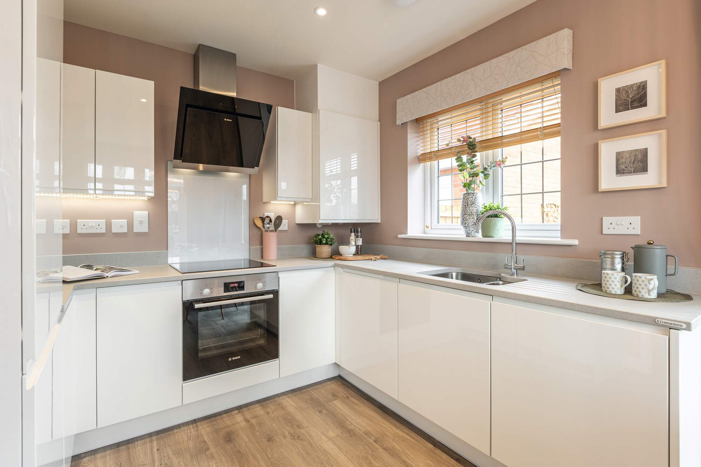
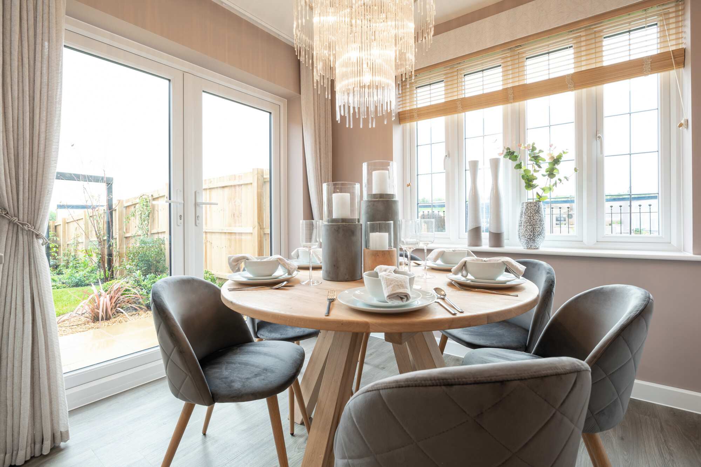
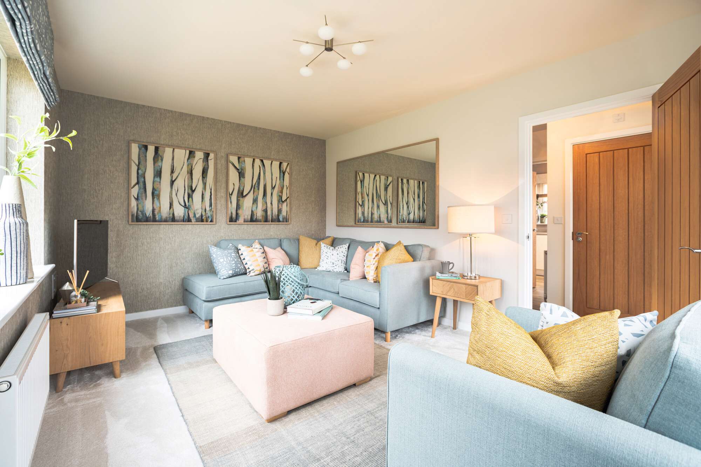
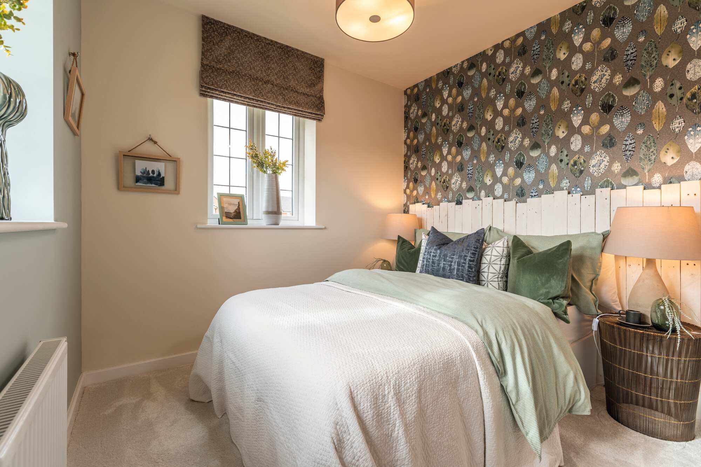
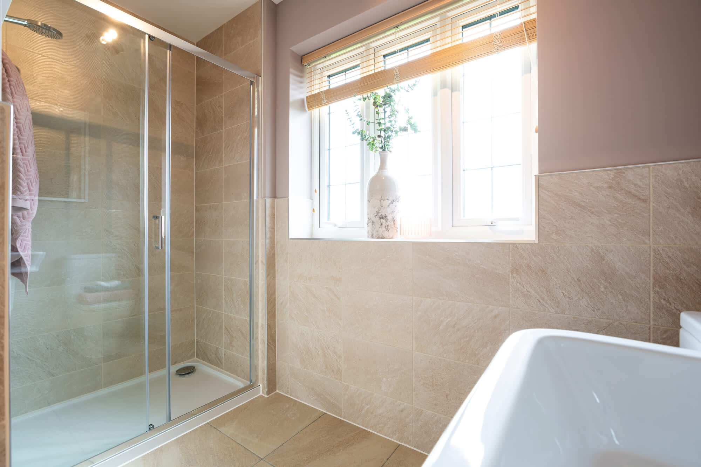
Discover what makes this home specialThis charming detached house offers a comfortable and spacious living environment ideal for families or professionals seeking a balance of tranquility and accessibility. Boasting three well-proportioned bedrooms and a modern bathroom, the property is thoughtfully designed with a bright lounge and a kitchen/dining area that opens up to the rear garden. The layout maximizes natural light and space, creating a warm and inviting atmosphere throughout the home.
Located in a peaceful residential area, this property benefits from proximity to key transport links and local amenities. The garden, facing south-east, provides a pleasant outdoor space perfect for relaxing or entertaining. With a price point of £340,000, this home presents excellent value in a growing market with promising future developments nearby.
Property Features
The property features a spacious lounge with ample natural light, a modern kitchen/dining area equipped with contemporary fittings, and three bedrooms suitable for family living or home office use. The detached structure offers privacy and potential for future extensions. The south-east facing garden ensures good sunlight exposure during the day, enhancing outdoor usability. Off-street parking adds convenience for residents and guests alike.
Local Amenities
Situated within reach of reputable primary and secondary schools such as Redwell Primary School and Wrenn School, the area supports family needs effectively. Local supermarkets and shops provide everyday conveniences, while parks and recreational spaces offer leisure opportunities. The nearby Wellingborough train station connects residents to Northampton and London, complemented by regular bus services. Healthcare facilities including GP surgeries and pharmacies are also readily accessible.
Estimate Calculator
Mortgage Calculator
Purchase Costs
Monthly Costs & Income
Mortgage Calculator
Purchase Costs
Monthly Costs
International Suitability
Moderate OpportunityInternational Buyer Calculator
Purchase Costs (Non-UK Resident)
Monthly Costs & Income
Key Considerations for International Buyers
Investment Analytics
Key metrics for investors & buyersProperty Value Projection
Based on 0.5% annual growthMonthly Rental Income
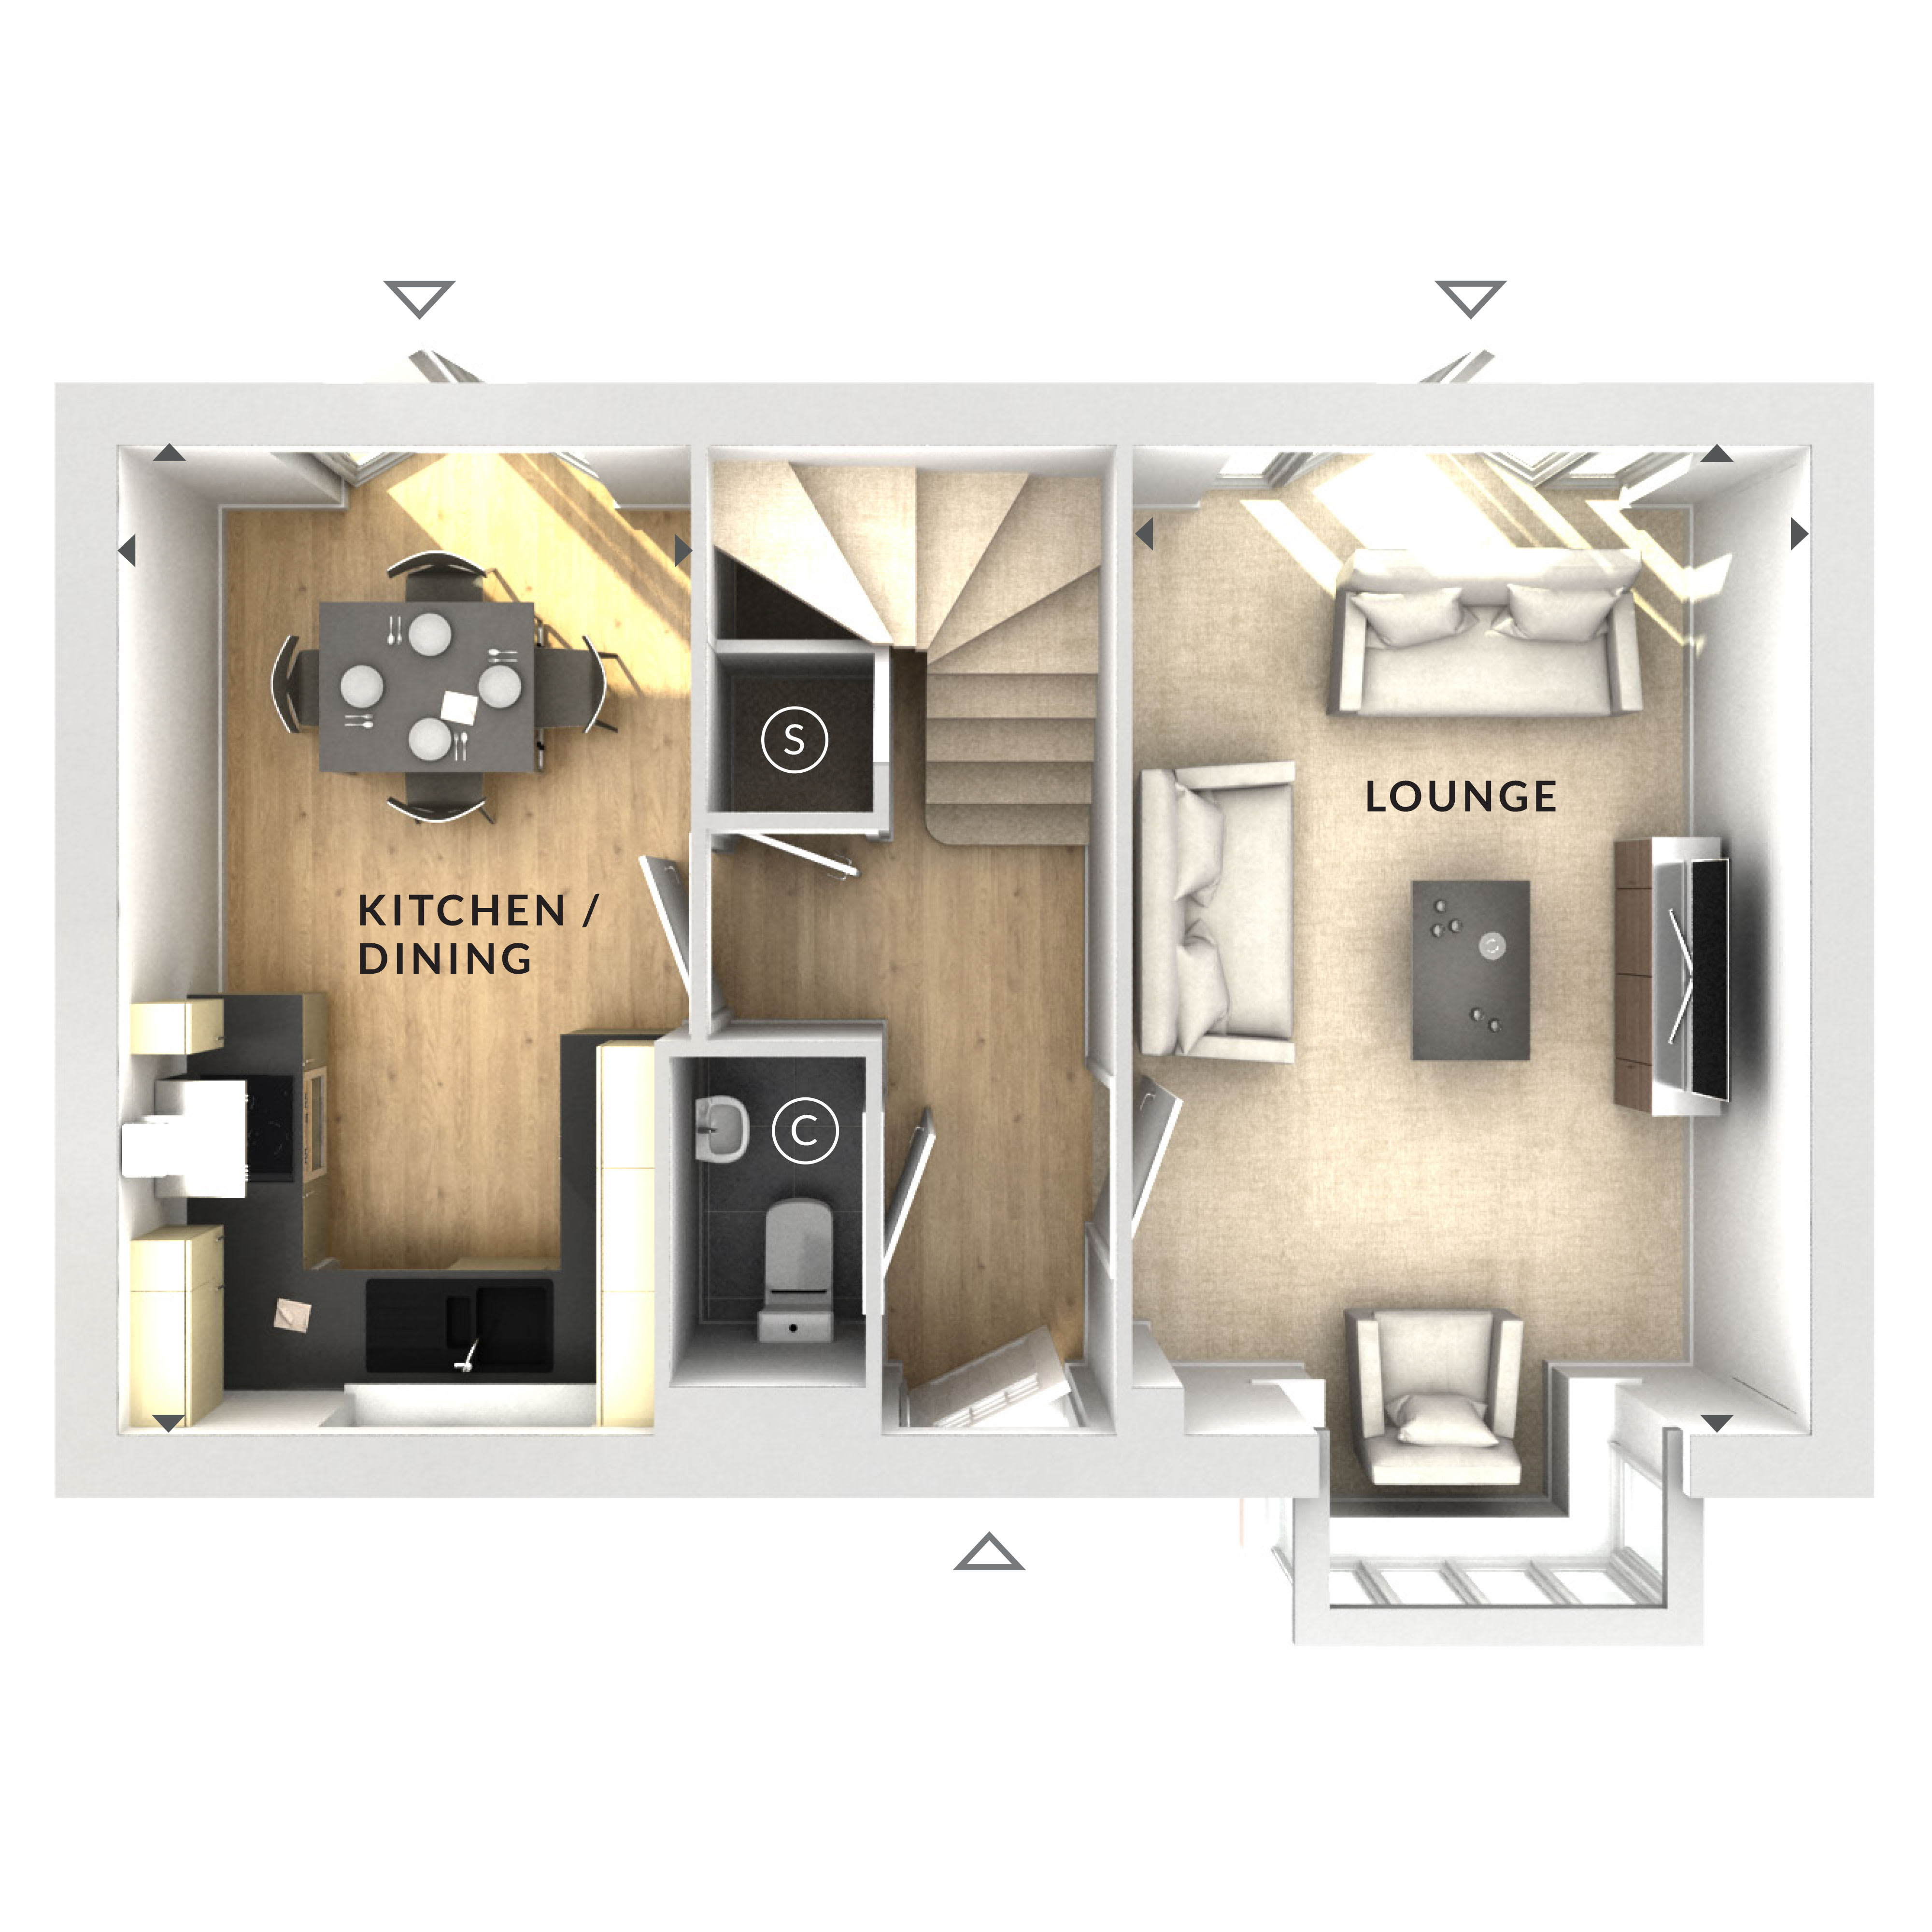
Based on 3.8% annual growthFloorplan
Ground Floor
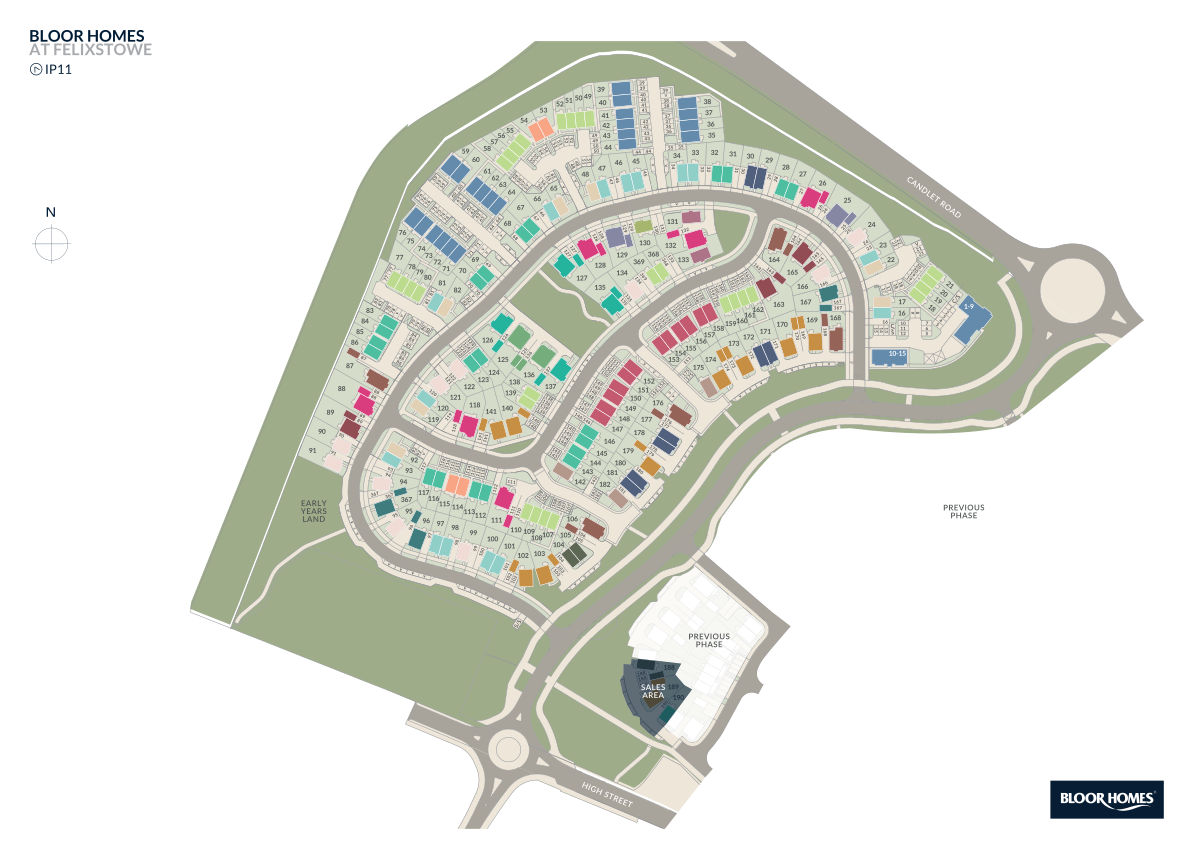
Site Plan
Location
Commute Time Planner
Sun Path & Natural LightAI generated - Estimated
Room-by-Room Light Analysis
Location Scores
Future Developments Nearby
Loading location insights...
Similar Properties



Explore More
Latest Insights & Guides
Expert advice on buying new build homes, market trends, and property investment
New Build Homes in Southampton: Area Guide and Developments
Find new build homes in Southampton with our comprehensive area guide. Explore Ocean Village, Portswood, Chandlers Ford ...
Read moreUnderstanding Section 38 and Section 104 Agreements
A detailed guide to Section 38 (Highways Act) and Section 104 (Water Industry Act) agreements on new build estates, expl...
Read moreNew Build EPC Ratings Explained: What A, B, and C Mean for Your Energy Bills
A comprehensive guide to Energy Performance Certificate ratings for new build homes in the UK. Learn what EPC ratings A,...
Read more