

About This Property
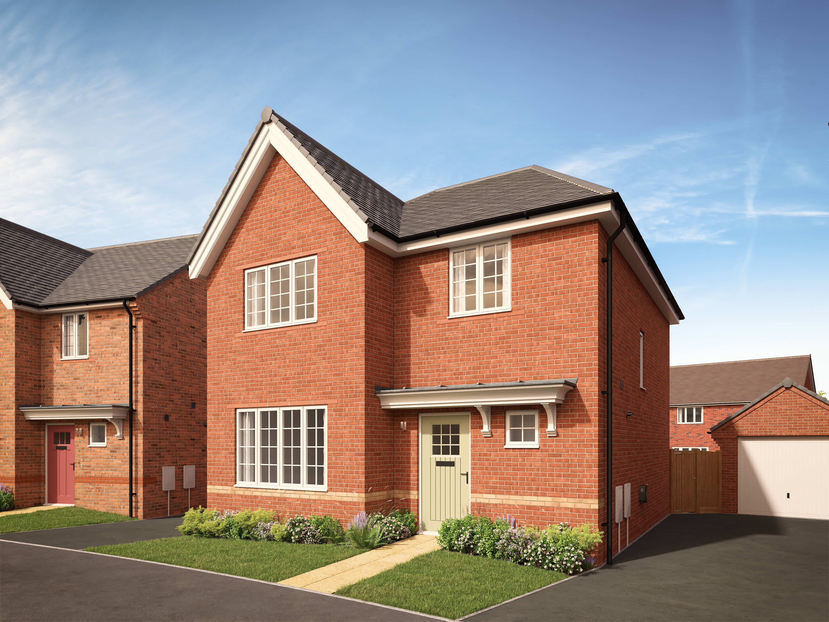
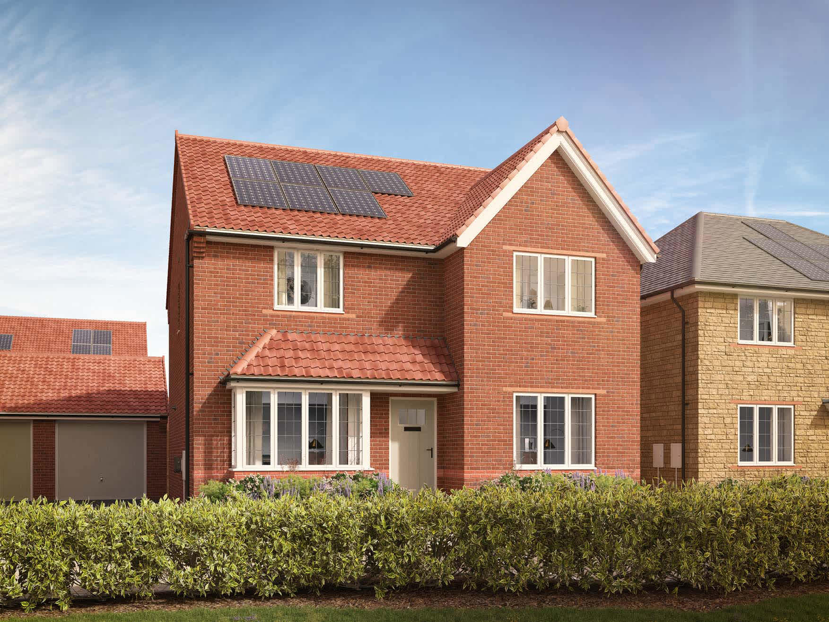
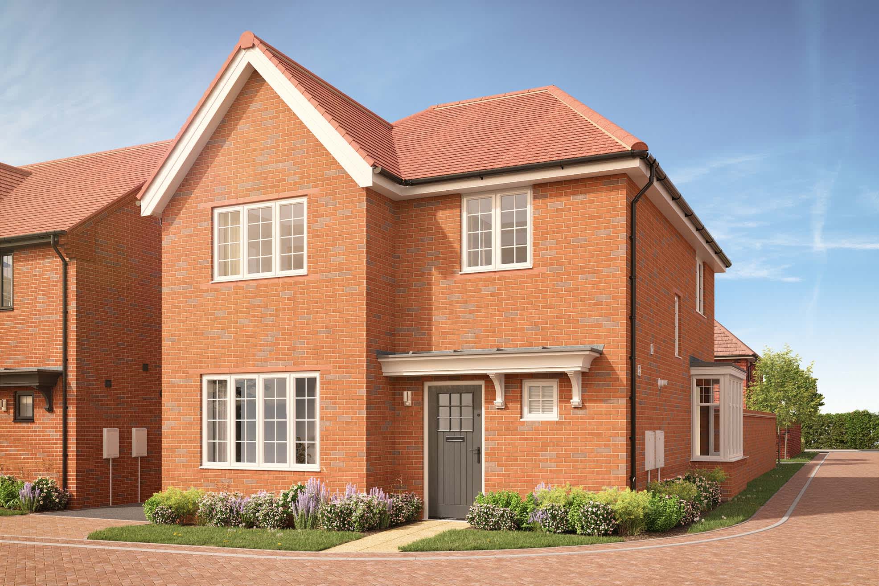
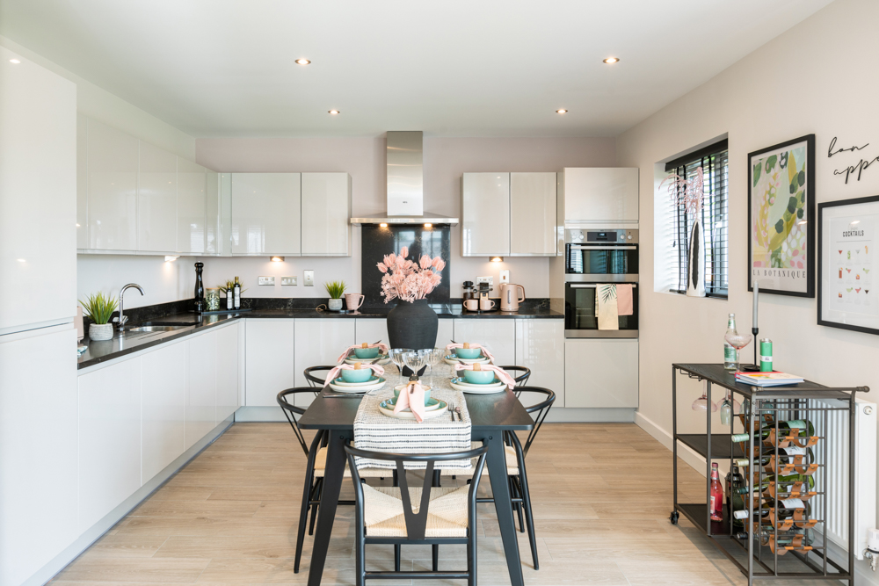
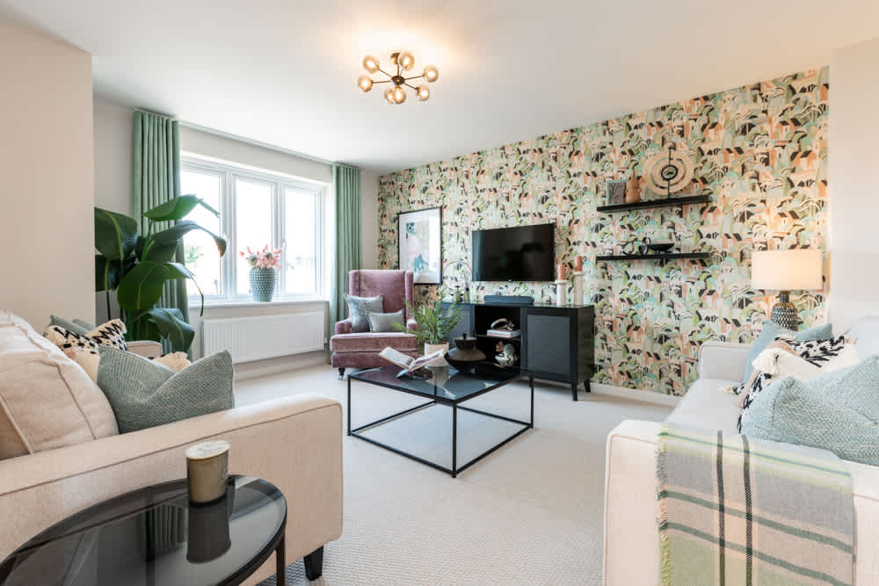
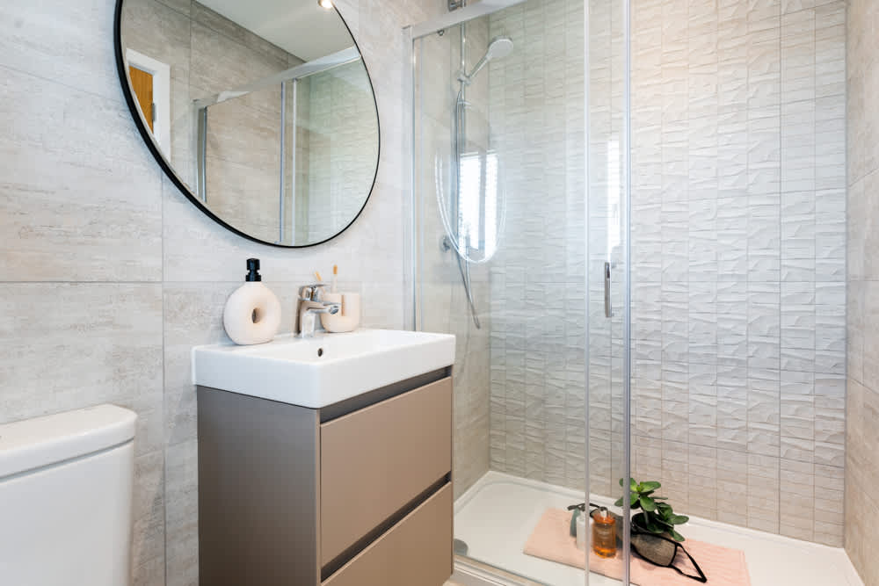
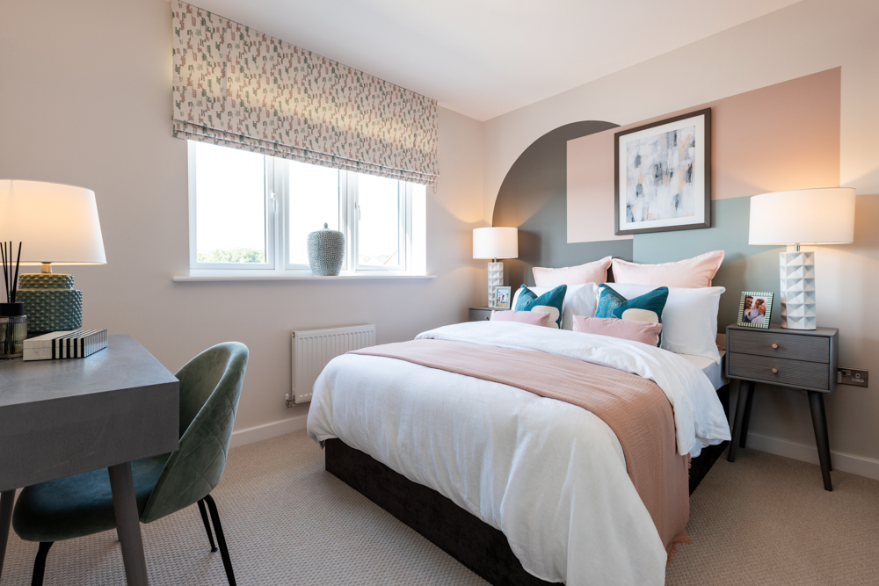
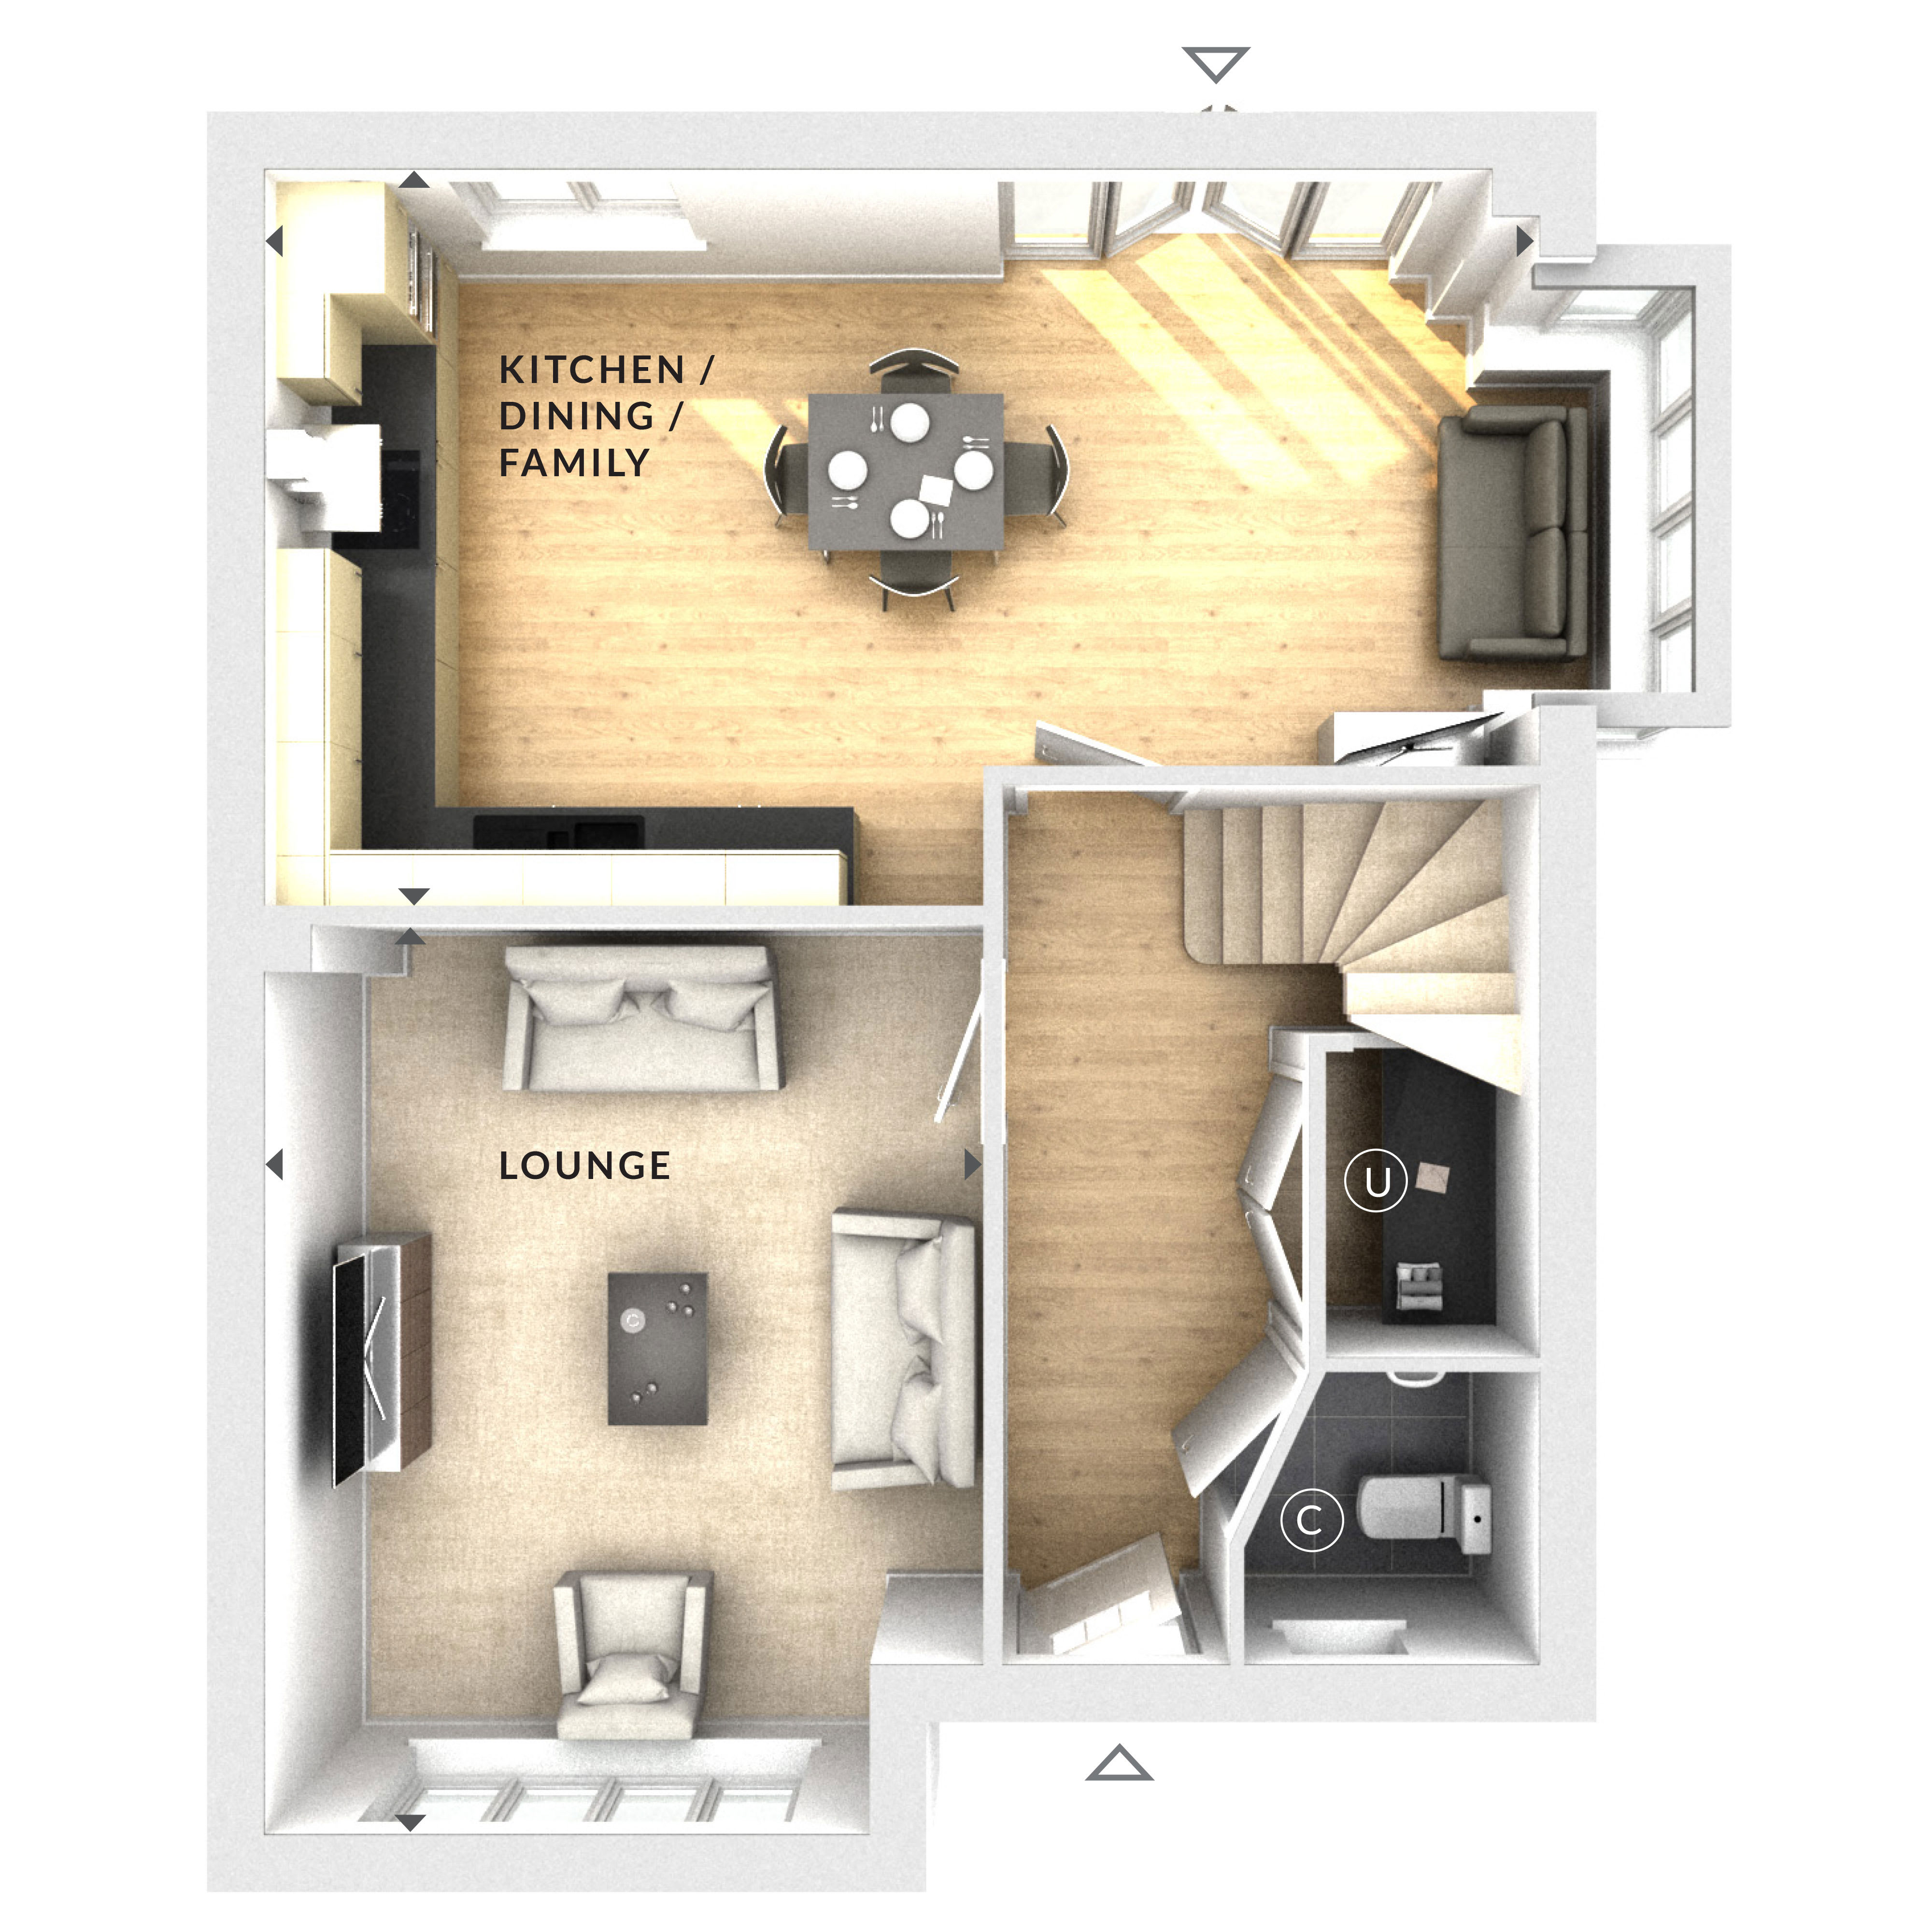
Discover what makes this home specialThis detached four-bedroom family home offers a spacious and versatile living environment, perfect for modern living. The ground floor features a generous lounge and an open-plan kitchen/dining/family area that benefits from ample natural light, creating a warm and inviting atmosphere. Upstairs, the property provides four well-proportioned bedrooms and a family bathroom, ideal for families or those needing extra space for guests or a home office.
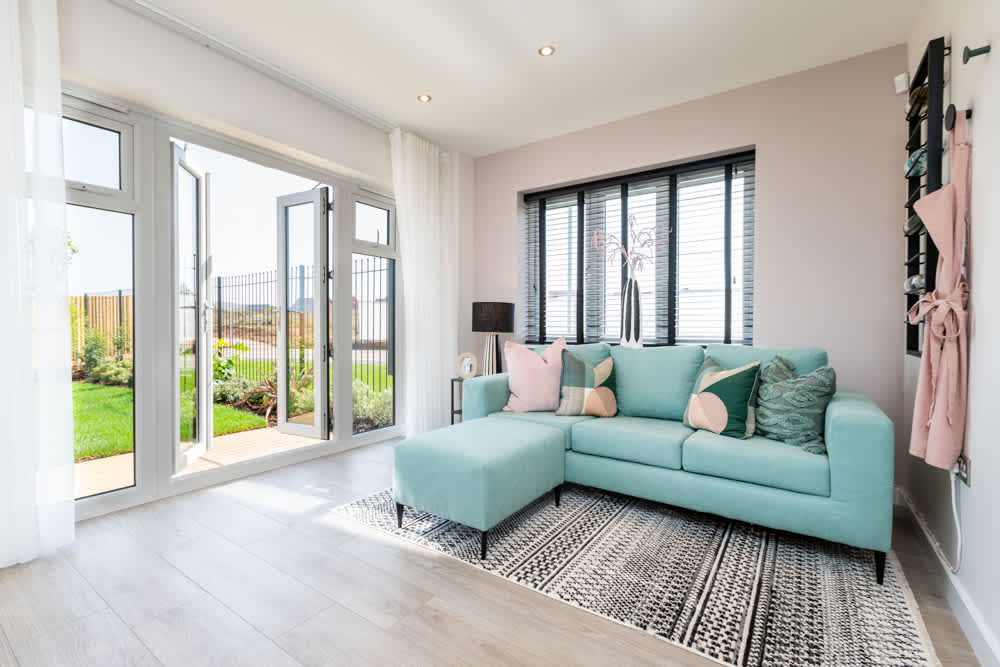
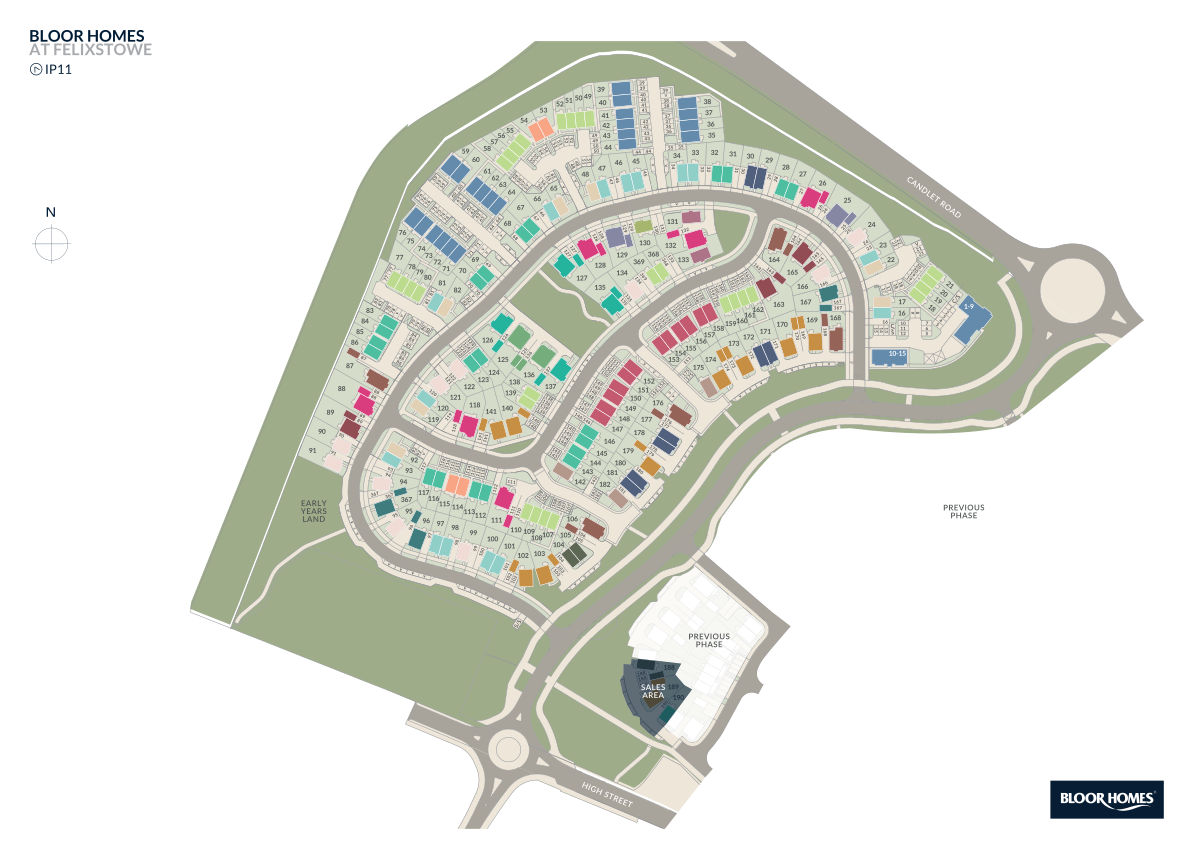
Situated on Plot 127, the property enjoys a south-east facing rear garden that captures morning and early afternoon sunlight, making it an ideal outdoor space for relaxation and entertaining. The location offers convenient access to local amenities, schools, and transport links, including the nearby Wokingham station providing easy commutes to Reading and London, making this an excellent choice for both families and professionals.
Property Features
This detached house boasts four bedrooms and a single family bathroom, providing ample accommodation for families. The open-plan kitchen, dining, and family area is perfect for modern living and entertaining, while the separate lounge offers a comfortable space for relaxation. The south-east facing garden benefits from good sunlight during the day, enhancing the outdoor living experience. Additional features include driveway parking and proximity to local schools and transport links.
Local Amenities
Located near Wokingham town centre, the property benefits from excellent local amenities including reputable schools such as Bearwood Primary and St. Crispin's School. The nearby Wokingham station offers frequent train services to Reading and London, supporting commuter lifestyles. Residents also enjoy access to local supermarkets, parks, and healthcare facilities, making this a well-rounded and convenient location for families and professionals alike.
Estimate Calculator
Mortgage Calculator
Purchase Costs
Monthly Costs & Income
Mortgage Calculator
Purchase Costs
Monthly Costs
International Suitability
Moderate OpportunityInternational Buyer Calculator
Purchase Costs (Non-UK Resident)
Monthly Costs & Income
Key Considerations for International Buyers
Investment Analytics
Key metrics for investors & buyersProperty Value Projection
Based on 0.5% annual growthMonthly Rental Income
Based on 3.8% annual growthFloorplan
Ground Floor
Site Plan
Location
Commute Time Planner
Sun Path & Natural LightAI generated - Estimated
Room-by-Room Light Analysis
Location Scores
Future Developments Nearby
Loading location insights...
Similar Properties



Explore More
Latest Insights & Guides
Expert advice on buying new build homes, market trends, and property investment
District Heating Networks in New Build Flats: How Billing Works
Explains how heat interface units meter and bill communal district heating in new build flats, why standing charges can ...
Read moreHow to Evaluate New Build Developments for Investment
A comprehensive due diligence guide for evaluating new build property investments in the UK. Learn how to assess develop...
Read moreHow to Finance Multiple New Build Investment Properties
A comprehensive guide to financing a portfolio of new build investment properties in the UK, covering portfolio landlord...
Read more