

About This Property
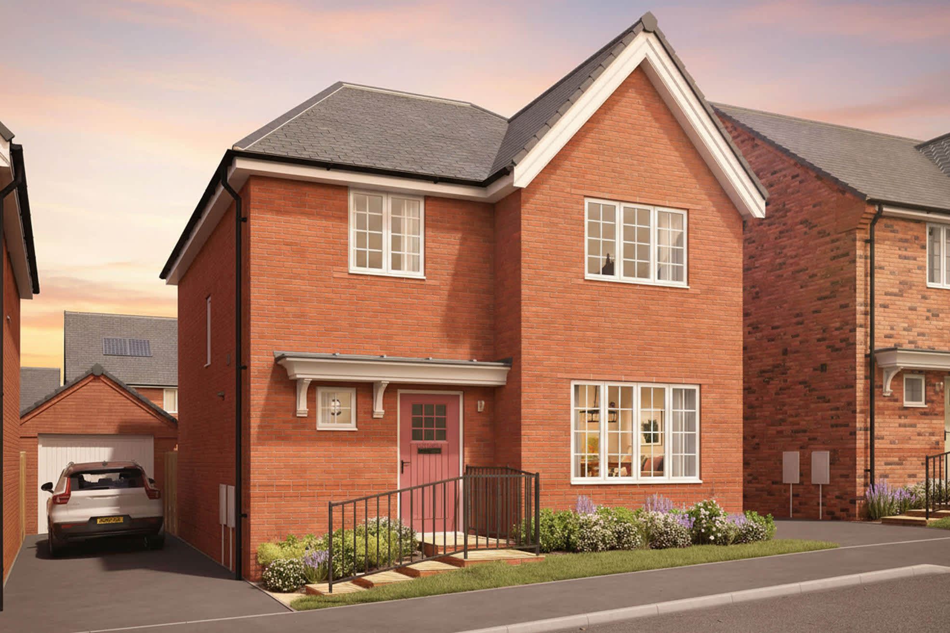
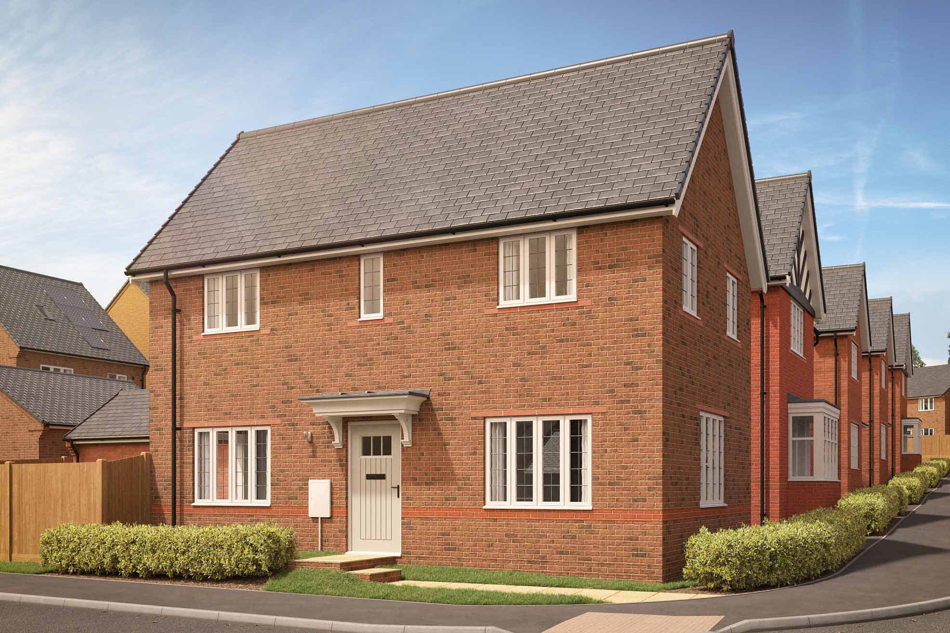
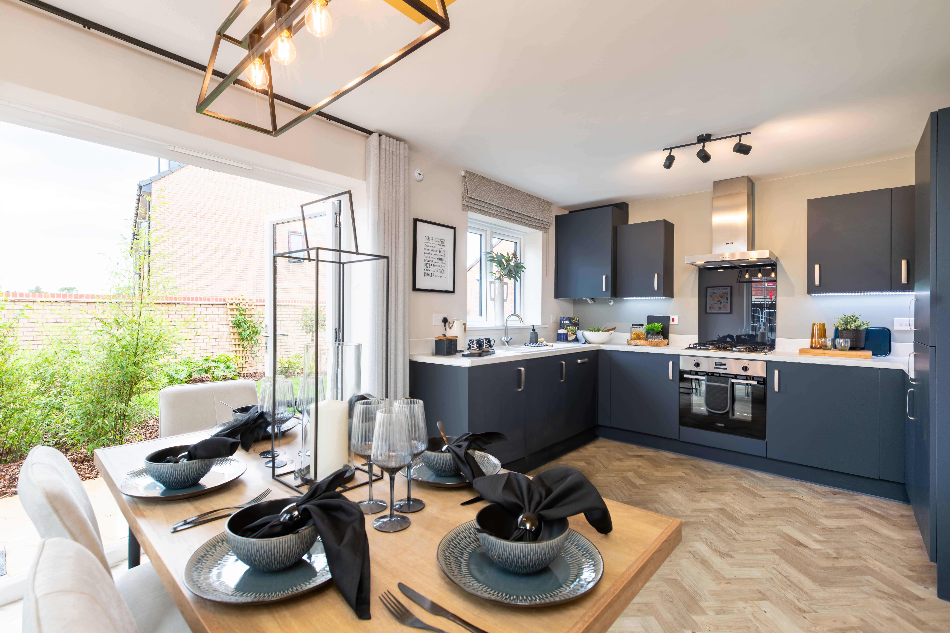
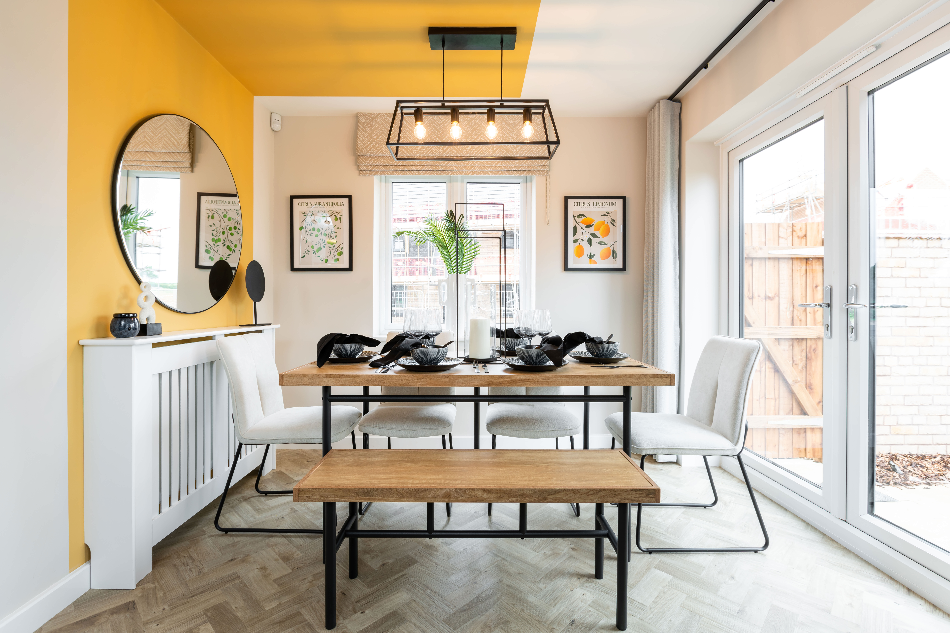
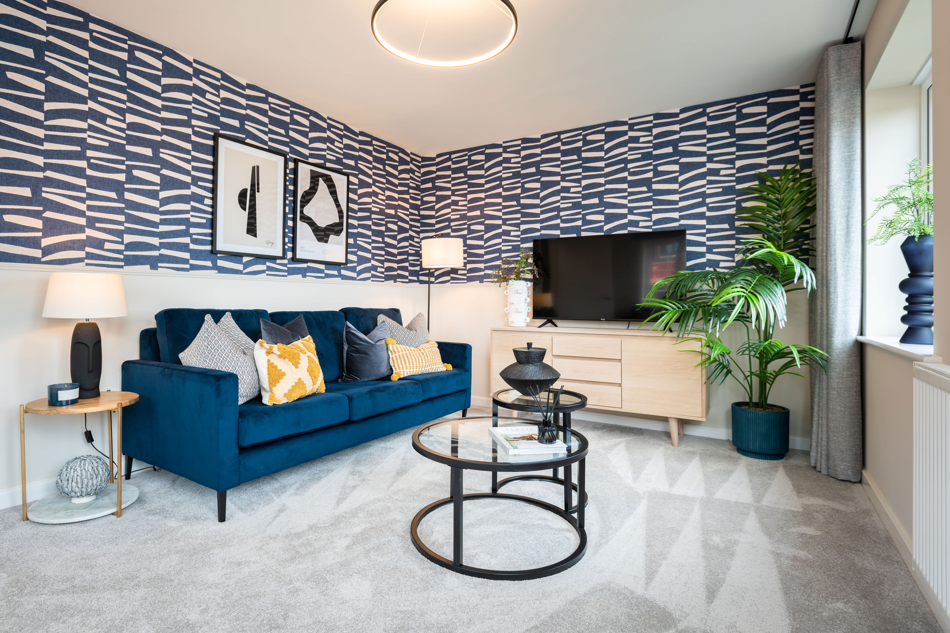
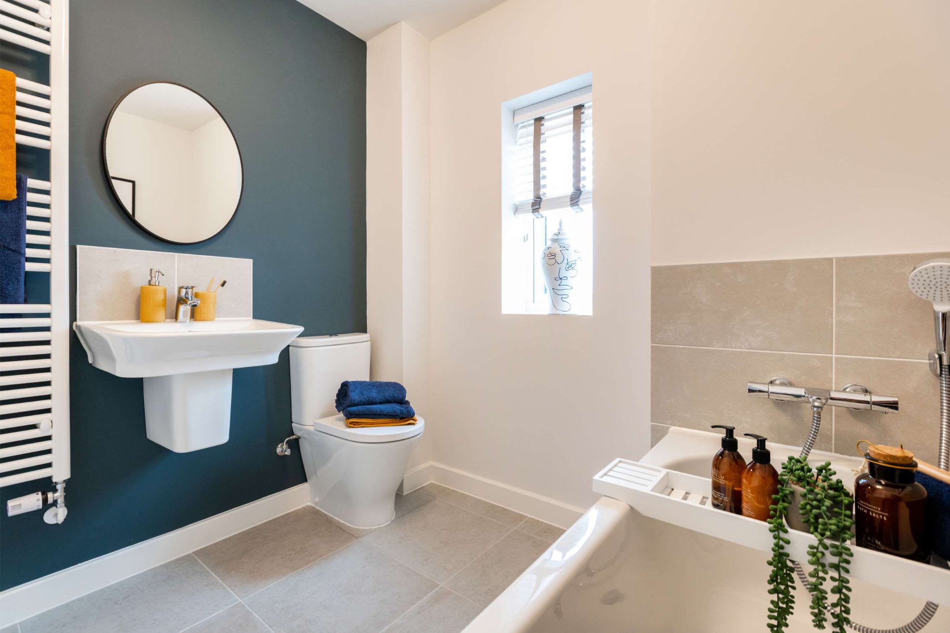
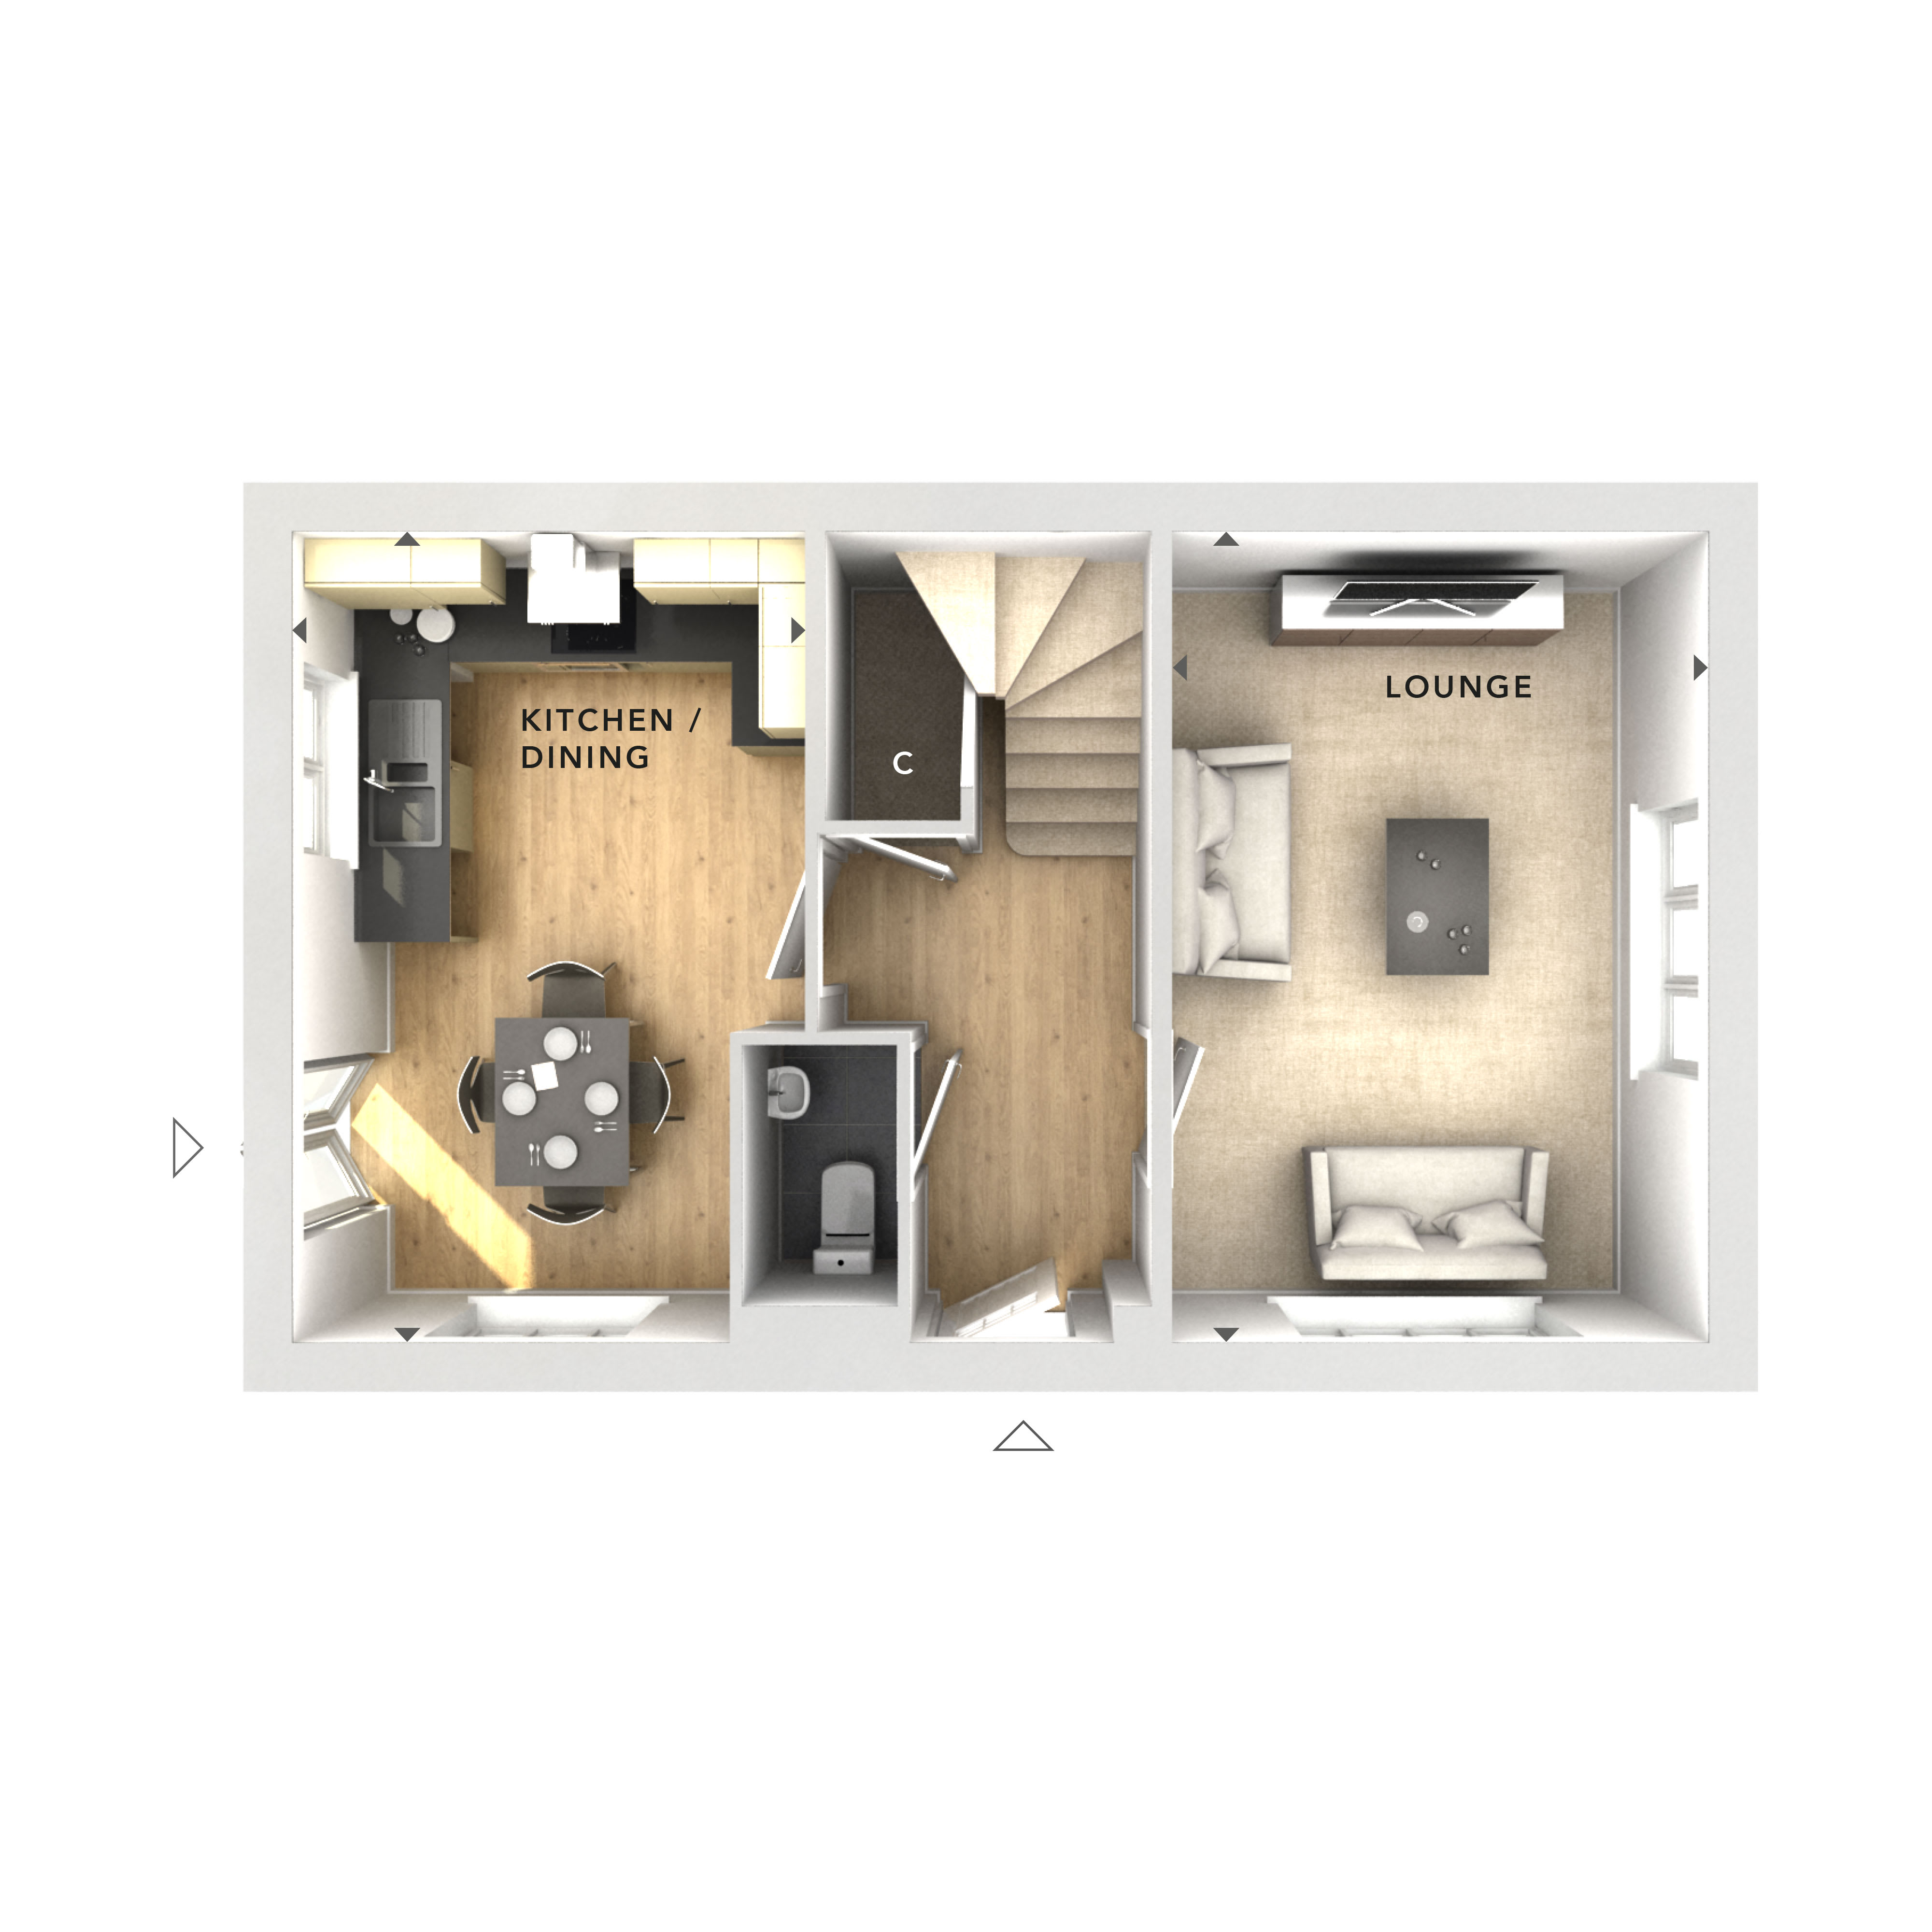
Discover what makes this home specialThis charming detached house offers a well-balanced layout with three bedrooms and a single bathroom, ideal for families or first-time buyers. The spacious lounge benefits from natural light through multiple windows, creating a warm and inviting atmosphere. The kitchen/dining area is designed for both functionality and comfort, featuring modern fittings and ample space for family meals.
Situated on Plot 12, the property enjoys a south-east facing rear garden that captures morning and early afternoon sunlight, perfect for outdoor relaxation and gardening. Its location provides a peaceful residential setting while maintaining convenient access to local amenities and transport links, making it a practical and attractive home.
With a competitive price of £309,995, this property represents excellent value in the Wellingborough area, combining comfort, accessibility, and potential for future growth.
Property Features
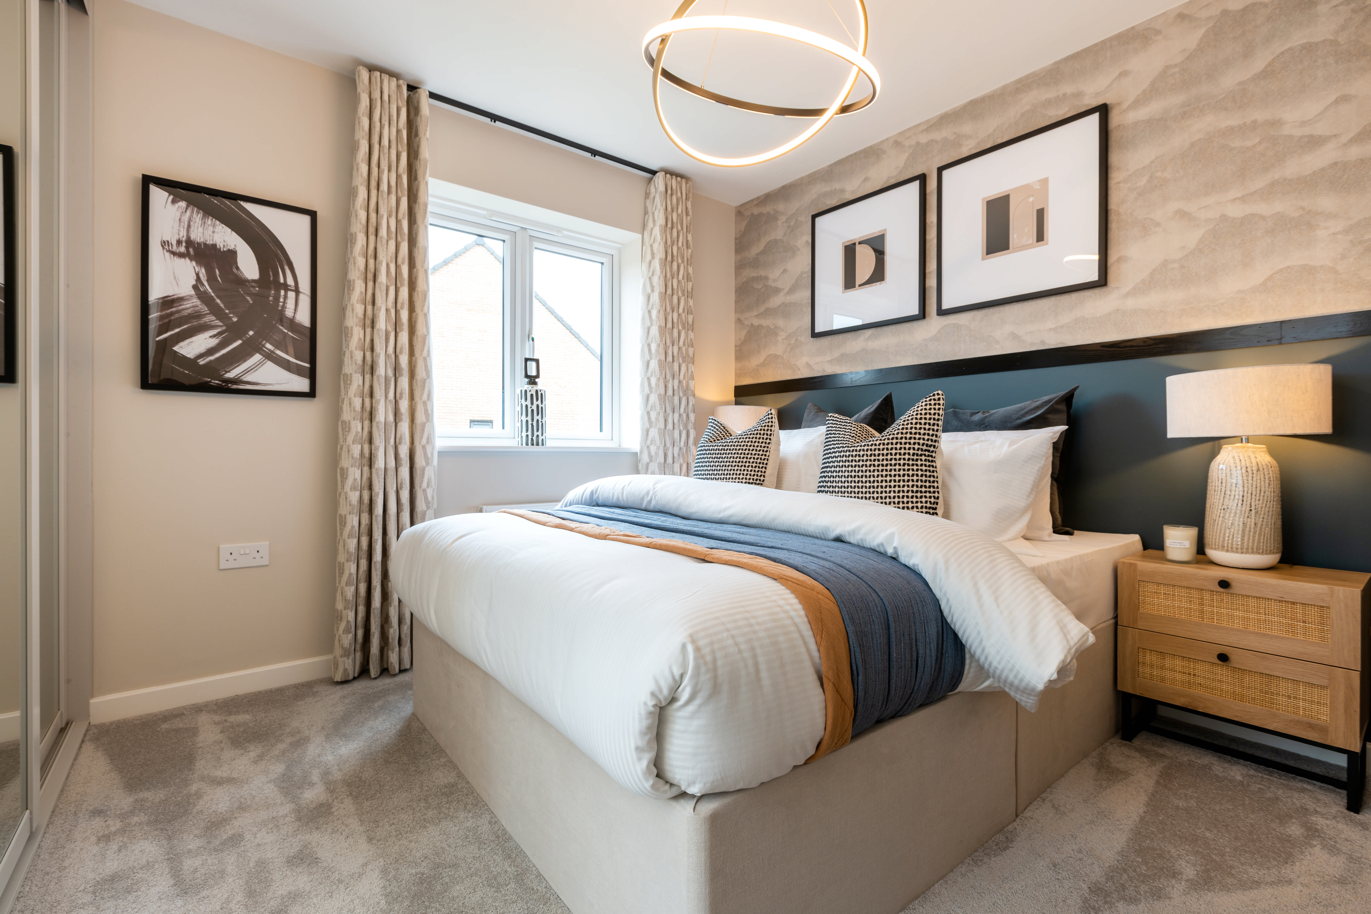
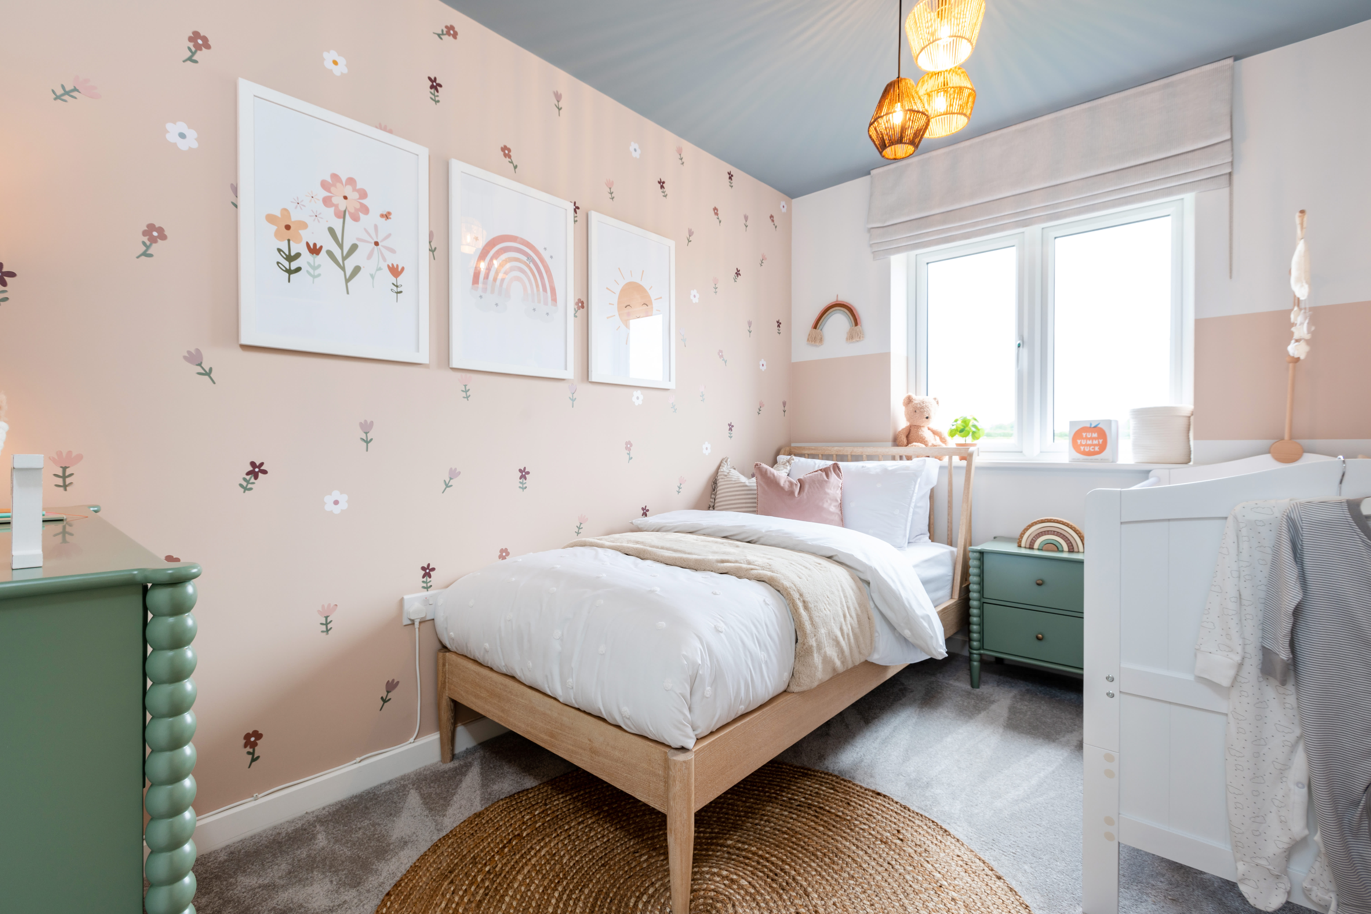
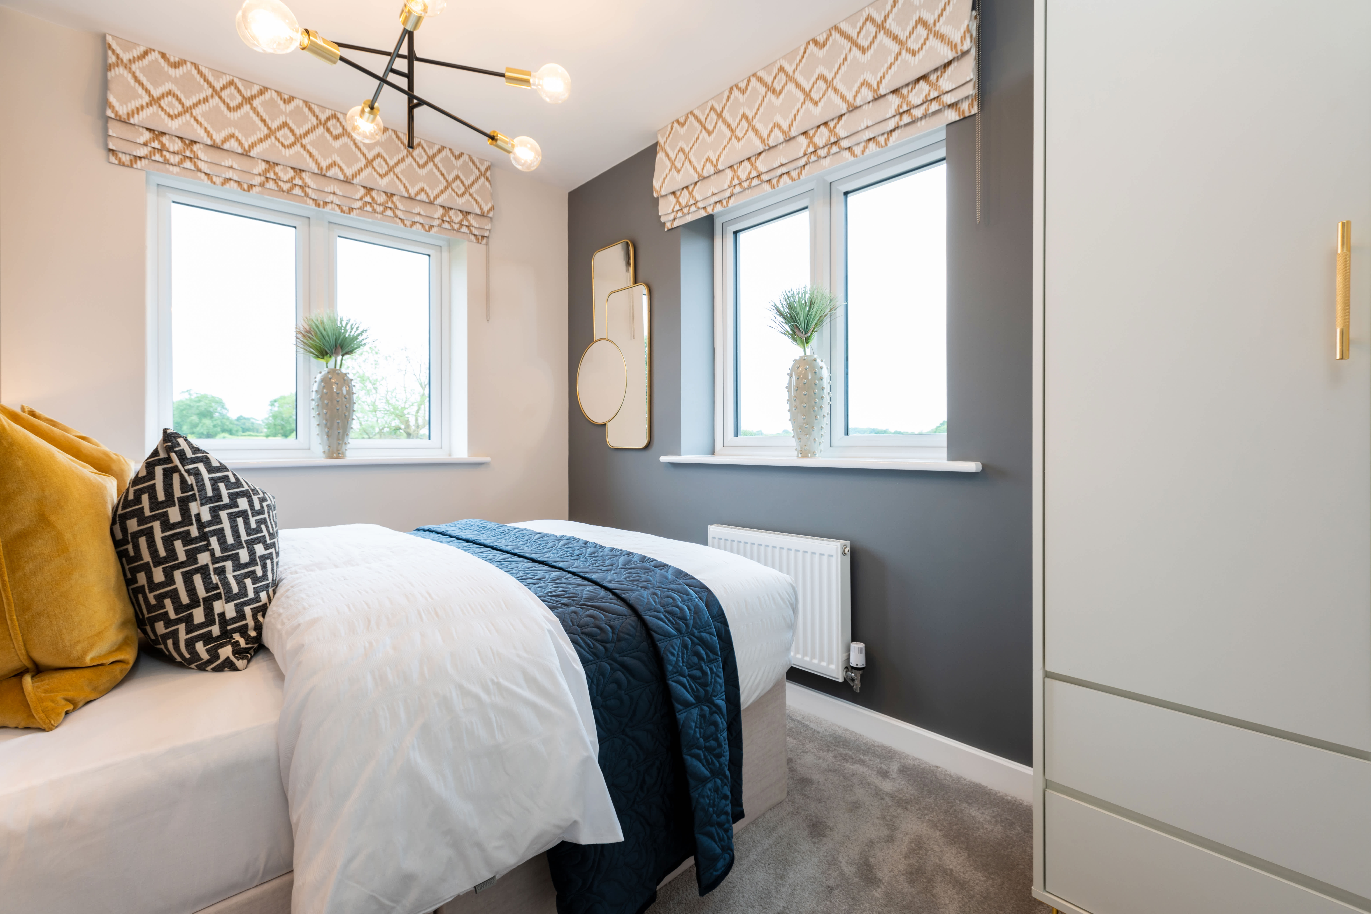
The property boasts a detached structure with a private garden facing south-east, ensuring good sunlight exposure. Inside, the spacious lounge and well-equipped kitchen/dining area provide comfortable living spaces. The three bedrooms offer flexibility for families or home office use, while the bathroom and additional storage cupboard add convenience. Off-street parking enhances the practicality of the home.
Local Amenities
Located in a well-established residential area, the property is close to several primary and secondary schools such as Redwell Primary School and Wellingborough School. Wellingborough train station is within a short drive, offering connections to London and Northampton. Local supermarkets, parks, and medical facilities are easily accessible, providing a comfortable lifestyle. Public transport options including buses serve the area, enhancing connectivity.
Estimate Calculator
Mortgage Calculator
Purchase Costs
Monthly Costs & Income
Mortgage Calculator
Purchase Costs
Monthly Costs
International Suitability
Moderate OpportunityInternational Buyer Calculator
Purchase Costs (Non-UK Resident)
Monthly Costs & Income
Key Considerations for International Buyers
Investment Analytics
Key metrics for investors & buyersProperty Value Projection
Based on 1.8% annual growthMonthly Rental Income
Based on 5.2% annual growthFloorplan
Ground Floor
Site Plan

Location
Commute Time Planner
Sun Path & Natural LightAI generated - Estimated
Room-by-Room Light Analysis
Location Scores
Future Developments Nearby
Loading location insights...
Similar Properties



Explore More
Latest Insights & Guides
Expert advice on buying new build homes, market trends, and property investment
Open-Plan Living in New Build Homes: How to Zone and Style Your Space
Complete guide to making the most of open-plan living in UK new build homes. Covers zoning techniques, furniture placeme...
Read moreSnagging a New Build Home: Your Complete Guide to Rights, Timing, Reporting, and Getting Defects Fixed
The complete UK guide to snagging a new build home. Understand your legal rights, when to snag, how to report defects ef...
Read moreEnergy Cost Savings: New Build vs Older Home Bills
Compare the real energy costs between new build homes and older properties in the UK. From EPC ratings and insulation st...
Read more