About This Property
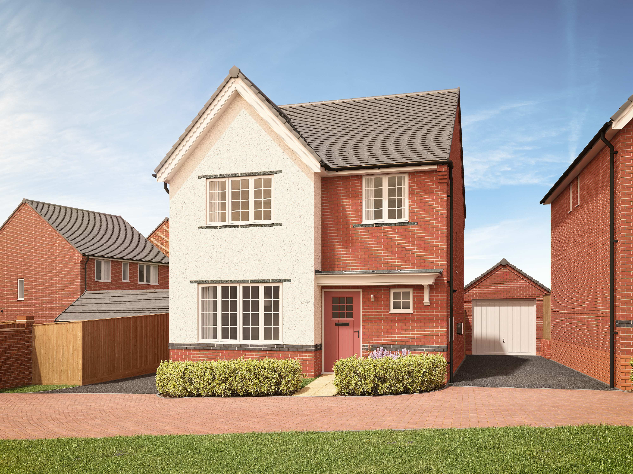
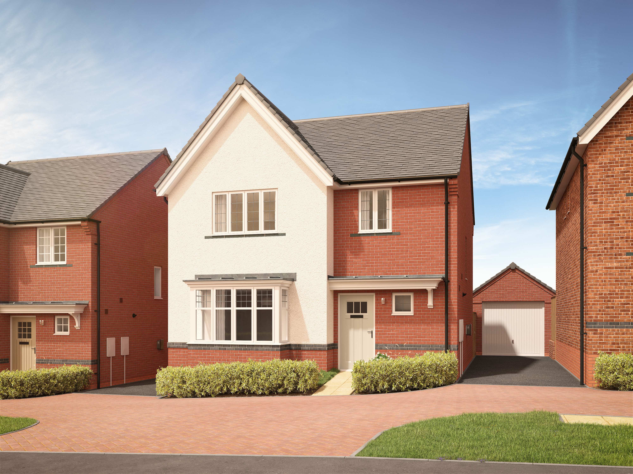
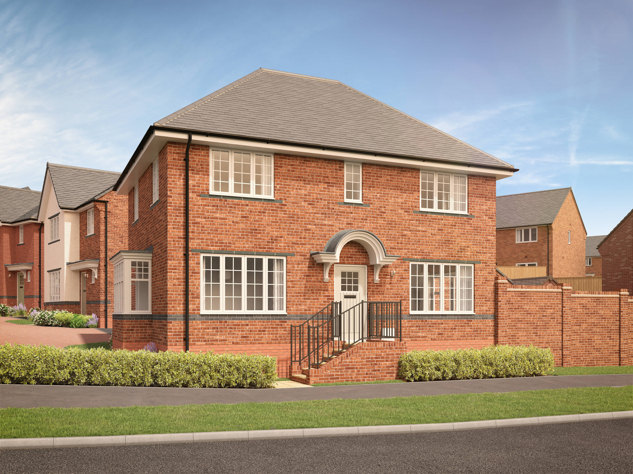
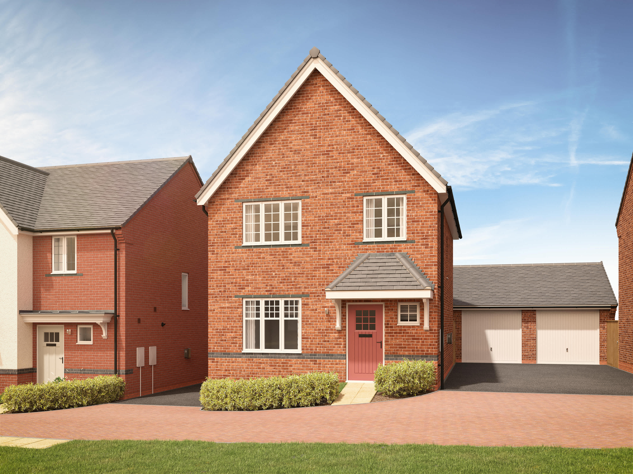
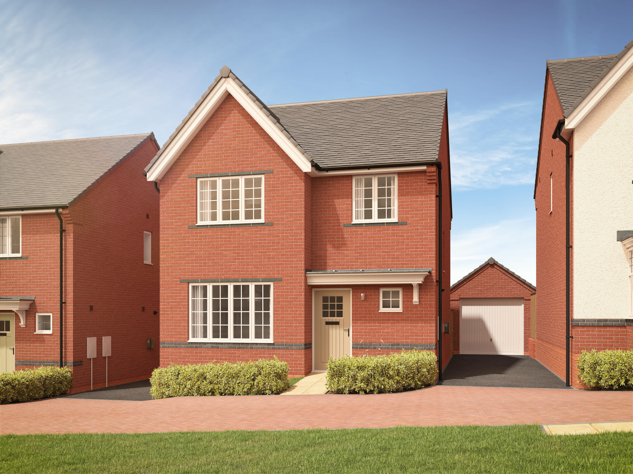
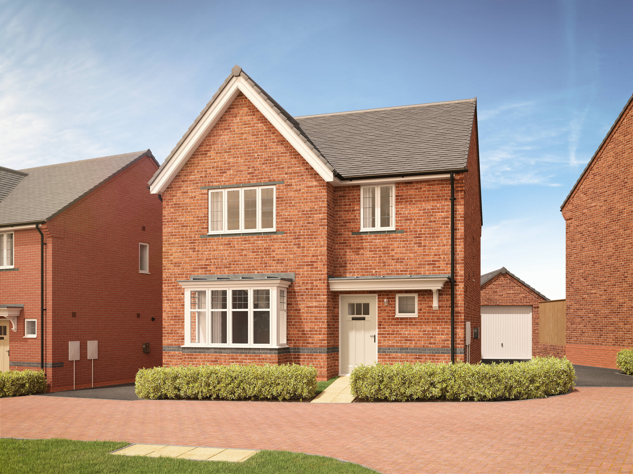
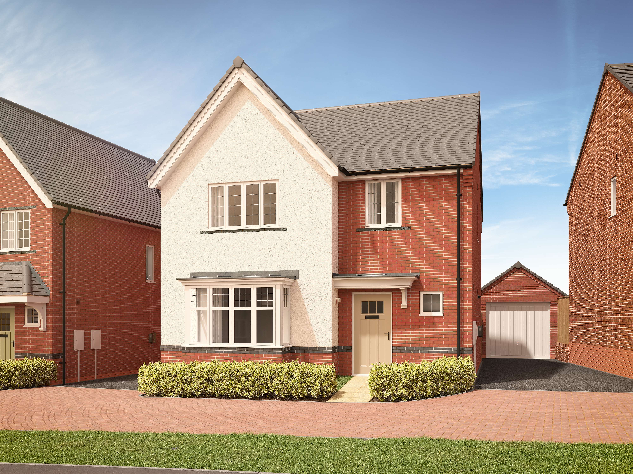
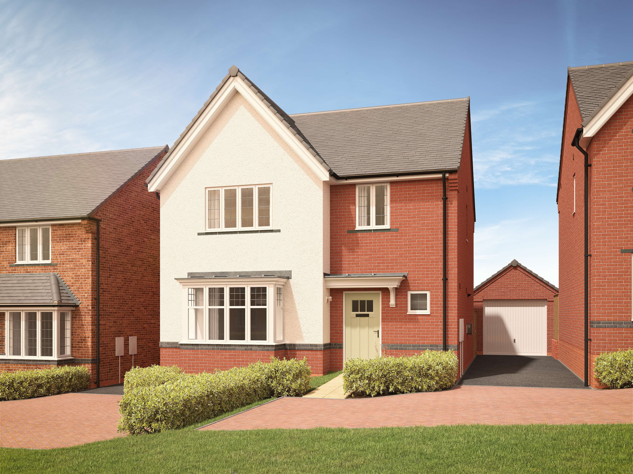
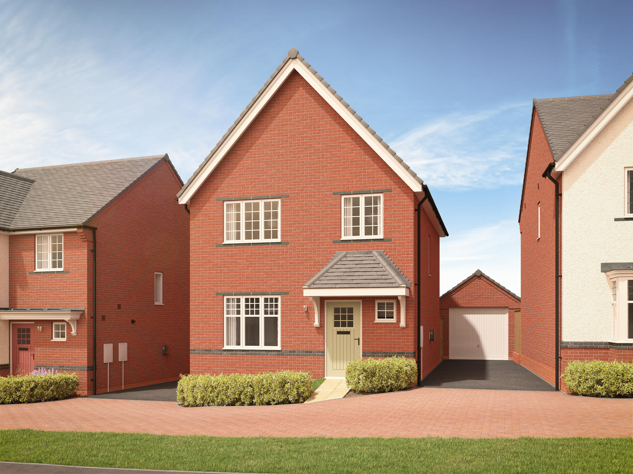
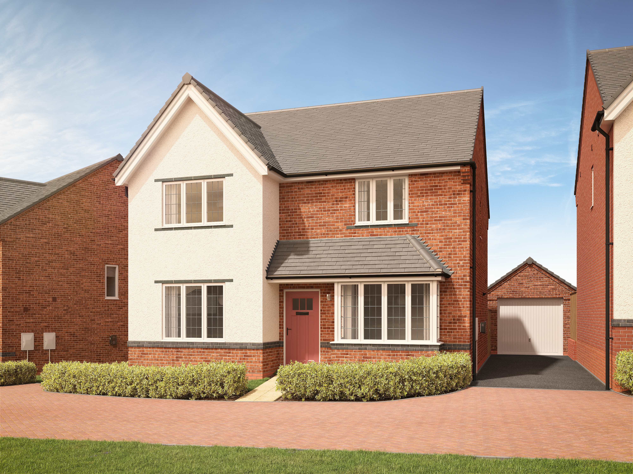
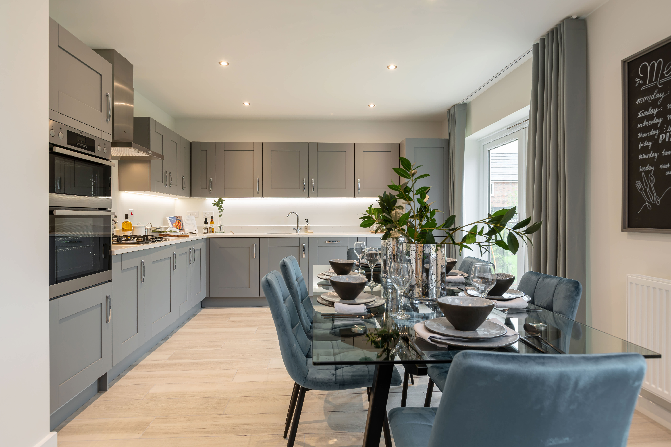
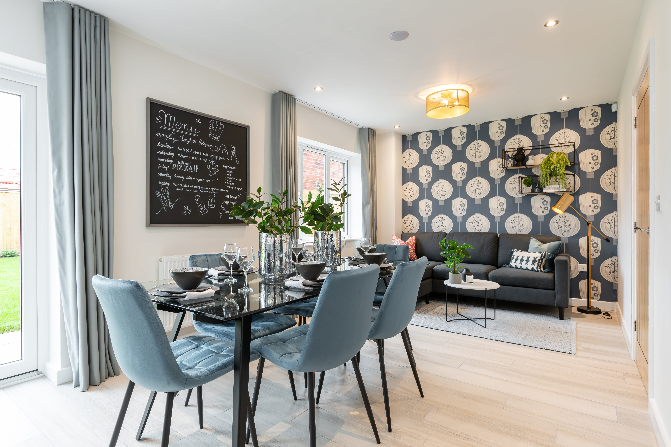
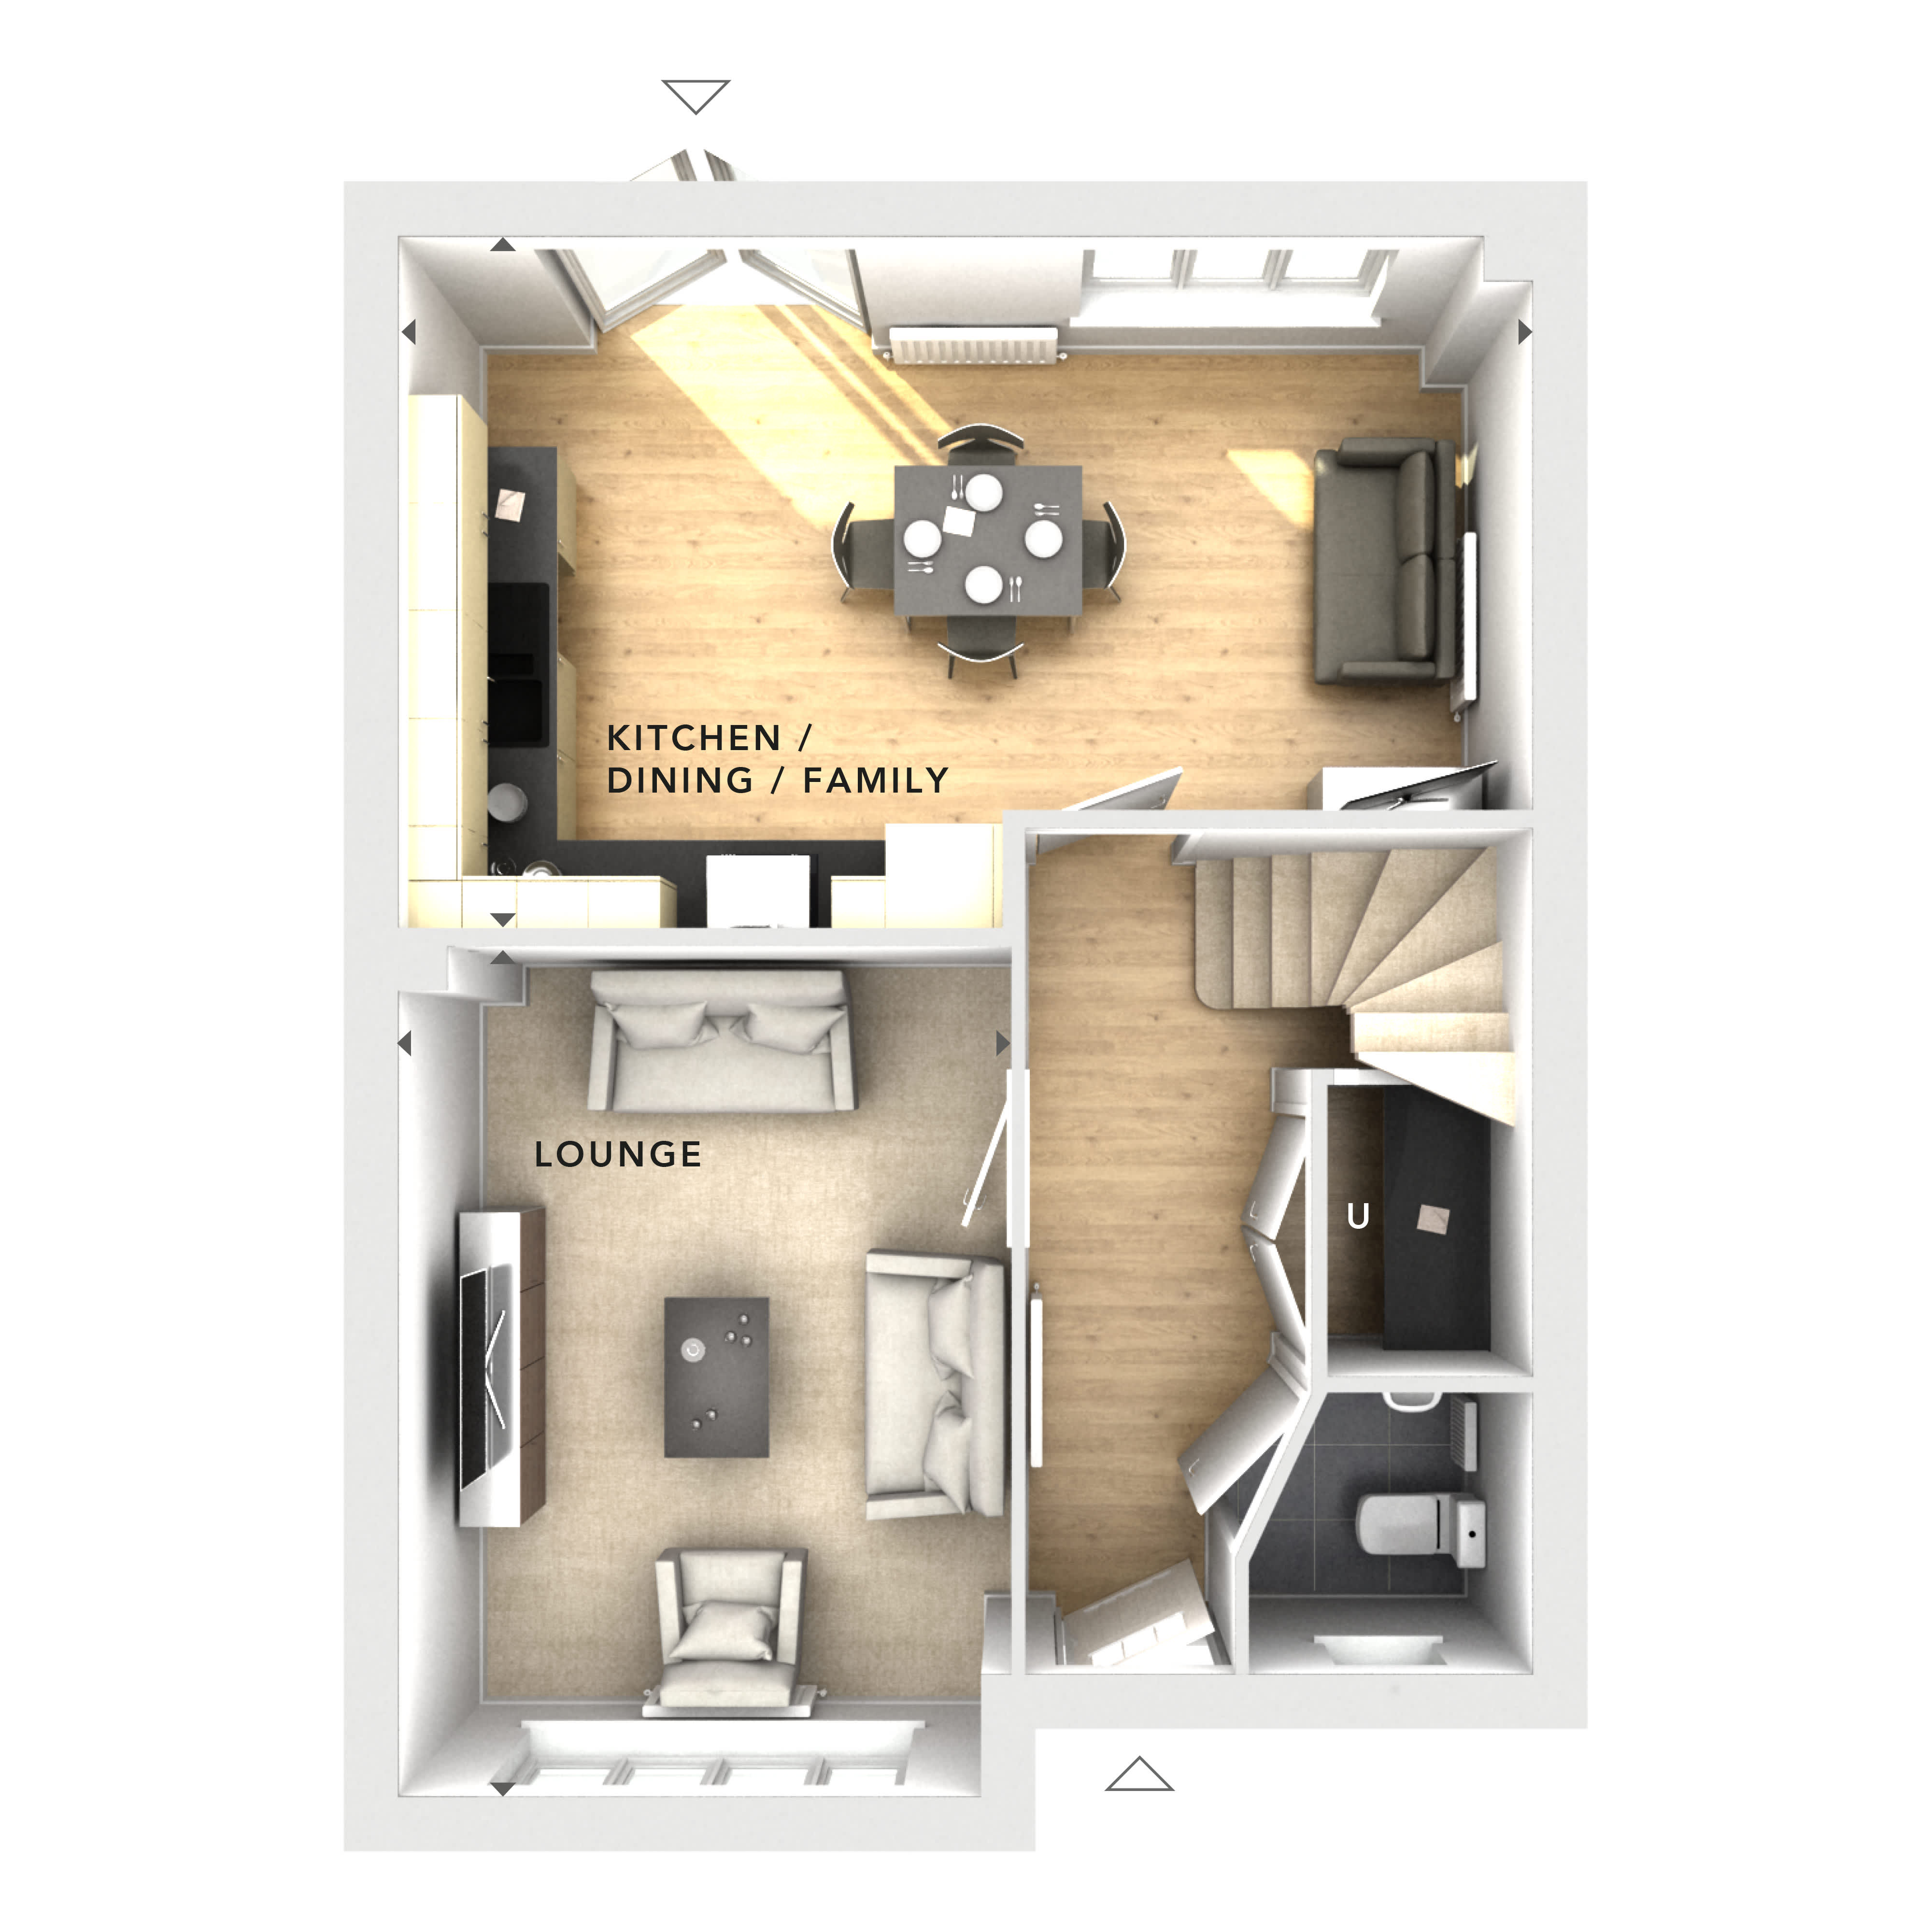
Discover what makes this home specialThis detached house offers a spacious and well-designed ground floor layout featuring a large lounge and an open-plan kitchen, dining, and family area. The property currently includes one bathroom on the ground floor, with no bedrooms shown on the provided floorplan images. The layout is ideal for comfortable family living, with ample space for entertaining and daily activities. The property is situated on Plot 1, with a garden facing north, providing moderate sunlight throughout the day.
The property benefits from a practical layout with a focus on communal living spaces, making it suitable for those seeking a home with a versatile living area. While the current floorplan does not show bedrooms, the detached nature of the house suggests potential for additional rooms on upper floors not provided here. The north-facing garden offers a quiet outdoor space, though sun exposure is limited compared to south-facing gardens.
Property Features
This detached house boasts a spacious lounge and a modern open-plan kitchen, dining, and family area, perfect for contemporary living. The ground floor bathroom adds convenience, while the north-facing garden provides a private outdoor space. The layout emphasizes communal areas, ideal for family gatherings and entertaining guests.
Local Amenities
Due to the lack of specific location data, local amenities such as schools, transport links, shops, and parks cannot be accurately identified or described at this time.
Estimate Calculator
Mortgage Calculator
Purchase Costs
Monthly Costs & Income
Mortgage Calculator
Purchase Costs
Monthly Costs
International Suitability
Moderate OpportunityInternational Buyer Calculator
Purchase Costs (Non-UK Resident)
Monthly Costs & Income
Key Considerations for International Buyers
Investment Analytics
Key metrics for investors & buyersProperty Value Projection
Based on 5.2% annual growthMonthly Rental Income
Based on 4.5% annual growthFloorplan
Ground Floor
Site Plan

Location
Sun Path & Natural LightAI generated - Estimated
Room-by-Room Light Analysis
Location Scores
Loading location insights...
Similar Properties
/003-bm_centurianvillage_leyand_ext_alderney_4bed_whitedoors_lowres.jpg)


Explore More
Latest Insights & Guides
Expert advice on buying new build homes, market trends, and property investment
New Build Homes in Sheffield: Area Guide and Developments
Explore new build homes in Sheffield with our complete area guide. Covering Kelham Island, Nether Edge, Ecclesall, Heart...
Read moreNew Build Mortgages Explained: Fixed, Tracker, Variable, and Every Mortgage Type Available in 2026
A complete guide to every mortgage type available for new build homes in the UK. Fixed-rate, tracker, discounted variabl...
Read moreHow Developers Are Reducing Carbon Footprints in New Builds
From net zero pledges to embodied carbon tracking, UK housebuilders are transforming how new homes are designed and deli...
Read more