


About This Property
Discover what makes this home specialThe Jordan is a charming semi-detached family home located in the picturesque village of Disley, Cheshire. Offering three well-proportioned bedrooms and two bathrooms, this property combines modern living with a tranquil rural setting. The spacious kitchen/dining area and lounge provide ample space for family gatherings and entertaining, while the cloakroom and storage spaces enhance practicality. Situated within easy reach of local amenities and excellent transport links, this home is ideal for those seeking a balance between countryside calm and city accessibility.
Set in a friendly community with beautiful surrounding parks and green spaces, The Jordan benefits from excellent schooling options nearby and convenient access to Disley Railway Station, connecting residents to Manchester and beyond. The area is poised for growth with upcoming regeneration projects that promise to enhance local facilities and infrastructure, making this an attractive investment for both homeowners and investors.
Property Features
This property boasts a well-designed layout with three bedrooms upstairs, including a spacious master bedroom and a family bathroom. The ground floor features a large lounge and an open-plan kitchen/dining area with double doors leading to the garden, perfect for indoor-outdoor living. Additional conveniences include a cloakroom and a storage room near the entrance. The garden provides a private outdoor space, complemented by off-street parking to the front.
Local Amenities
The property is located close to several well-regarded primary schools such as Disley Primary and Puss Bank Primary, making it ideal for families. Local amenities include a selection of shops and supermarkets for everyday needs, while Disley Village Park offers recreational space for outdoor activities. Dining options like The Railway Inn provide local charm and hospitality. The nearby Disley Medical Centre ensures accessible healthcare services. Overall, the area offers a balanced lifestyle with essential amenities within easy reach.
Estimate Calculator
Mortgage Calculator
Purchase Costs
Monthly Costs & Income
Mortgage Calculator
Purchase Costs
Monthly Costs
International Suitability
Analyzing...International Buyer Calculator
Purchase Costs (Non-UK Resident)
Monthly Costs & Income
Key Considerations for International Buyers
Investment Analytics
Key metrics for investors & buyersProperty Value Projection
Based on 1.9% annual growthMonthly Rental Income
Based on 5.2% annual growthFloorplans
Ground Floor
 Ground Floor
 First Floor
 Second Floor
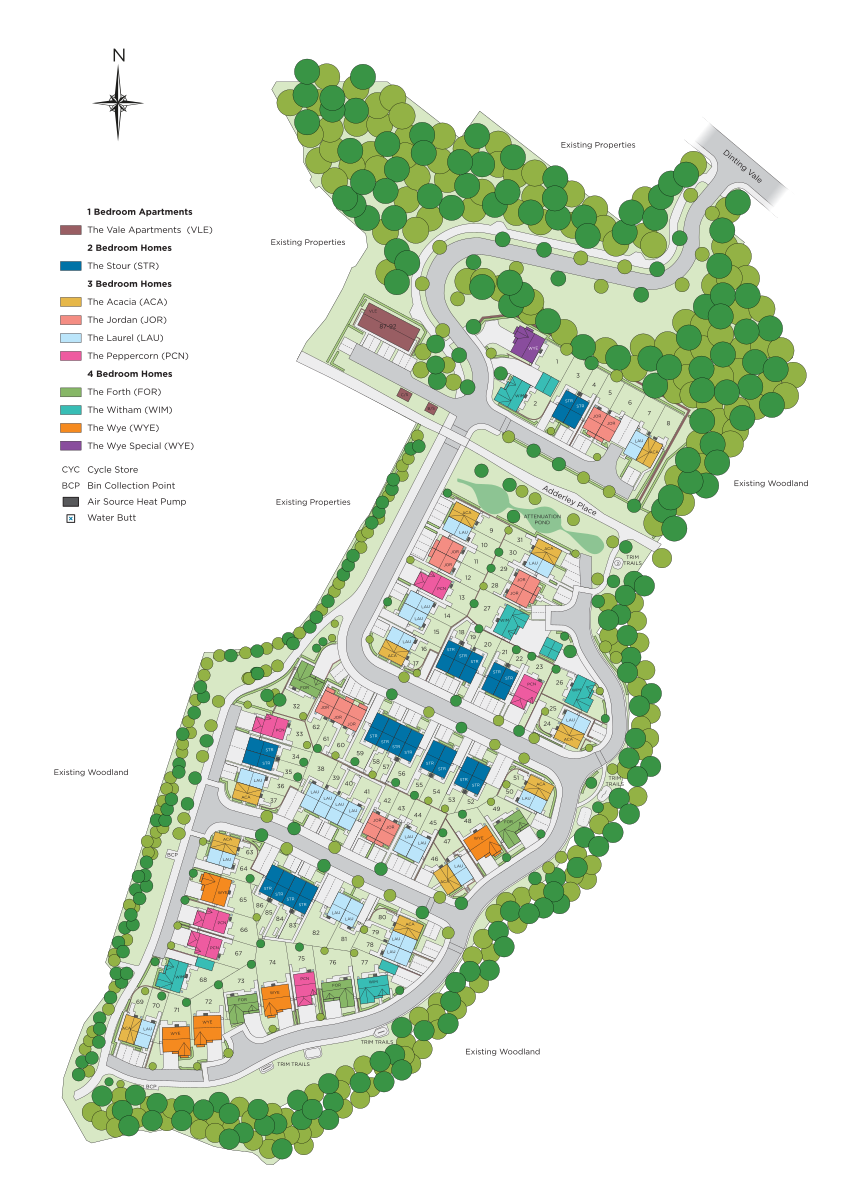
Site Plan
Location
Commute Time Planner
Location Scores
Future Developments Nearby
Loading location insights...
Similar Properties



Explore More
Latest Insights & Guides
Expert advice on buying new build homes, market trends, and property investment
Green Mortgages: Better Rates for Energy-Efficient New Builds
Discover how green mortgages reward energy-efficient new build homes with lower interest rates, cashback incentives, and...
Read moreYour Legal Rights If a New Build Completion Is Delayed
Understand your legal rights when a new build completion is delayed, including contractual long-stop dates, Consumer Cod...
Read moreEPC Ratings on New Build Homes Explained: What A, B, and C Mean, Running Cost Differences, and Why Your New Build Might Not Be as Efficient as You Think
A comprehensive guide to EPC ratings on new build homes in the UK, covering what each rating means, real running cost di...
Read more