


About This Property
Discover what makes this home specialThe Jordan is a charming semi-detached family home located in the peaceful and sought-after area near Marple, Stockport. Offering three well-proportioned bedrooms and two bathrooms, this property is ideal for growing families or professionals seeking a comfortable suburban lifestyle with easy access to Manchester. The spacious kitchen/dining area opens onto the rear garden, providing a perfect space for entertaining and family meals. The lounge offers a cozy living area with natural light, complemented by practical storage and a convenient cloakroom on the ground floor.
Situated within a quiet residential neighborhood, The Jordan benefits from proximity to local amenities, reputable schools, and green spaces. Transport links are good, with Marple train station just under two miles away, providing frequent services into Manchester city center. The area is experiencing steady growth, supported by local regeneration projects that promise to enhance community facilities and connectivity in the coming years.
Property Features
This property boasts a practical layout with three bedrooms upstairs, including a master bedroom and two additional bedrooms suitable for children or guests. The ground floor features a generous lounge area and a modern kitchen/dining room with direct access to the garden, perfect for indoor-outdoor living. Additional conveniences include a downstairs cloakroom and dedicated storage space, enhancing the home's functionality. Double-glazed windows throughout ensure energy efficiency and comfort year-round.
Local Amenities
The Jordan is well positioned close to essential amenities including Marple Station, which offers excellent rail connections to Manchester and beyond. Local schools such as Marple Hall School provide quality education options nearby. Residents can enjoy recreational facilities like Marple Leisure Centre and Stockport Golf Club, while numerous parks and green spaces offer opportunities for outdoor activities. A variety of local shops, cafes, and restaurants cater to everyday needs and social outings, creating a balanced suburban environment.
Estimate Calculator
Mortgage Calculator
Purchase Costs
Monthly Costs & Income
Mortgage Calculator
Purchase Costs
Monthly Costs
International Suitability
Analyzing...International Buyer Calculator
Purchase Costs (Non-UK Resident)
Monthly Costs & Income
Key Considerations for International Buyers
Investment Analytics
Key metrics for investors & buyersProperty Value Projection
Based on 1.9% annual growthMonthly Rental Income
Based on 5.2% annual growthFloorplans
Ground Floor
 Ground Floor
 First Floor
 Second Floor
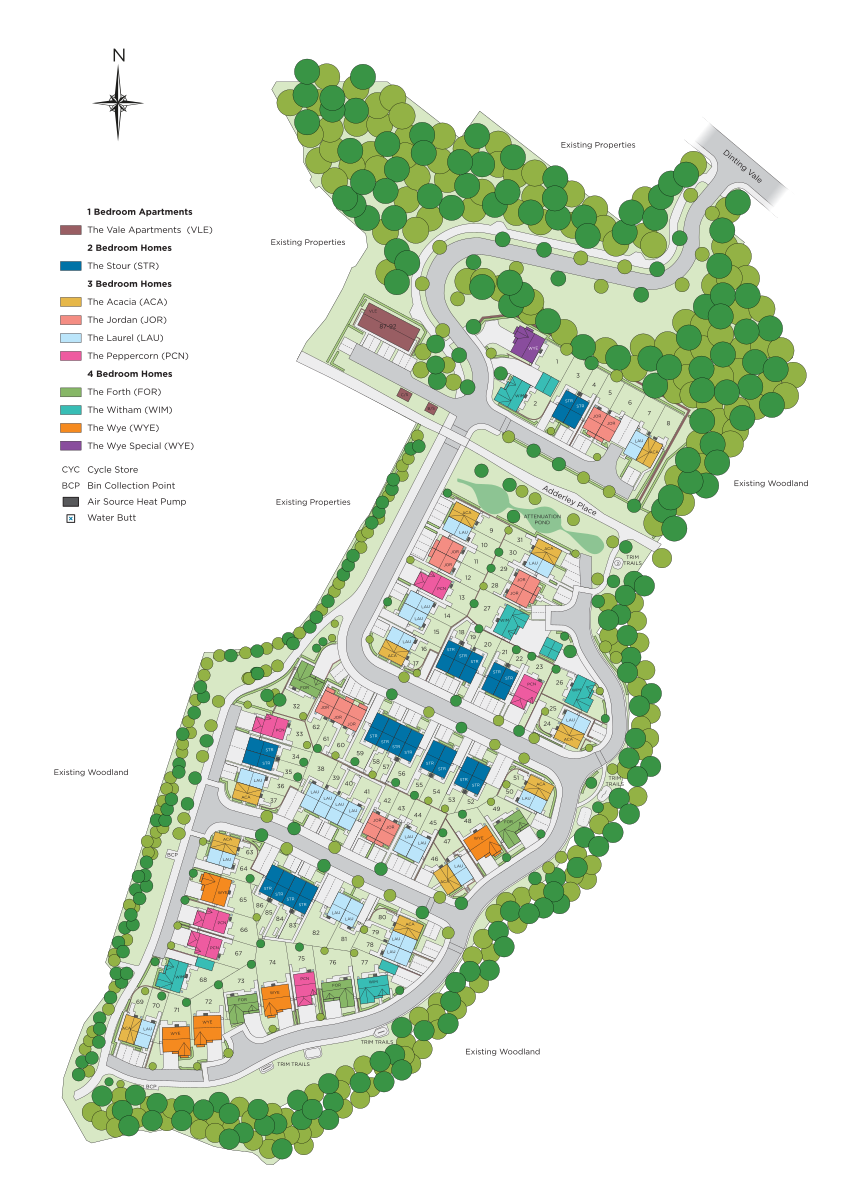
Site Plan
Location
Commute Time Planner
Location Scores
Future Developments Nearby
Loading location insights...
Similar Properties



Explore More
Latest Insights & Guides
Expert advice on buying new build homes, market trends, and property investment
How Remote Working Is Changing New Build Location Demand
Exploring how the UK's shift to hybrid and remote working is reshaping demand for new build homes — from commuter belt e...
Read moreHow Developers Support First-Time Buyers Onto the Ladder
A comprehensive guide to the incentives, schemes, and support packages that UK housebuilders offer first-time buyers, fr...
Read moreDeveloper Contributions to Schools, Parks, and Public Services
UK housebuilders contribute billions of pounds each year toward new schools, parks, healthcare facilities and transport ...
Read more