


About This Property

Discover what makes this home specialThis modern detached property located in TW8 0AA offers a well-designed layout with two spacious bedrooms and two bathrooms, including an en-suite in the master bedroom. The open-plan kitchen, living, and dining area provides a bright and airy space, complemented by a generous balcony that overlooks the surrounding area. The inclusion of a utility room adds practical convenience, making this home ideal for both small families and professionals seeking comfort and functionality in a vibrant community.
Situated in the heart of Brentford, this property benefits from excellent transport links and a variety of local amenities. The proximity to Brentford Station ensures easy access to central London and surrounding areas, while nearby parks and schools make it a desirable location for families. With ongoing regeneration projects in the area, the property holds promising growth potential, making it an attractive investment opportunity.
Property Features
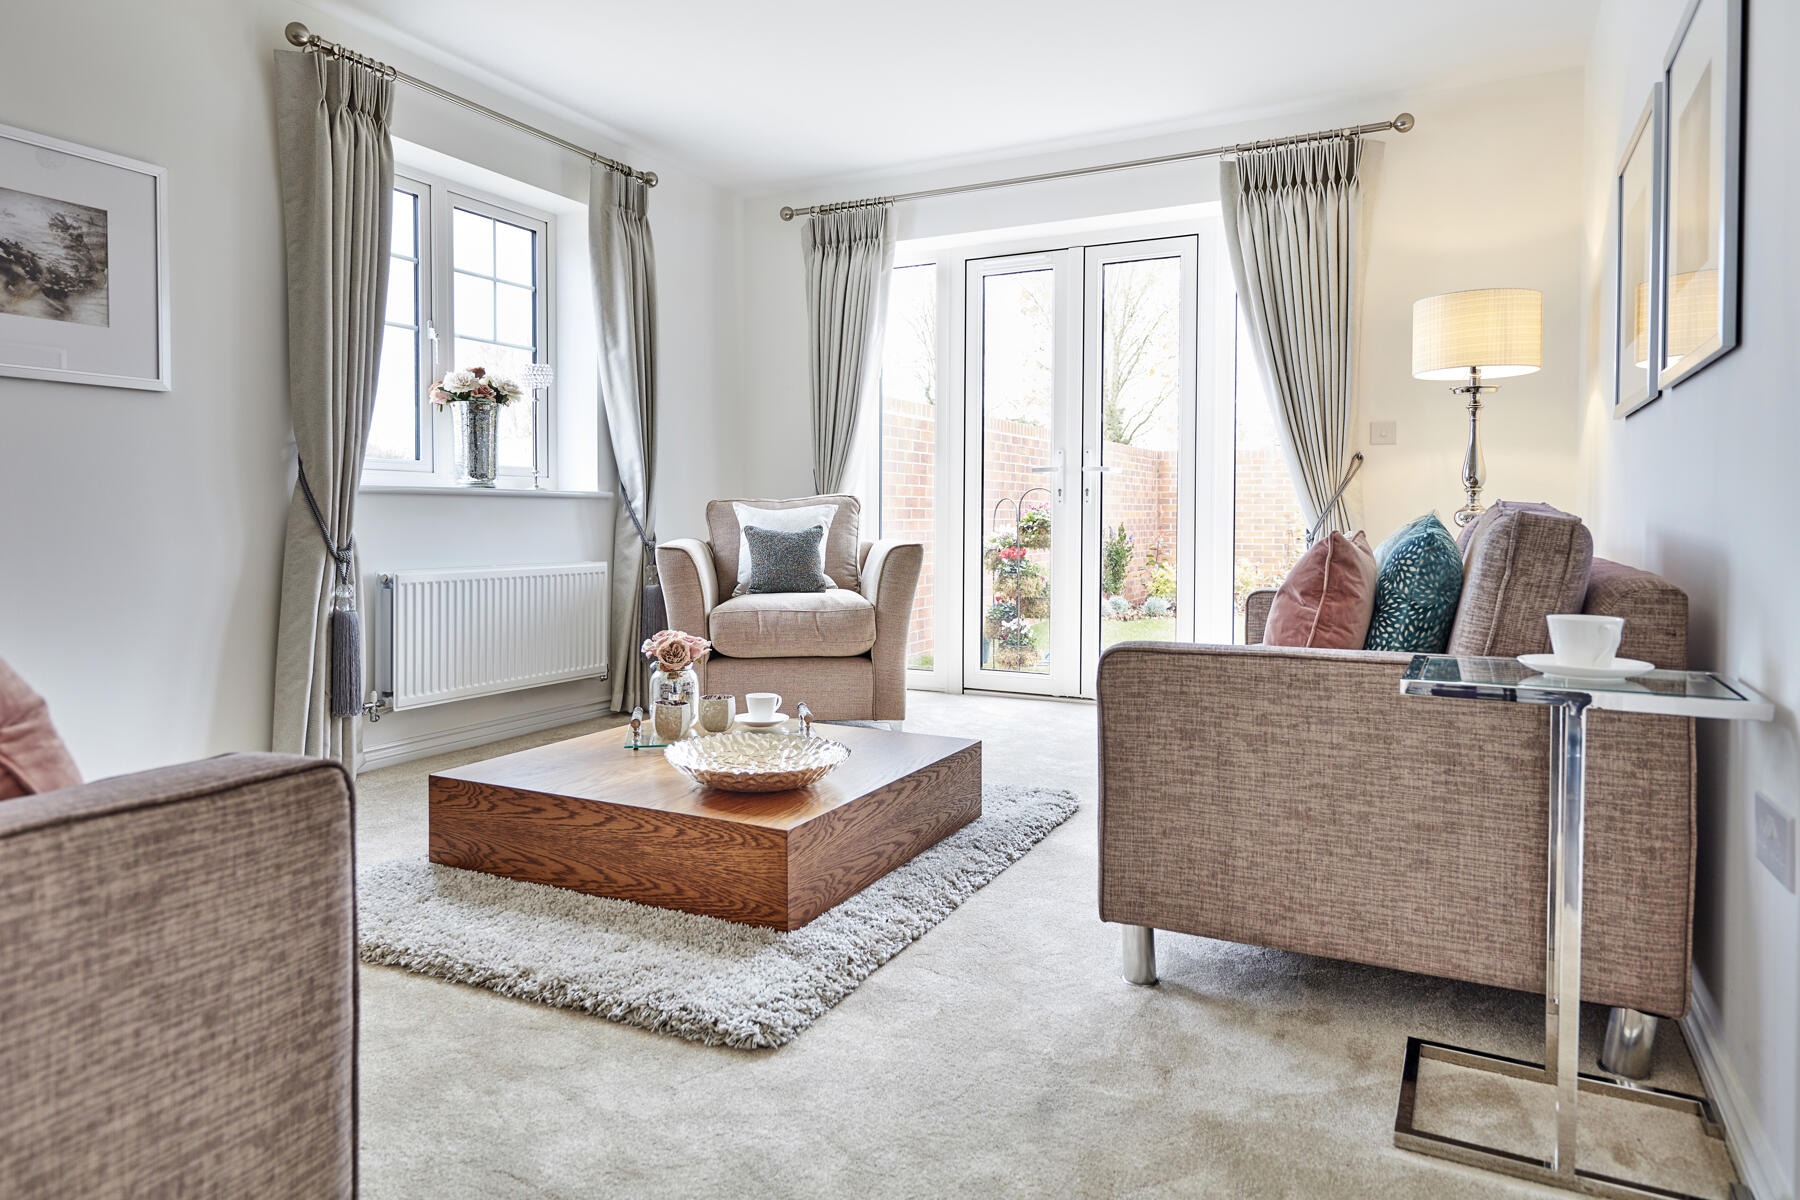
The property boasts a spacious open-plan kitchen, living, and dining area that maximizes natural light and space efficiency. The balcony extends the living space outdoors, perfect for relaxation or entertaining. Practical features include a utility room with washer/dryer space, a modern fitted kitchen with integrated appliances such as a dishwasher and fridge freezer, and two bathrooms including a master en-suite, enhancing comfort and privacy.
Local Amenities
Located near Brentford Station (approx. 0.6 miles) and Boston Manor Station (approx. 0.9 miles), the property offers excellent rail connectivity to London Paddington and other key destinations. The area is well-served by local shops including Tesco Superstore and a variety of cafes and restaurants along Brentford High Street. Families benefit from access to reputable schools such as St. Paul's Primary and Brentford School for Girls. Nearby green spaces like Syon Park and Gunnersbury Park provide ample recreational opportunities, contributing to a balanced urban lifestyle.
Estimate Calculator
Mortgage Calculator
Purchase Costs
Monthly Costs & Income
Mortgage Calculator
Purchase Costs
Monthly Costs
International Suitability
Analyzing...International Buyer Calculator
Purchase Costs (Non-UK Resident)
Monthly Costs & Income
Key Considerations for International Buyers
Investment Analytics
Key metrics for investors & buyersProperty Value Projection
Based on 2.5% annual growthMonthly Rental Income
Based on 2.1% annual growthFloorplan
Ground Floor
Location
Commute Time Planner
Location Scores
Future Developments Nearby
Loading location insights...
Similar Properties

Explore More
Latest Insights & Guides
Expert advice on buying new build homes, market trends, and property investment
How Mortgage Valuations Work for New Build Homes
Everything you need to know about mortgage valuations for new build properties, including desktop vs physical valuations...
Read moreNew Build EPC Ratings Explained: What A, B, and C Mean for Your Energy Bills
A comprehensive guide to Energy Performance Certificate ratings for new build homes in the UK. Learn what EPC ratings A,...
Read moreChain-Free Buying: The New Build Advantage Explained
Discover why chain-free buying is one of the biggest advantages of new build homes. Compare timelines, understand fall-t...
Read more