


About This Property
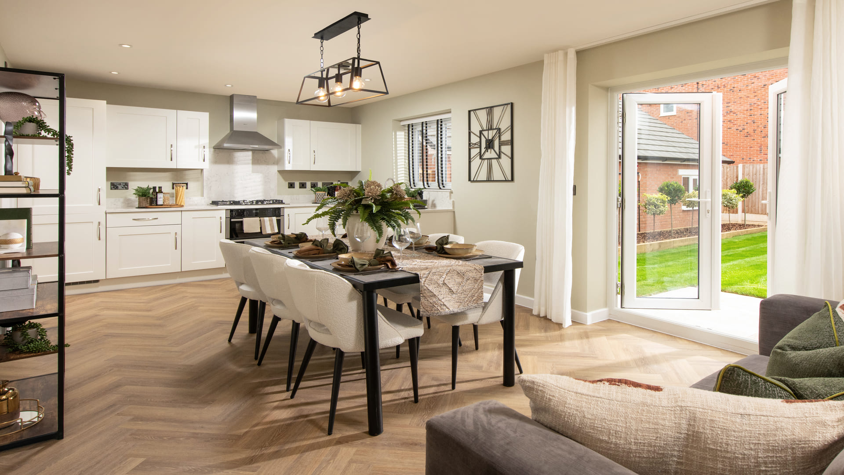
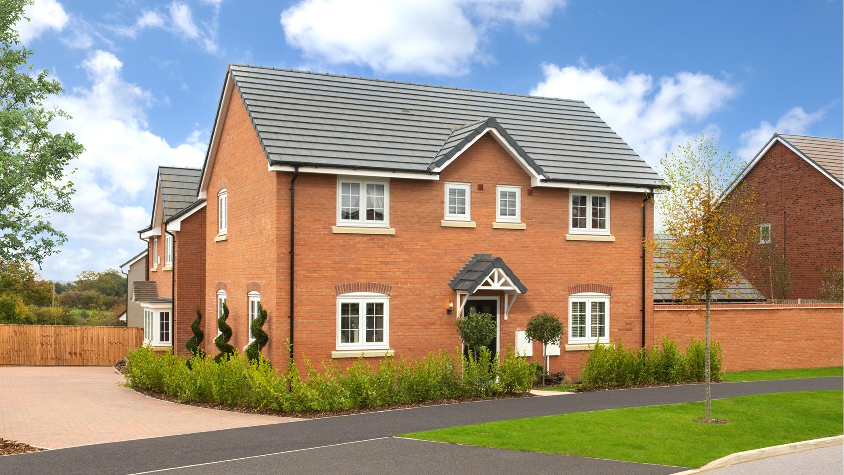
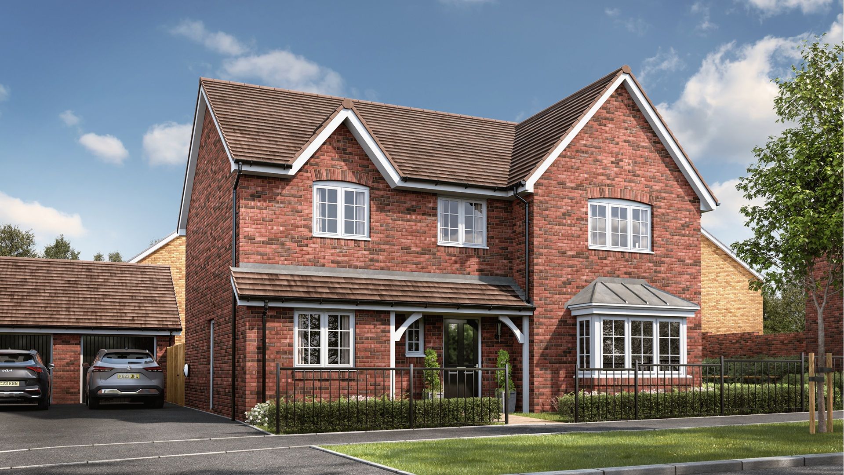
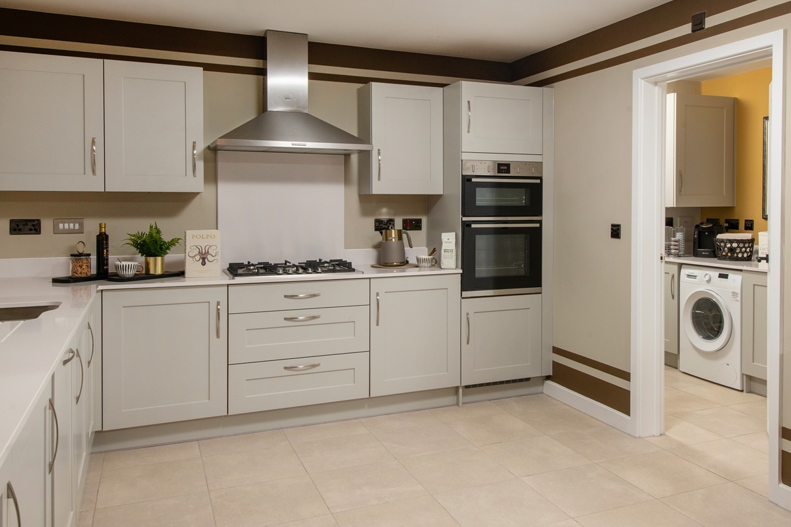
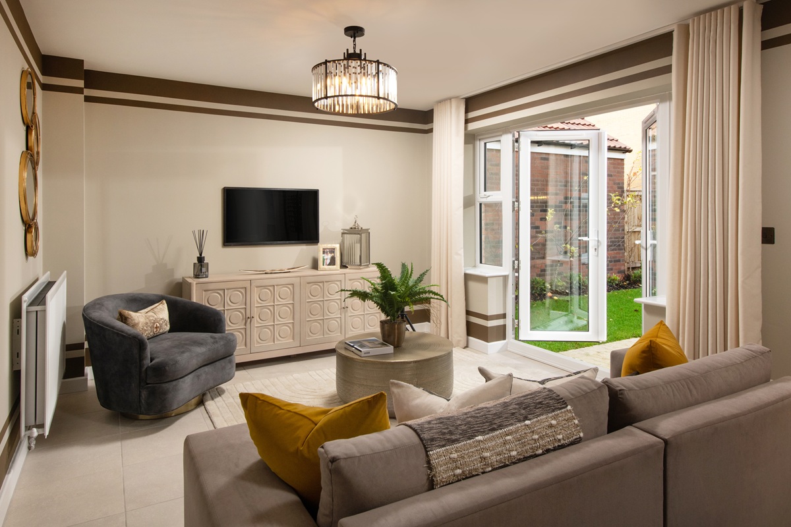
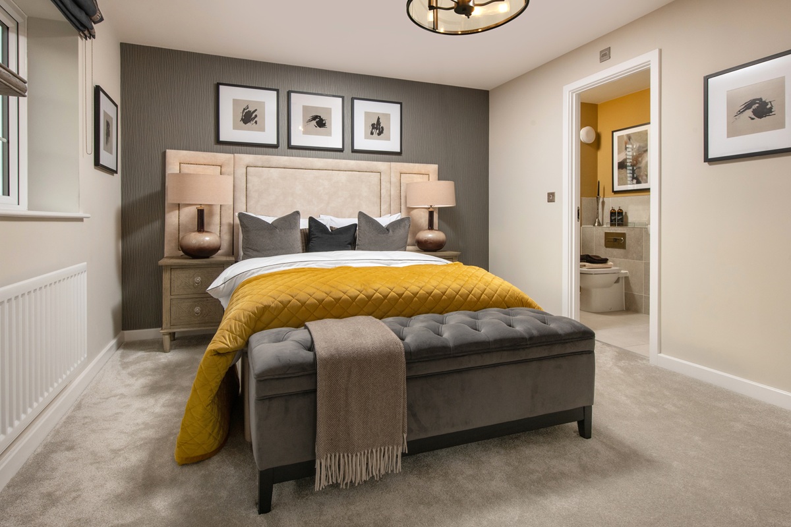
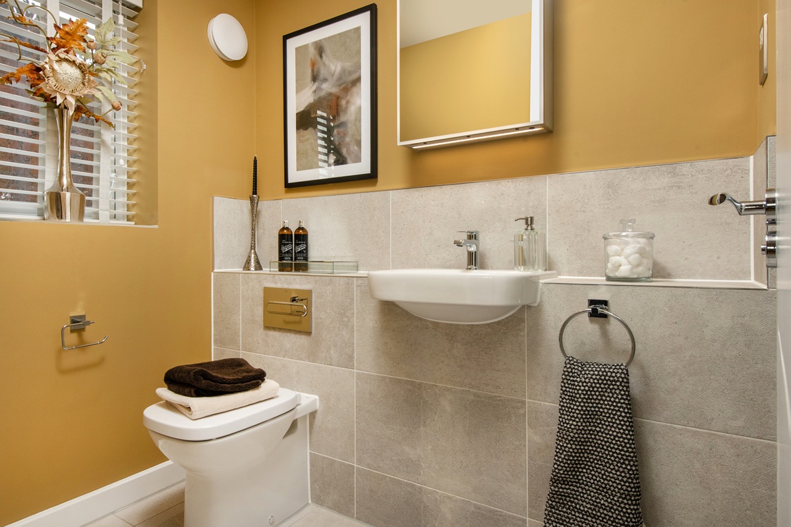
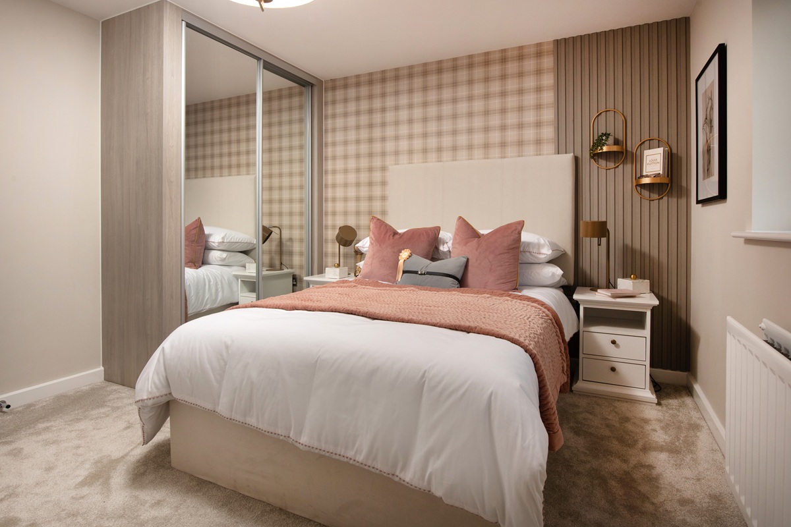
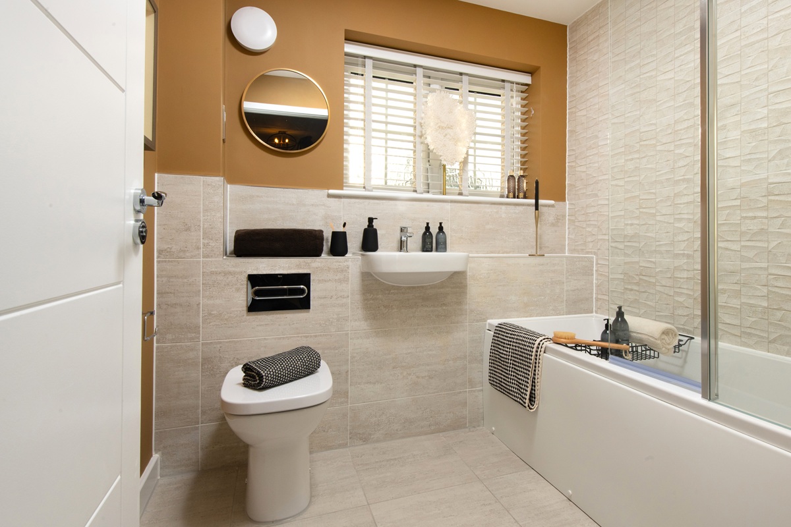
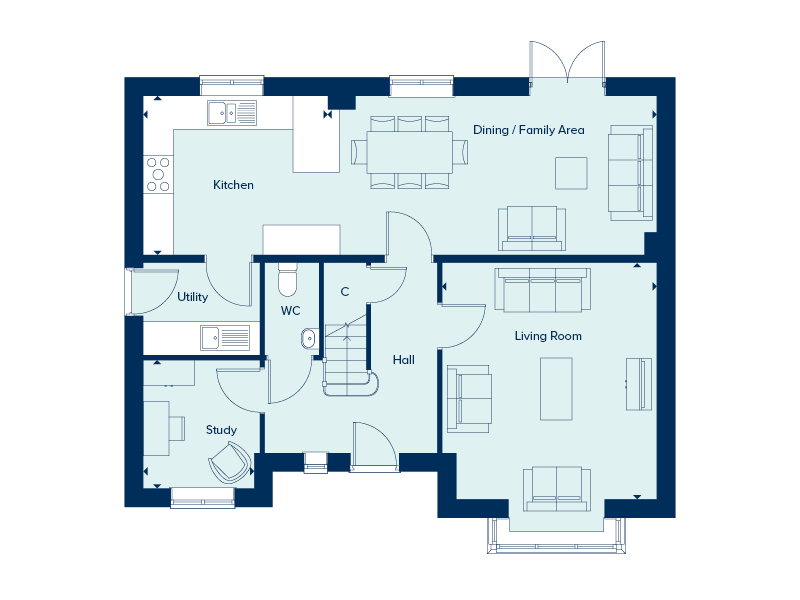
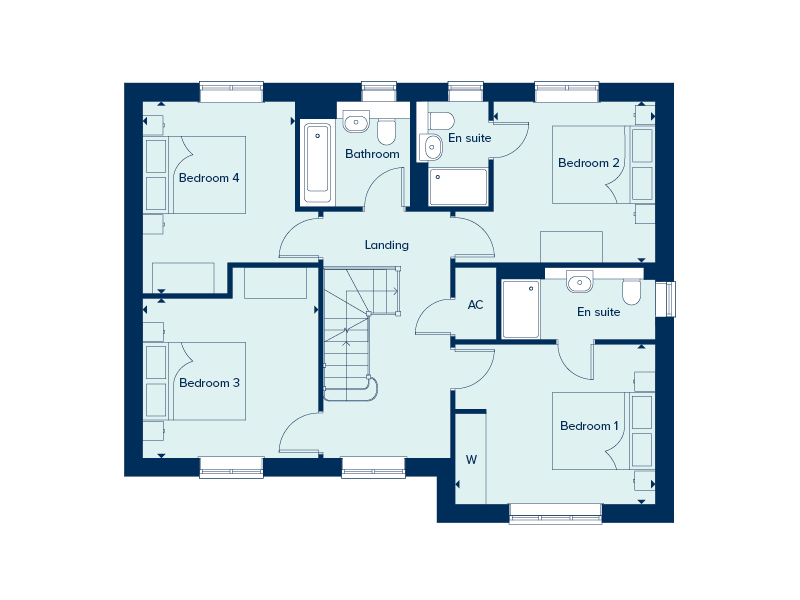
Discover what makes this home specialThe Salcombe is a spacious and well-designed detached family home located in the Midlands, offering an ideal blend of comfort and functionality. Boasting four bedrooms, including two en-suite rooms, and a family bathroom, this property is perfect for growing families or those who enjoy extra space. The ground floor features a large living room, a combined dining and family area with French doors opening to the garden, a modern kitchen, utility room, study, and a convenient WC. The layout maximizes natural light and provides flexible living spaces for both relaxation and entertaining.
Property Features
This property offers a modern and practical layout with high-quality finishes throughout. The inclusion of two en-suite bathrooms provides added privacy and convenience, while the study offers a dedicated workspace. The large garden faces south-east, ensuring good sunlight during the morning and early afternoon. The utility room and WC on the ground floor add to the home's functionality. Off-street parking and double glazing enhance comfort and security.
Local Amenities
Situated in a well-established area of Coventry, The Salcombe benefits from proximity to reputable schools such as Stivichall Primary School and Finham Park School. Coventry University is also nearby, making this location attractive for academic professionals and families alike. Coventry Railway Station offers excellent rail links to Birmingham and London, supporting commuting needs. Local amenities including supermarkets, shops, parks, and medical centres ensure convenience for daily living, while leisure facilities provide opportunities for recreation and fitness.
Estimate Calculator
Mortgage Calculator
Purchase Costs
Monthly Costs & Income
Mortgage Calculator
Purchase Costs
Monthly Costs
International Suitability
Attractive OptionInternational Buyer Calculator
Purchase Costs (Non-UK Resident)
Monthly Costs & Income
Key Considerations for International Buyers
Investment Analytics
Key metrics for investors & buyersProperty Value Projection
Based on 0.4% annual growthMonthly Rental Income
Based on 4.5% annual growthFloorplans
Ground Floor
 Ground Floor
 First Floor

Site Plan
Location
Commute Time Planner
Sun Path & Natural LightAI generated - Estimated
Room-by-Room Light Analysis
Location Scores
Future Developments Nearby
Loading location insights...
Similar Properties



Explore More
Latest Insights & Guides
Expert advice on buying new build homes, market trends, and property investment
Cladding and EWS1 Costs: What New Build Flat Owners Could Face
A clear explainer for new build flat owners on EWS1 certificates, cladding remediation risk, who pays under the Building...
Read moreNew Build Specifications Guide: What's Included as Standard
Discover what comes as standard in UK new build homes, from kitchens and bathrooms to heating and electrics. Compare sta...
Read moreHow Planning Policy Shapes Affordable New Build Housing
An in-depth guide to how UK planning policy shapes the supply and affordability of new build homes. Covers the National ...
Read more