About This Property
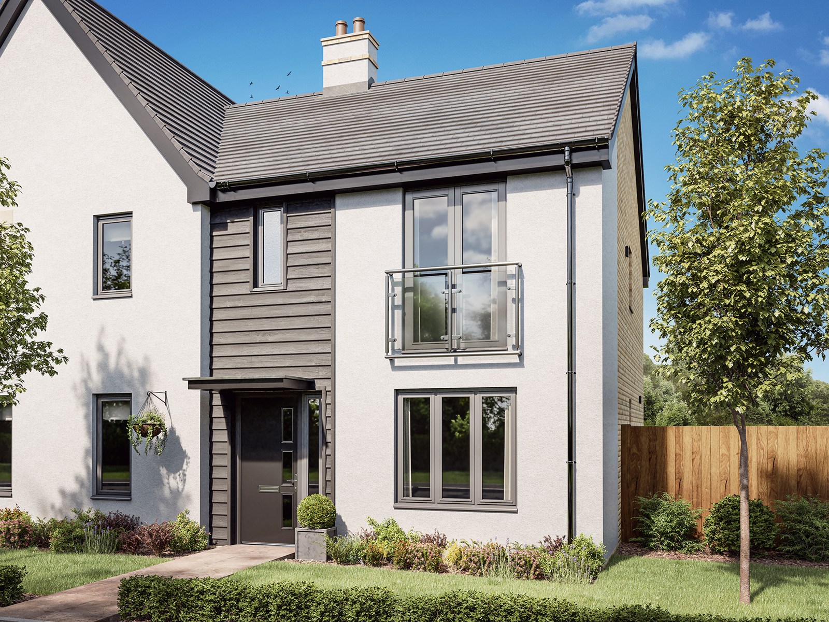
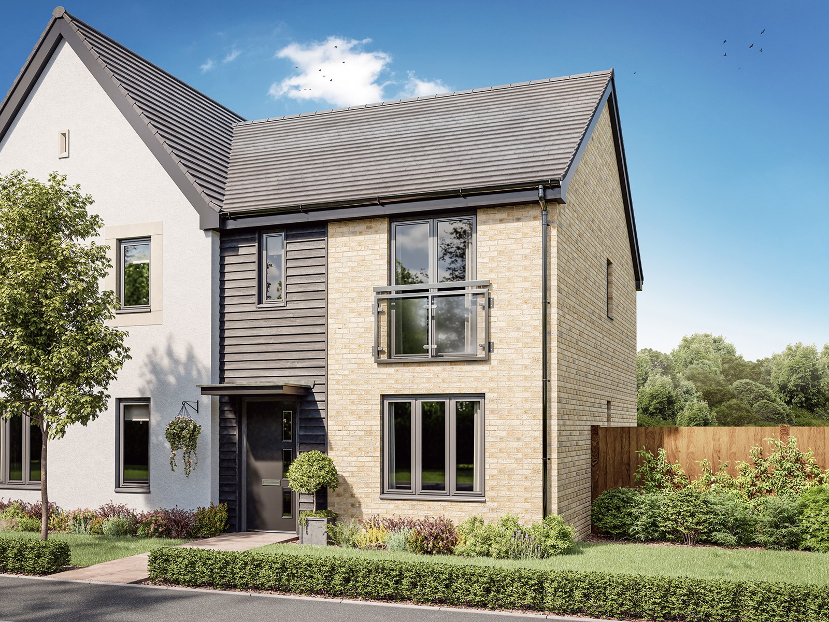
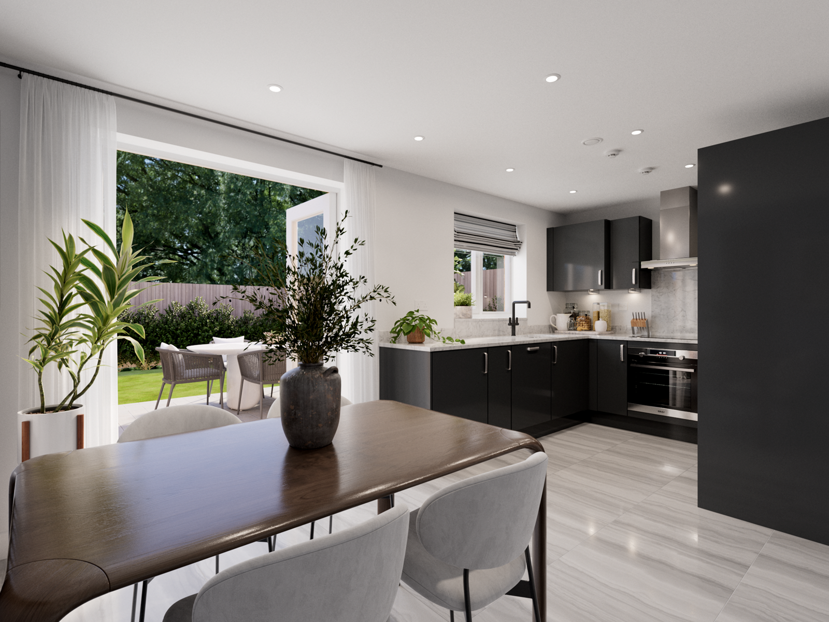
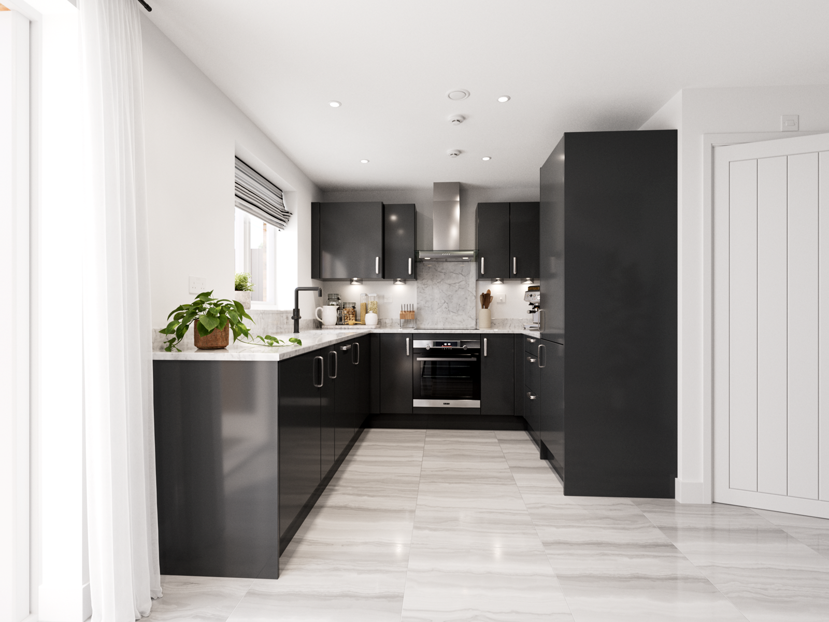
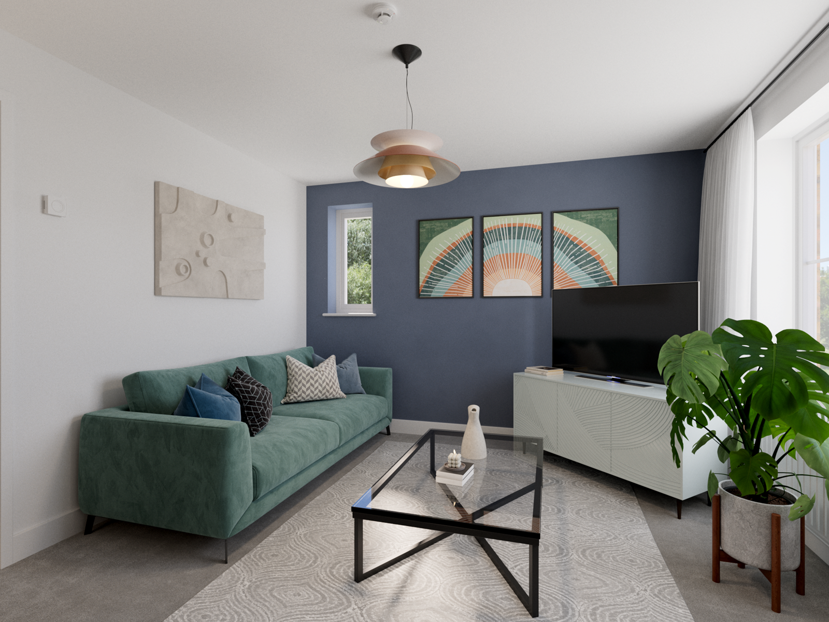
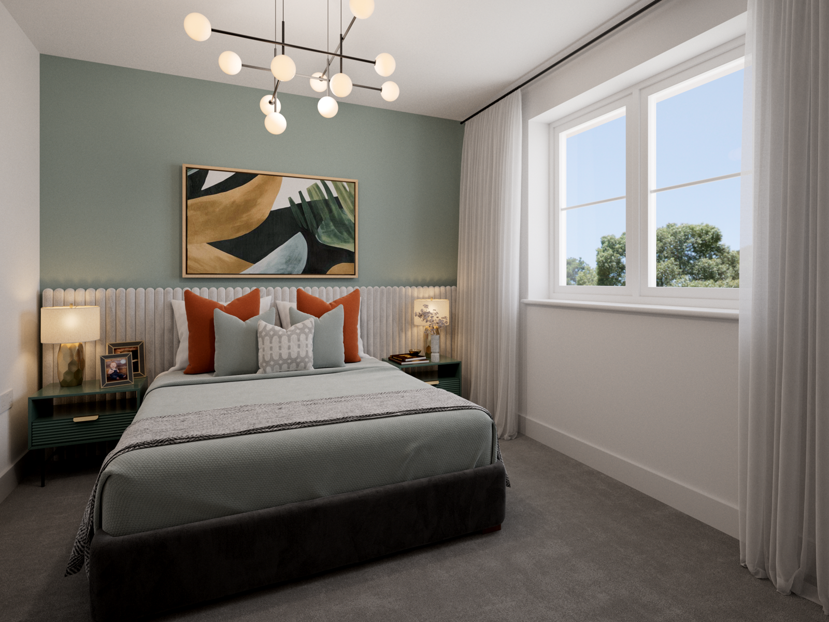
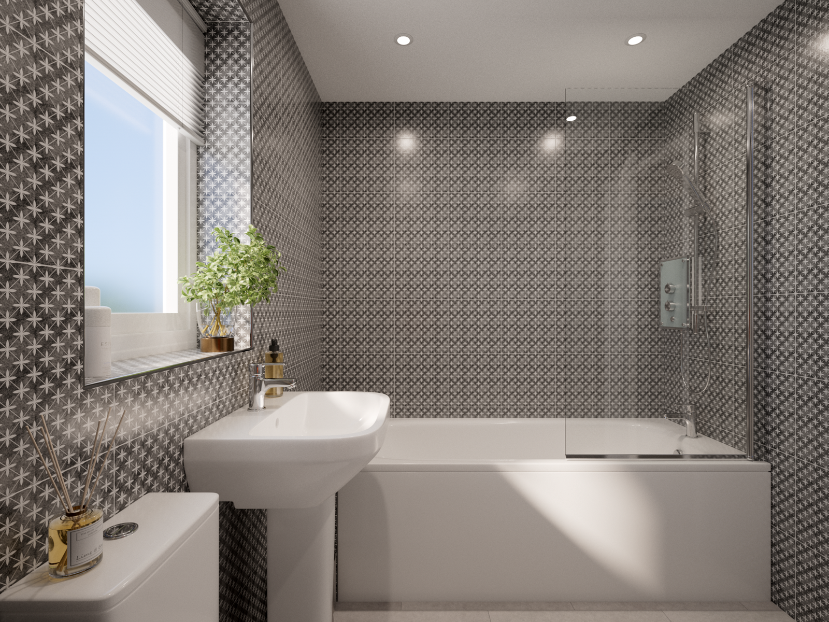
Discover what makes this home specialThe Danbury is a charming 3-bedroom semi-detached home located in the thriving Hampton Woods development in Peterborough. This property offers a well-designed layout with a spacious living room, an open-plan kitchen and dining area, and two bathrooms including an en-suite to the master bedroom. Ideal for growing families or professionals, the home combines modern living with practical features and a generous rear garden facing South-West, perfect for enjoying the afternoon and evening sun.
Situated in a sought-after area of Peterborough, this property benefits from excellent local amenities, including reputable schools, convenient transport links, and plenty of green spaces nearby. The Danbury offers an excellent opportunity for first-time buyers or investors looking for a property with strong rental potential and future growth prospects in a popular residential location.
Property Features
This home features a bright and airy open-plan kitchen and dining area that opens onto a South-West facing garden, allowing for plenty of natural light throughout the day. The master bedroom includes a private en-suite, adding a touch of luxury and convenience. With two bathrooms in total, the property is well-suited for families or sharers. Off-street parking and modern fixtures throughout enhance the appeal and functionality of the property.
Local Amenities
The Danbury is located close to several well-regarded schools such as Stanground Academy and Hampton Vale Primary School, making it ideal for families. Peterborough Station is easily accessible, providing direct rail links to London and other major cities. Residents also benefit from proximity to Queensgate Shopping Centre for retail and leisure needs, as well as local parks and nature reserves like Hampton Nature Reserve for outdoor activities. Multiple bus stops nearby ensure good local connectivity.
Estimate Calculator
Mortgage Calculator
Purchase Costs
Monthly Costs & Income
Mortgage Calculator
Purchase Costs
Monthly Costs
International Suitability
Analyzing...International Buyer Calculator
Purchase Costs (Non-UK Resident)
Monthly Costs & Income
Key Considerations for International Buyers
Investment Analytics
Key metrics for investors & buyersProperty Value Projection
Based on 2.1% annual growthMonthly Rental Income
Based on 3.8% annual growthFloorplans
Ground Floor
 Ground Floor
 First Floor
 Second Floor
Site Plan

Location
Commute Time Planner
Sun Path & Natural LightAI generated - Estimated
Room-by-Room Light Analysis
Location Scores
Future Developments Nearby
Loading location insights...
Similar Properties



Explore More
Latest Insights & Guides
Expert advice on buying new build homes, market trends, and property investment
New Build Bathroom Design: Tiles, Fixtures, and Spa-Style Ideas
A comprehensive UK guide to designing and upgrading your new build bathroom. Covers developer specifications across budg...
Read moreCladding and EWS1 Costs: What New Build Flat Owners Could Face
A clear explainer for new build flat owners on EWS1 certificates, cladding remediation risk, who pays under the Building...
Read moreNew Build Legal Searches: What Your Solicitor Checks
Discover what legal searches your solicitor carries out when buying a new build home, from local authority and environme...
Read more