

About This Property
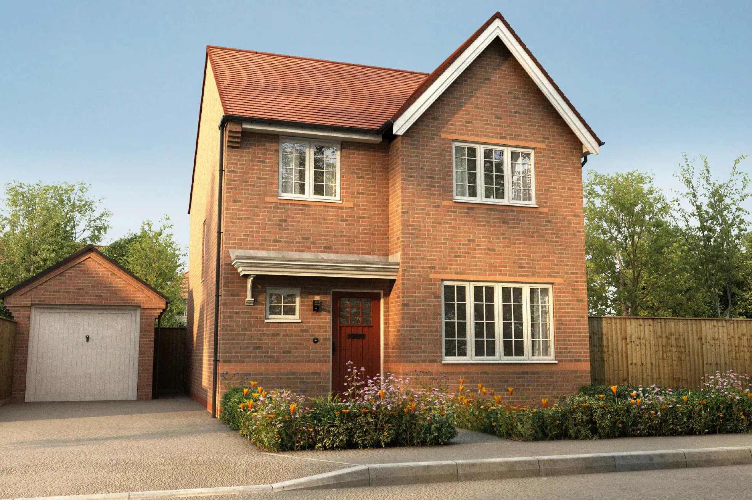
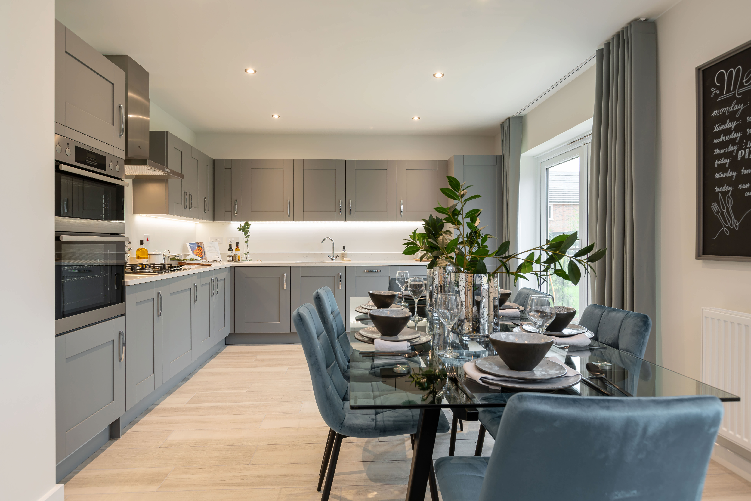
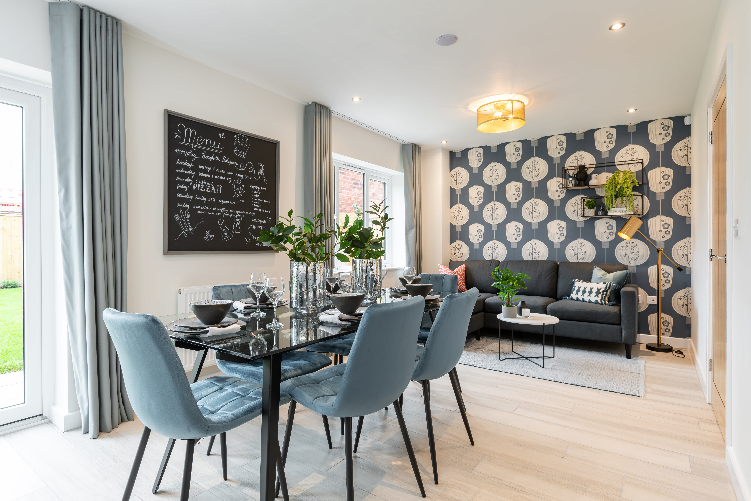
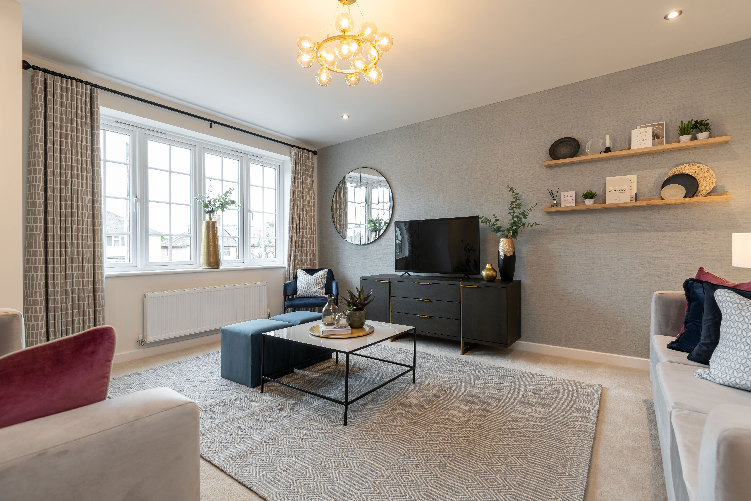
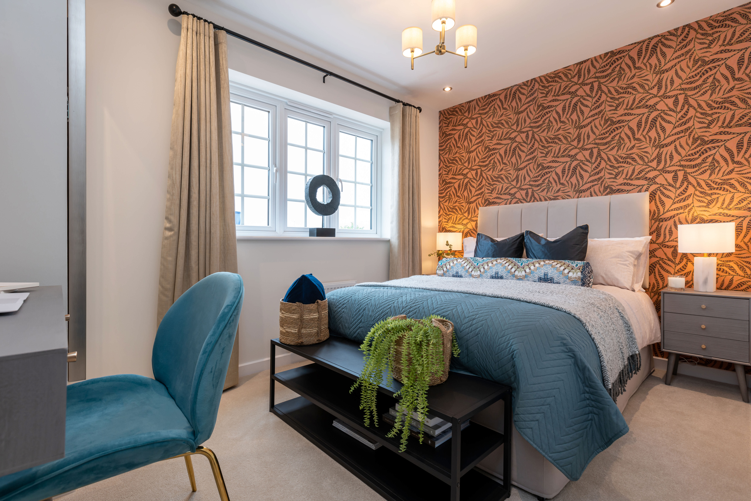
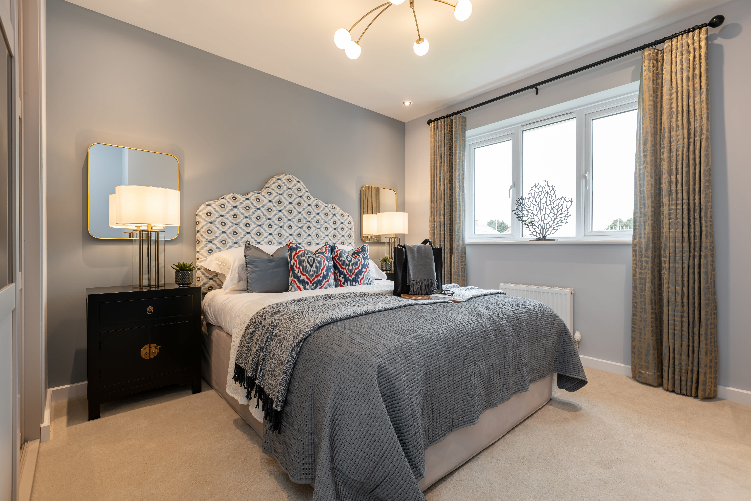
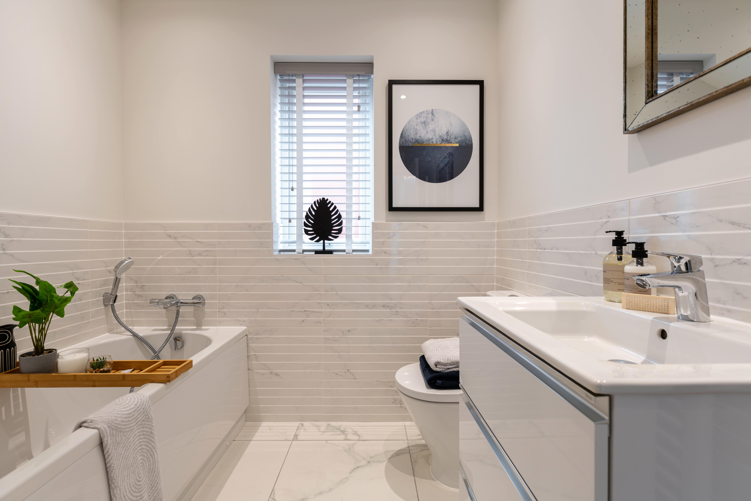
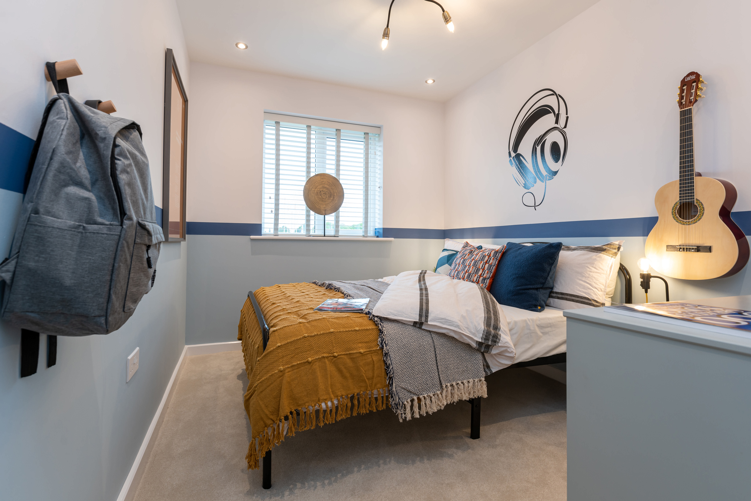
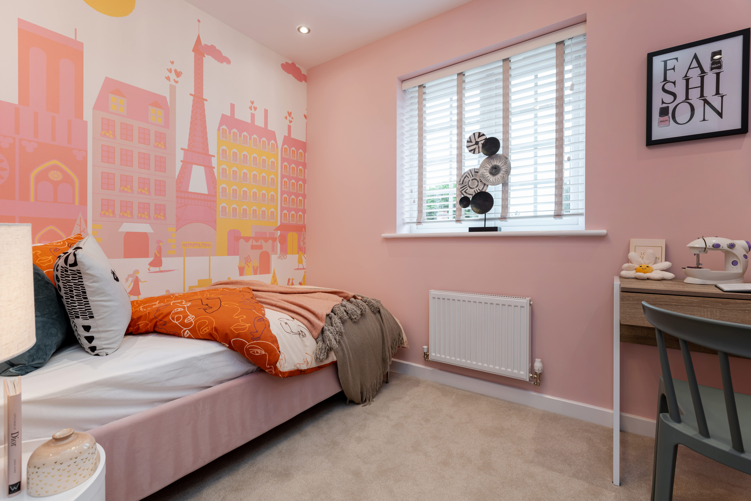
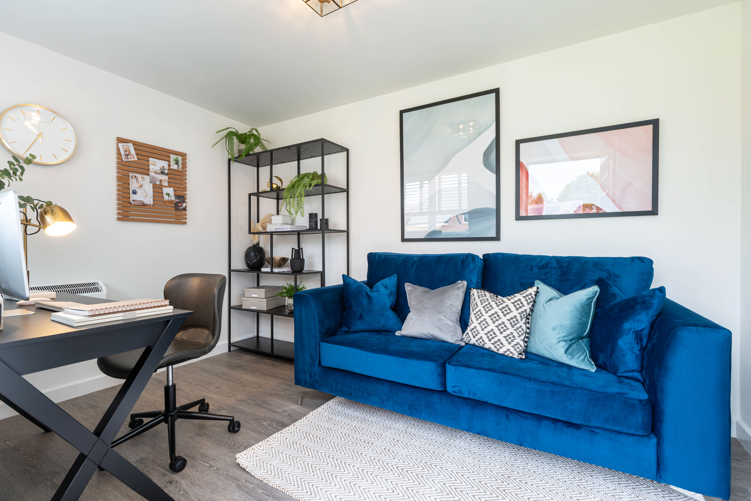
Discover what makes this home specialThis charming detached house offers a spacious and versatile living environment ideal for families seeking comfort and convenience. Featuring four well-proportioned bedrooms and two bathrooms, the property provides ample space for both relaxation and privacy. The open-plan kitchen, dining, and family area is perfect for modern living and entertaining, while the separate lounge offers a cozy retreat. Located in a desirable area close to Woking, this home balances suburban tranquility with excellent access to urban amenities.
Property Features
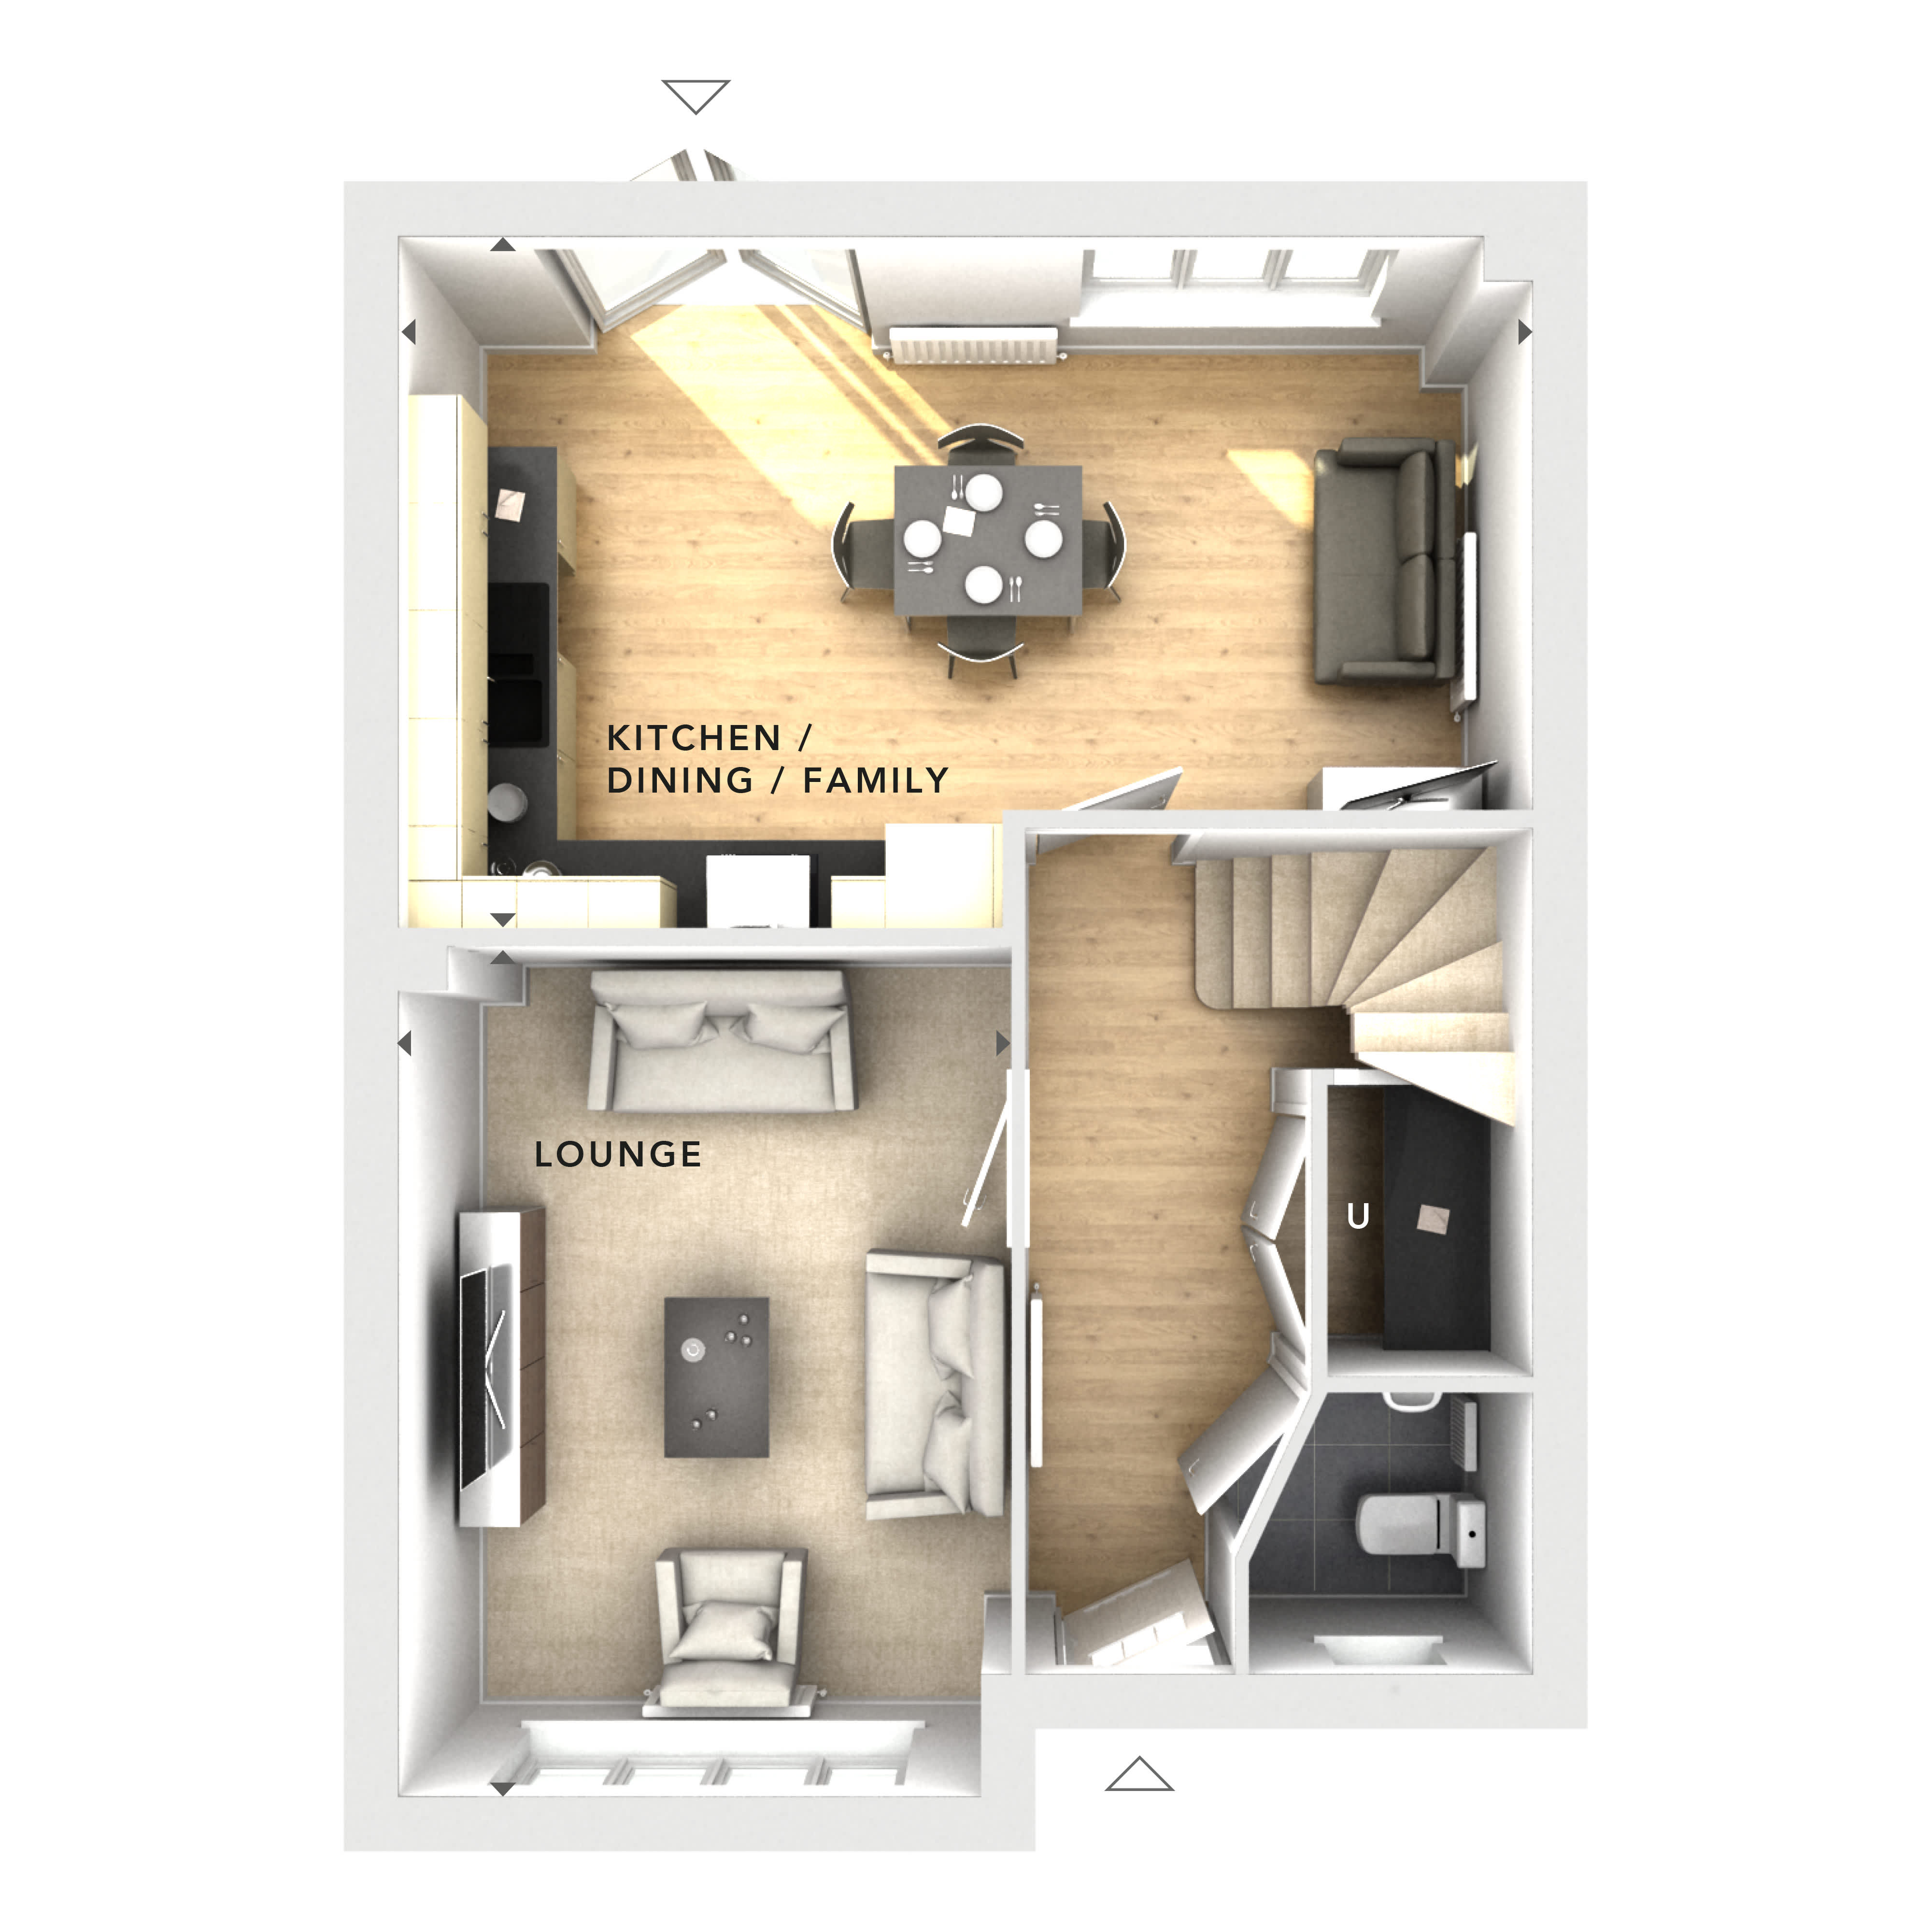
The property boasts a well-designed layout with four bedrooms, including a master bedroom, and two bathrooms, ensuring convenience for families. The open-plan kitchen, dining, and family area is bright and spacious, equipped with modern fittings, while the separate lounge provides additional living space. Practical features include ample storage cupboards and driveway parking, complemented by a private garden perfect for outdoor activities.
Local Amenities
Situated within easy reach of reputable schools such as St John the Baptist C of E Primary School and The Winston Churchill School, the location is ideal for families. Woking Station offers frequent train services to London and surrounding areas, enhancing connectivity. Nearby amenities include supermarkets like Sainsbury's and Waitrose, local parks for recreation, healthcare centres, and a variety of dining and leisure options, supporting a comfortable and convenient lifestyle.
Estimate Calculator
Mortgage Calculator
Purchase Costs
Monthly Costs & Income
Mortgage Calculator
Purchase Costs
Monthly Costs
International Suitability
Good OpportunityInternational Buyer Calculator
Purchase Costs (Non-UK Resident)
Monthly Costs & Income
Key Considerations for International Buyers
Investment Analytics
Key metrics for investors & buyersProperty Value Projection
Based on 1.4% annual growthMonthly Rental Income
Based on 5.2% annual growthFloorplan
Ground Floor
Site Plan
Location
Commute Time Planner
Location Scores
Future Developments Nearby
Loading location insights...
Similar Properties

/003-bm_centurianvillage_leyand_ext_alderney_4bed_whitedoors_lowres.jpg)

Explore More
Latest Insights & Guides
Expert advice on buying new build homes, market trends, and property investment
How to Finance Multiple New Build Investment Properties
A comprehensive guide to financing a portfolio of new build investment properties in the UK, covering portfolio landlord...
Read moreChoosing the Right Solicitor for Your New Build: CQS Accreditation, Fee Structures Compared, Panel vs Independent, Questions to Ask Before Instructing, Red Flags, and How to Switch Mid-Transaction
A practical guide to choosing, vetting, and working with a solicitor for your new build purchase in the UK — CQS accredi...
Read moreFirst Homes Scheme: How First-Time Buyers Get 30% Off a New Build
An explainer for first-time buyers on the First Homes scheme, covering eligibility rules, how the 30-50% discount is app...
Read more