







About This Property
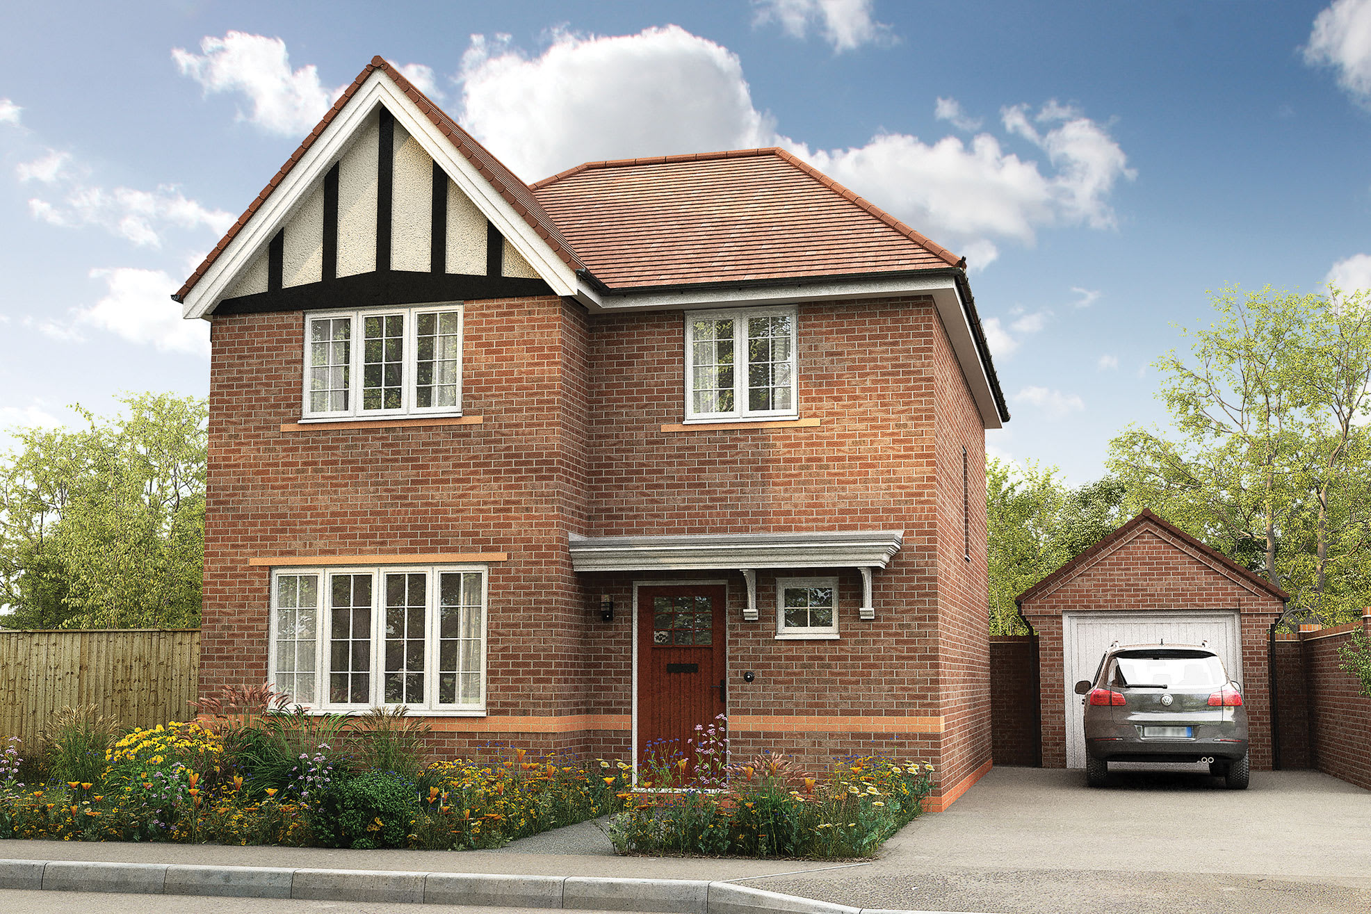
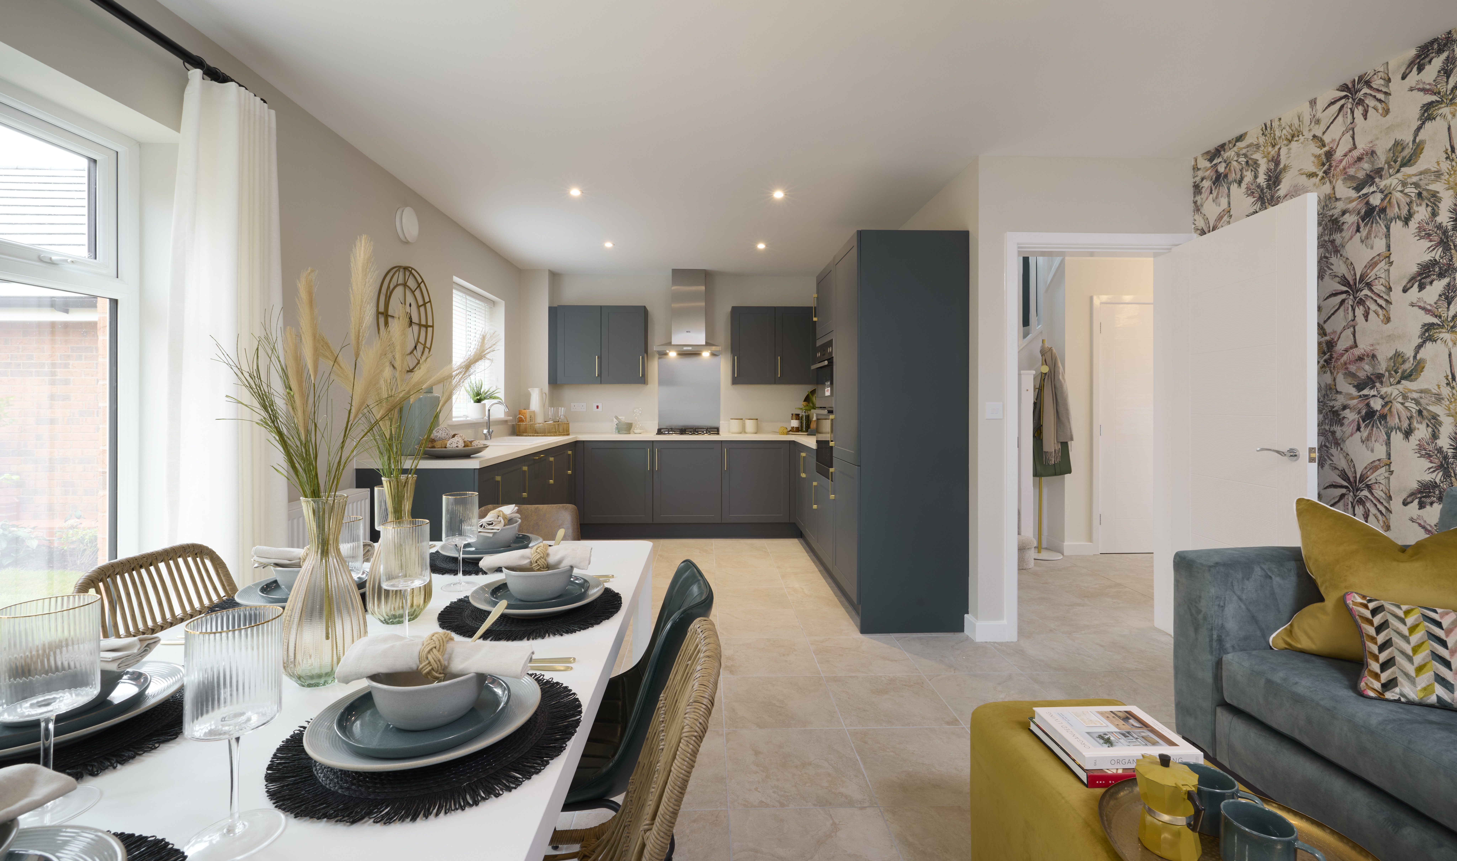
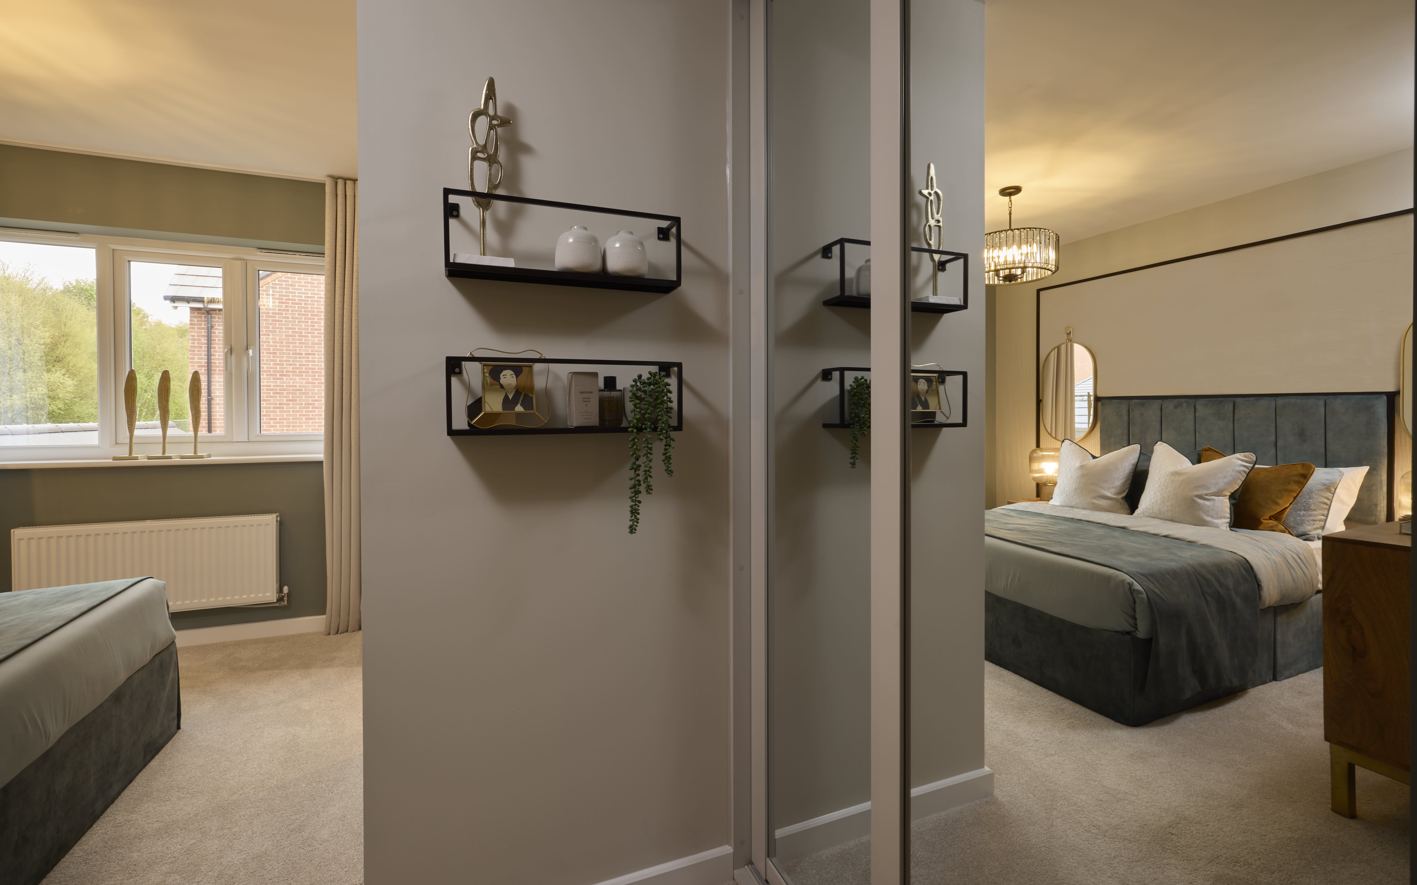
Discover what makes this home specialThis spacious detached house offers a comfortable and modern living environment, ideal for families seeking a blend of convenience and tranquility. Featuring four well-proportioned bedrooms and two bathrooms, the property provides ample space for both relaxation and entertaining. The open-plan kitchen and dining area is perfect for social gatherings, while the separate lounge offers a cozy retreat.
Set in a desirable location within easy reach of Guildford town centre, the property benefits from excellent transport links and access to a variety of local amenities. The garden and garage add practical value, making this home a well-rounded choice for buyers looking for a balance of lifestyle and accessibility.
Property Features
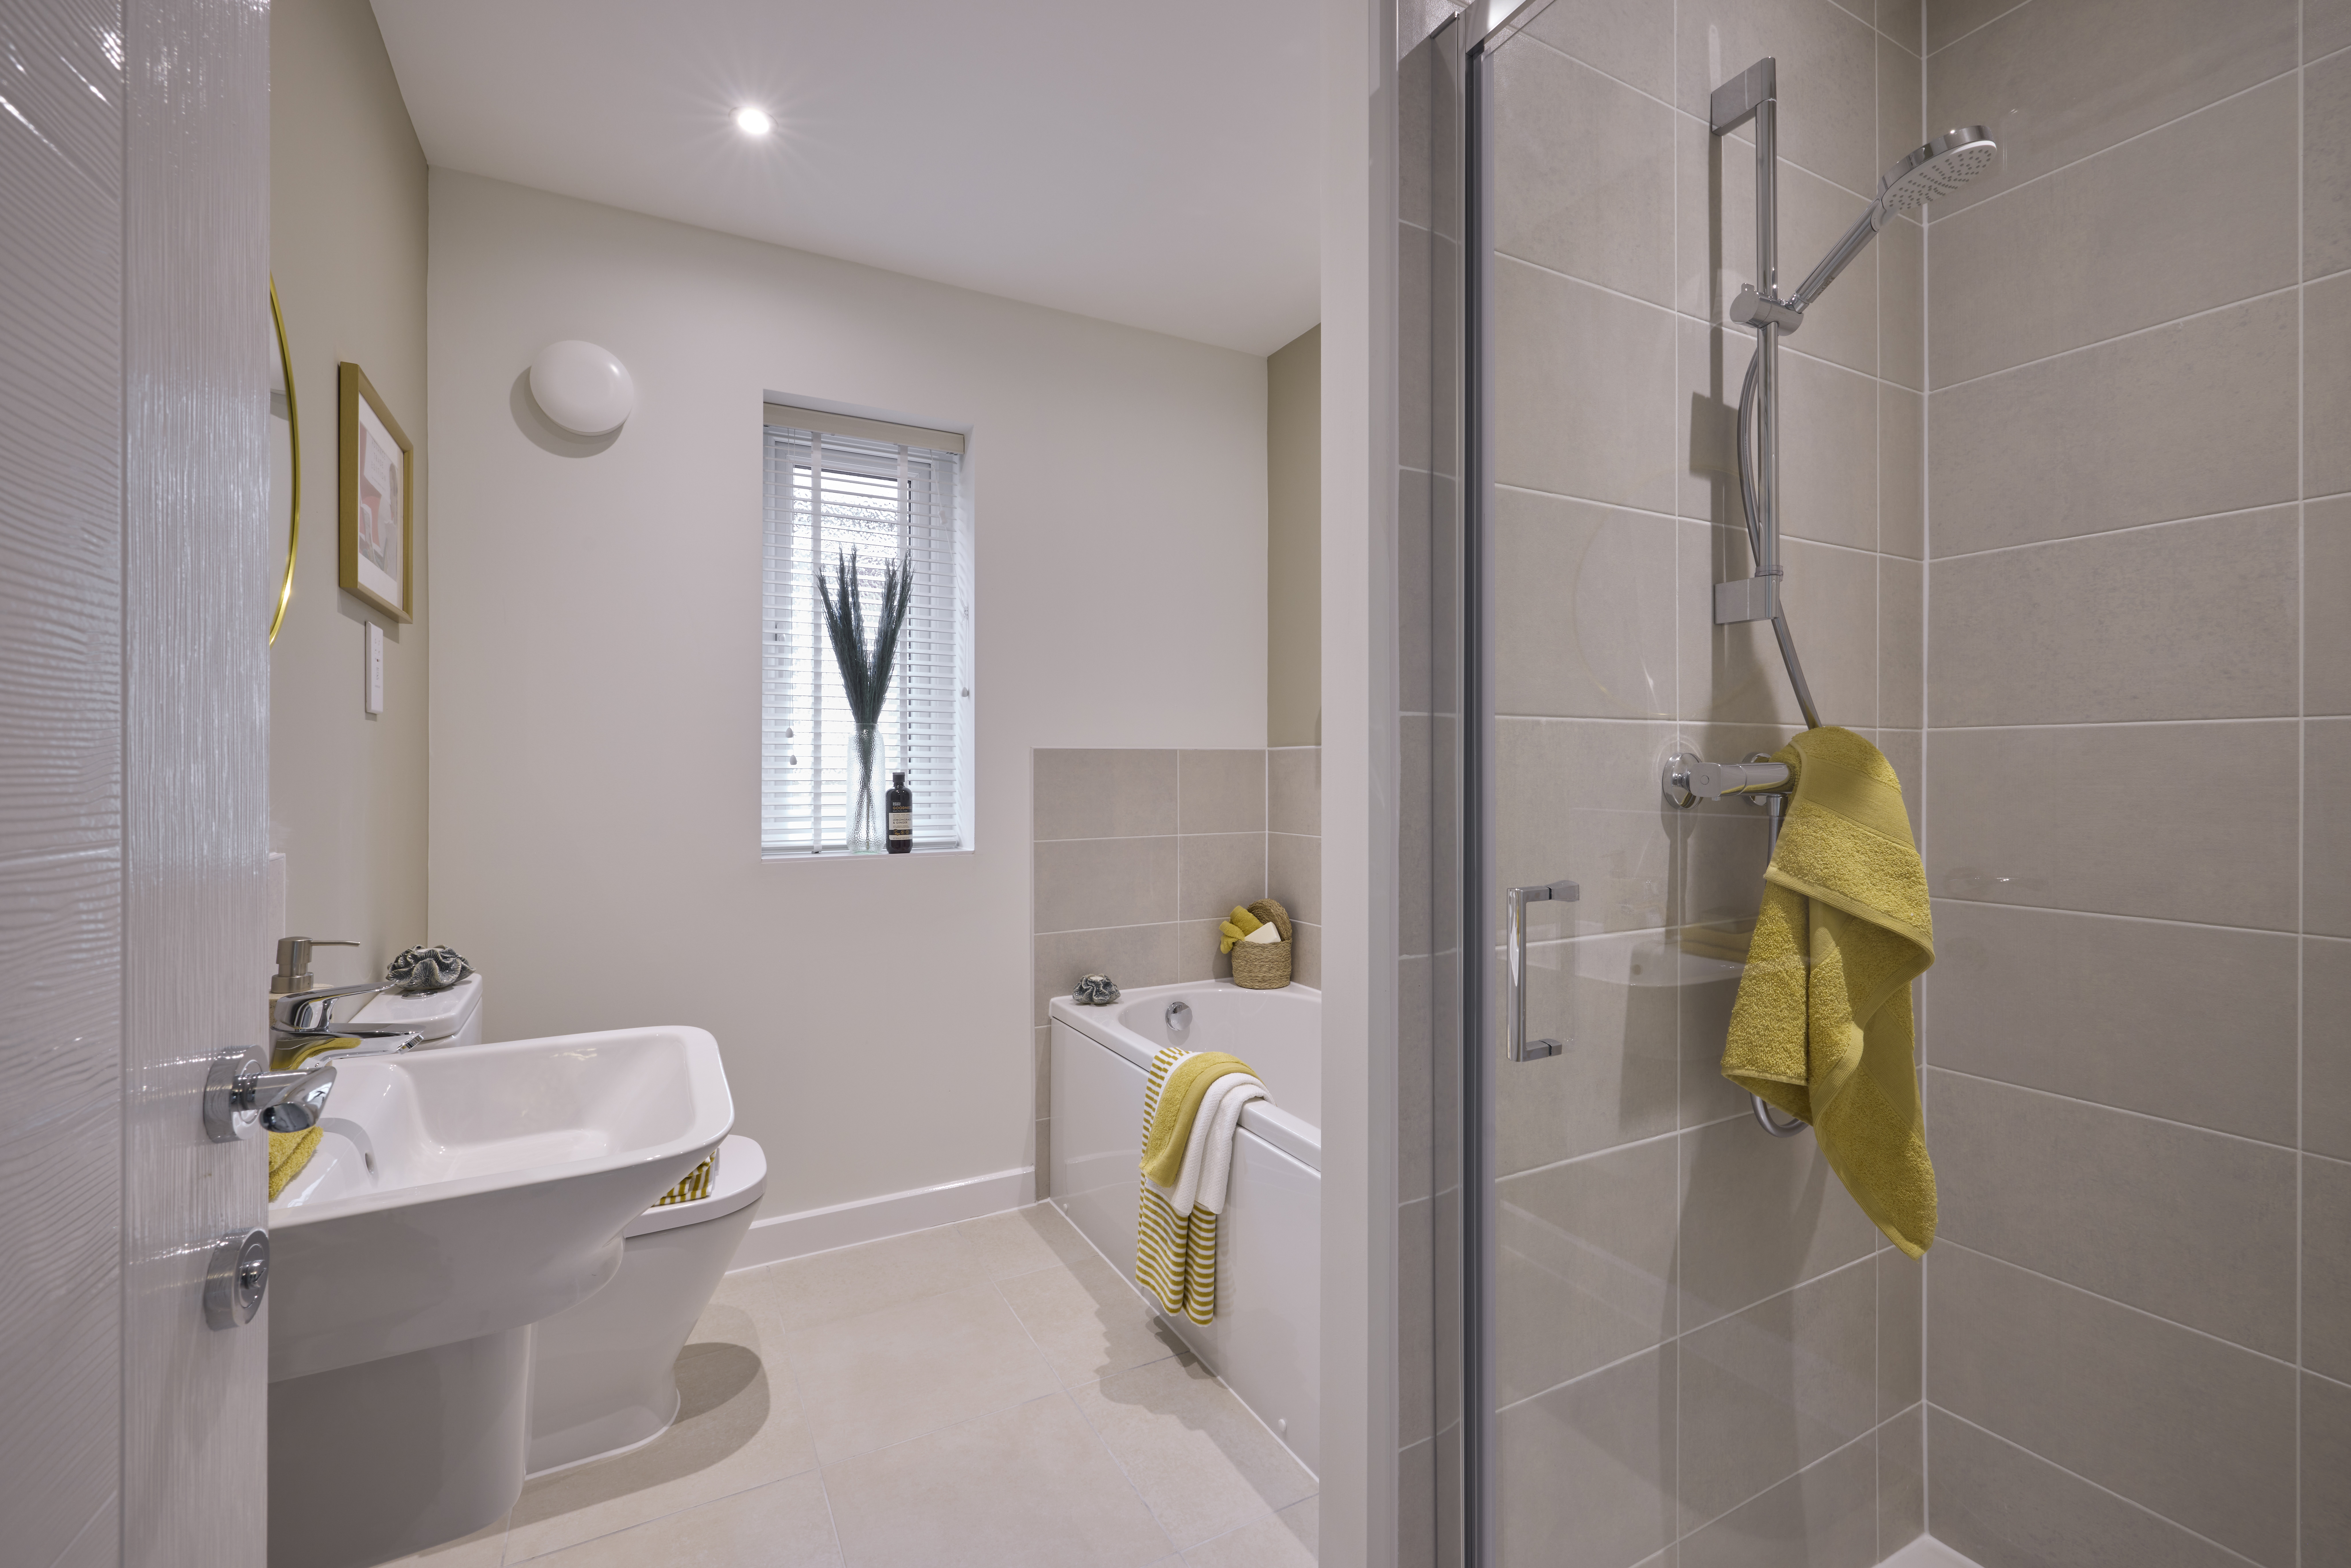
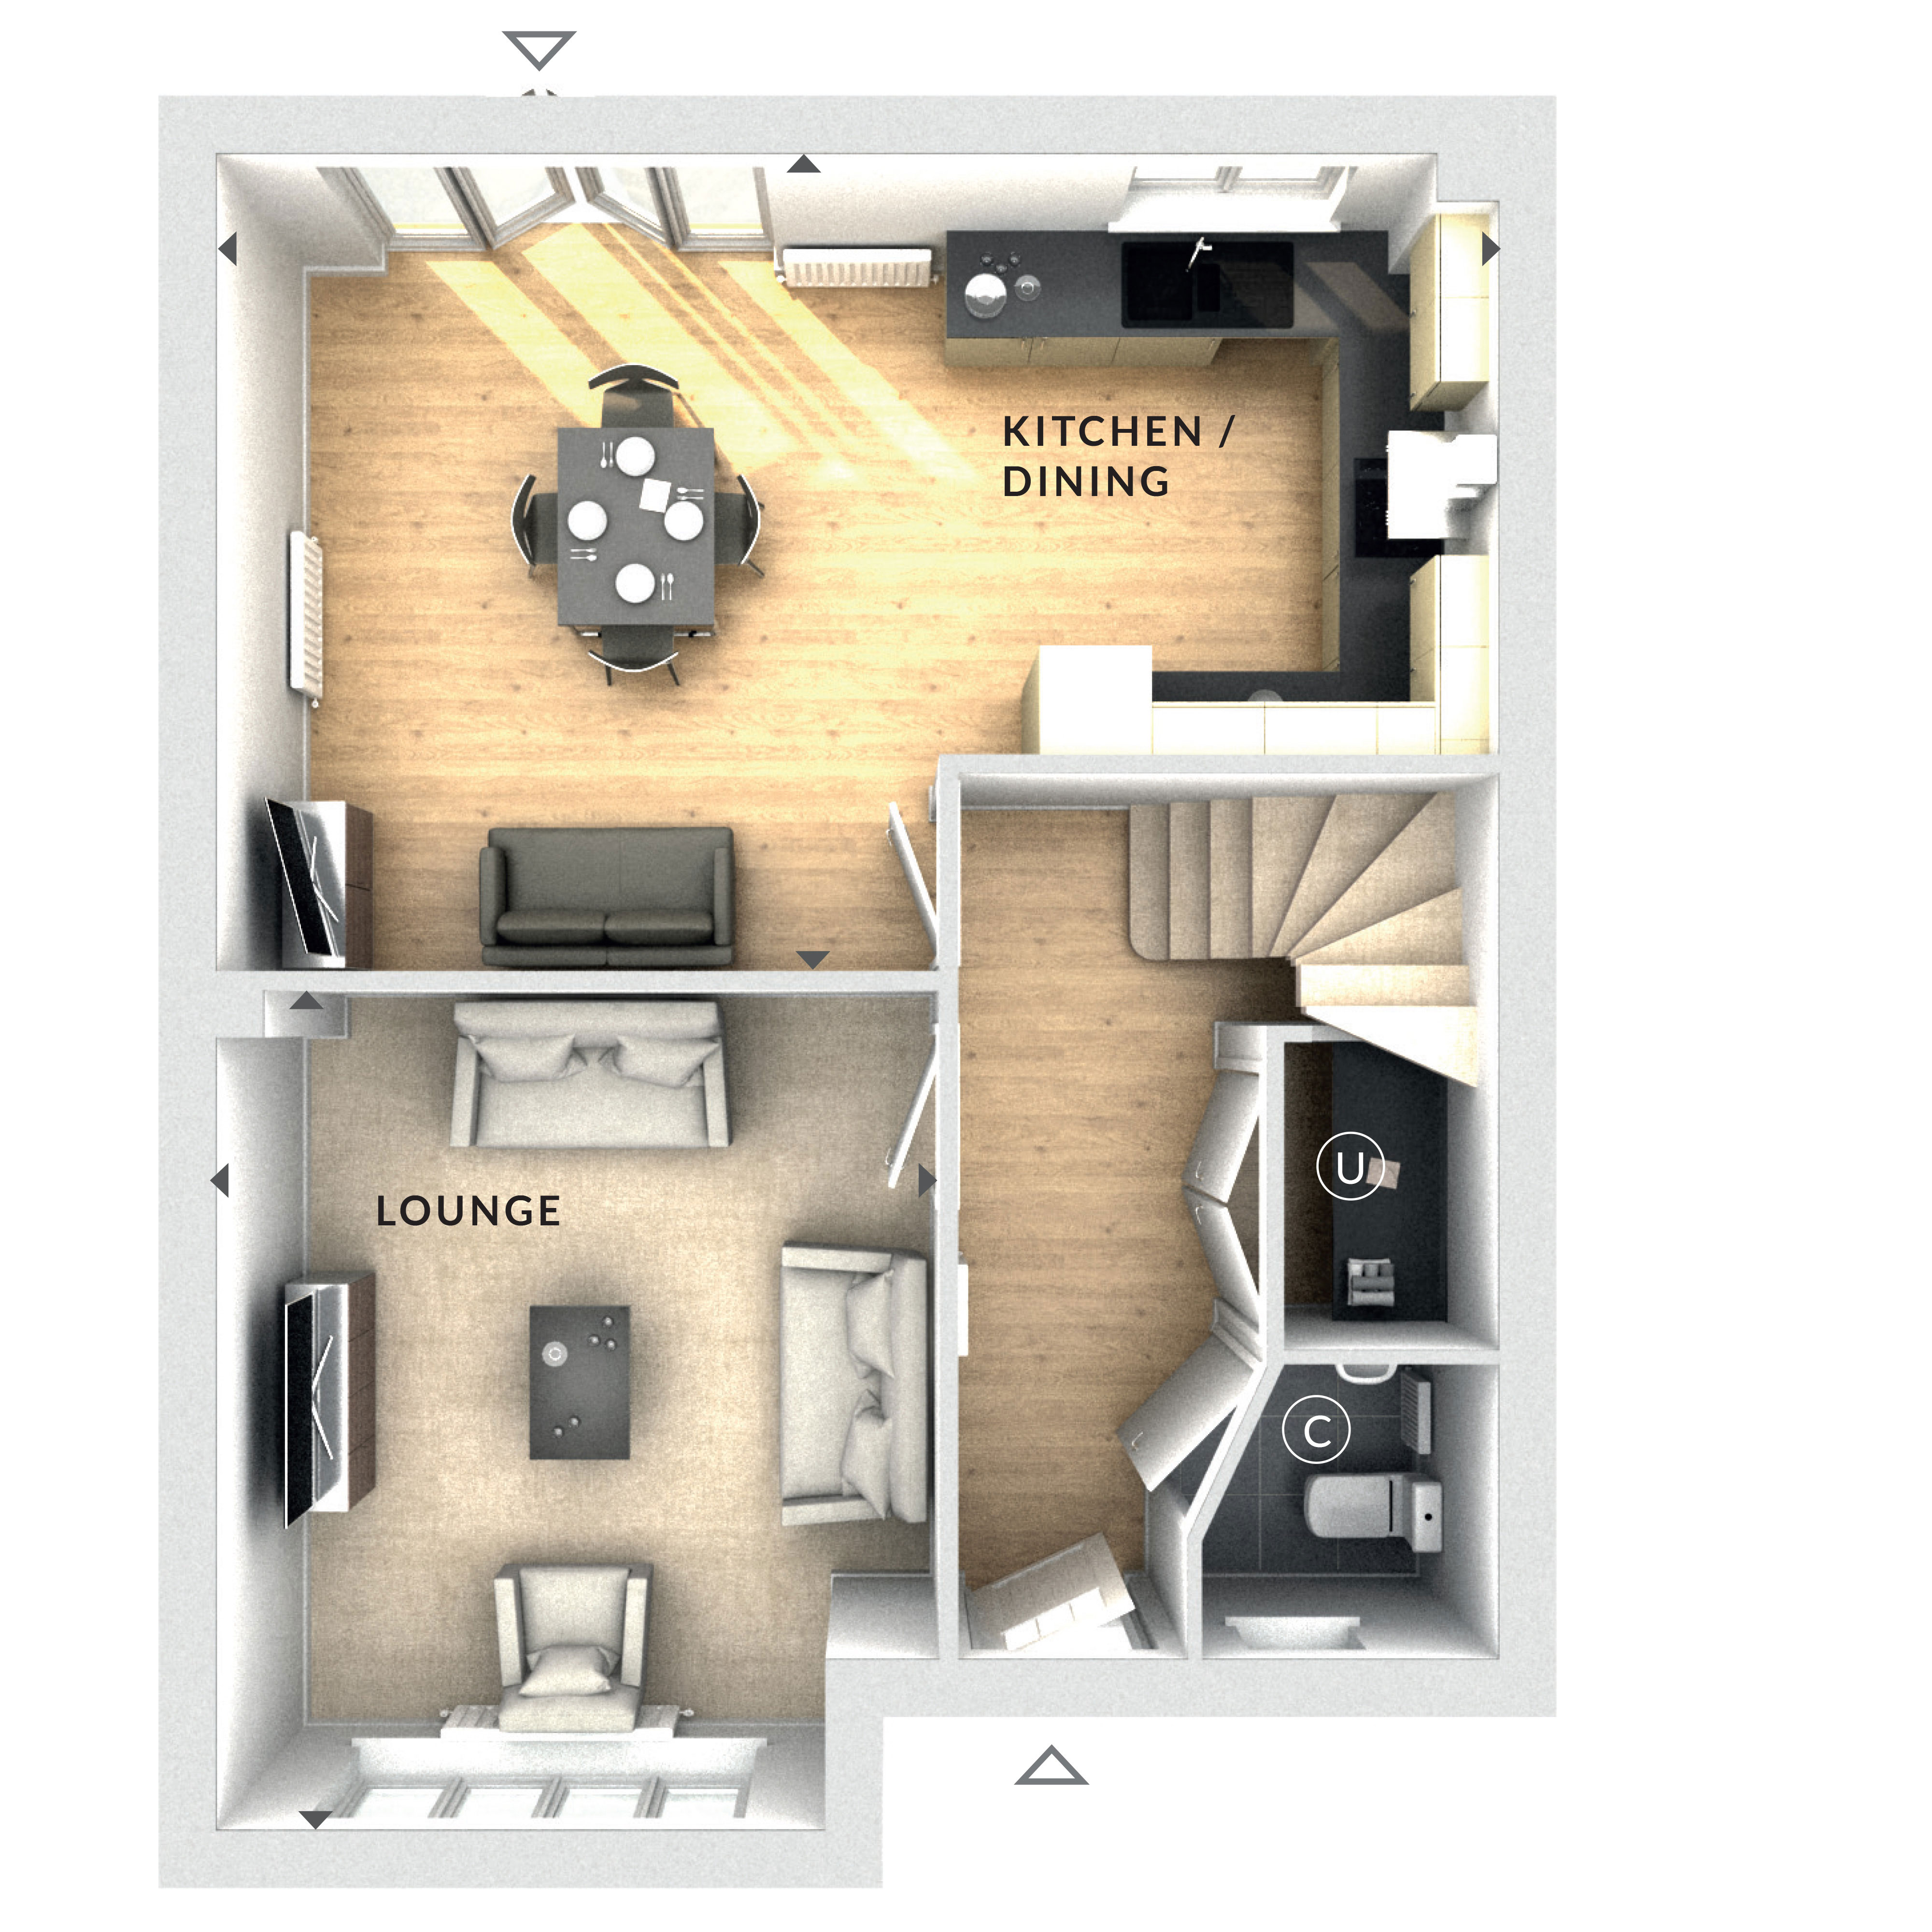
This detached house boasts a generous garden and a private garage, enhancing outdoor living and parking convenience. The open-plan kitchen and dining area is fitted with modern appliances and offers a bright, airy space for family meals. A separate lounge provides a comfortable area for relaxation. Upstairs, four bedrooms accommodate family needs, supported by two bathrooms including a family bathroom and an en-suite or shower room. Additional utility and cloakroom spaces add to the home's functionality.
Local Amenities
Located near Guildford, the property is surrounded by a range of local amenities including well-regarded schools such as George Abbot School and Guildford County School. Supermarkets and shopping facilities are within easy reach, alongside parks and recreational areas that cater to outdoor activities. Guildford train station offers direct services to London, enhancing commuter convenience. Healthcare facilities and leisure centres provide further support for a balanced lifestyle.
Estimate Calculator
Mortgage Calculator
Purchase Costs
Monthly Costs & Income
Mortgage Calculator
Purchase Costs
Monthly Costs
International Suitability
Good OpportunityInternational Buyer Calculator
Purchase Costs (Non-UK Resident)
Monthly Costs & Income
Key Considerations for International Buyers
Investment Analytics
Key metrics for investors & buyersProperty Value Projection
Based on 1.4% annual growthMonthly Rental Income
Based on 5.2% annual growthFloorplan
Ground Floor
Site Plan
Location
Commute Time Planner
Location Scores
Future Developments Nearby
Loading location insights...
Similar Properties
.jpg)


Explore More
Latest Insights & Guides
Expert advice on buying new build homes, market trends, and property investment
First Homes Scheme: How First-Time Buyers Get 30% Off a New Build
An explainer for first-time buyers on the First Homes scheme, covering eligibility rules, how the 30-50% discount is app...
Read moreYear One Budget Guide: New Build Running Costs
Plan your first year in a new build home with this comprehensive budget guide covering mortgage payments, council tax, u...
Read moreMoving Costs Checklist for New Build Buyers
A comprehensive checklist of every moving cost new build buyers face in the UK — from removal companies and packing mate...
Read more