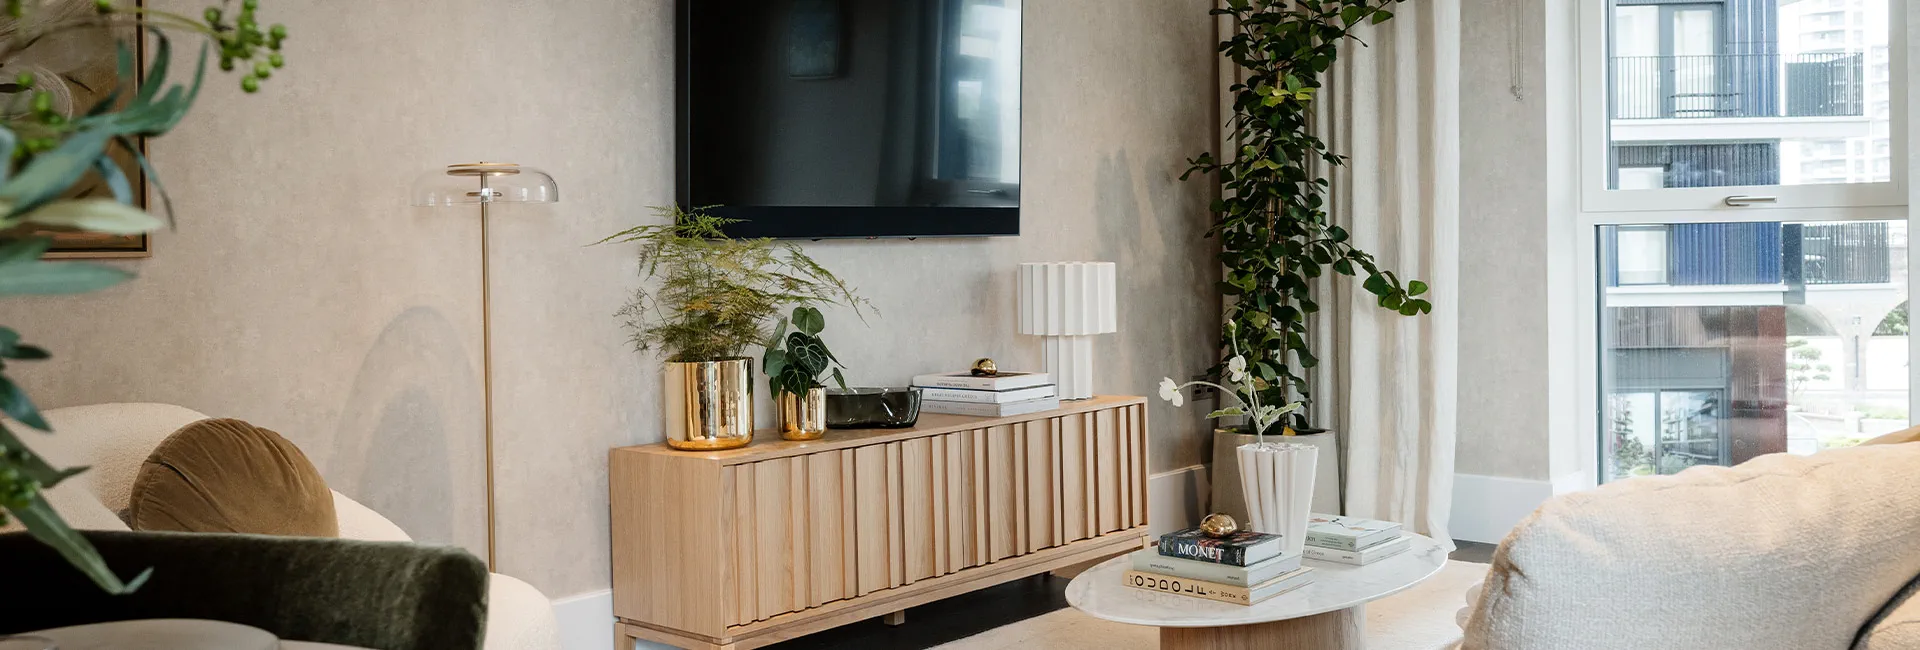
About This Property
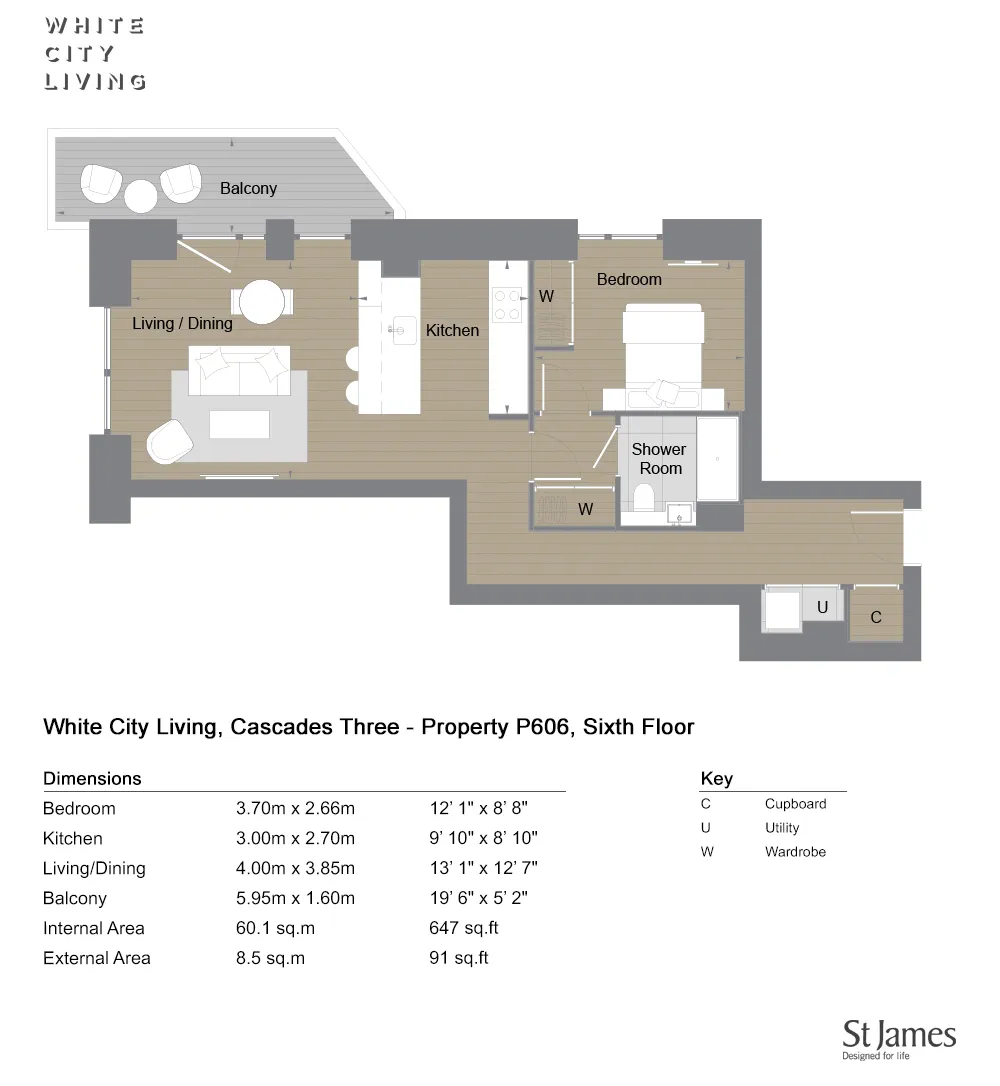
Discover what makes this home specialThis stylish one-bedroom apartment in White City, London, offers a modern urban living experience with a spacious open-plan living and dining area that opens onto a generous balcony. The well-equipped kitchen features contemporary fittings and ample storage, making it ideal for both everyday living and entertaining. The bedroom is complemented by a private shower room and built-in wardrobes, ensuring comfort and convenience. Situated on the sixth floor, the property benefits from elevated views and natural light throughout the day.
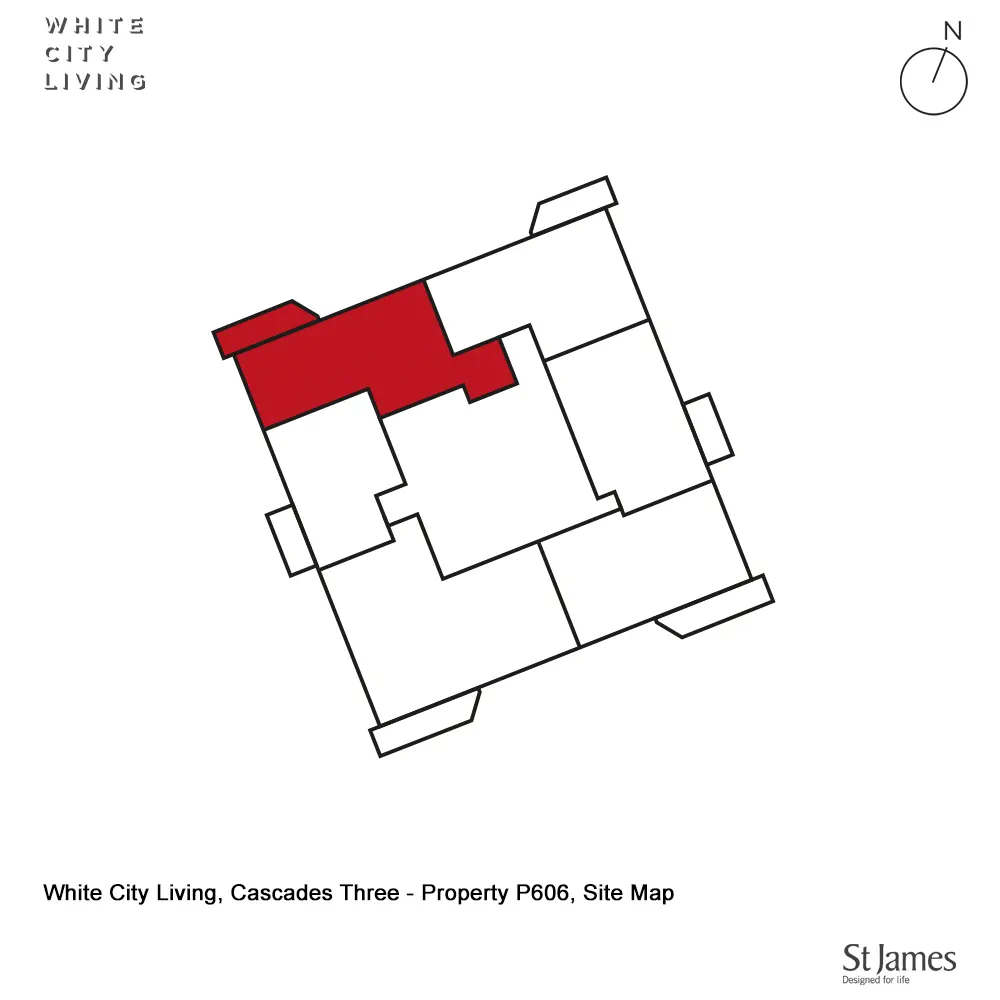
Located within the vibrant Cascades Three development, this apartment is perfectly positioned for access to White City's excellent transport links and local amenities. The balcony's north-west facing aspect provides pleasant afternoon and evening sunlight, enhancing the living space. With an internal area of 647 sq.ft and an additional external balcony space, this property is an excellent choice for professionals, couples, or investors seeking a contemporary home in a thriving London neighbourhood.
Property Features
The apartment boasts a spacious open-plan living and dining area that flows seamlessly onto a sizable balcony, ideal for outdoor relaxation. The modern kitchen is fitted with integrated appliances and ample storage, complemented by a utility cupboard for added convenience. The bedroom includes built-in wardrobes, maximizing storage without compromising space. The shower room is sleek and contemporary, designed for efficient use. Being on the sixth floor, the property enjoys elevated views and enhanced privacy within a secure, well-maintained development.
Local Amenities
The property benefits from excellent transport connections with White City and Wood Lane stations nearby, providing quick access to Central London and beyond. Residents enjoy proximity to the expansive Westfield London Shopping Centre, offering a wide range of retail, dining, and entertainment options. For outdoor leisure, Wormwood Scrubs Park provides ample green space. The area is well served by reputable schools such as Queen Caroline Primary School and Latymer Upper School, making it attractive for families. A variety of local cafes and restaurants add to the vibrant community atmosphere.
Estimate Calculator
Mortgage Calculator
Purchase Costs
Monthly Costs & Income
Mortgage Calculator
Purchase Costs
Monthly Costs
International Suitability
Attractive OpportunityInternational Buyer Calculator
Purchase Costs (Non-UK Resident)
Monthly Costs & Income
Key Considerations for International Buyers
Investment Analytics
Key metrics for investors & buyersProperty Value Projection
Based on 0.5% annual growthMonthly Rental Income
Based on 2.1% annual growthFloorplan
Ground Floor
Site Plan
Location
Commute Time Planner
Sun Path & Natural LightAI generated - Estimated
Room-by-Room Light Analysis
Location Scores
Future Developments Nearby
Loading location insights...
Similar Properties


Explore More
Latest Insights & Guides
Expert advice on buying new build homes, market trends, and property investment
Moving Costs Checklist for New Build Buyers
A comprehensive checklist of every moving cost new build buyers face in the UK — from removal companies and packing mate...
Read moreChoosing the Right Plot on a New Build Development
Learn how to choose the best plot on a new build development by evaluating garden orientation, noise levels, privacy, si...
Read moreEmotional Roadmap: What First-Time Buyers Can Expect at Each Stage
A warm, honest guide to the emotional rollercoaster of buying your first new build home in the UK. From the initial drea...
Read more