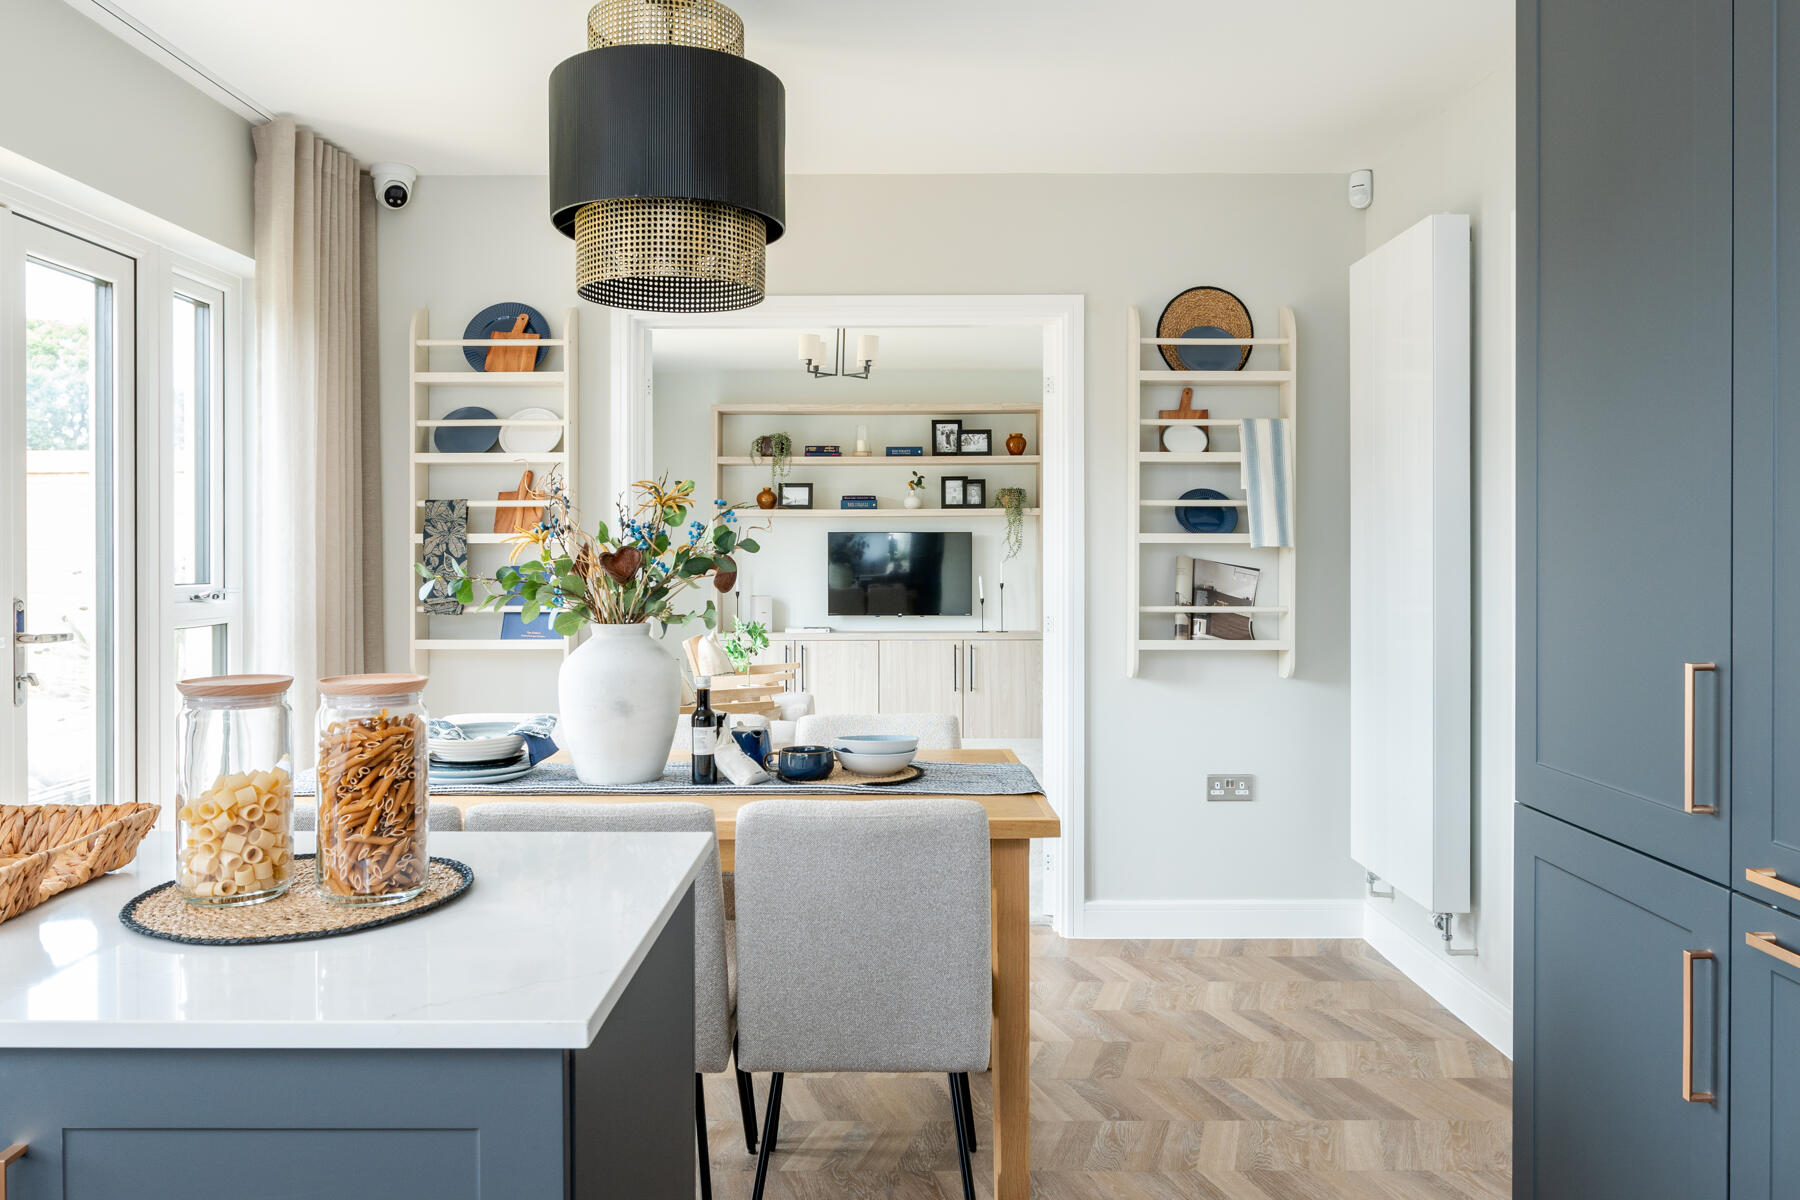
About This Property
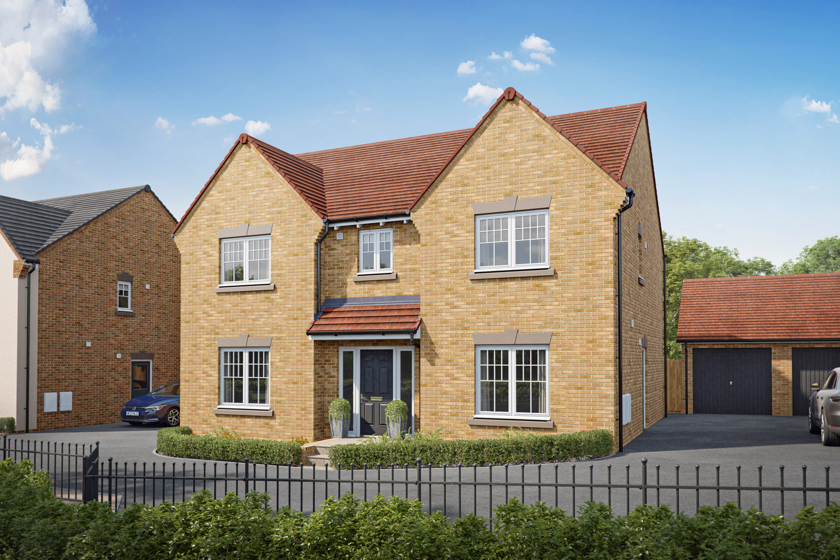

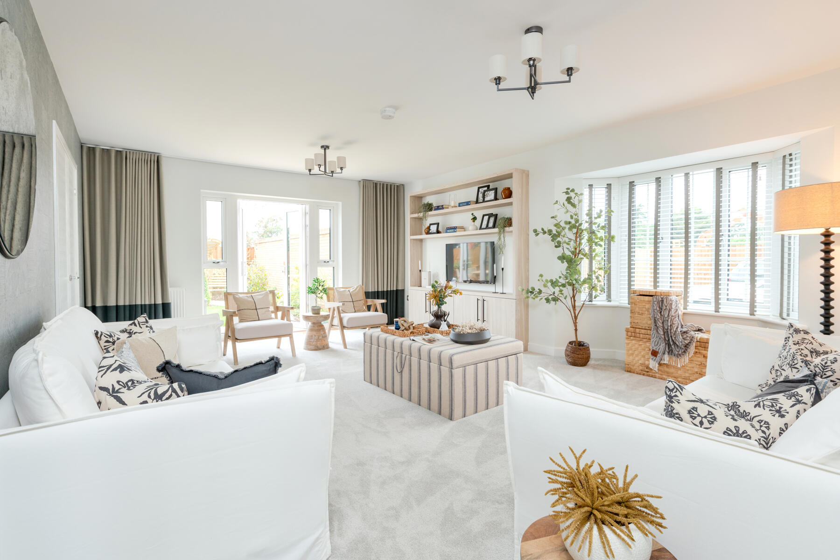
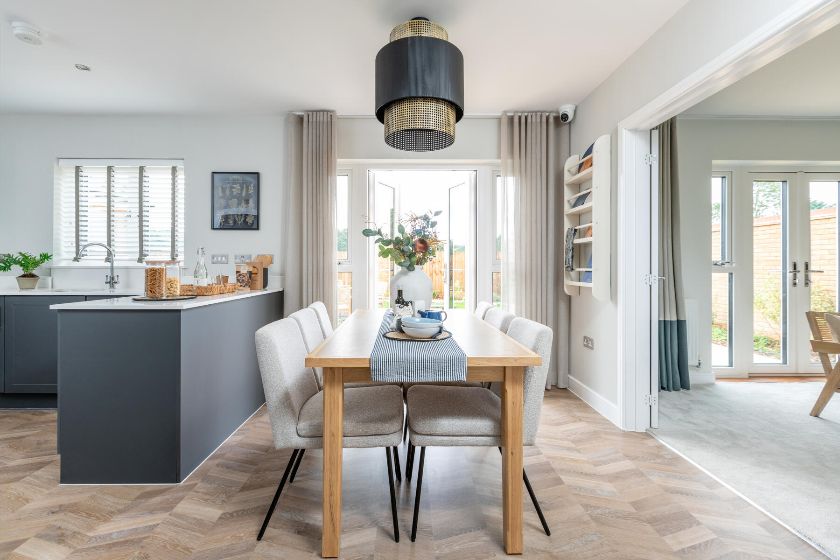
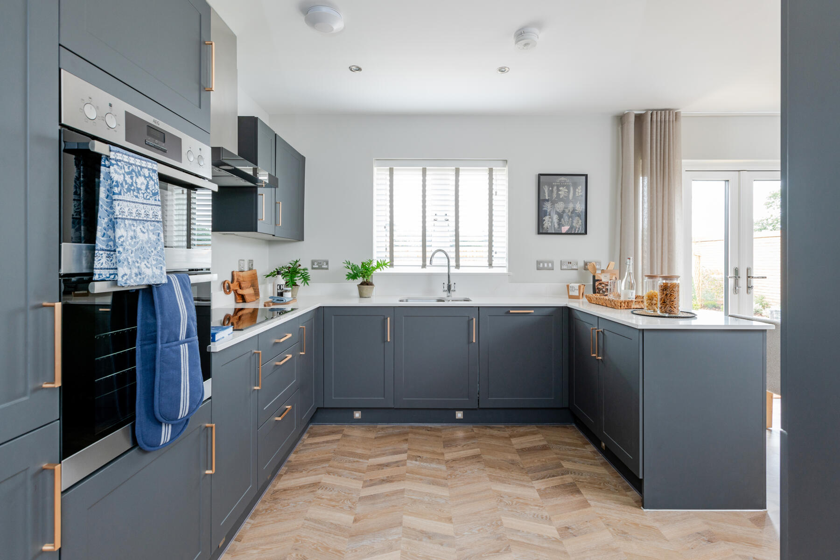
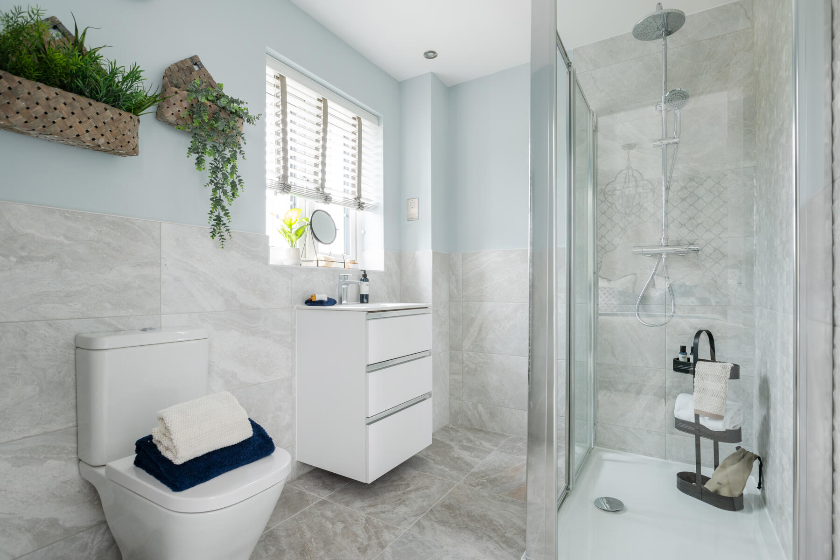
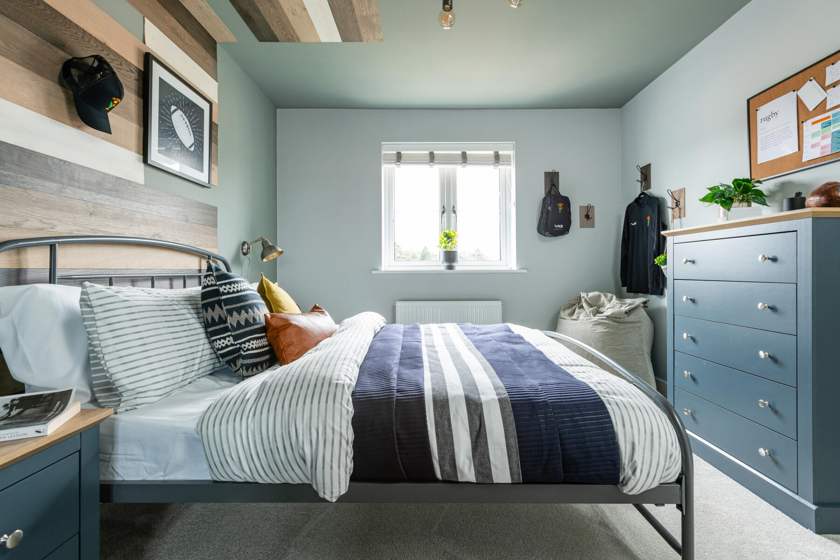
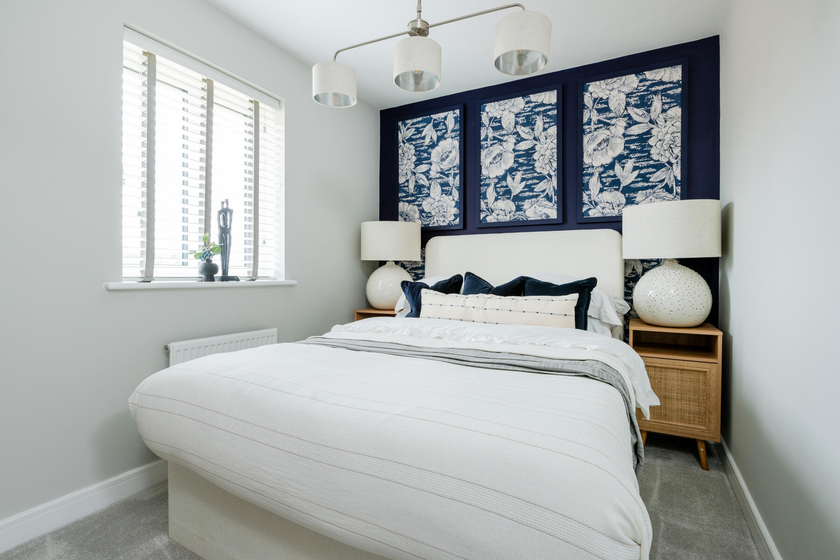
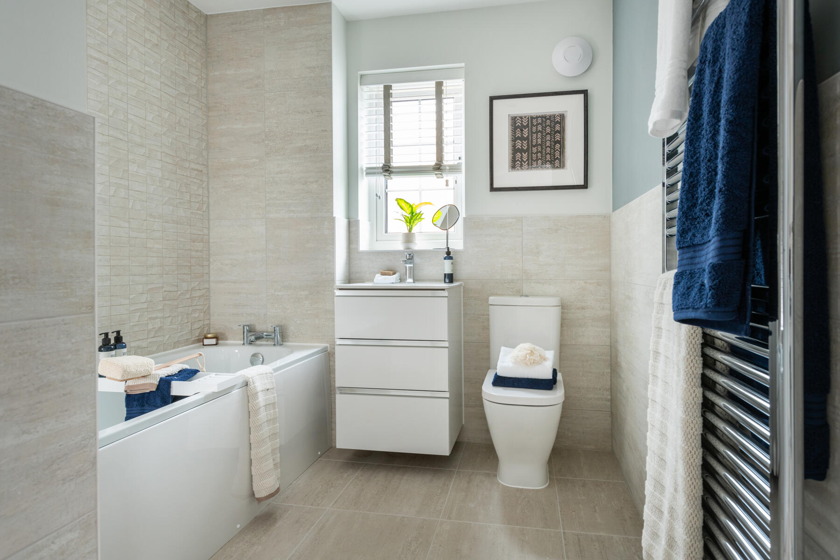
Discover what makes this home specialThe Wayford is a spacious and elegant detached family home located on Blaine Way in Northampton, offering five well-proportioned bedrooms and three bathrooms. This property boasts a modern open-plan kitchen and dining area, a large living room, and a dedicated study, making it ideal for both family living and working from home. The rear garden benefits from a south-east facing aspect, providing pleasant morning and early afternoon sunlight, perfect for outdoor entertaining and relaxation.
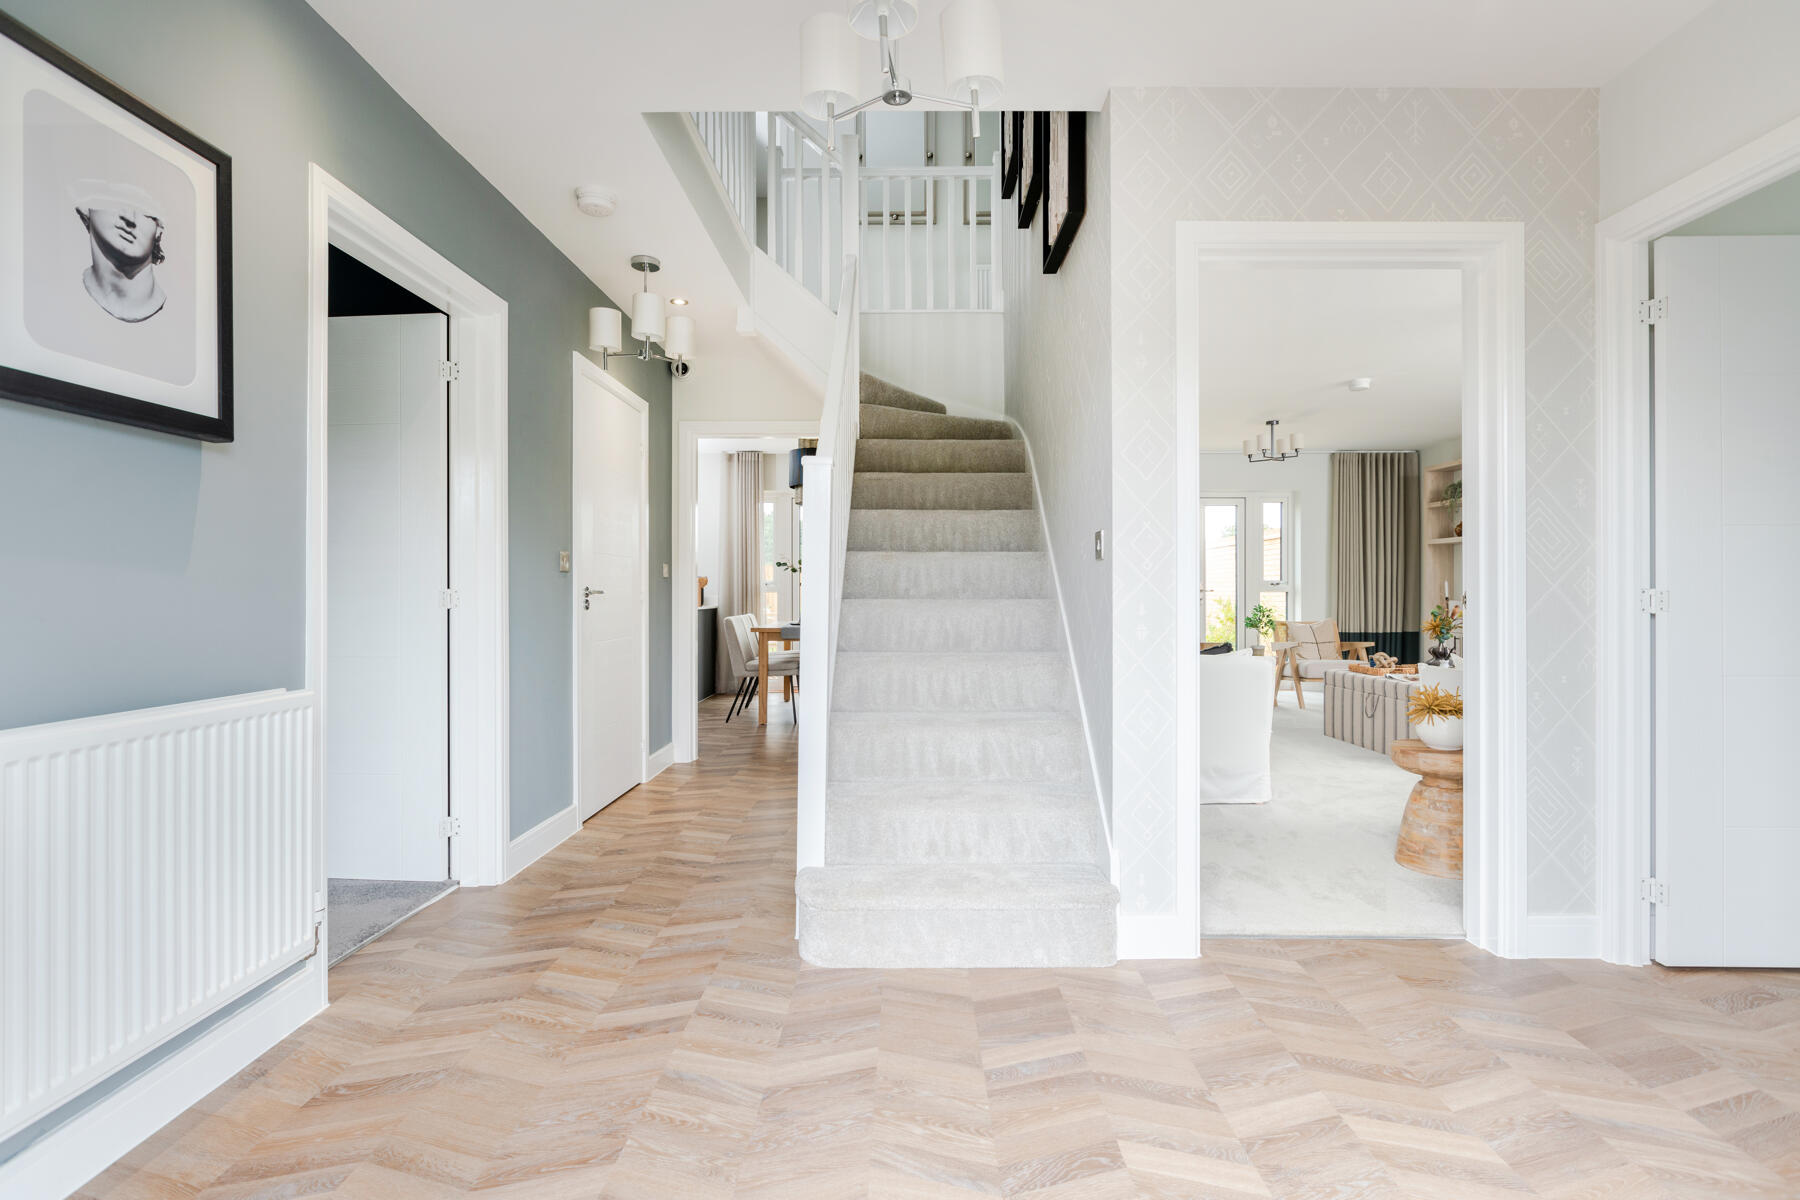
Situated in a sought-after residential area, The Wayford combines contemporary design with practical living spaces. The property is well connected to Northampton town centre and major transport links, including the Northampton train station, making it suitable for commuters. Its generous layout and quality finishes make it an excellent choice for growing families or professionals seeking a comfortable and stylish home.
Property Features
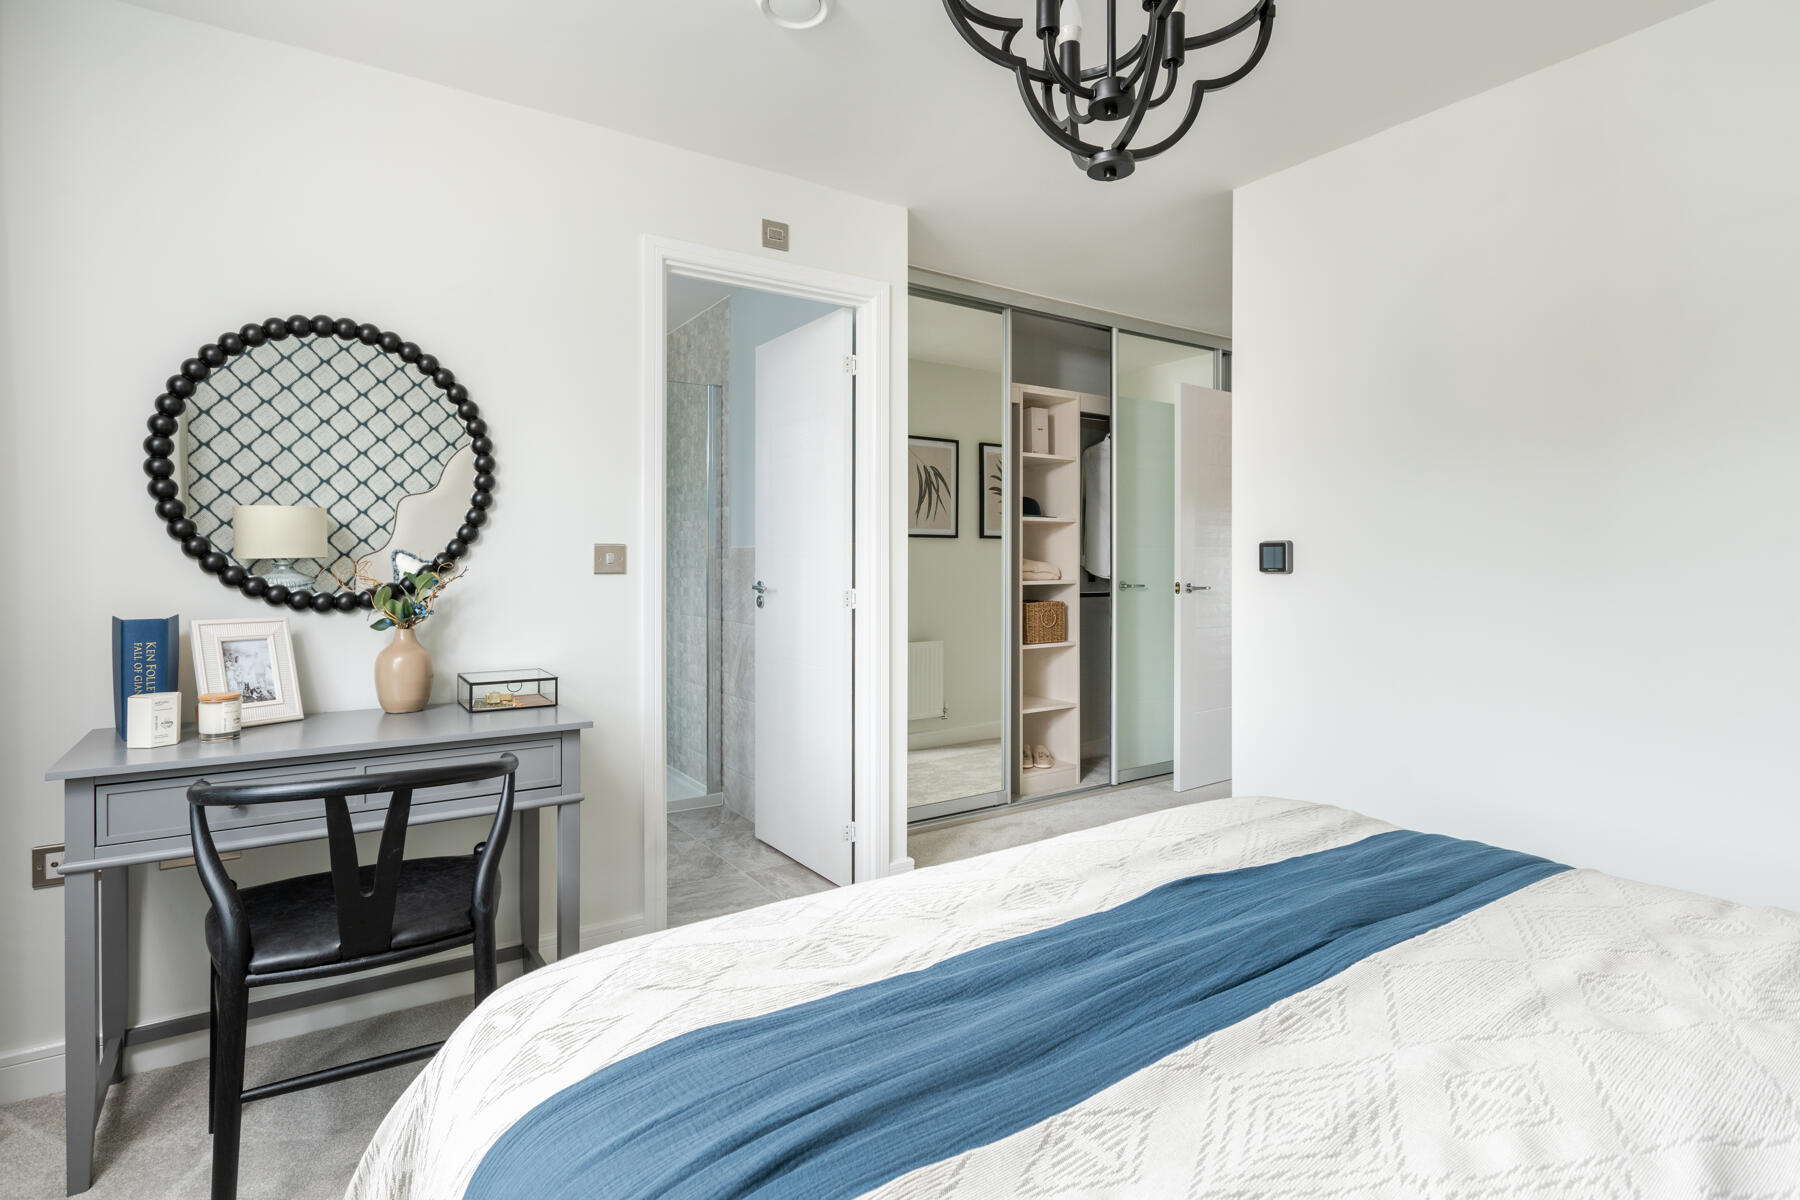
This detached home offers a versatile layout with five bedrooms, including a master bedroom with an en-suite shower room, and two additional bathrooms. The open-plan kitchen and dining area feature modern fittings and ample space for family meals. A spacious living room with large windows ensures plenty of natural light. Additional benefits include a dedicated study, garage, and driveway parking. The south-east facing garden enjoys good sunlight during the morning and early afternoon hours, ideal for outdoor activities.
Local Amenities
Located in the Kingsthorpe area of Northampton, this property benefits from proximity to reputable schools such as Kingsthorpe Primary and Kingsthorpe College, making it ideal for families. Local amenities include supermarkets like Sainsbury's and convenient access to healthcare at Northampton General Hospital. Residents can enjoy leisure and cultural activities at nearby Abington Park and the Northampton Museum and Art Gallery. The area offers a balanced lifestyle with essential services and recreational options within easy reach.
Estimate Calculator
Mortgage Calculator
Purchase Costs
Monthly Costs & Income
Mortgage Calculator
Purchase Costs
Monthly Costs
International Suitability
Moderate OpportunityInternational Buyer Calculator
Purchase Costs (Non-UK Resident)
Monthly Costs & Income
Key Considerations for International Buyers
Investment Analytics
Key metrics for investors & buyersProperty Value Projection
Based on 4.2% annual growthMonthly Rental Income
Based on 4.8% annual growthFloorplans
Ground Floor
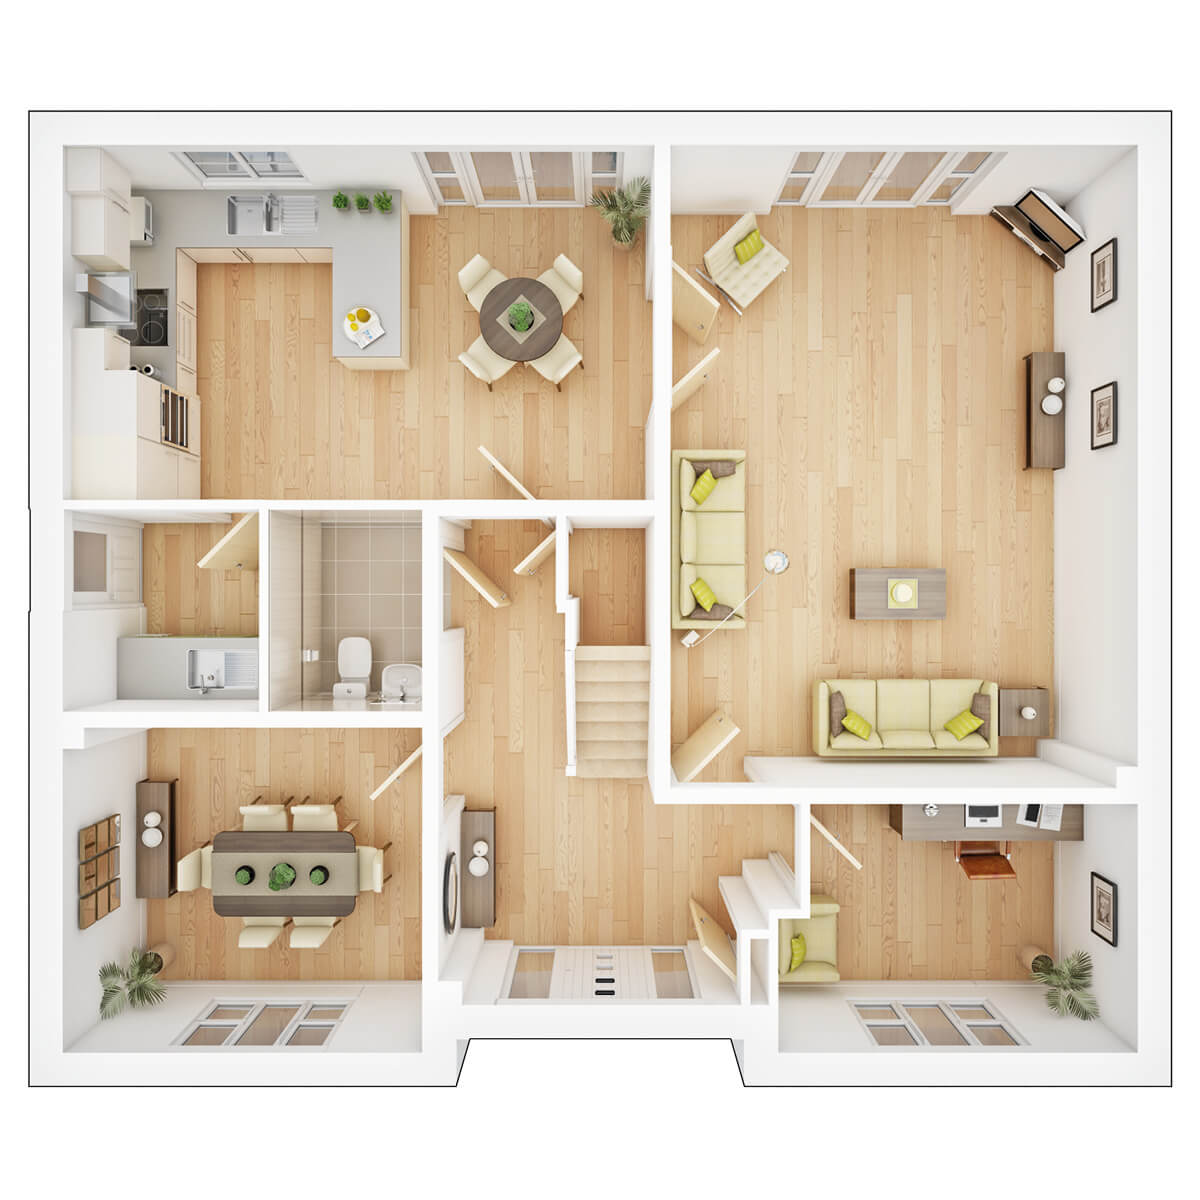 Ground Floor
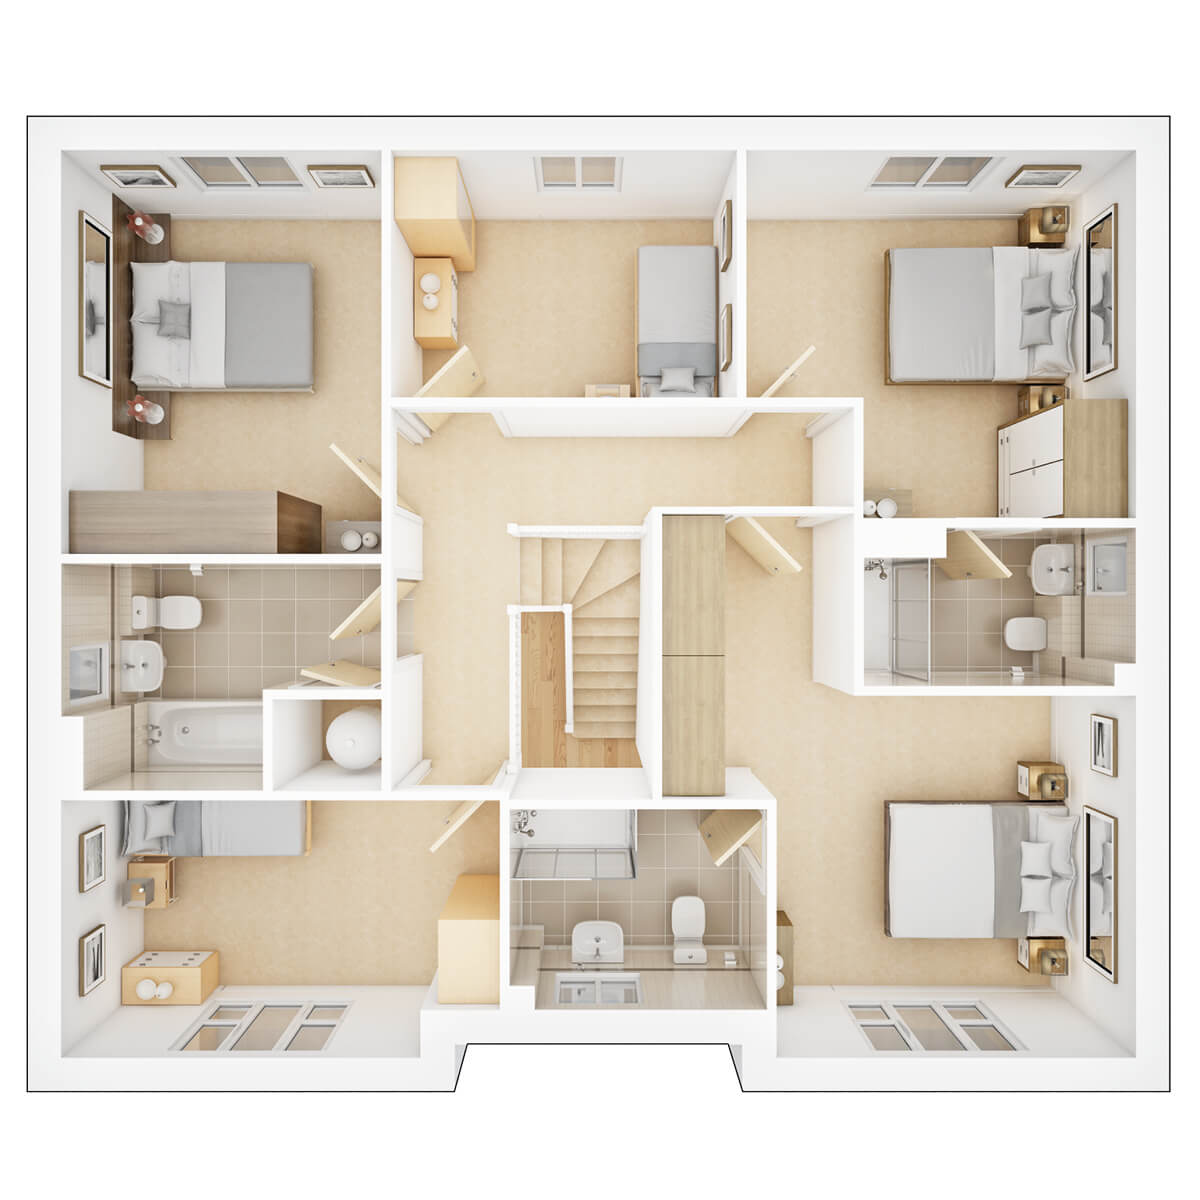 First Floor
Site Plan
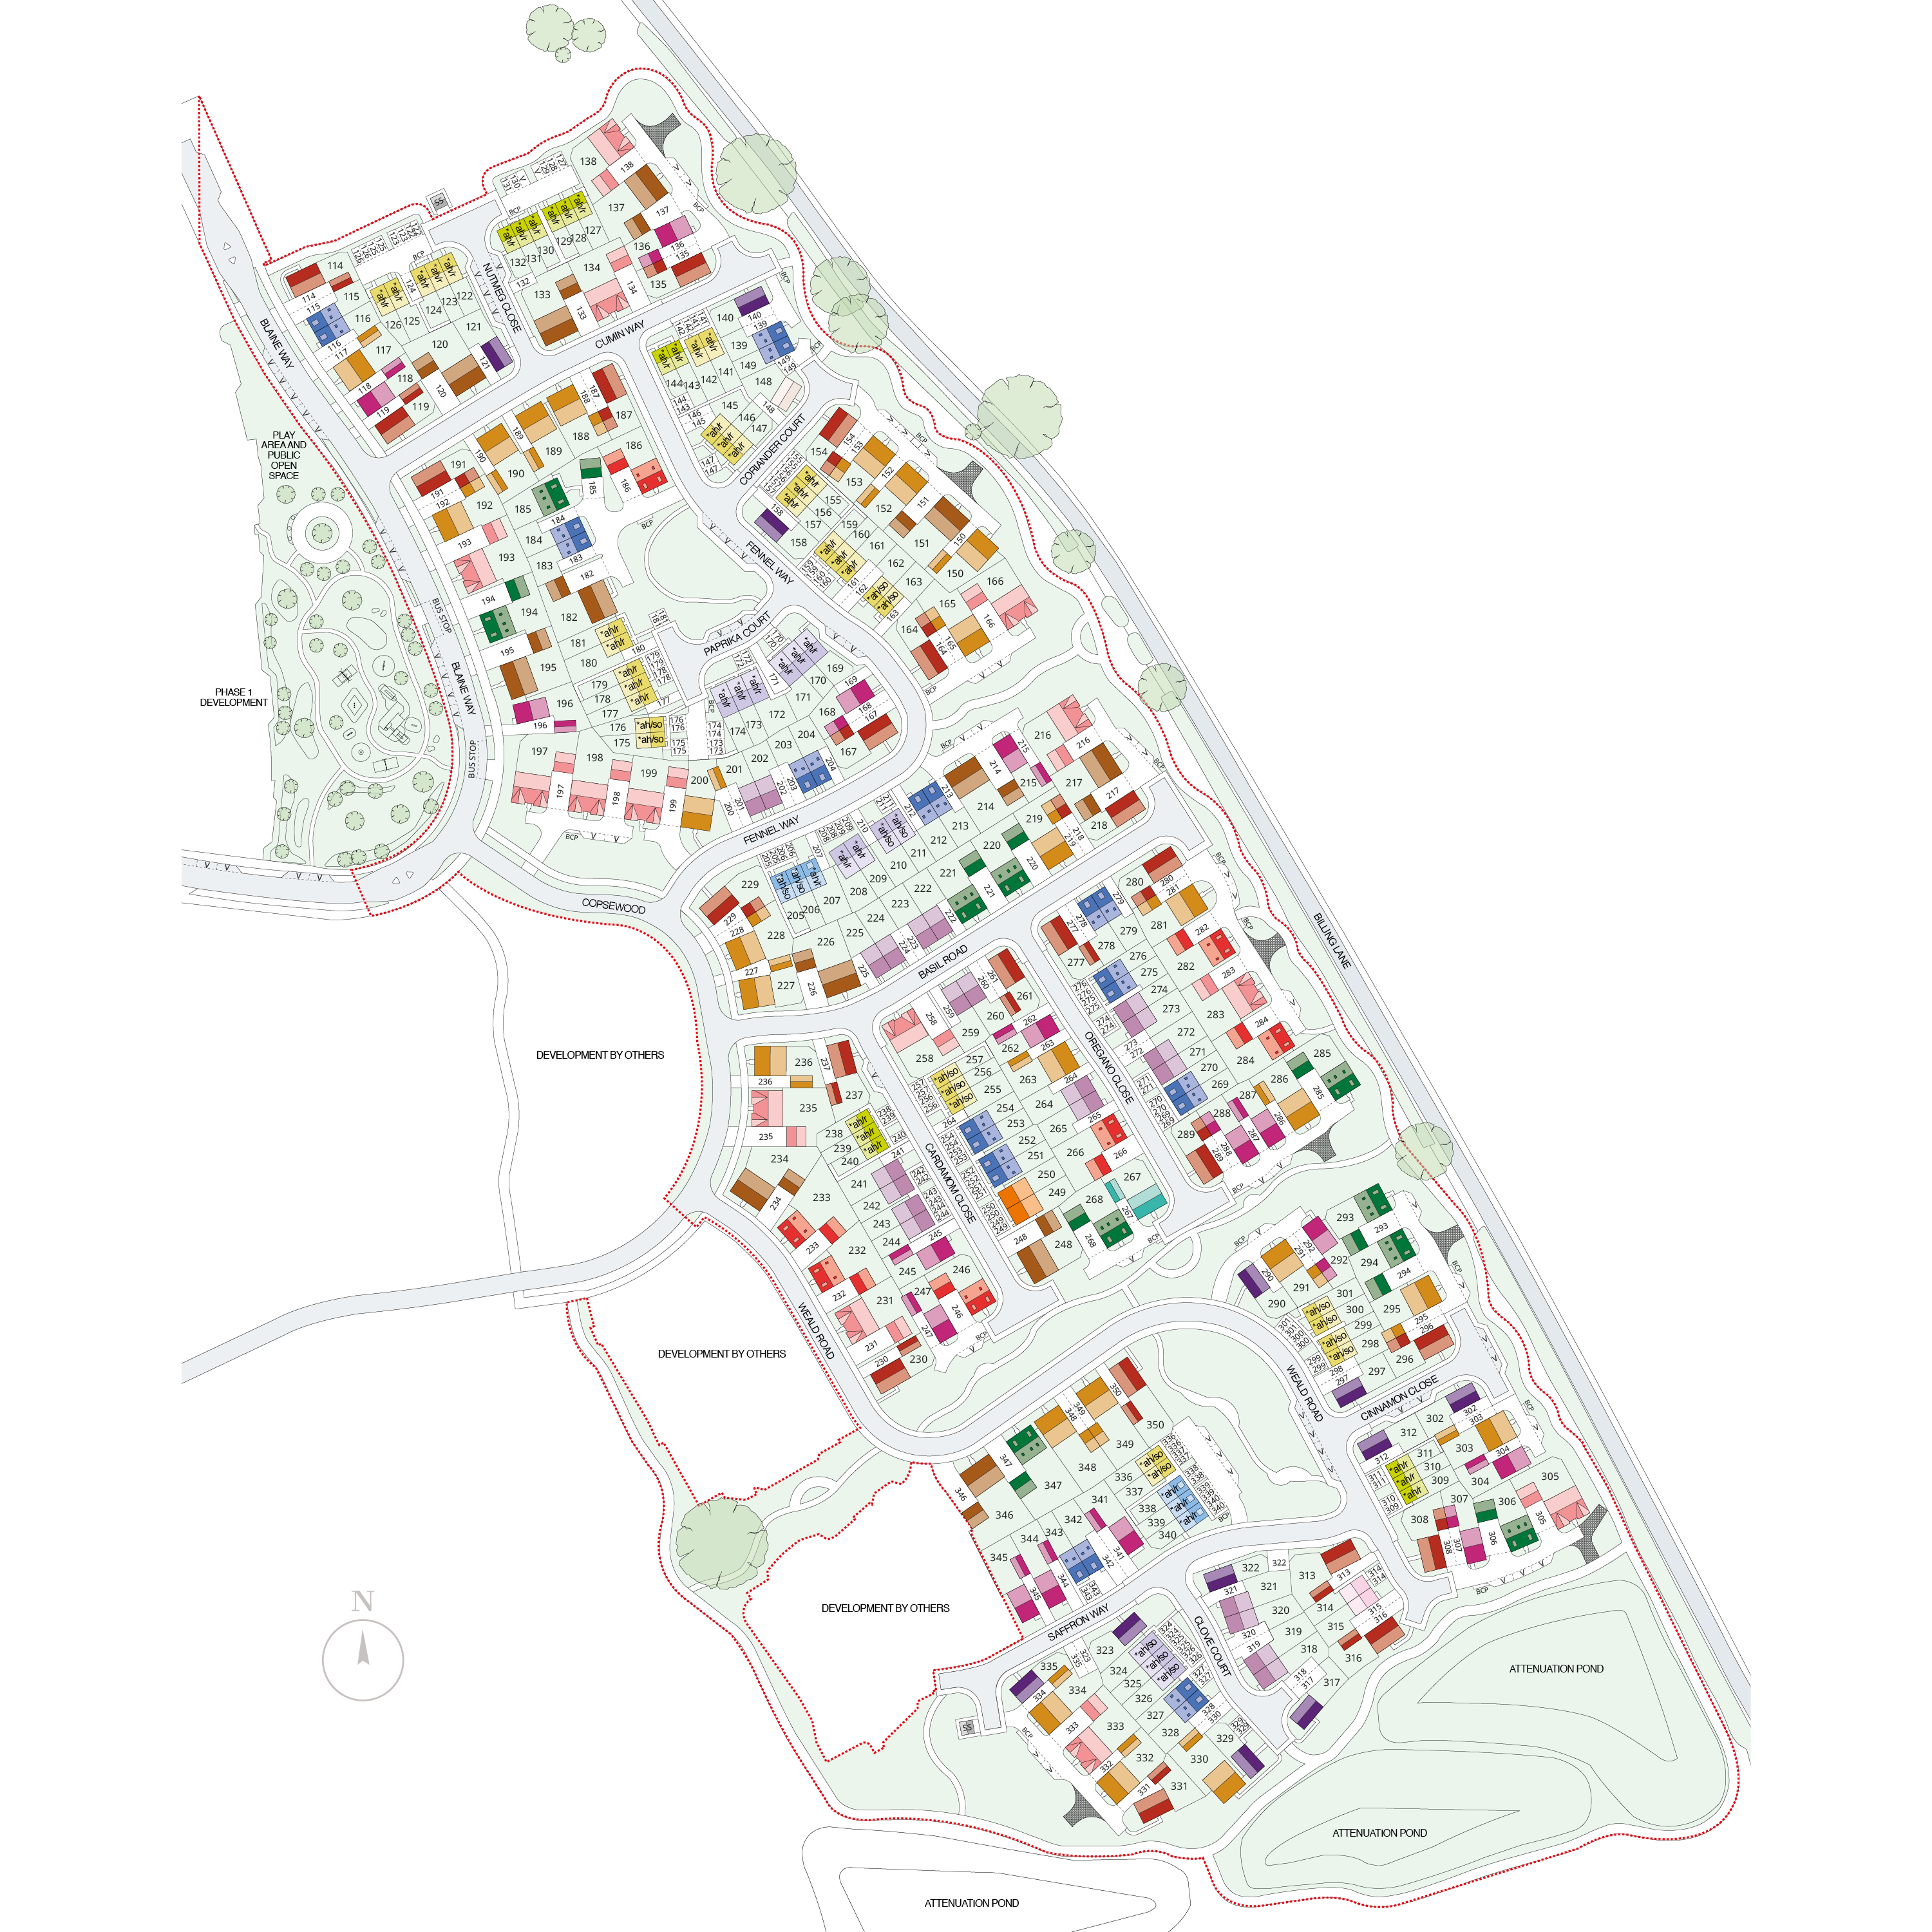
Location
Commute Time Planner
Sun Path & Natural LightAI generated - Estimated
Room-by-Room Light Analysis
Location Scores
Future Developments Nearby
Loading location insights...
Similar Properties



Explore More
Latest Insights & Guides
Expert advice on buying new build homes, market trends, and property investment
Show Home Viewing Guide: What to Really Look For
Discover what show homes are really designed to do, spot undersized furniture tricks, compare standard vs upgraded speci...
Read moreUnderstanding CIL and Section 106 on New Build Developments
Comprehensive guide to the Community Infrastructure Levy and Section 106 planning obligations on new build developments ...
Read moreNHBC Buildmark Warranty: Legal Coverage Explained
A detailed guide to NHBC Buildmark warranty cover for new build homes, explaining the three periods of protection, what ...
Read more