


About This Property
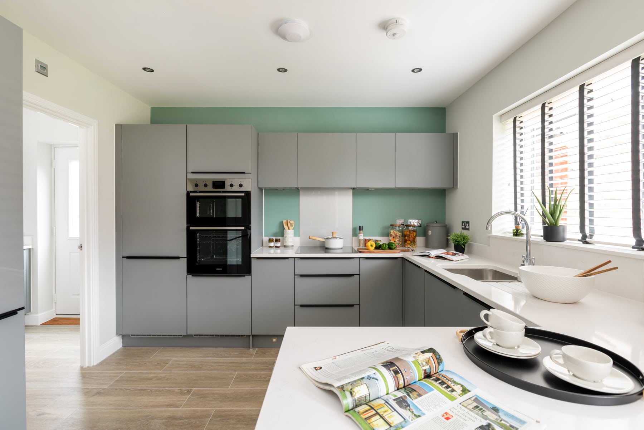
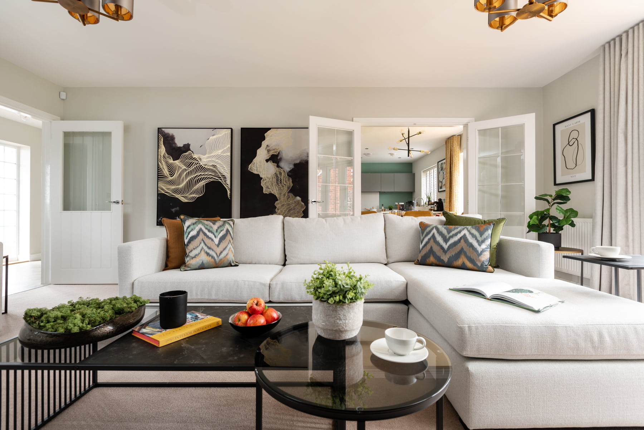
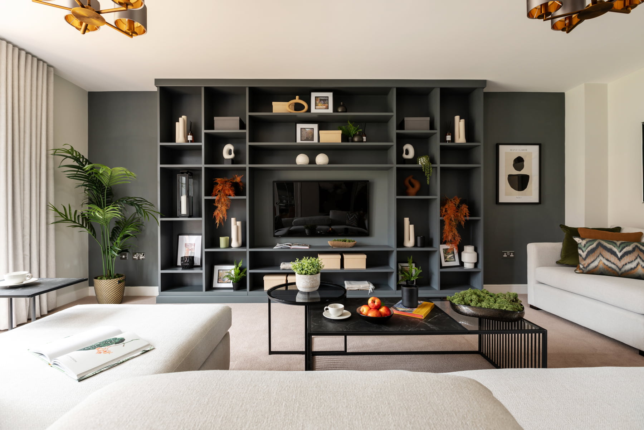
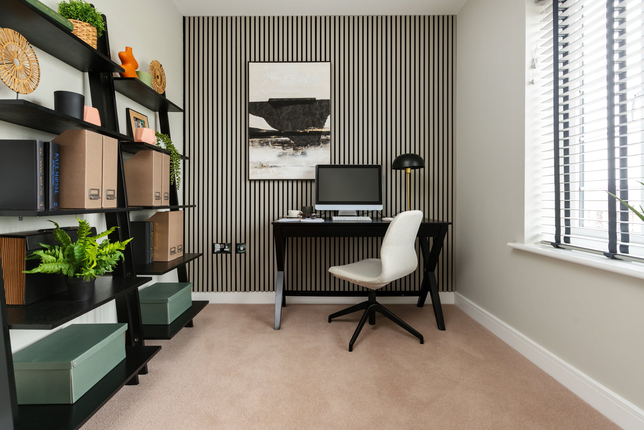
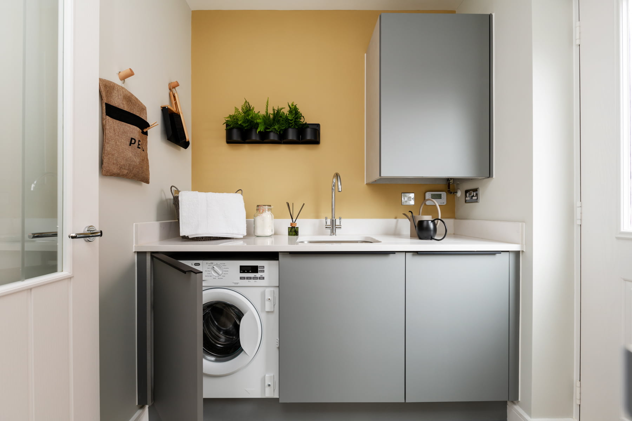
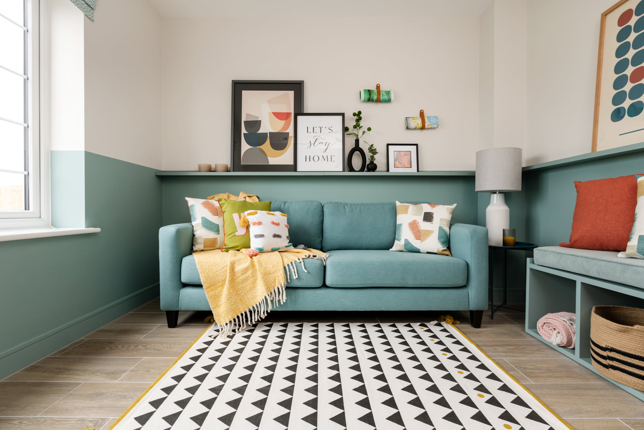
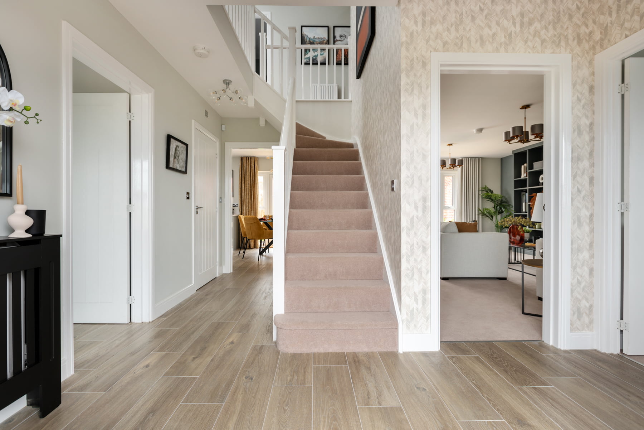
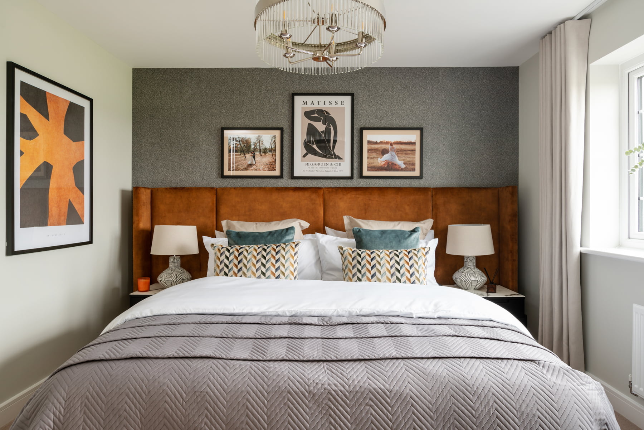
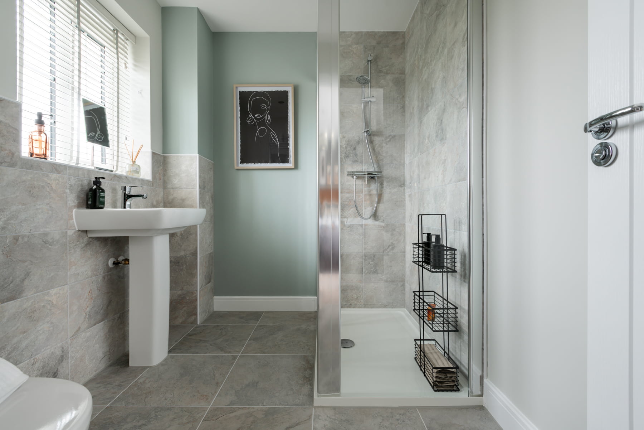

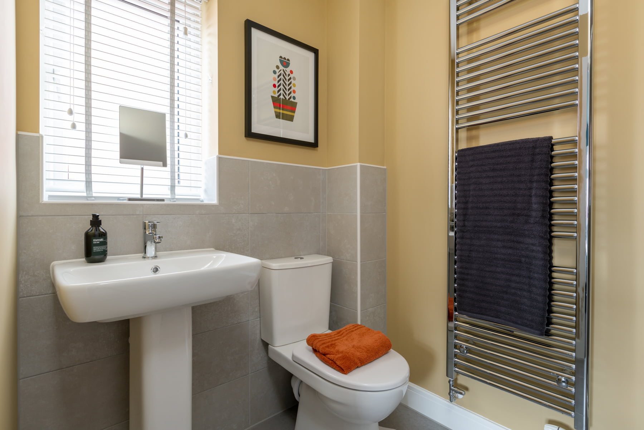

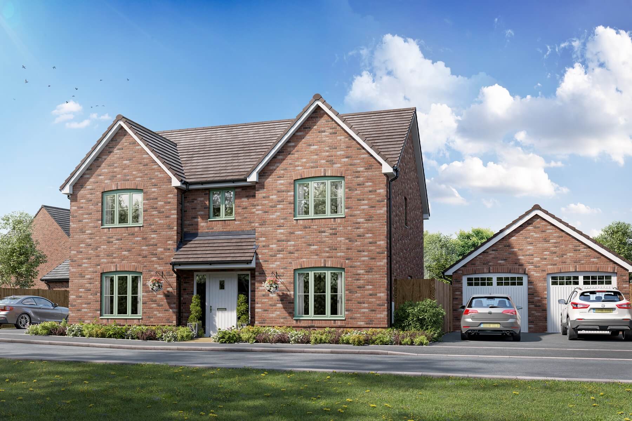
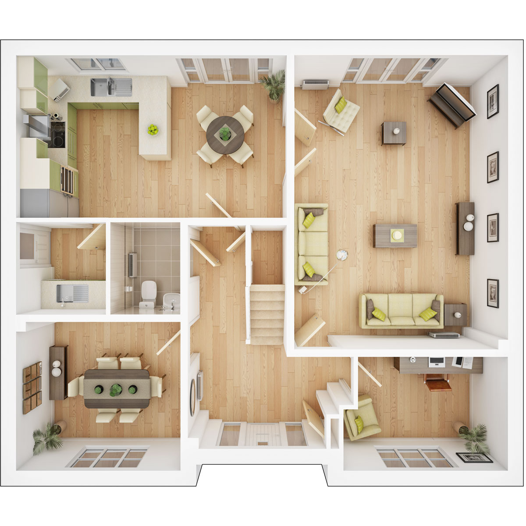
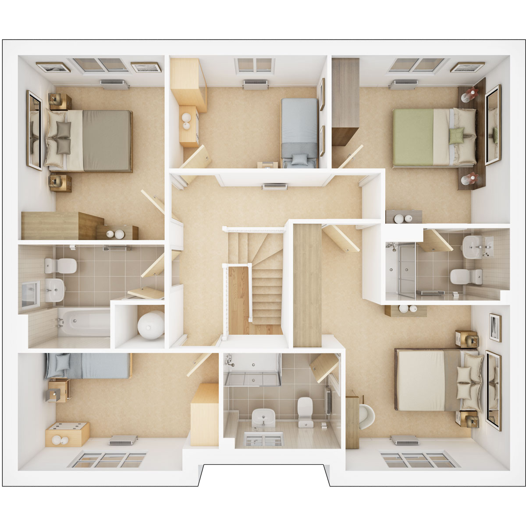
Discover what makes this home specialThe Wayford is a spacious and elegant detached family home located at 1 Avenue De Warenne, Hassocks, within the desirable BN6 8NY postcode. Priced at £840,000, this five-bedroom, three-bathroom property offers a perfect blend of contemporary living and traditional charm. The ground floor features a large living room with ample natural light, a modern kitchen with dining area, a separate dining room, a study, and a cloakroom. Upstairs, the five bedrooms include a master with en-suite facilities, complemented by two additional bathrooms, providing comfort and convenience for a growing family.
Situated in a well-planned development, Plot 135 boasts a south-east facing rear garden that enjoys approximately 8 hours of sunlight during summer, ideal for outdoor living and entertaining. The property benefits from excellent local amenities, including reputable schools such as Windmills Nursery and Downlands Community School, Hassocks railway station providing direct links to London and Brighton, and nearby parks and shopping facilities. This home is well-suited for families seeking a high-quality lifestyle in a peaceful yet connected location.
Property Features
This detached property offers five generously sized bedrooms, including a master bedroom with an en-suite bathroom, perfect for family living. The modern kitchen is designed for both functionality and style, featuring integrated appliances and a dining area. Additional living spaces include a formal dining room and a study, catering to various lifestyle needs such as working from home or entertaining guests. The south-east facing garden provides excellent natural light and outdoor space, complemented by a garage and off-street parking. High-quality finishes such as double glazing and gas central heating ensure comfort and energy efficiency throughout the home.
Local Amenities
The Wayford benefits from proximity to a range of local amenities that enhance daily living. Families will appreciate access to excellent educational institutions including Windmills Nursery and Downlands Community School. Hassocks railway station offers convenient and frequent services to London Victoria and Brighton, making commuting straightforward. The nearby village centre provides a variety of shops, supermarkets such as Sainsbury's, cafes, and restaurants, while community facilities like Hassocks Library support cultural and educational activities. Outdoor enthusiasts will enjoy easy access to Millennium Park and the expansive South Downs National Park, ideal for walking, cycling, and recreational activities.
Estimate Calculator
Mortgage Calculator
Purchase Costs
Monthly Costs & Income
Mortgage Calculator
Purchase Costs
Monthly Costs
International Suitability
Analyzing...International Buyer Calculator
Purchase Costs (Non-UK Resident)
Monthly Costs & Income
Key Considerations for International Buyers
Investment Analytics
Key metrics for investors & buyersProperty Value Projection
Based on 2.6% annual growthMonthly Rental Income
Based on 3.5% annual growthFloorplans
Ground Floor
 Ground Floor
 First Floor
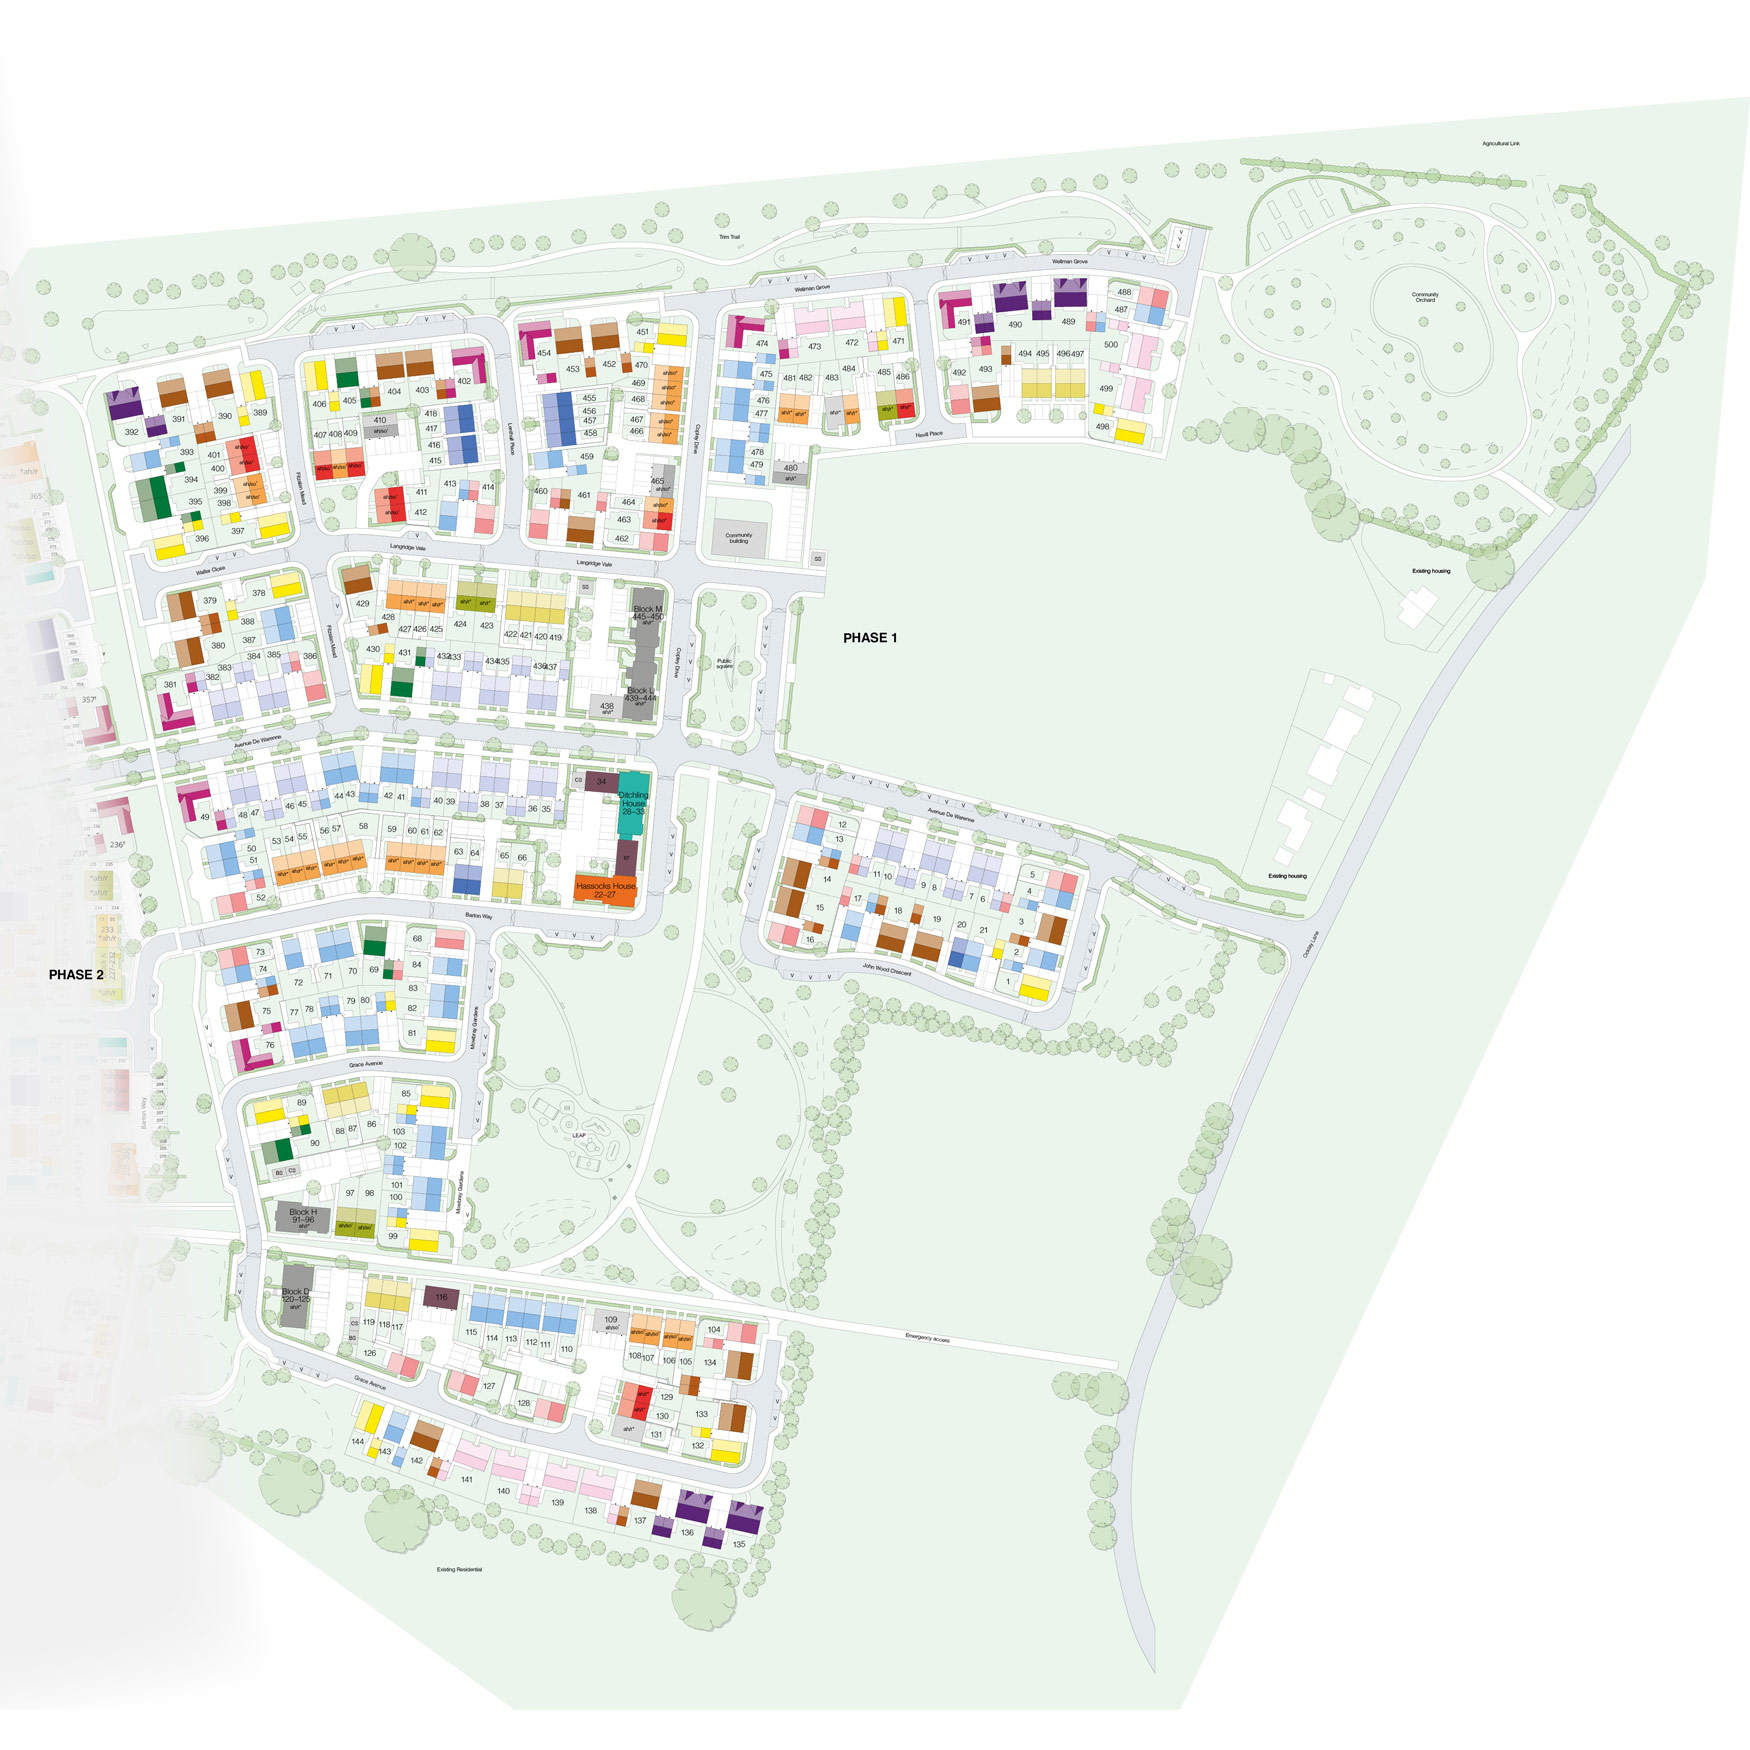
Site Plan
Location
Commute Time Planner
Sun Path & Natural LightAI generated - Estimated
Room-by-Room Light Analysis
Location Scores
Future Developments Nearby
Loading location insights...
Similar Properties



Explore More
Latest Insights & Guides
Expert advice on buying new build homes, market trends, and property investment
New Build After-Sales Support: Your Rights, Warranty Claims, How to Report Defects, Escalation Paths, and What to Do When the Developer Ignores You
The complete UK guide to new build after-sales support. Understand your warranty coverage (NHBC, Premier, LABC), learn h...
Read moreHow to Get a Mortgage in Principle for a New Build Home
A mortgage in principle is essential before reserving a new build home. Learn what documents you need, how credit checks...
Read moreHow Developers Are Creating Accessible and Inclusive Homes
Explore how UK housebuilders are embracing accessible design standards including Part M, M4(2) and M4(3) categories, lif...
Read more