About This Property
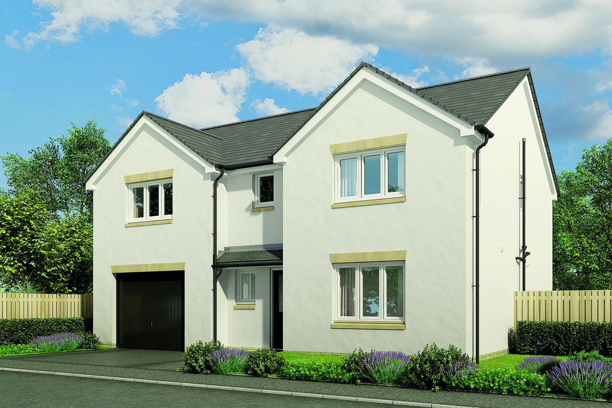
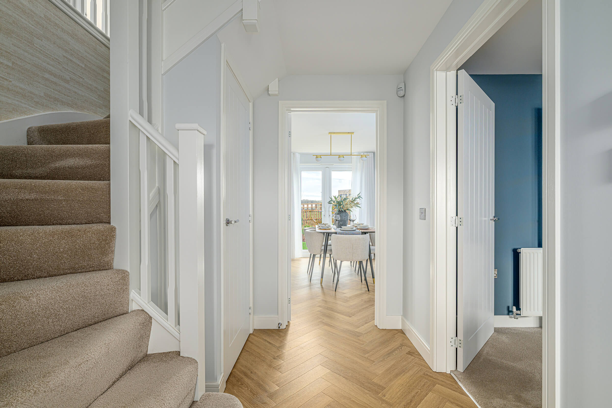
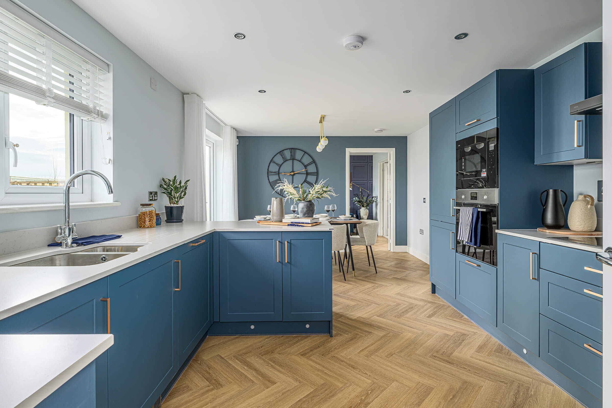
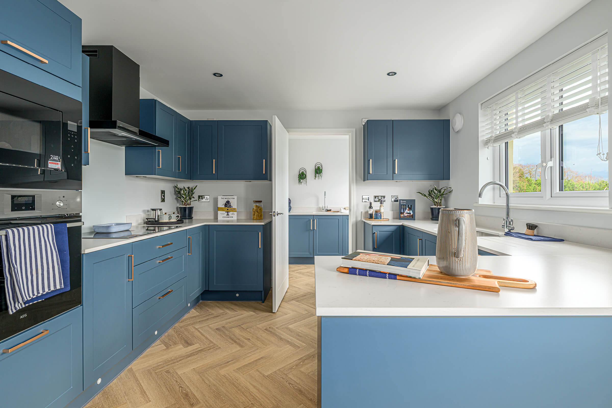
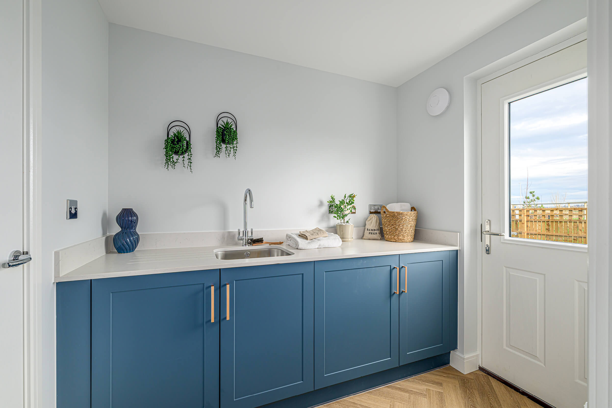
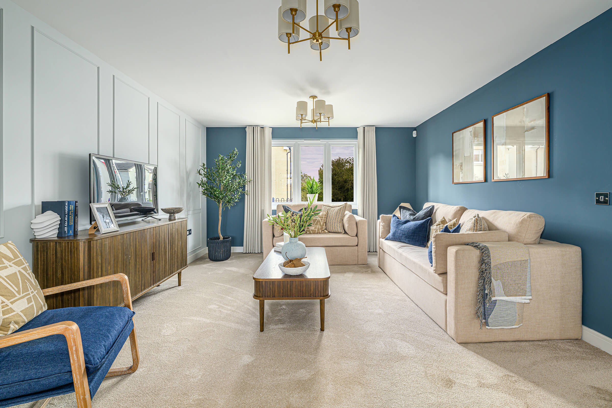
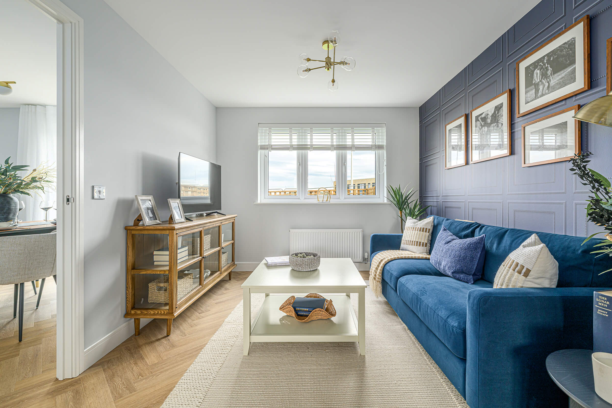
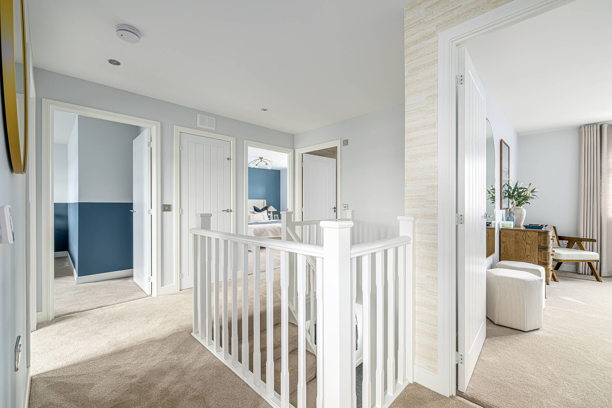
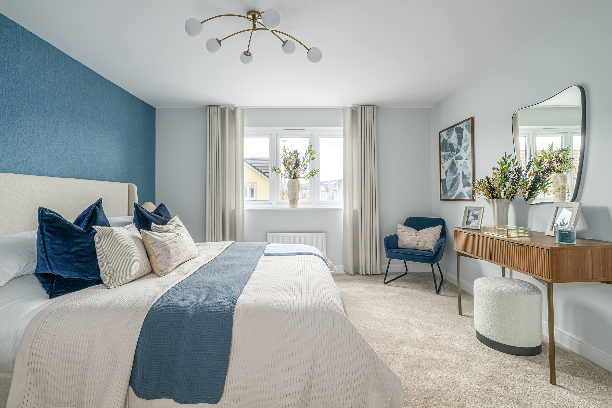

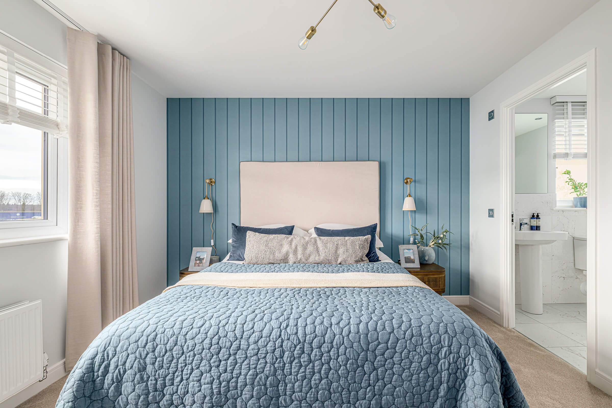
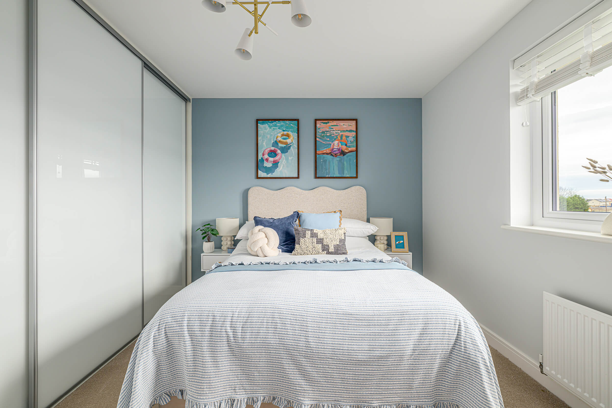
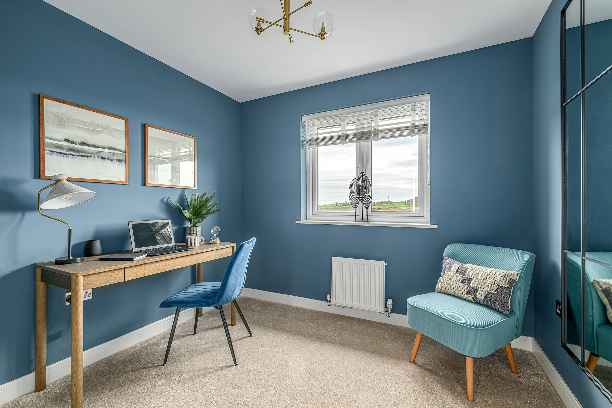
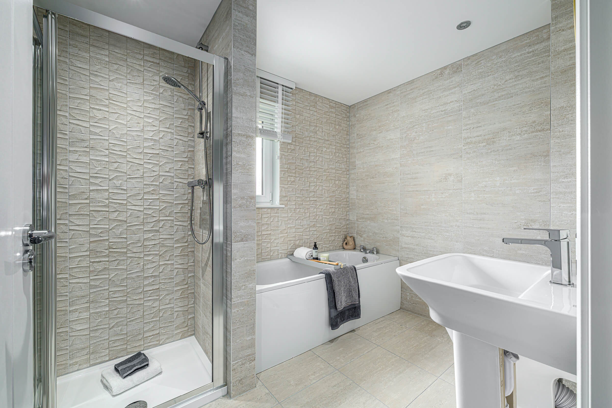
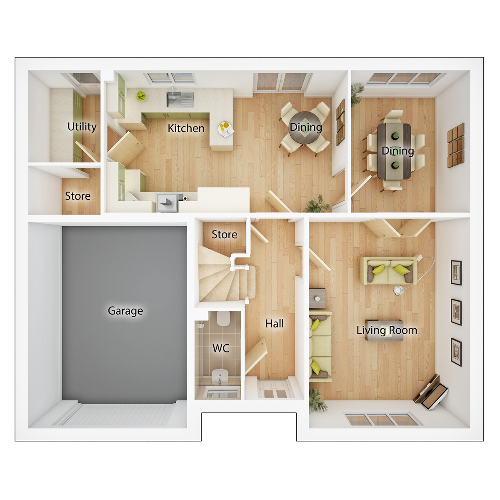
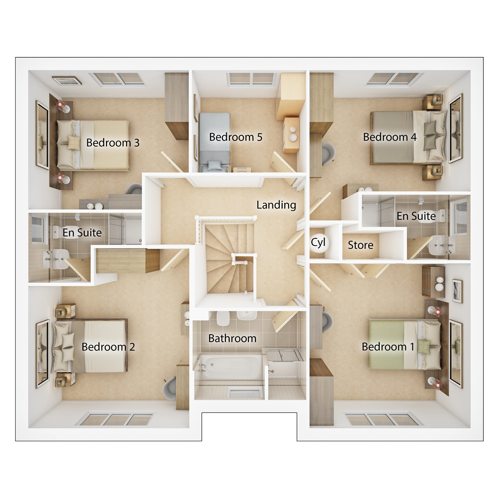
Discover what makes this home specialThe Wallace is a spacious and modern detached family home situated on Whitefield Road in Dunfermline. Offering five well-proportioned bedrooms and four bathrooms, including two en-suites, this property is perfect for larger families or those requiring extra space for guests or home offices. The ground floor boasts a large living room, two dining areas, a fitted kitchen with utility and ample storage, and a convenient downstairs WC. The integrated garage adds to the practicality of the home.
Located in the desirable Whitefields development, the property benefits from a south-east facing rear garden that enjoys good sunlight throughout the day, ideal for outdoor activities and entertaining. The area is well connected with easy access to Dunfermline Town railway station and major road links to Edinburgh and Glasgow, making it suitable for commuters. This home combines comfort, style, and convenience in a thriving community setting.
Property Features
This detached home offers a versatile layout with five bedrooms including two en-suite bathrooms, perfect for family living. The spacious ground floor includes two dining areas and a large living room with plenty of natural light. The fitted kitchen and utility room provide practical spaces for daily living. Additional storage rooms and an integrated garage enhance functionality. The south-east facing garden ensures good sunlight exposure, ideal for relaxation and outdoor entertaining.
Local Amenities
Whitefield Road is conveniently located near key amenities including Dunfermline Town railway station, providing excellent rail links to Edinburgh and Glasgow. Local schools such as Dunfermline High School and St. Leonard's Primary School serve the area, making it attractive for families. Shopping needs are met by Tesco Superstore and Halbeath Retail Park just a short drive away. For leisure, residents can enjoy Dunfermline Leisure Centre and the scenic Pittencrieff Park, offering a balanced lifestyle with urban convenience and green spaces.
Estimate Calculator
Mortgage Calculator
Purchase Costs
Monthly Costs & Income
Mortgage Calculator
Purchase Costs
Monthly Costs
International Suitability
Moderate OpportunityInternational Buyer Calculator
Purchase Costs (Non-UK Resident)
Monthly Costs & Income
Key Considerations for International Buyers
Investment Analytics
Key metrics for investors & buyersProperty Value Projection
Based on 3.3% annual growthMonthly Rental Income
Based on 2.8% annual growthFloorplans
First Floor
 First Floor
 Second Floor
Site Plan
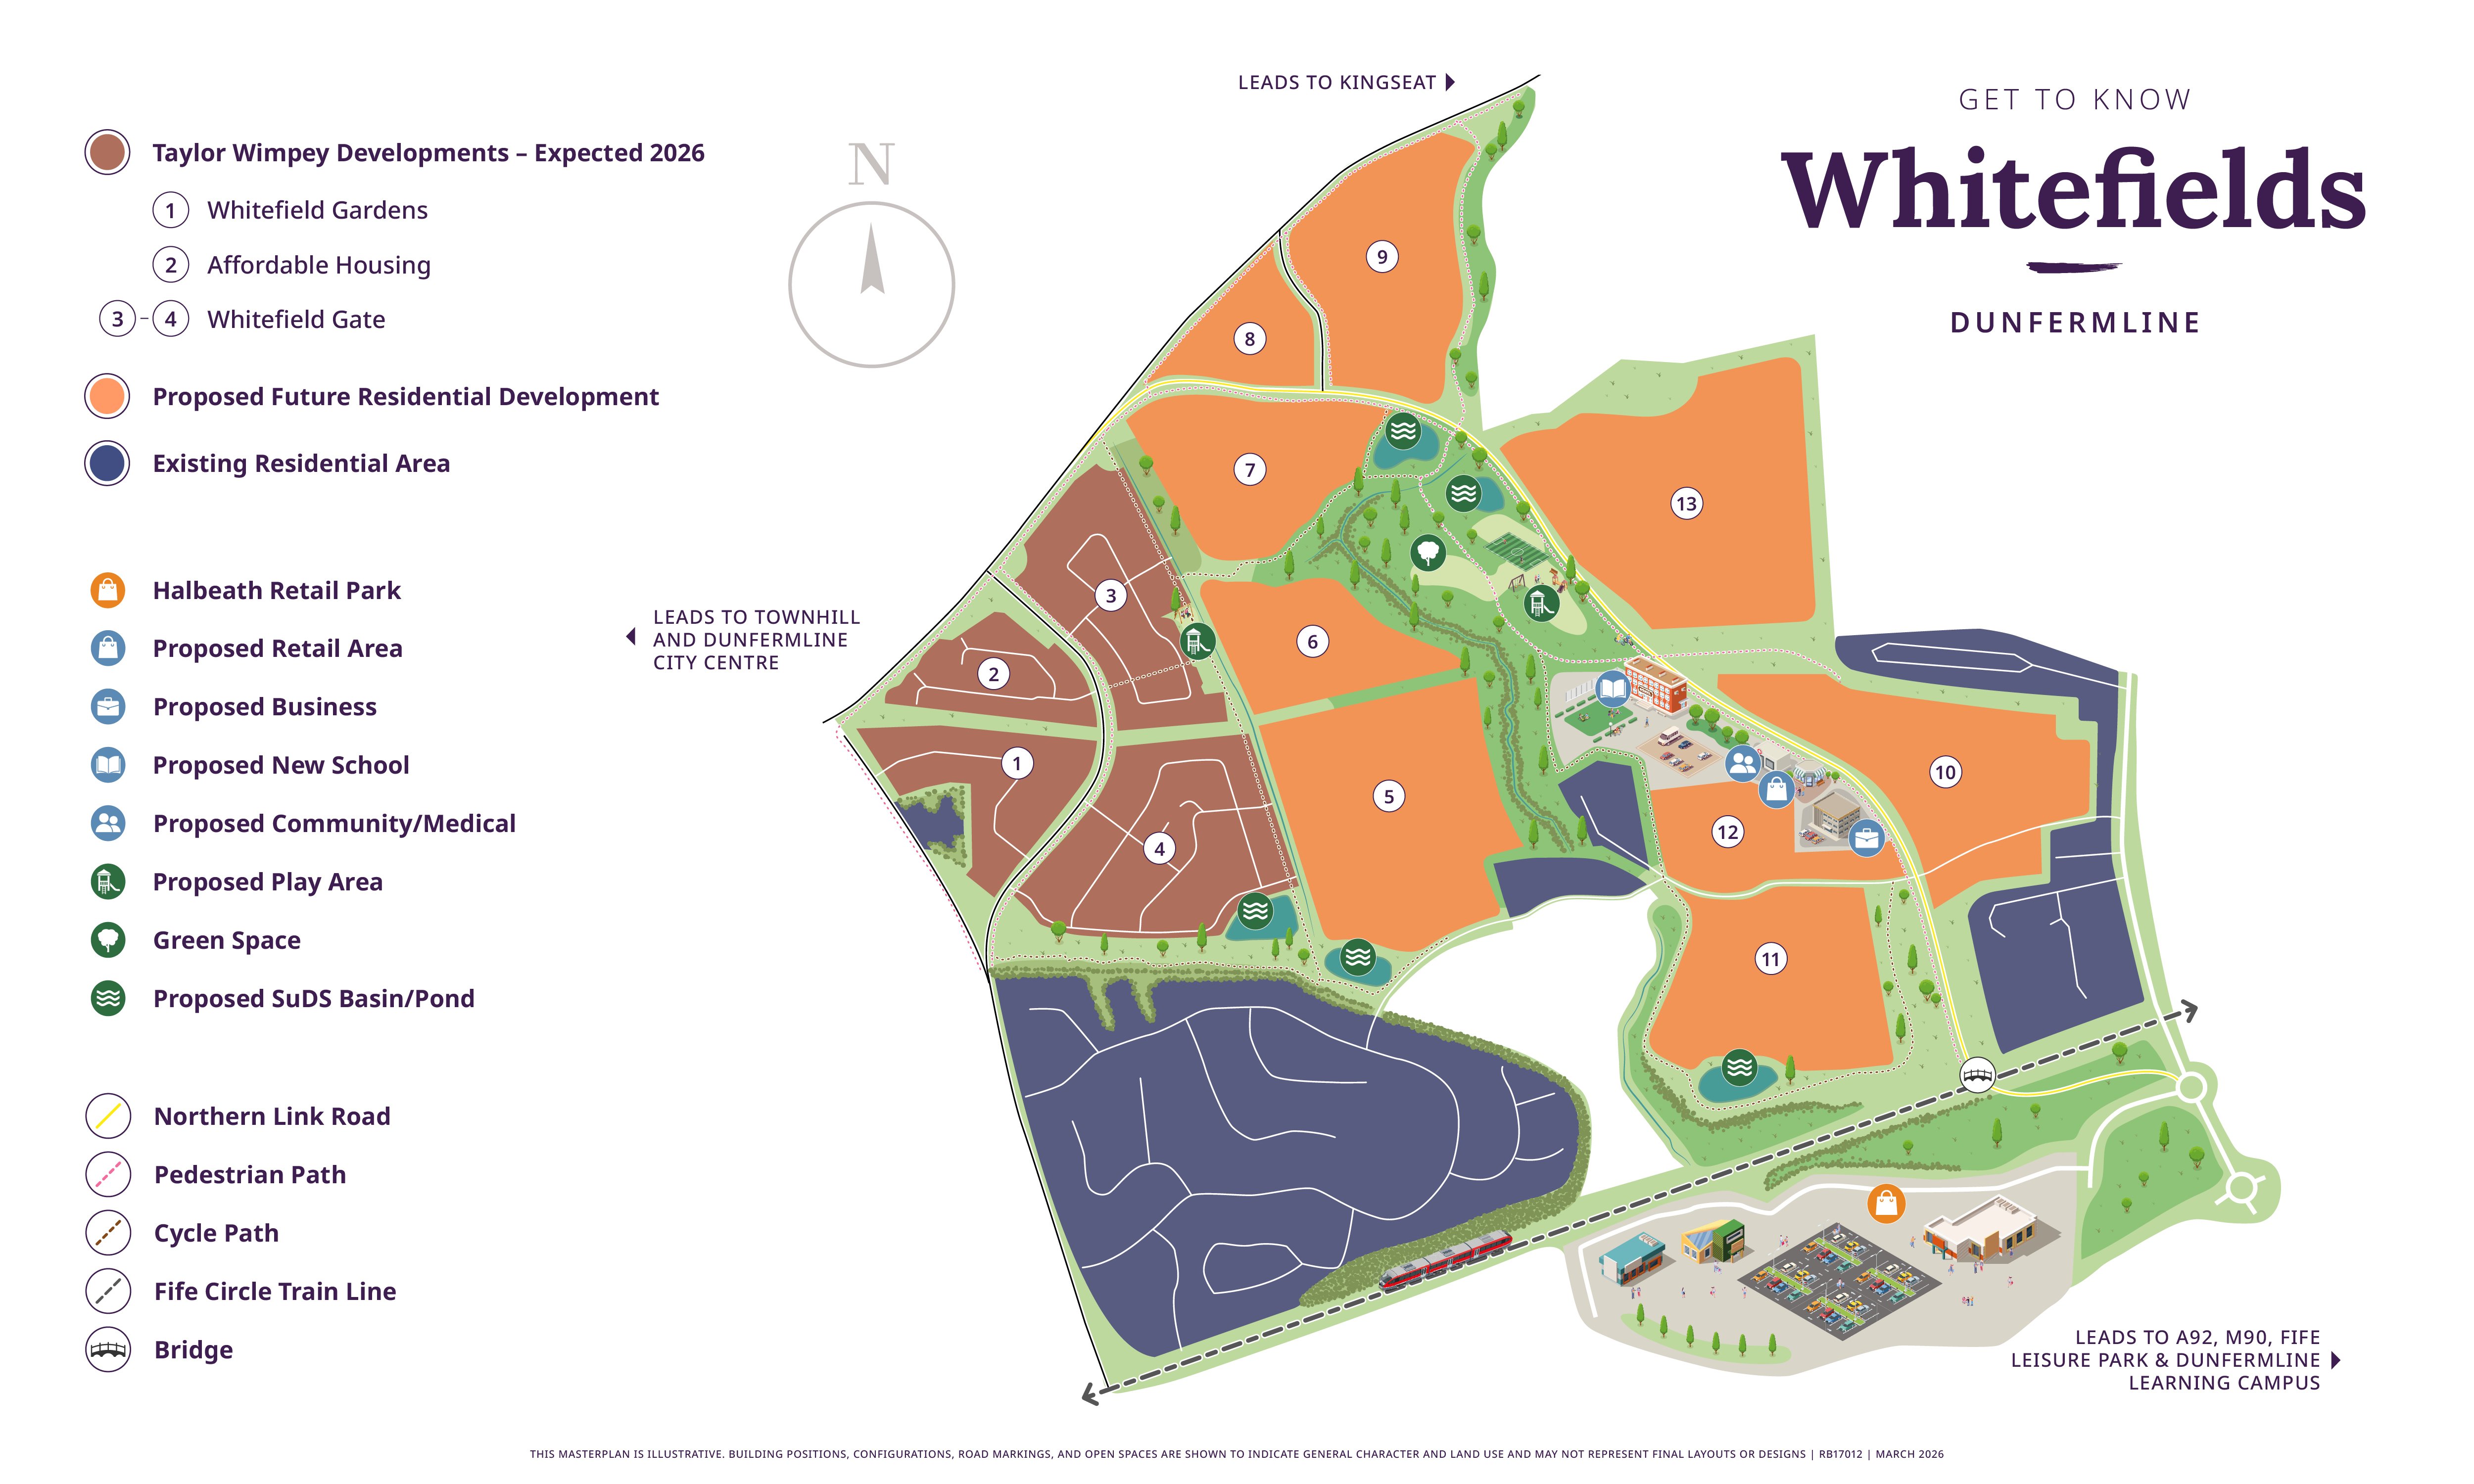
Location
Commute Time Planner
Sun Path & Natural LightAI generated - Estimated
Room-by-Room Light Analysis
Location Scores
Future Developments Nearby
Loading location insights...
Similar Properties


Explore More
Latest Insights & Guides
Expert advice on buying new build homes, market trends, and property investment
How Long Does It Take to Buy a New Build Home? Timelines for Every Stage, What Causes Delays, Off-Plan vs Ready-to-Move Schedules, and How to Speed Up the Slowest Parts
Detailed timelines for buying a new build home in the UK. Covers how long every stage takes from first visit to moving d...
Read moreWe Bought a New Build: Five Real UK Buyer Experiences — The Good, The Bad, and What They Wish They'd Known
Five real UK buyer experiences of purchasing new build homes. From first-time buyers to investors, discover what went we...
Read moreNew Build Warranties Explained: NHBC Buildmark, Premier Guarantee, LABC, and Every Provider Compared — What They Cover, How to Claim, and What to Do When They Won't Pay
The complete guide to new build home warranties in the UK. NHBC Buildmark, Premier Guarantee, LABC Warranty, and all pro...
Read more