









About This Property
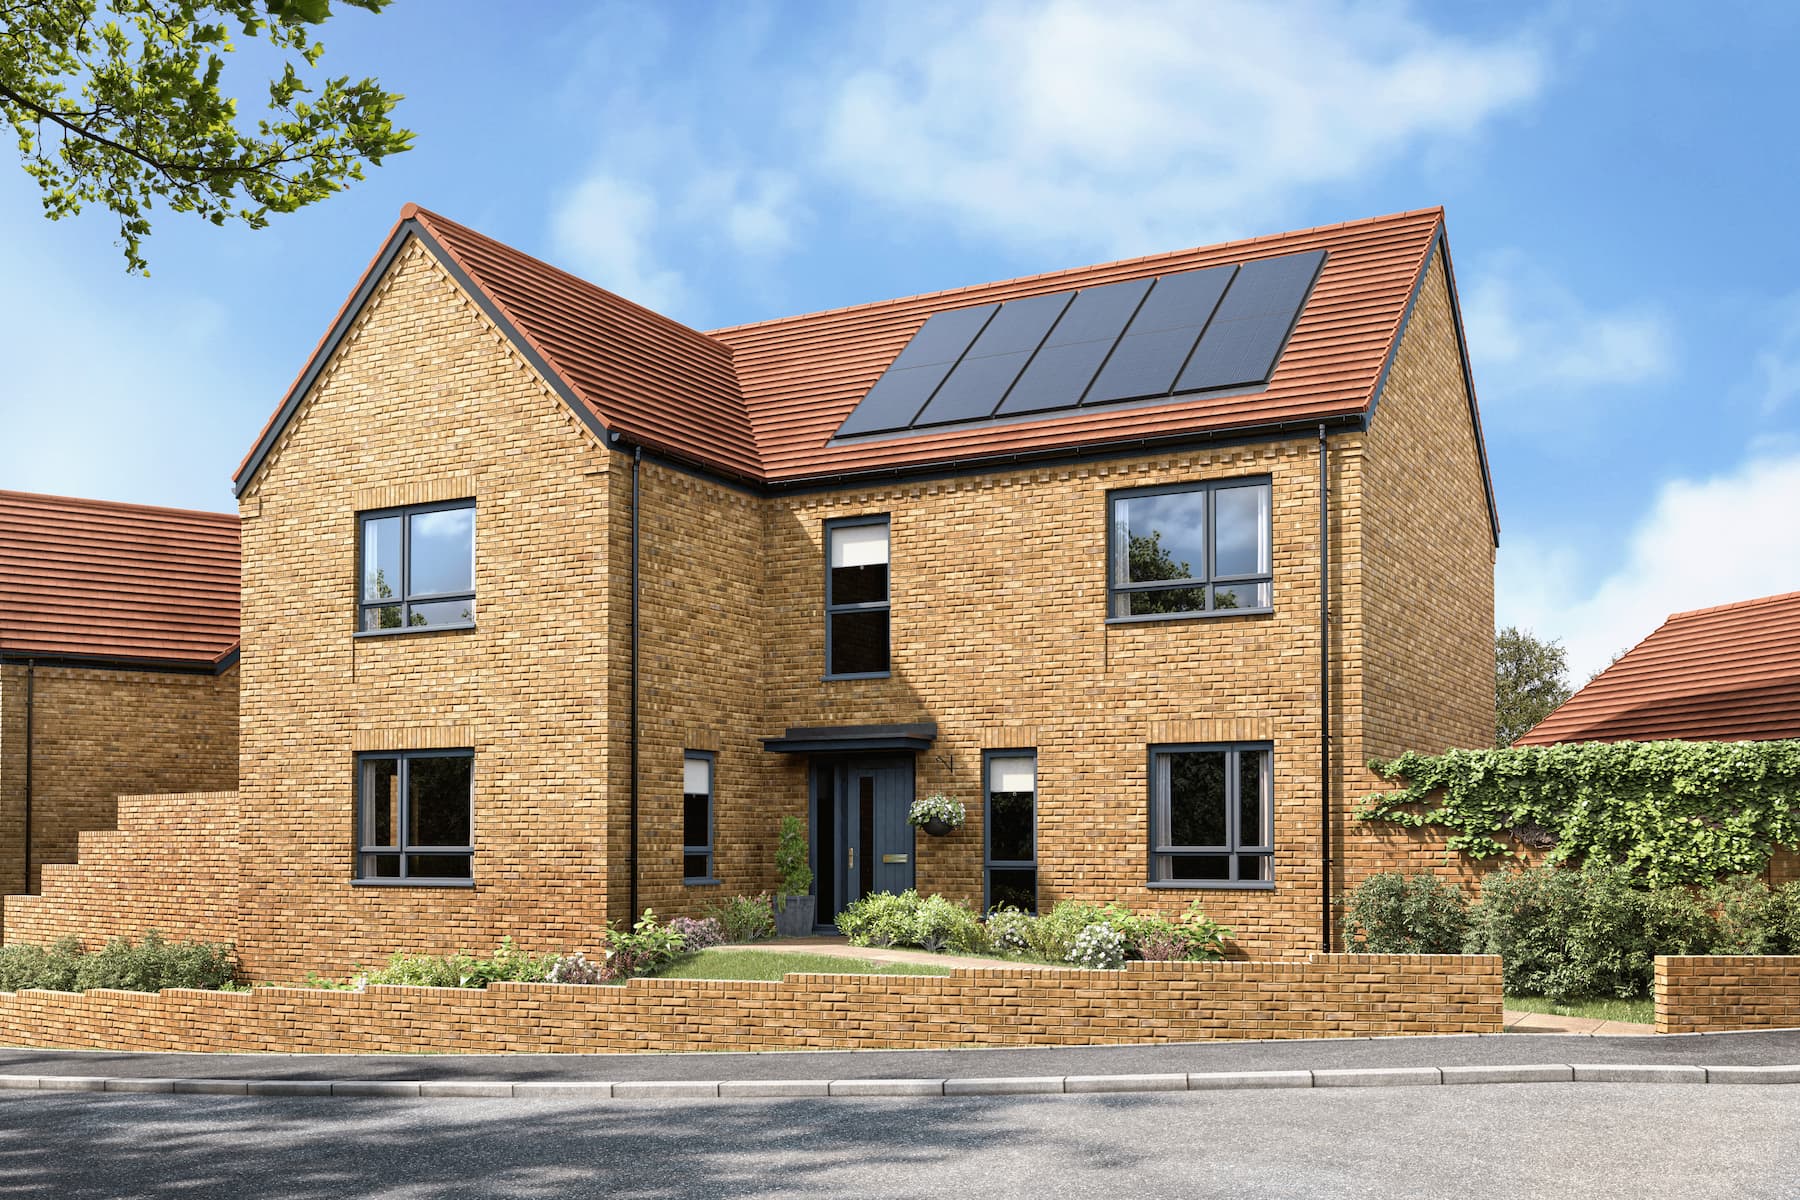
Discover what makes this home specialThe Wadeford is a spacious and elegant detached family home located on Buckingham Road in Milton Keynes, offering five well-proportioned bedrooms and three bathrooms. This property combines modern living with practical design, featuring a generous open-plan kitchen and dining area that seamlessly connects to a bright living room, ideal for both entertaining and family life. The inclusion of an en-suite master bedroom and dedicated study room enhances the functionality and appeal of this home.
Situated in the thriving MK3 5LA postcode, this home benefits from a south-west facing rear garden that enjoys ample sunlight throughout the day, creating a warm and inviting outdoor space. Its location on Buckingham Road provides excellent access to local amenities, schools, and transport links, making it a prime choice for families and professionals alike.
Property Features
This property boasts five bedrooms including a spacious master with an en-suite bathroom, providing privacy and comfort. The open-plan kitchen and dining area is designed for modern living with high-quality fittings and a central island, perfect for casual dining and social gatherings. A separate living room offers a cozy retreat, while the study room caters to those working from home. Additional practical features include a utility room, cloakroom, and garage, enhancing convenience and storage options.
Local Amenities
Located in a well-established area of Milton Keynes, The Wadeford benefits from proximity to excellent educational institutions such as St Mary's C of E Primary School and Milton Keynes Academy. The property is well-served by public transport, with Milton Keynes Central Station offering direct rail links to London and other major cities. Shopping and leisure needs are met by nearby Kingston Shopping Centre and the scenic Willen Lake, providing recreational opportunities. Local healthcare facilities and frequent bus routes further enhance the convenience of this location.
Estimate Calculator
Mortgage Calculator
Purchase Costs
Monthly Costs & Income
Mortgage Calculator
Purchase Costs
Monthly Costs
International Suitability
Analyzing...International Buyer Calculator
Purchase Costs (Non-UK Resident)
Monthly Costs & Income
Key Considerations for International Buyers
Investment Analytics
Key metrics for investors & buyersProperty Value Projection
Based on 0.1% annual growthMonthly Rental Income
Based on 3.5% annual growthFloorplans
Ground Floor
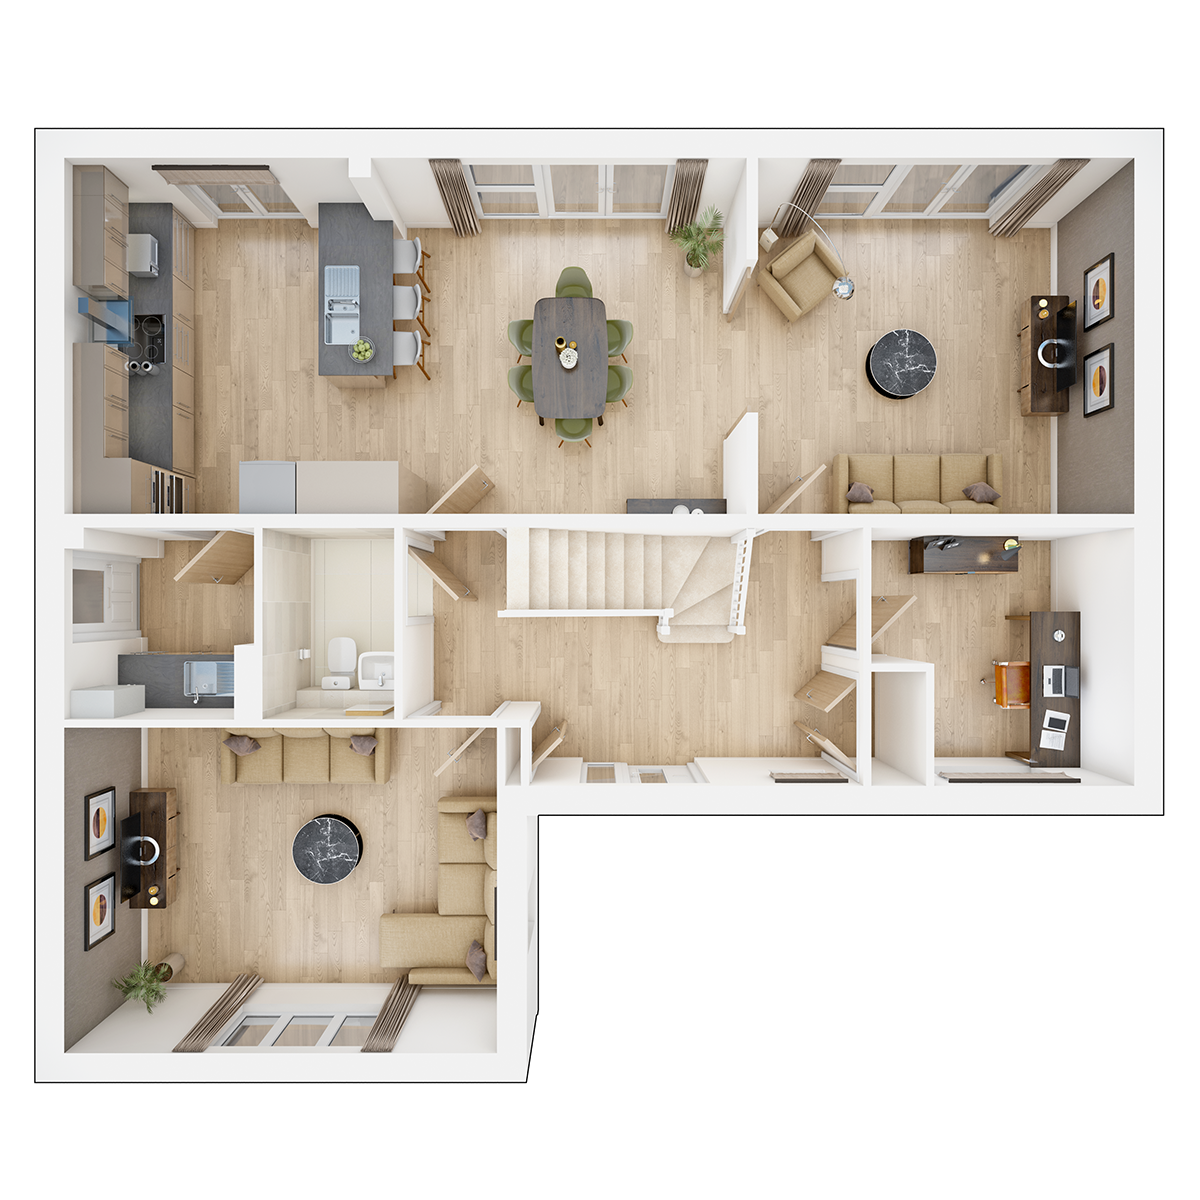 Ground Floor
 First Floor
Site Plan
.png)
Location
Commute Time Planner
Sun Path & Natural LightAI generated - Estimated
Room-by-Room Light Analysis
Location Scores
Future Developments Nearby
Loading location insights...
Similar Properties



Explore More
Latest Insights & Guides
Expert advice on buying new build homes, market trends, and property investment
How Government Policy Changes Are Shaping New Build Markets
An in-depth analysis of how government policy is reshaping the UK new build housing market. Covers the 1.5 million homes...
Read moreEvery Common Defect in New Build Homes: Causes, Severity, Who Fixes It, and What It Costs If They Don't
The definitive encyclopaedia of new build home defects in the UK. Every common issue categorised by trade and area — wit...
Read morePlanning Permission and Building Regulations for New Builds
Learn how planning permission and building regulations work for new build homes in England and Wales, covering outline v...
Read more