About This Property
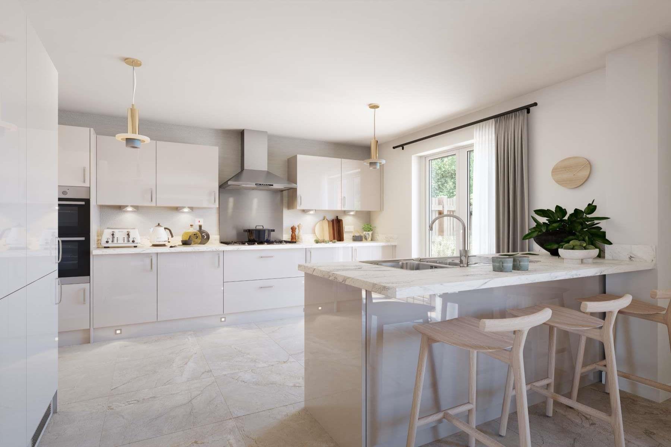
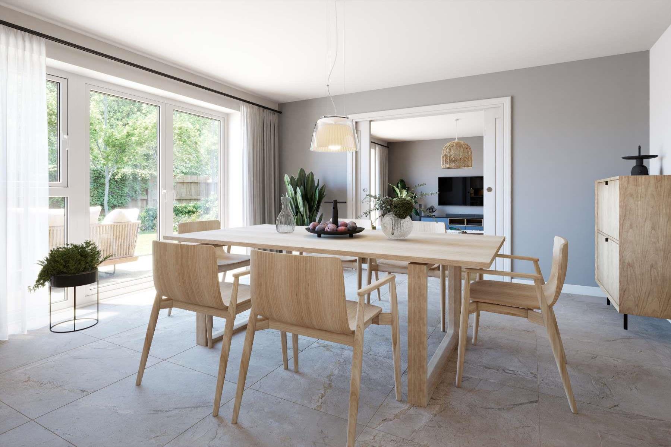
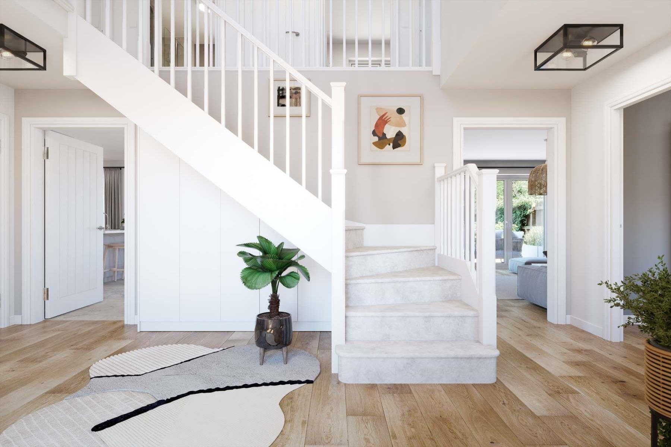
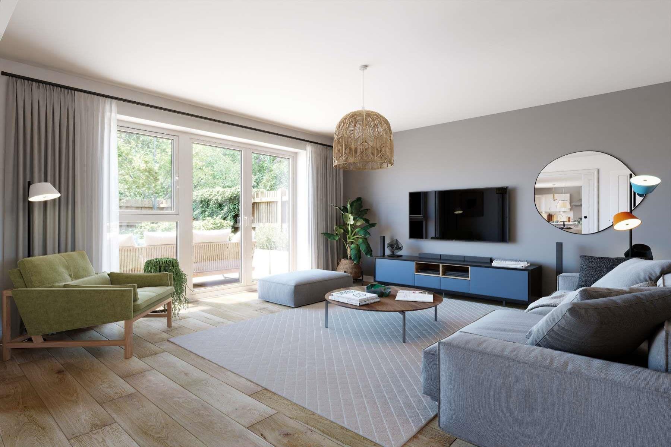
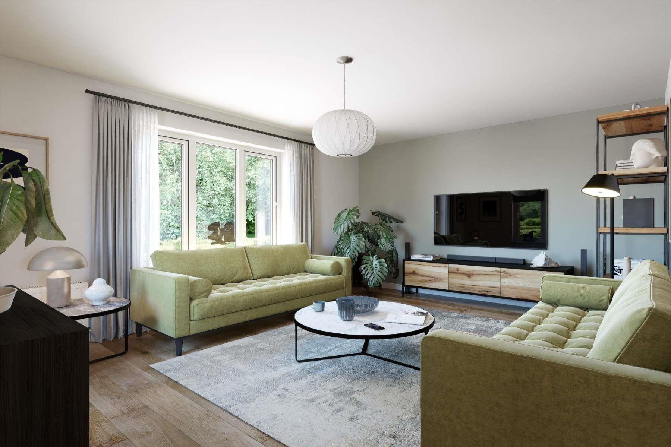
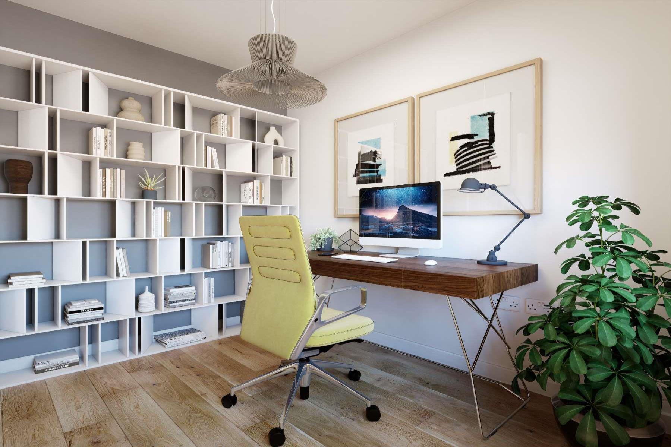
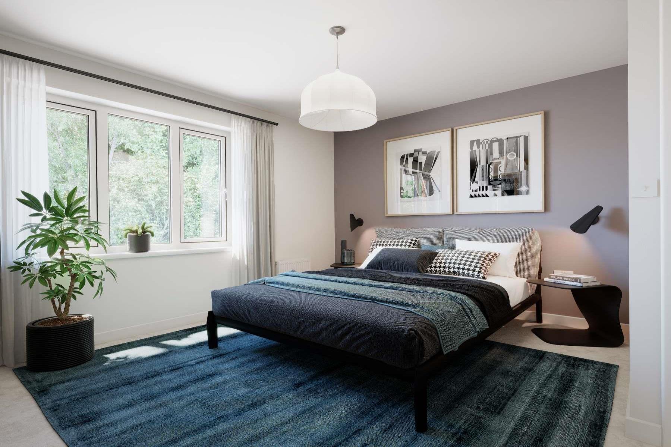
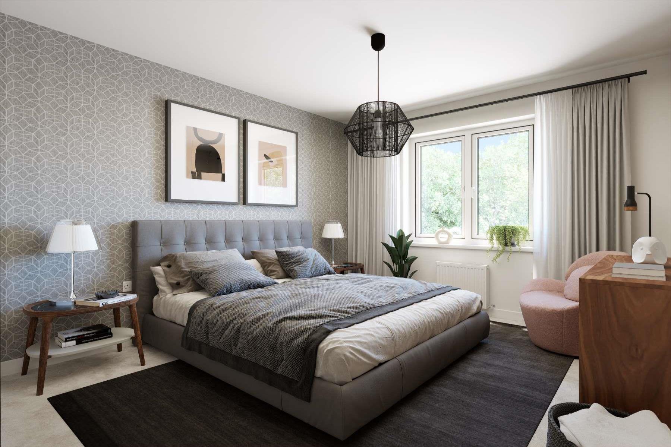
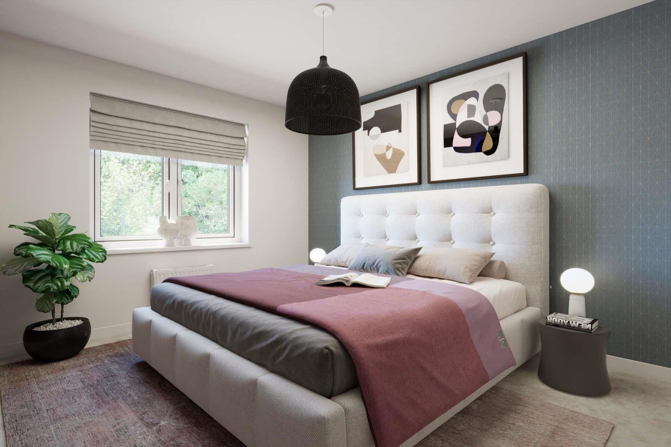
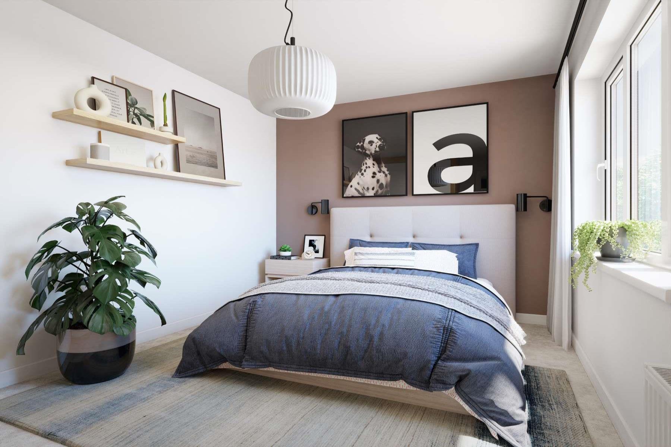
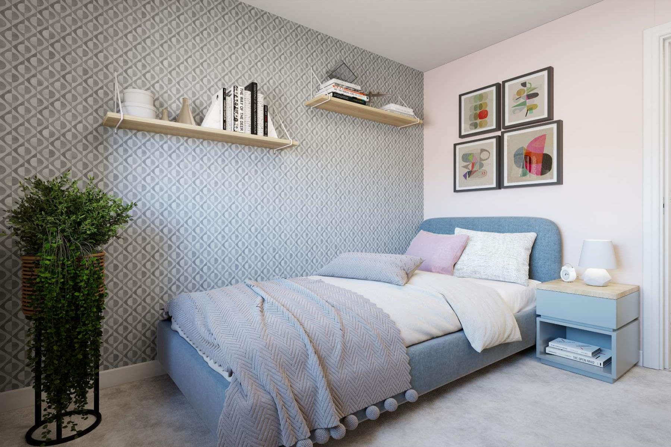
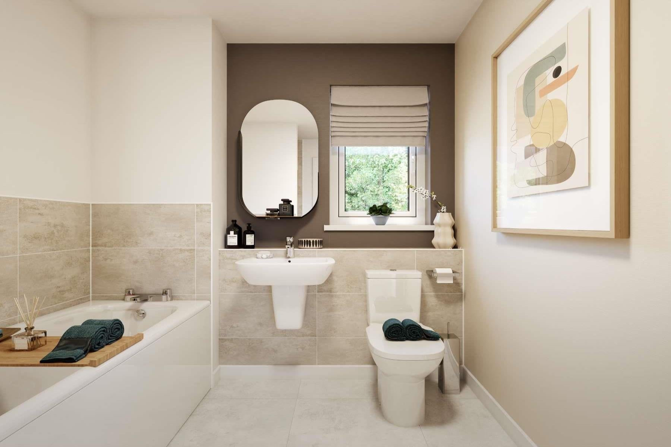
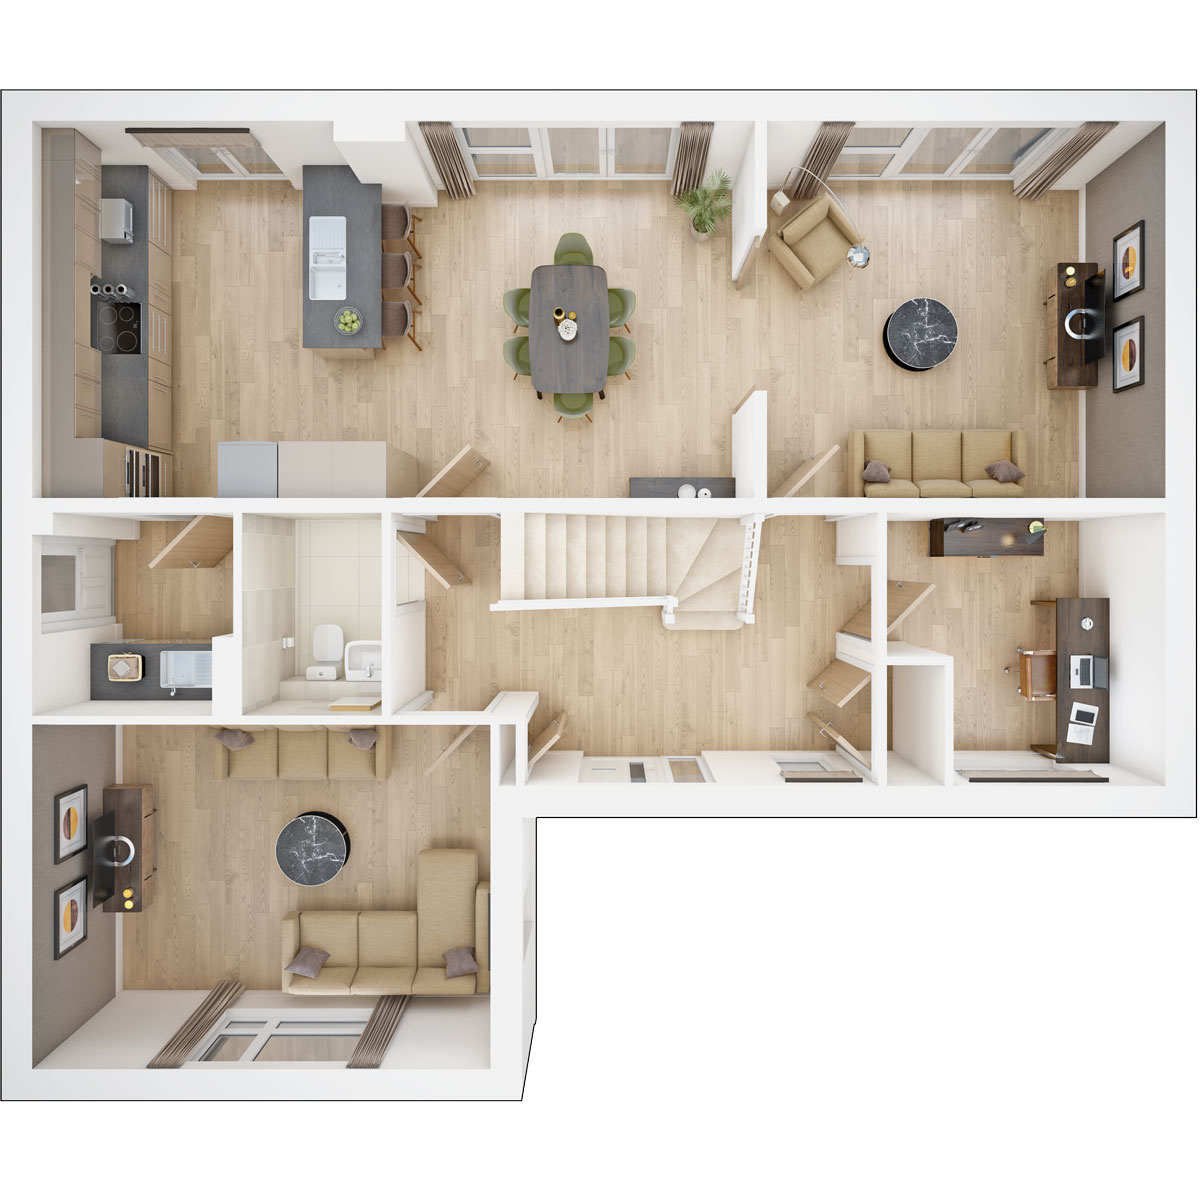
Discover what makes this home specialThe Wadeford is a spacious detached family home located in a desirable new development near Stowmarket, Suffolk. This five-bedroom, three-bathroom property offers a blend of modern design and practical living spaces, including a large open-plan kitchen and dining area, multiple reception rooms, and a study. The property benefits from a south-east facing rear garden, ideal for enjoying morning and early afternoon sunlight. Situated in a semi-rural setting, it provides a peaceful lifestyle while maintaining good access to local amenities and transport links.
Property Features
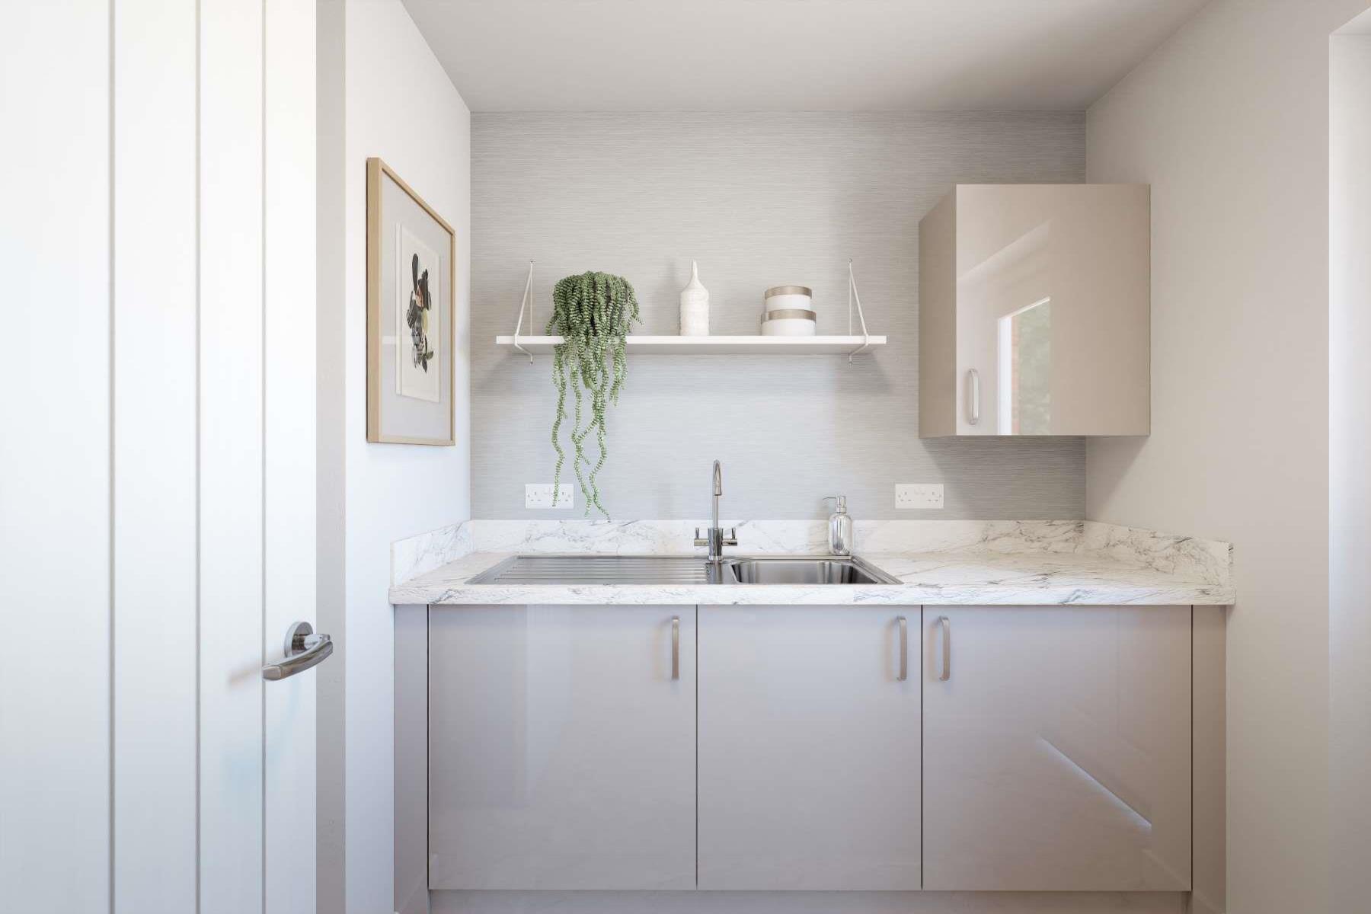
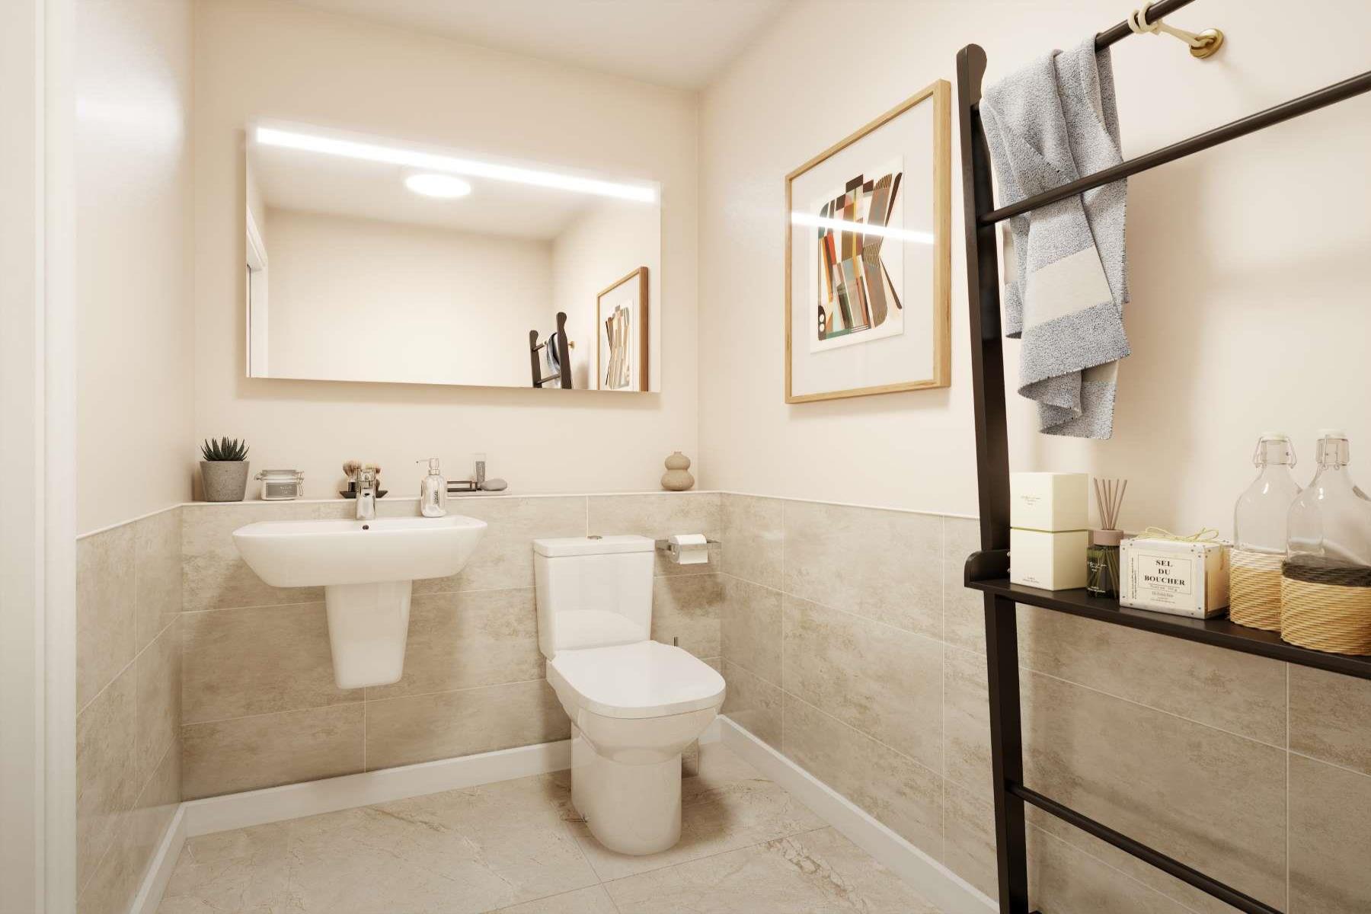
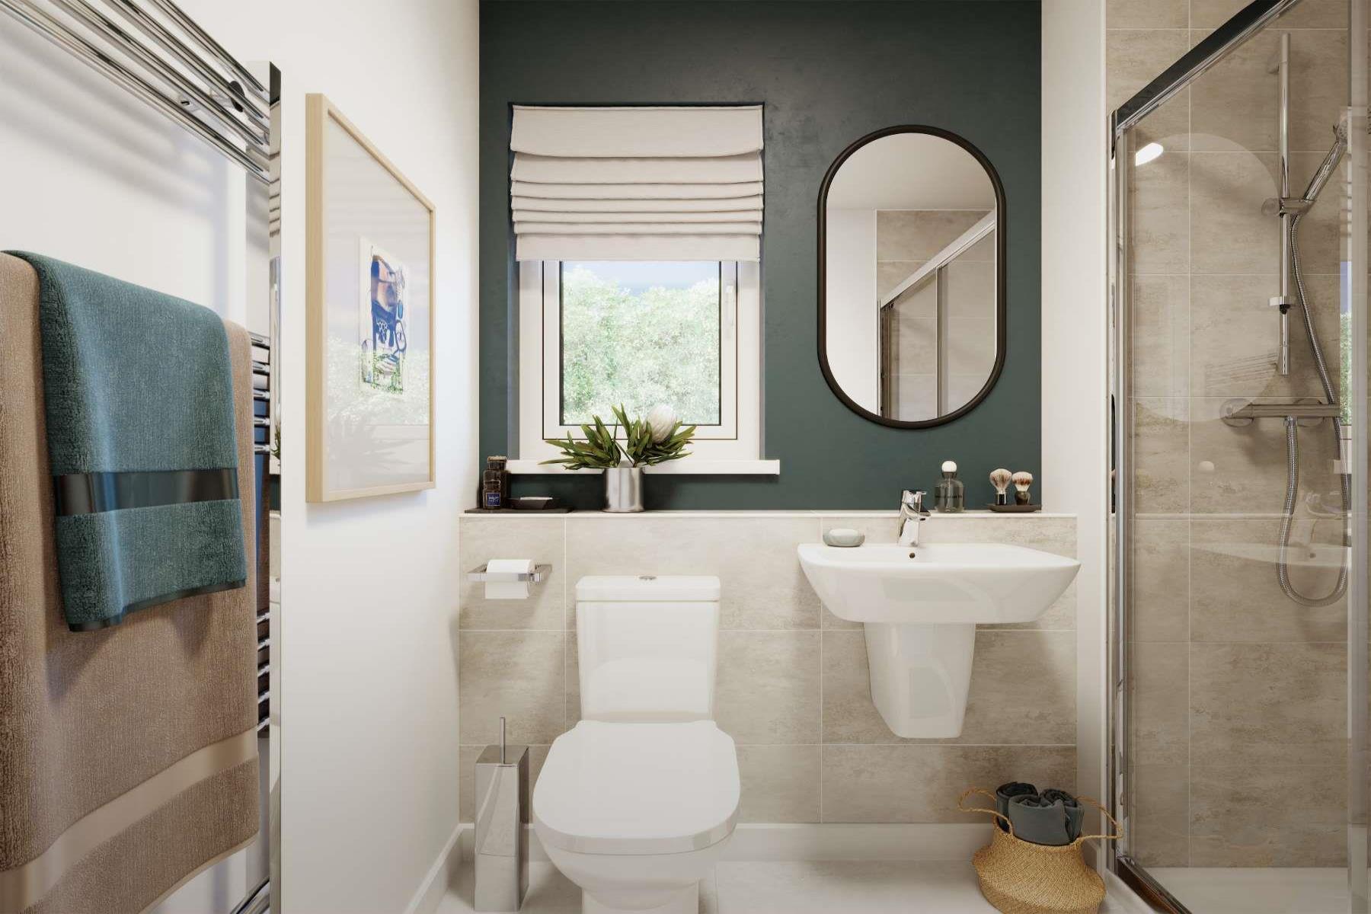
This property stands out for its generous living space and well-thought-out layout, perfect for families needing multiple bedrooms and flexible living areas. The inclusion of a study makes it ideal for remote working. High-quality finishes and a double garage add to the appeal, while the south-east facing garden ensures pleasant natural light during the day. The utility room and en-suite bathroom enhance convenience and comfort.
Local Amenities
Located close to the market town of Stowmarket, the property enjoys access to a range of local amenities including reputable schools such as Stowmarket High School and Finborough School. Nearby supermarkets and shops cater to daily needs, while parks and recreational areas provide outdoor options. The presence of restaurants and a health centre within a short drive adds to the convenience. Stowmarket train station offers direct rail services to Ipswich and London, supporting commuter lifestyles.
Estimate Calculator
Mortgage Calculator
Purchase Costs
Monthly Costs & Income
Mortgage Calculator
Purchase Costs
Monthly Costs
International Suitability
Moderate OpportunityInternational Buyer Calculator
Purchase Costs (Non-UK Resident)
Monthly Costs & Income
Key Considerations for International Buyers
Investment Analytics
Key metrics for investors & buyersProperty Value Projection
Based on 0.5% annual growthMonthly Rental Income
Based on 3.8% annual growthFloorplans
Ground Floor
 Ground Floor
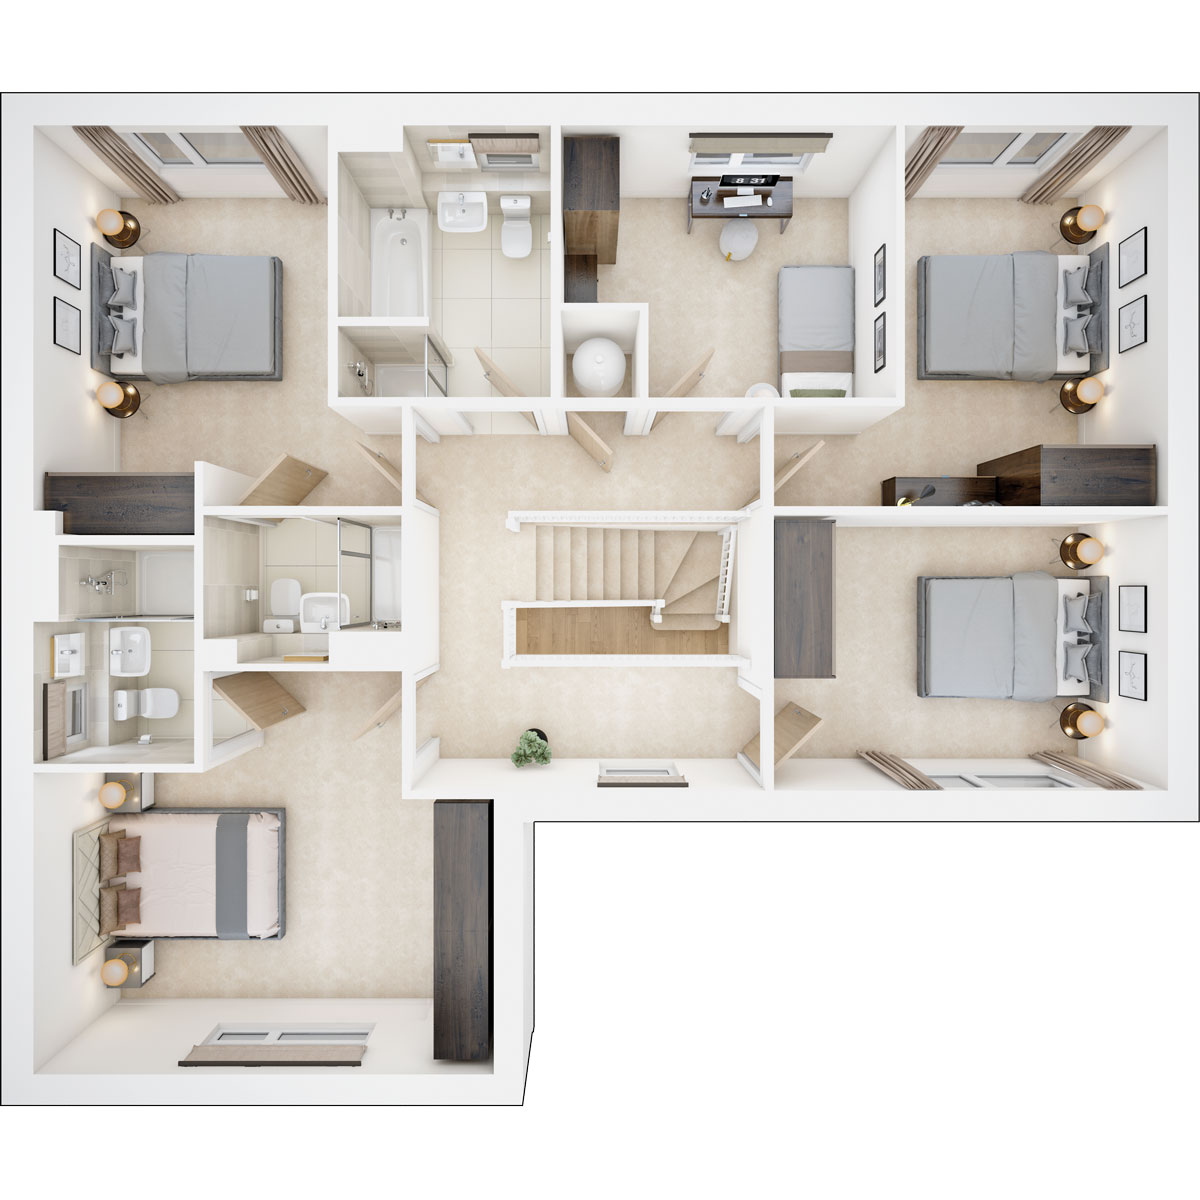 First Floor
Site Plan
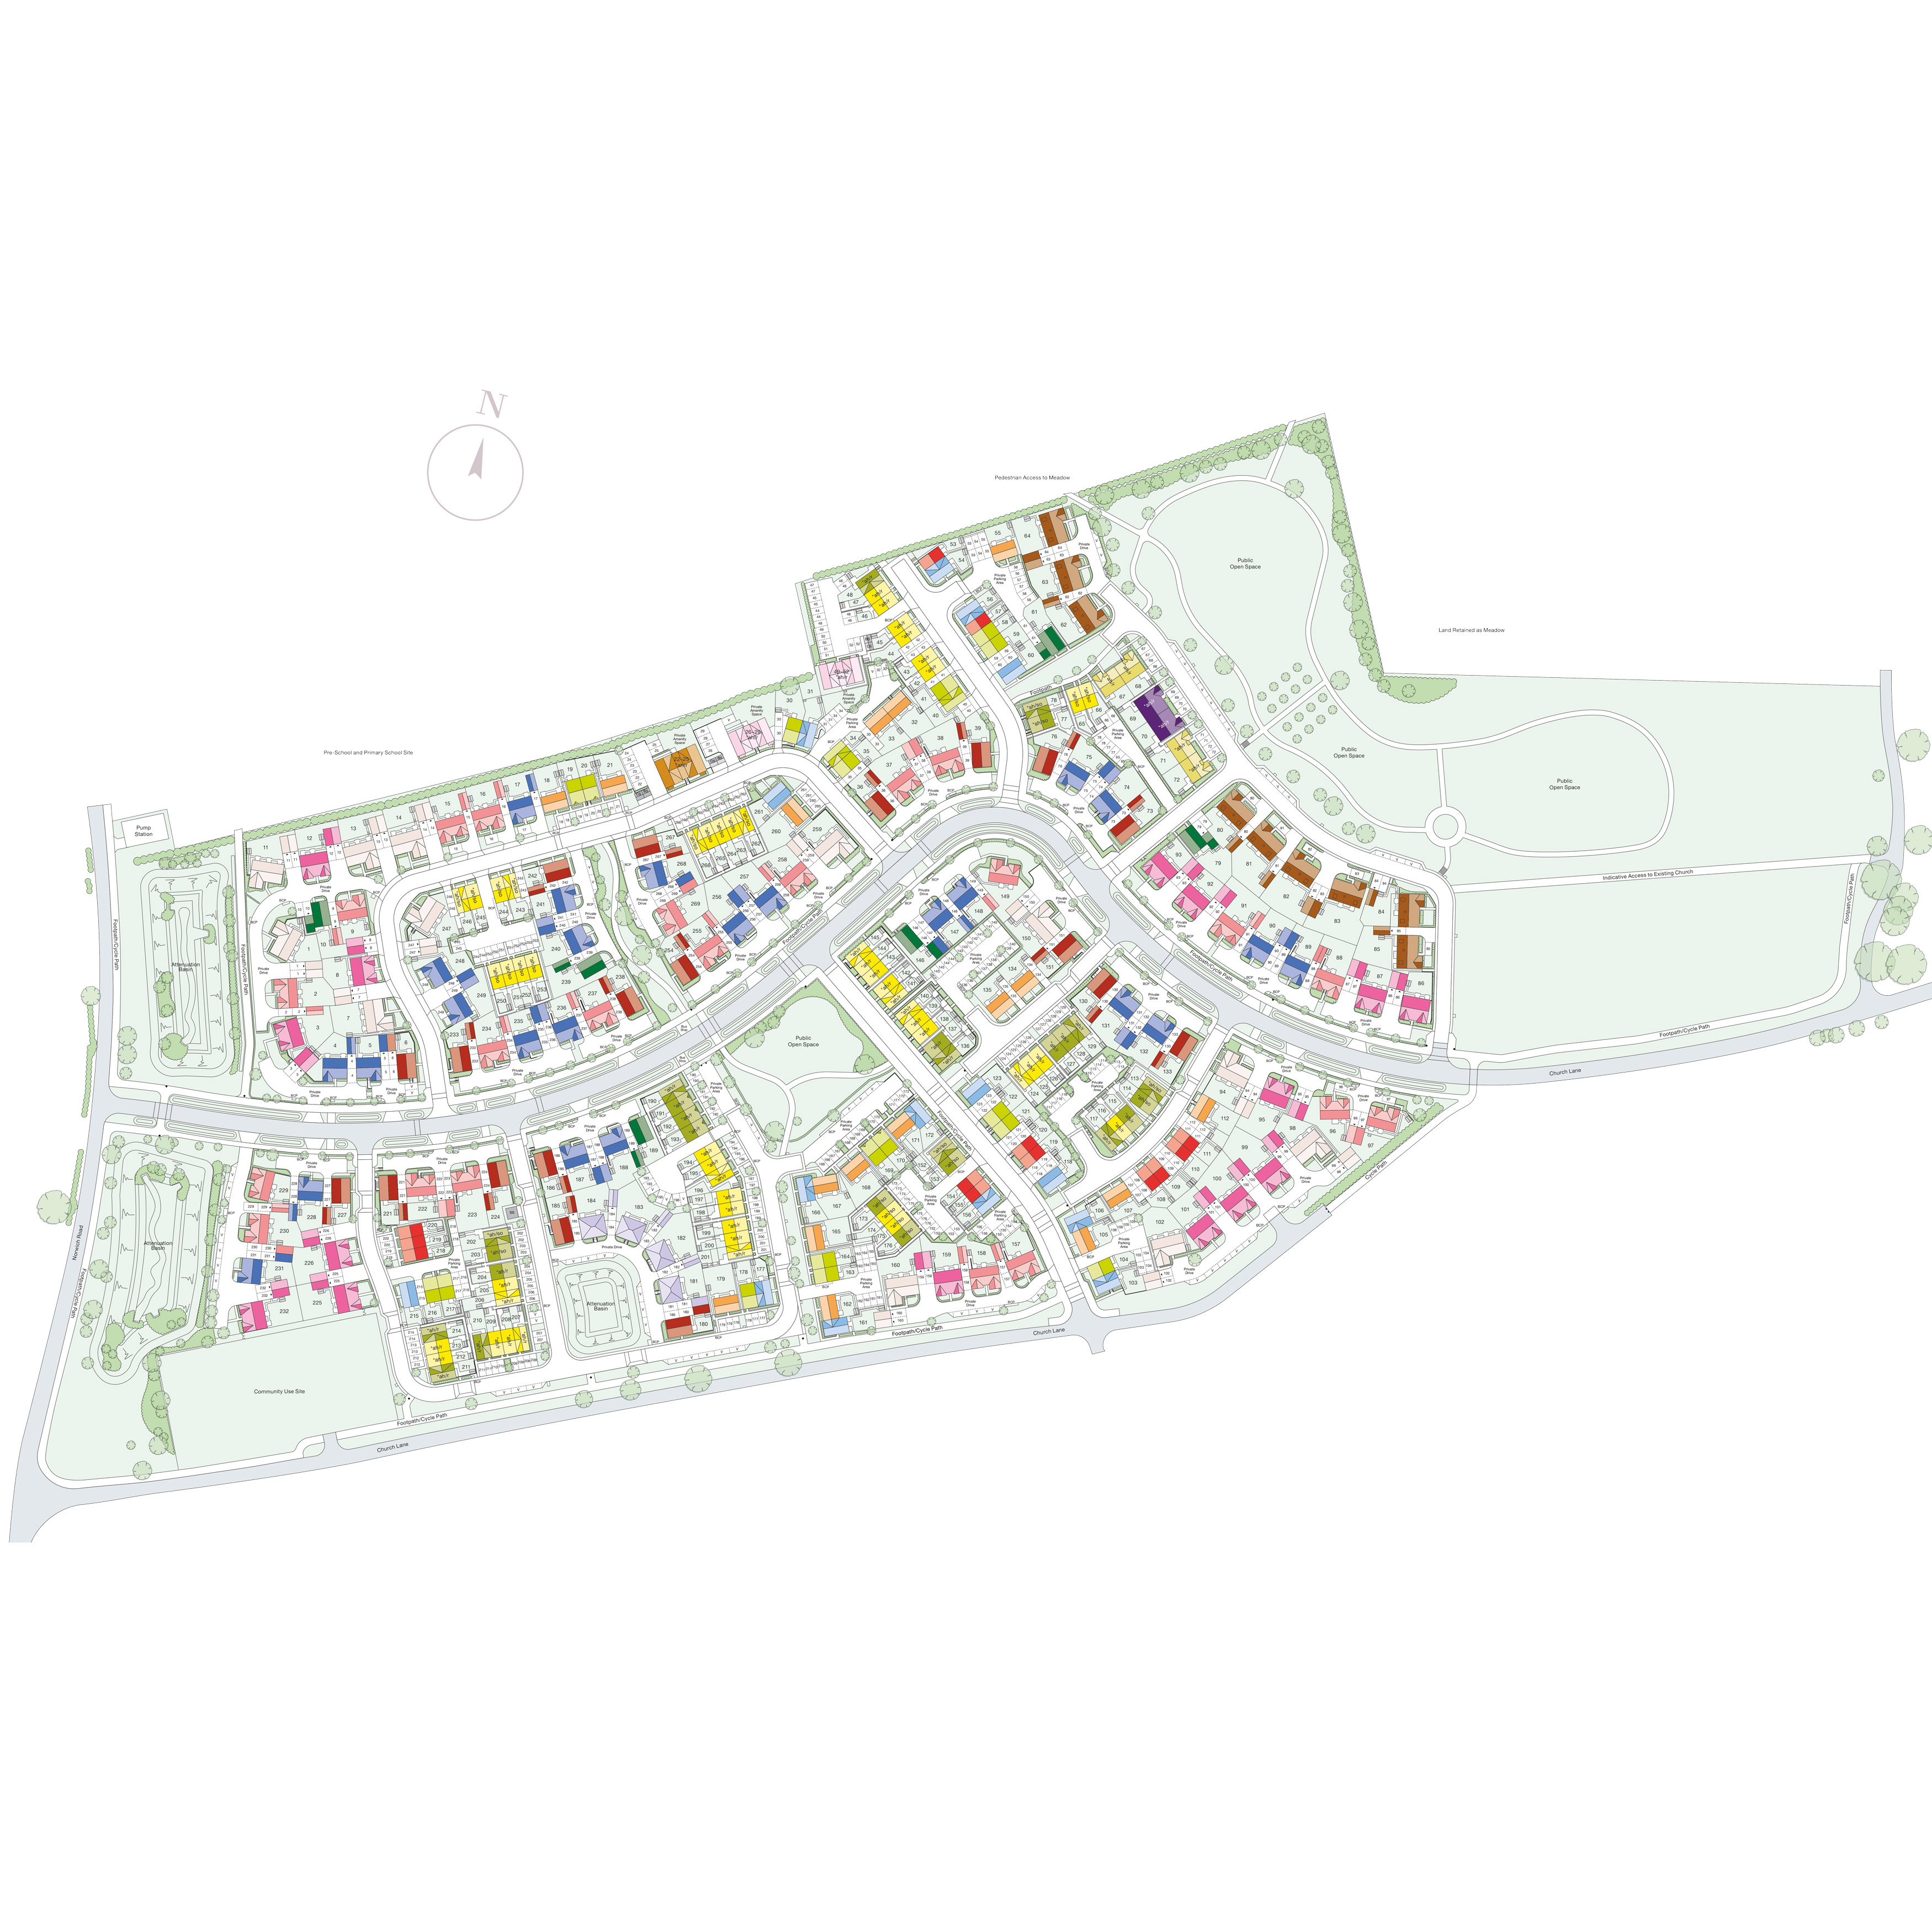
Location
Commute Time Planner
Sun Path & Natural LightAI generated - Estimated
Room-by-Room Light Analysis
Location Scores
Future Developments Nearby
Loading location insights...
Similar Properties



Explore More
Latest Insights & Guides
Expert advice on buying new build homes, market trends, and property investment
Understanding Your New Build Mortgage Offer Step by Step
A mortgage offer letter can feel like alphabet soup — LTV, SVR, ERC, product fees. This step-by-step guide demystifies e...
Read moreNew Build Incentives in 2026: What Discounts Are Really on Offer
A practical breakdown of new build incentives in 2026 — part-exchange, stamp duty contributions, deposit boosts, floorin...
Read moreInnovation in New Build Homes: Smart Technology and Design
Explore how UK housebuilders are integrating smart home technology, EV charging infrastructure, innovative design layout...
Read more