

About This Property
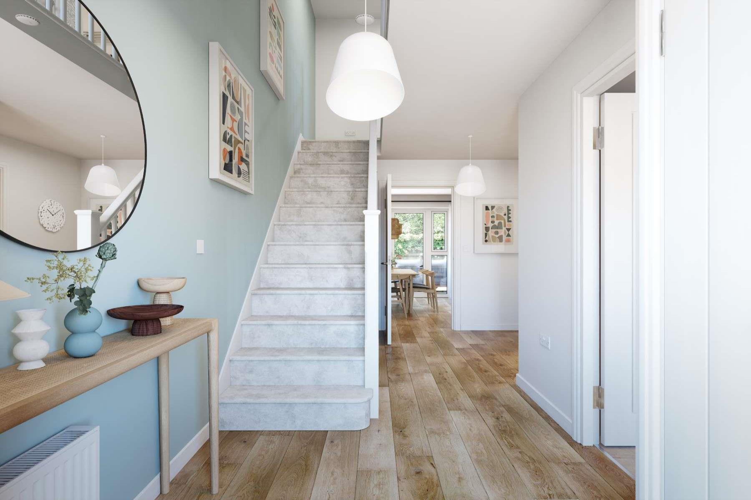

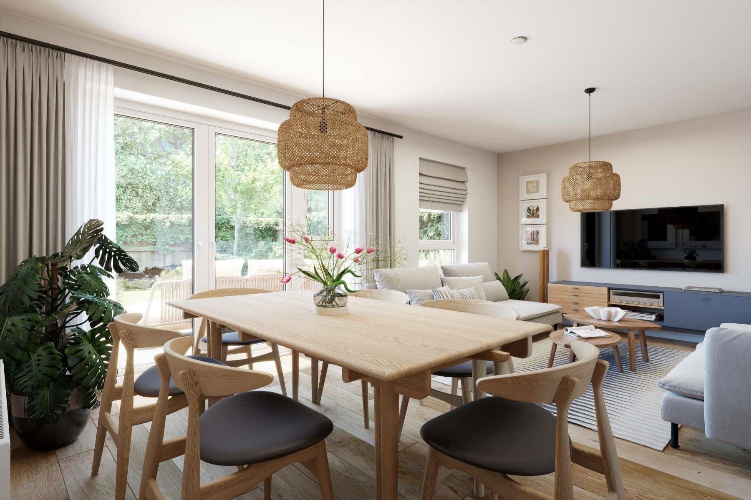

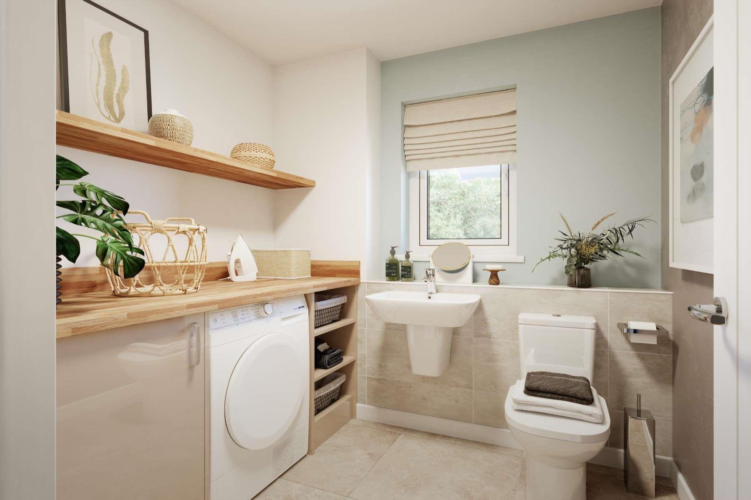
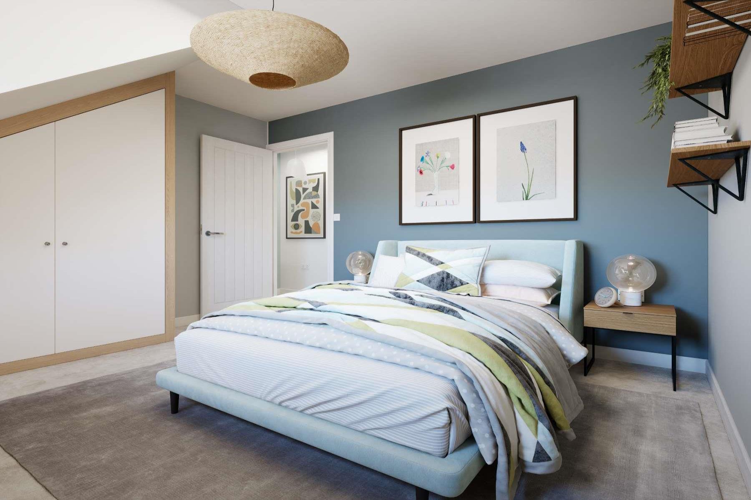
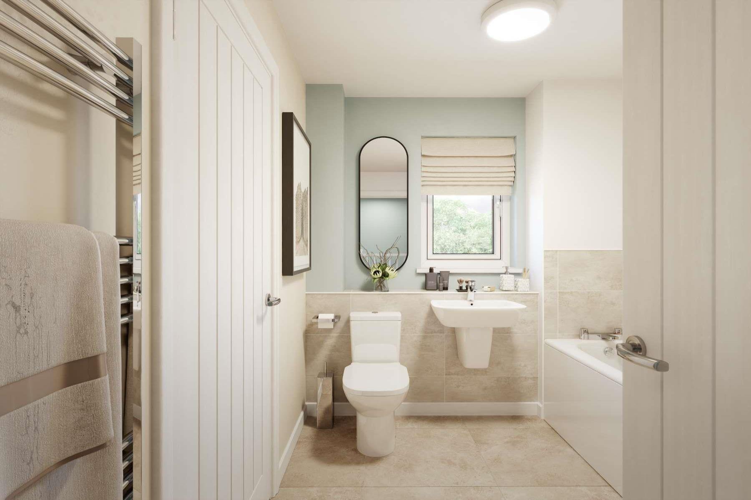
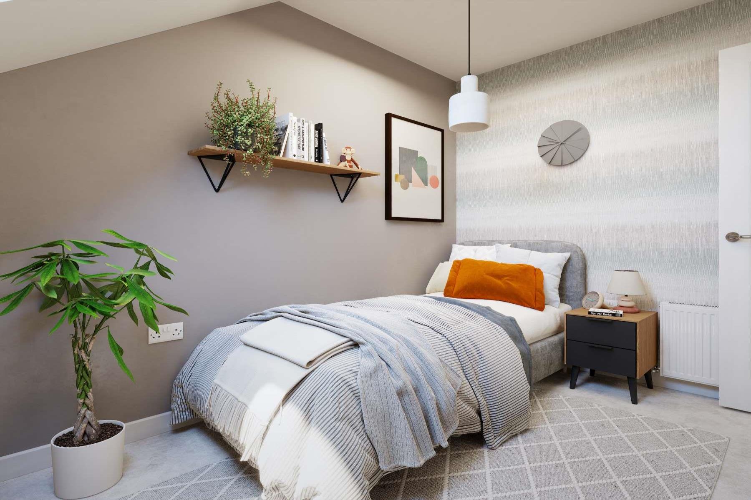
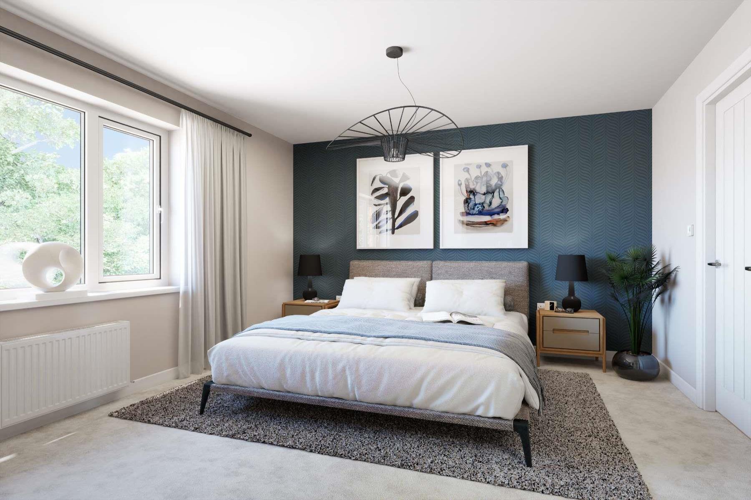
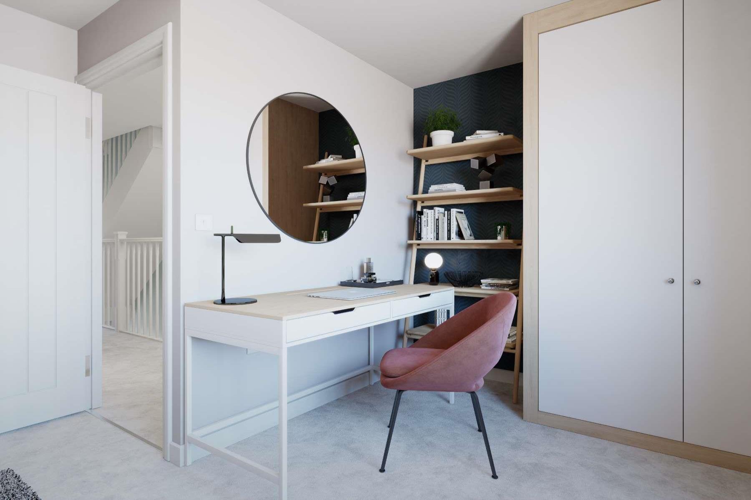
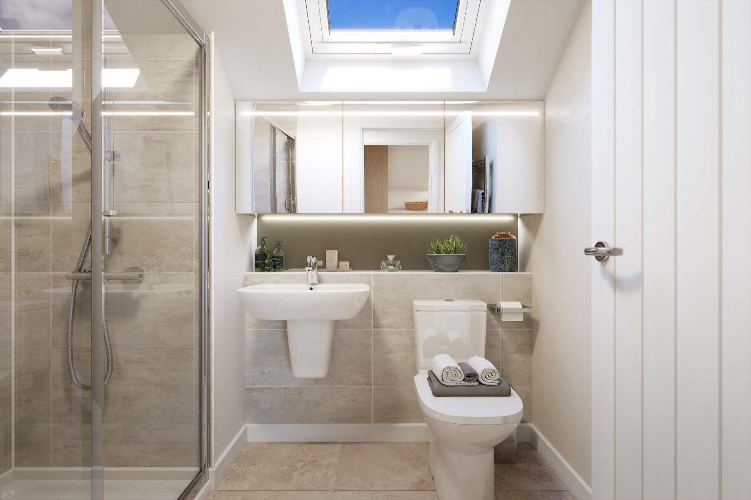
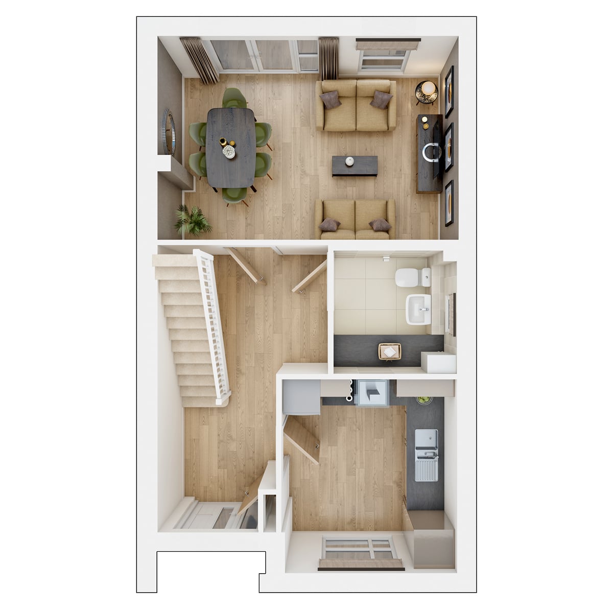
Discover what makes this home specialThe Trelton is a beautifully designed four-bedroom semi-detached home located on Gosforth Lane, Watford. Offering a spacious and modern layout, this property is perfect for families seeking comfort and convenience. The ground floor features an open-plan living and dining area with large windows that flood the space with natural light, complemented by a well-equipped kitchen and a convenient WC. Upstairs, the property boasts four well-proportioned bedrooms, including a master with an en-suite bathroom, and a family bathroom, providing ample space for all members of the household.
Situated in a desirable area of Watford, The Trelton benefits from excellent transport links, with Watford Junction station just a short drive away, providing quick access to central London. The rear garden faces south-west, ensuring plenty of afternoon and evening sunshine, ideal for outdoor entertaining or relaxing. The property combines modern living with a peaceful suburban setting, making it a highly attractive option for buyers looking for a family home with great connectivity.
Property Features
This property features a spacious open-plan living and dining area that maximizes natural light, a modern kitchen with quality fittings, and a south-west facing garden that enjoys excellent sunlight during the afternoon and evening. The master bedroom benefits from an en-suite bathroom, while the additional bedrooms are well-sized to accommodate family needs. The inclusion of a ground floor WC adds to the convenience of the layout, making it suitable for both family living and entertaining guests.
Local Amenities
Located close to Watford Junction station, residents enjoy easy access to London and surrounding areas. Watford High Street and Westfield Shopping Centre provide a wide range of retail, dining, and entertainment options. The nearby Cassiobury Park offers extensive green space for outdoor activities. Local schools such as St Michael's CofE Primary and Watford Grammar School for Boys/ Girls are within easy reach, making this location ideal for families. Additionally, Watford General Hospital and multiple bus routes contribute to the convenience and connectivity of the area.
Estimate Calculator
Mortgage Calculator
Purchase Costs
Monthly Costs & Income
Mortgage Calculator
Purchase Costs
Monthly Costs
International Suitability
Analyzing...International Buyer Calculator
Purchase Costs (Non-UK Resident)
Monthly Costs & Income
Key Considerations for International Buyers
Investment Analytics
Key metrics for investors & buyersProperty Value Projection
Based on 2.4% annual growthMonthly Rental Income
Based on 2.1% annual growthFloorplans
Ground Floor
 Ground Floor
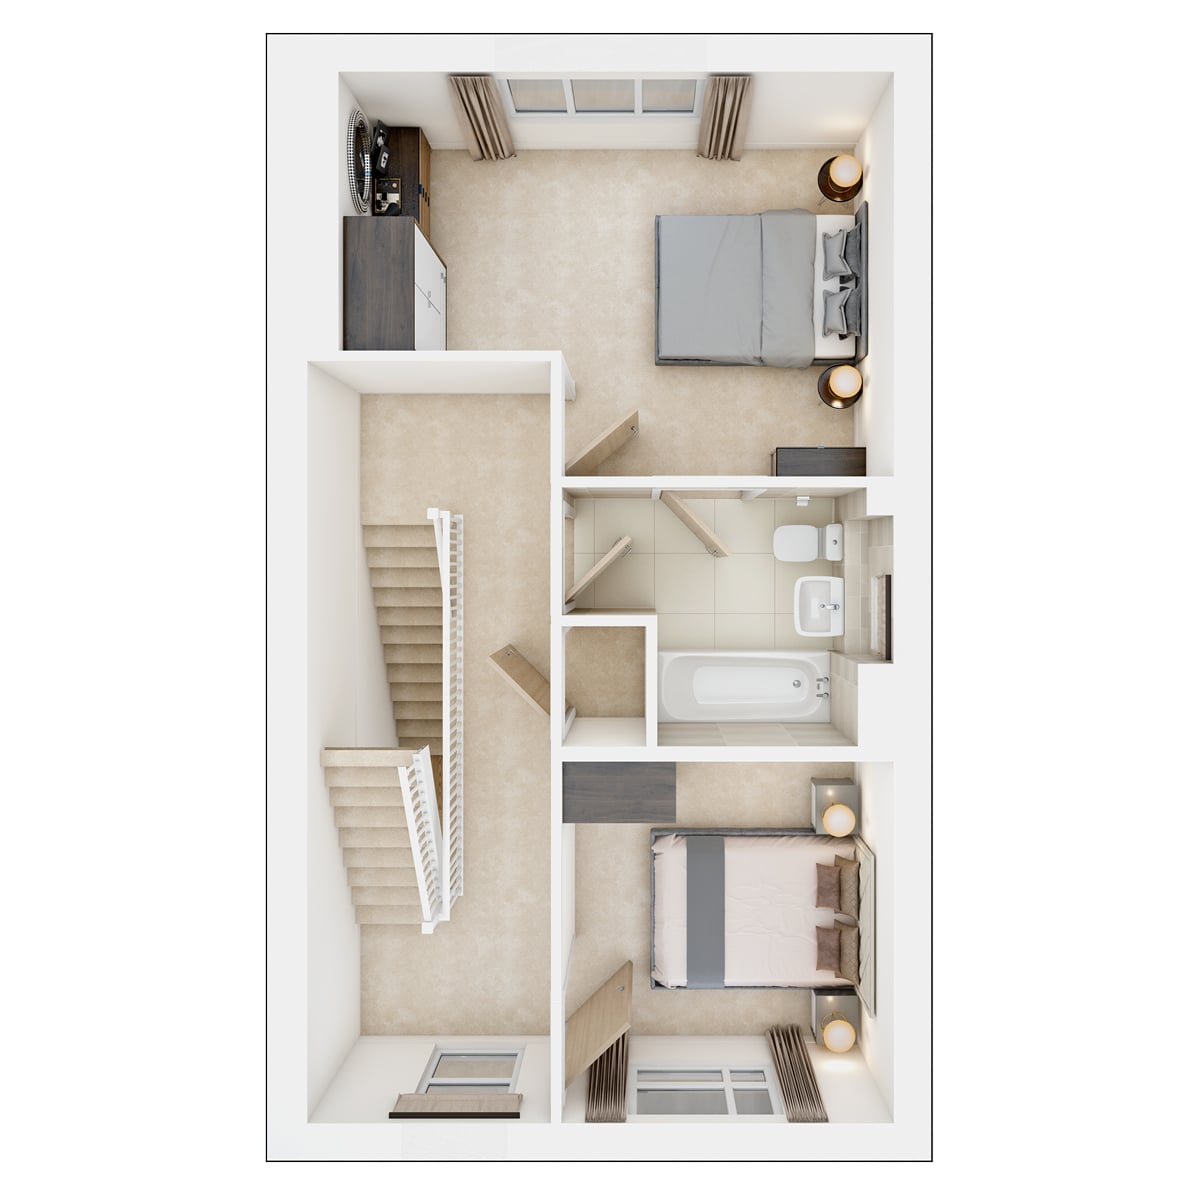 First Floor
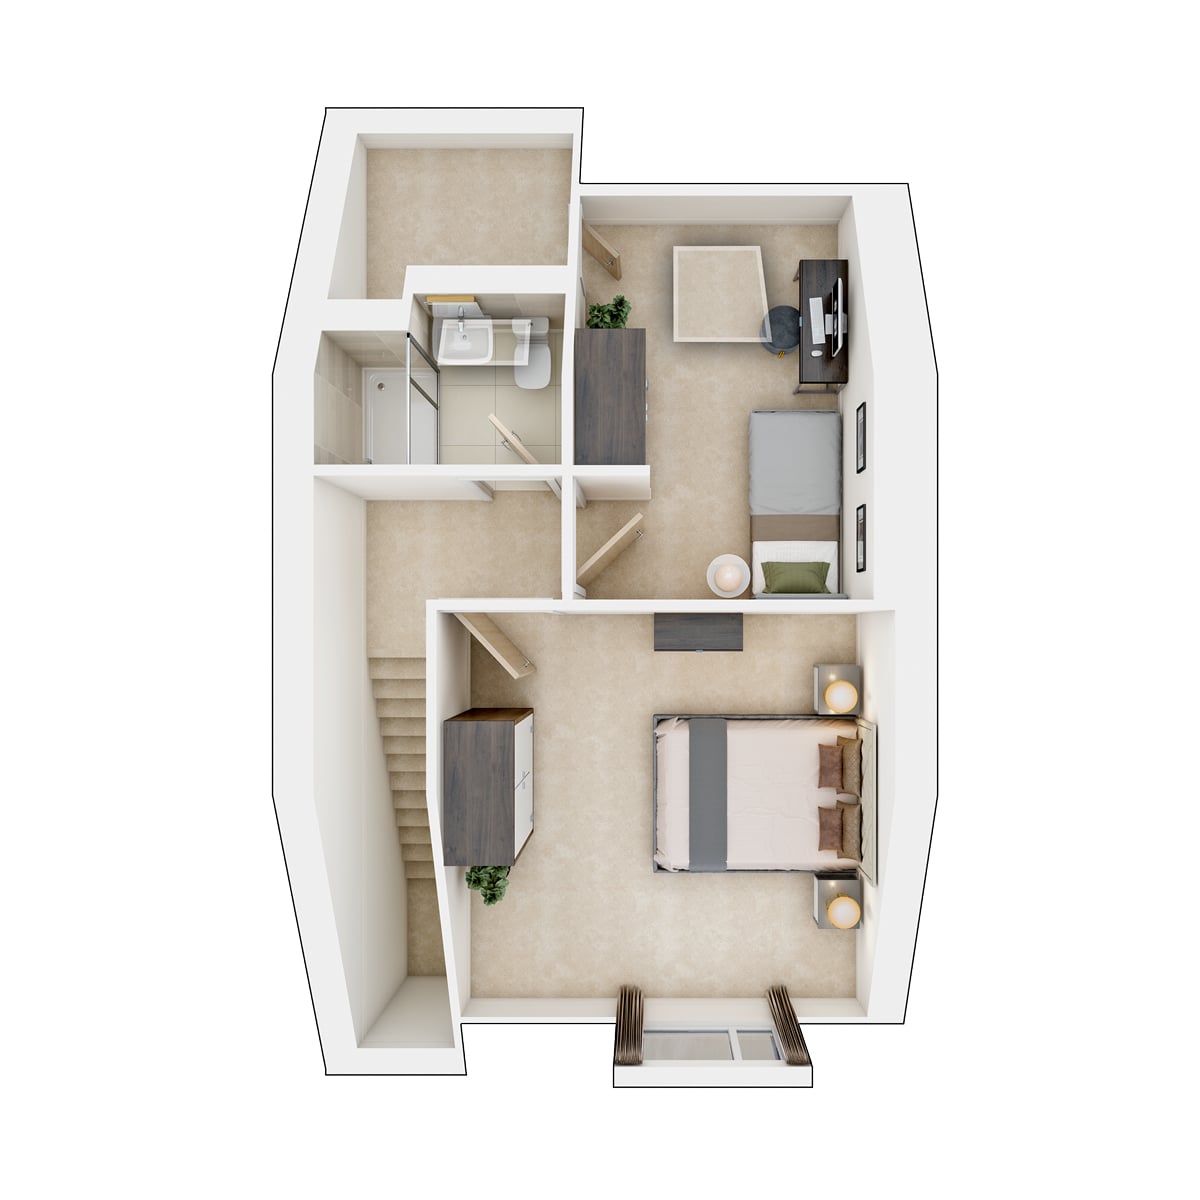 Second Floor
Site Plan
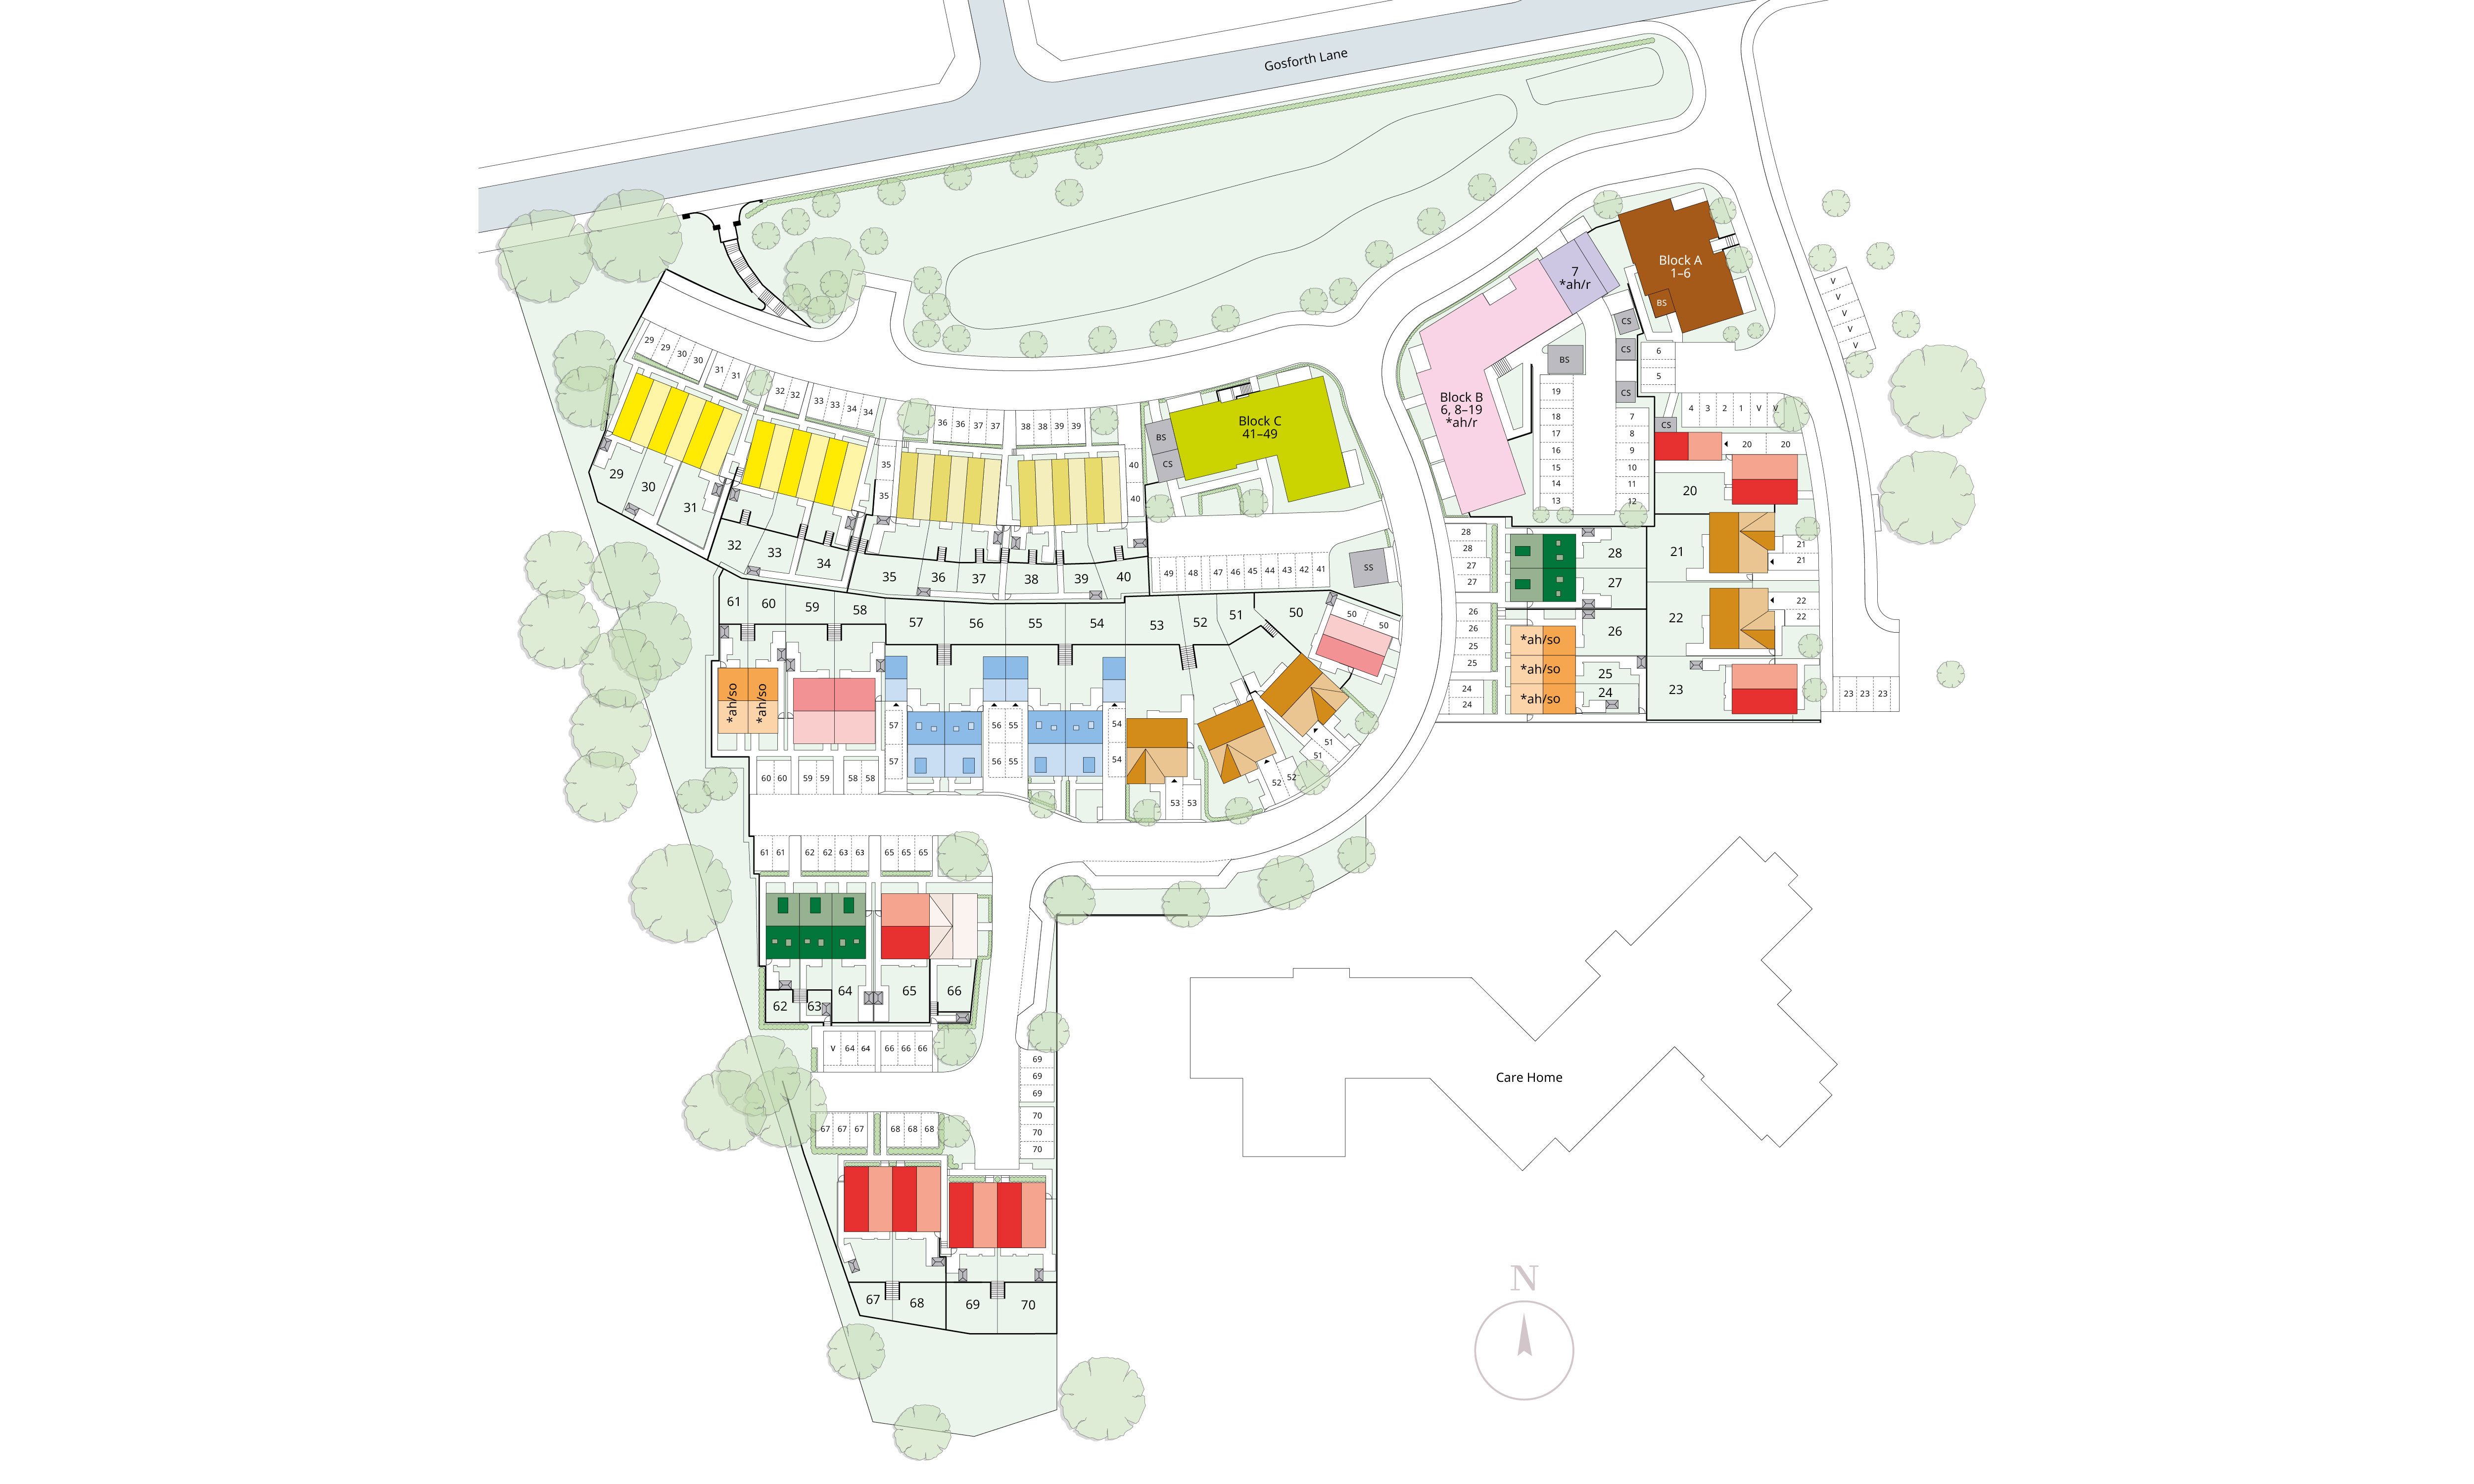
Location
Commute Time Planner
Sun Path & Natural LightAI generated - Estimated
Room-by-Room Light Analysis
Location Scores
Future Developments Nearby
Loading location insights...
Similar Properties



Explore More
Latest Insights & Guides
Expert advice on buying new build homes, market trends, and property investment
Interest-Only Mortgages for New Build Investment Properties
A comprehensive guide to interest-only mortgages for new build buy-to-let investment properties, covering how they work,...
Read moreHow to Check Which Government Schemes Apply to Your New Build
A comprehensive step-by-step guide to determining which UK government housing schemes you qualify for when buying a new ...
Read moreWhy You Need a Specialist Solicitor for Your New Build: What They Actually Do, What They Check That You Cannot, Risks of Using the Developer's Solicitor, and Real Scenarios Where Legal Advice Saved Thousands
A detailed guide explaining why specialist legal advice is essential when buying a new build home in the UK — what solic...
Read more