



About This Property
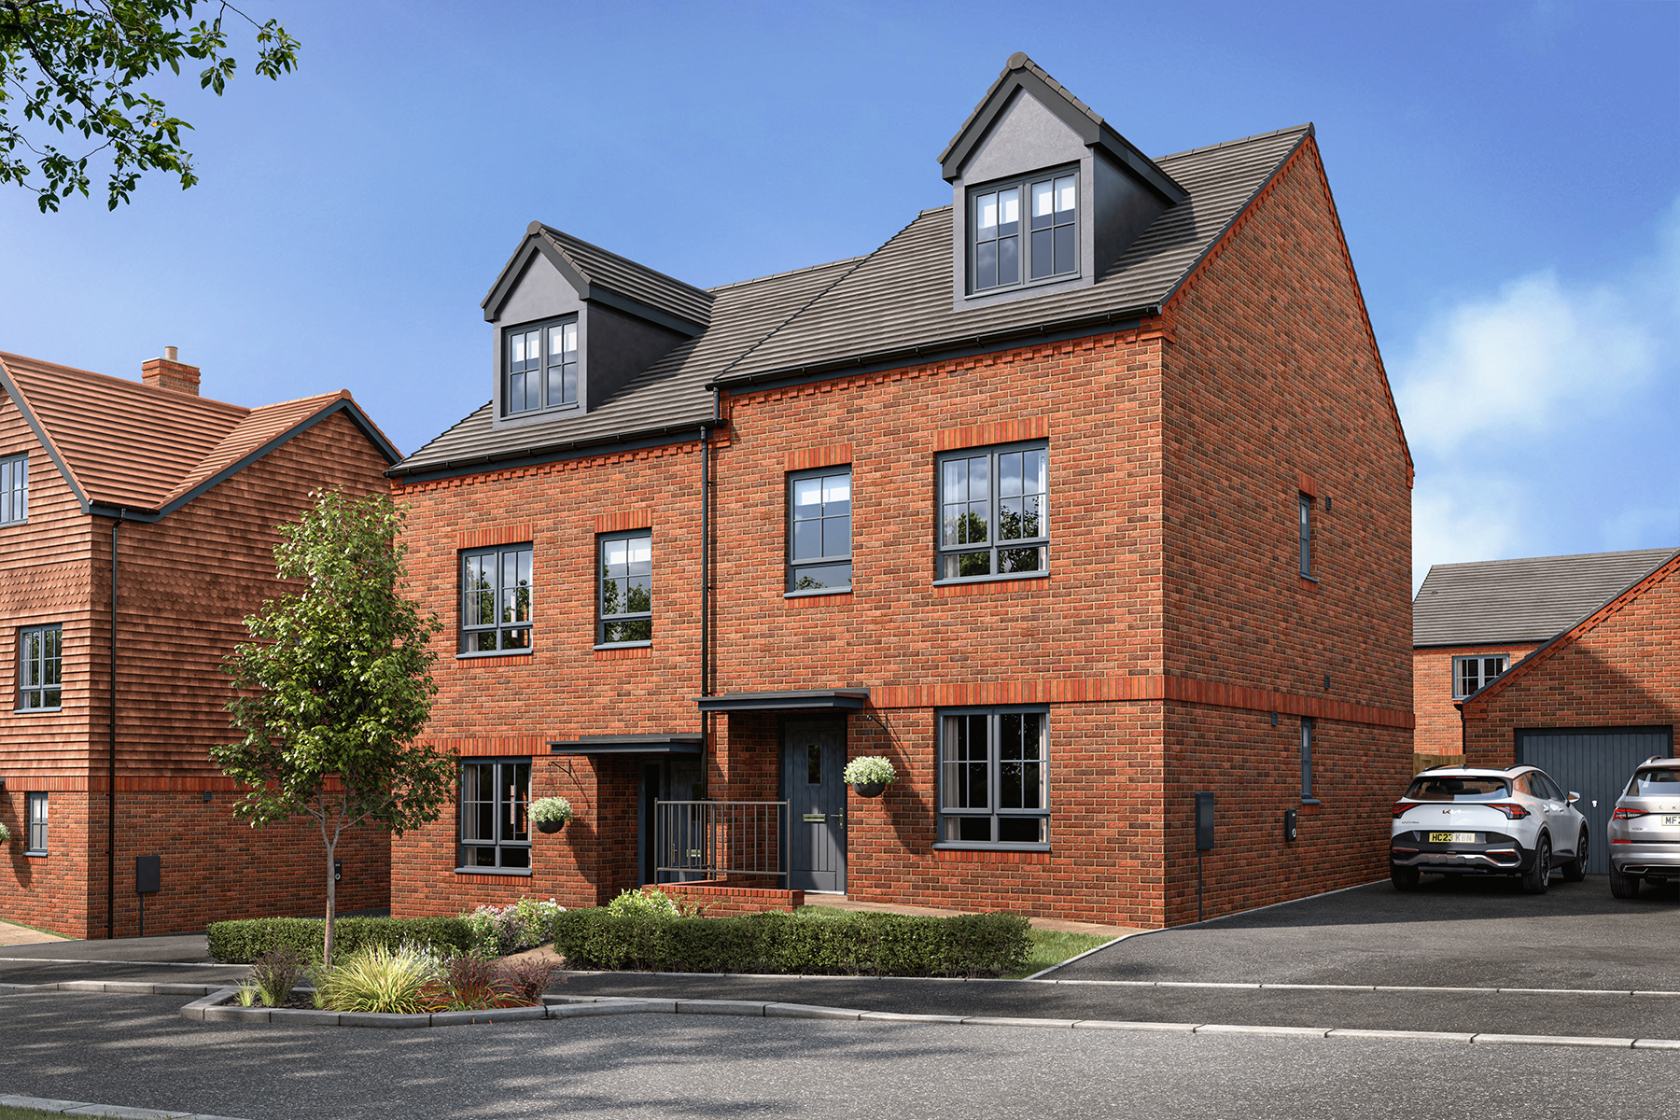
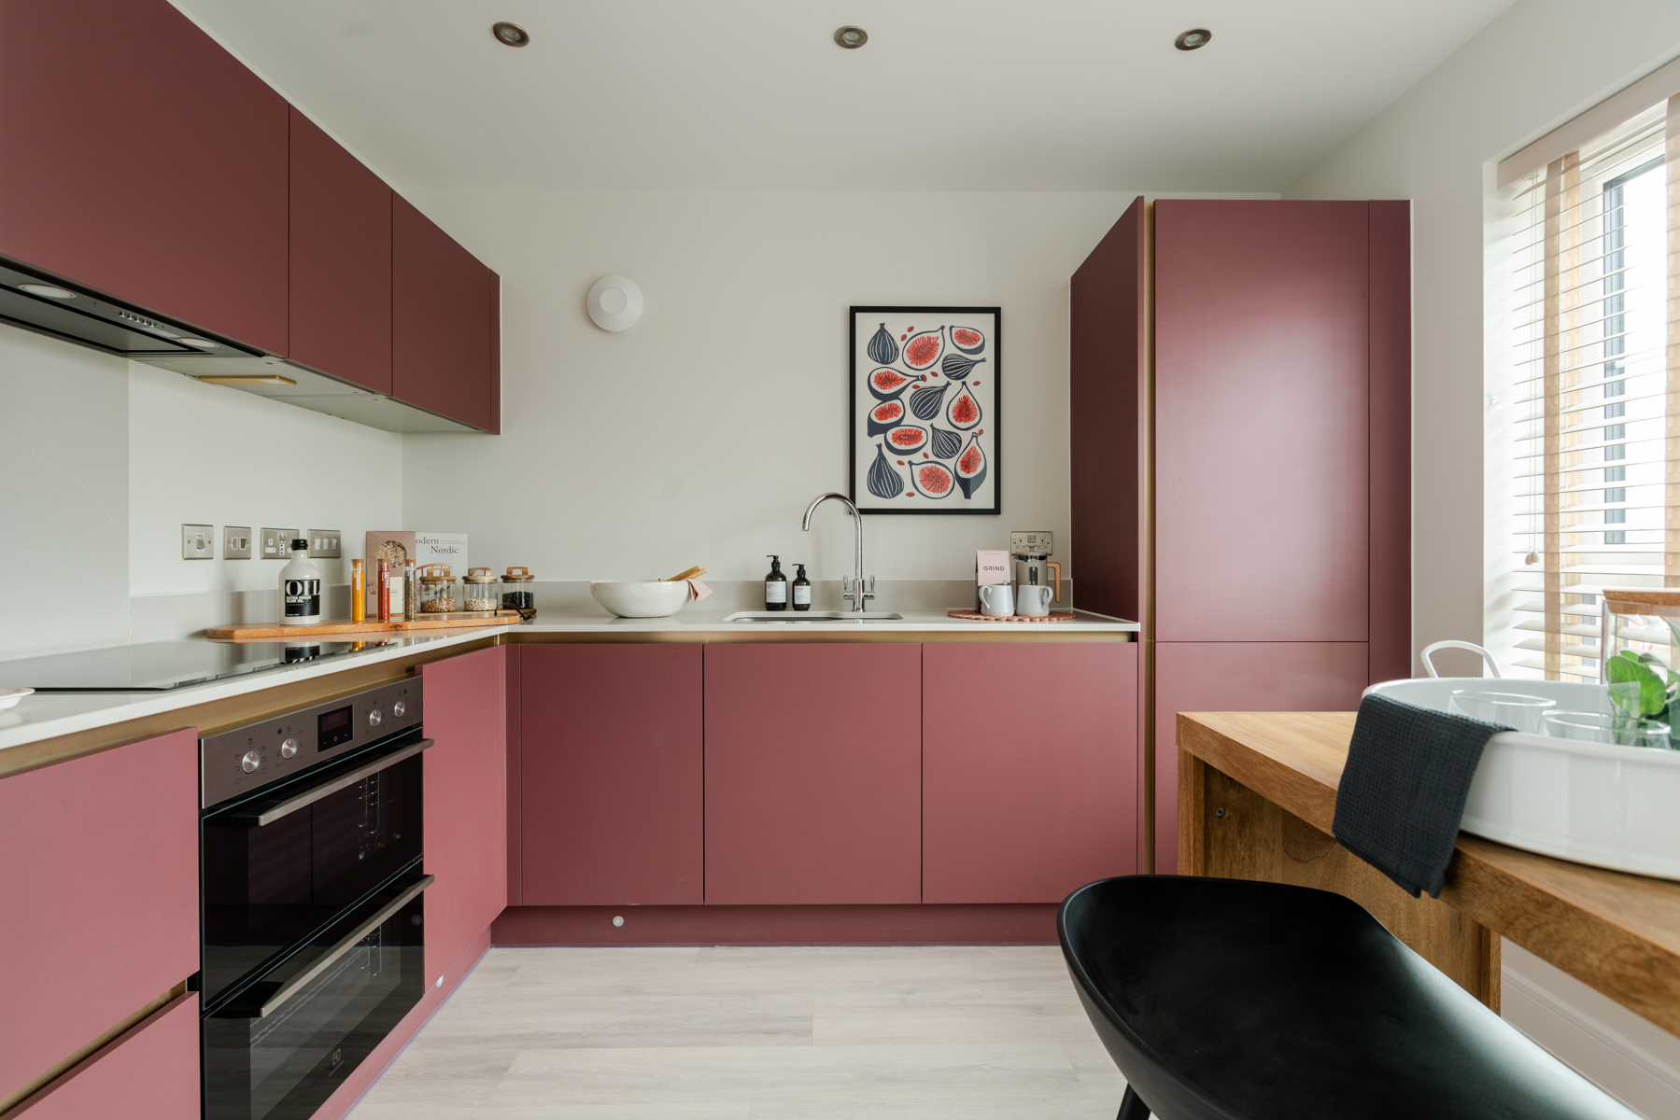
Discover what makes this home specialThe Trelton is a spacious and thoughtfully designed 4-bedroom semi-detached home located on Buckingham Road in Milton Keynes, MK3 5LA. Offering a modern living environment with two bathrooms, this property combines comfort and practicality, ideal for growing families or professionals seeking ample space. The open-plan living and dining area benefits from large windows and French doors that lead to a south-west facing garden, allowing for excellent natural light throughout the afternoon and early evening. The kitchen is well-appointed with contemporary fittings and provides direct access to the garden, making it perfect for indoor-outdoor living and entertaining.
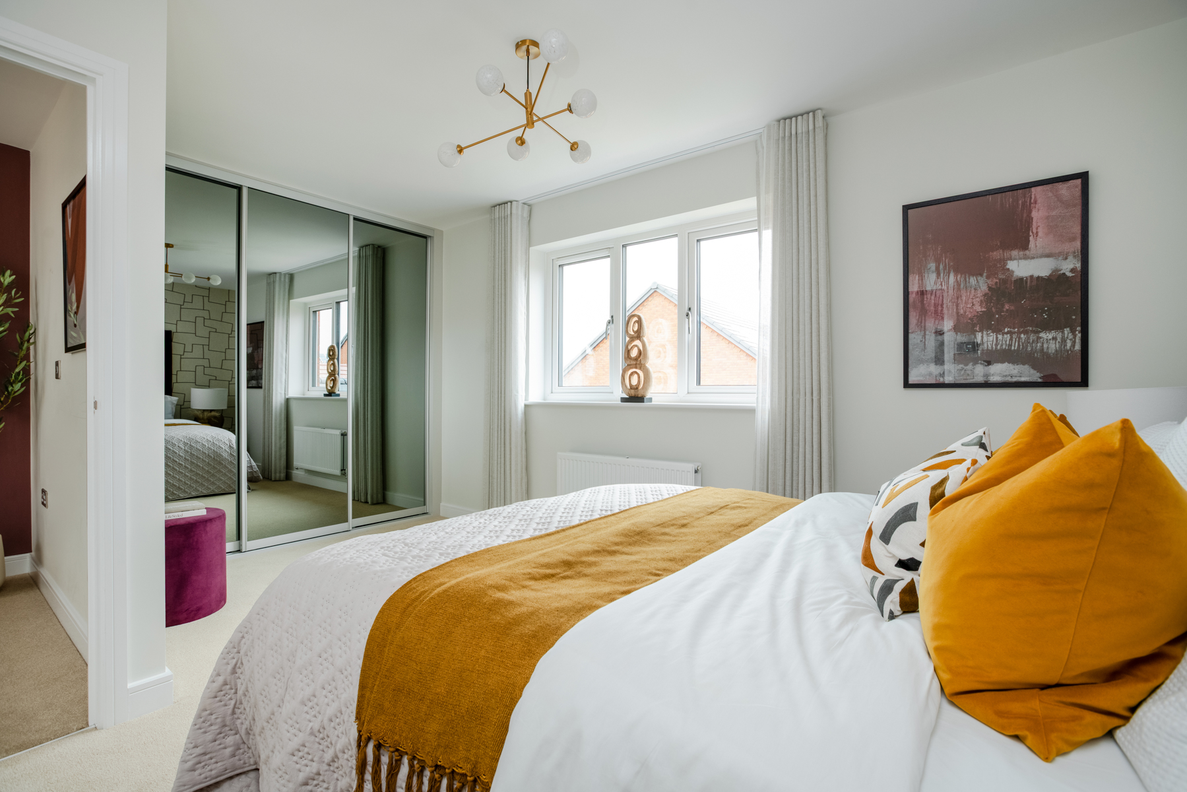
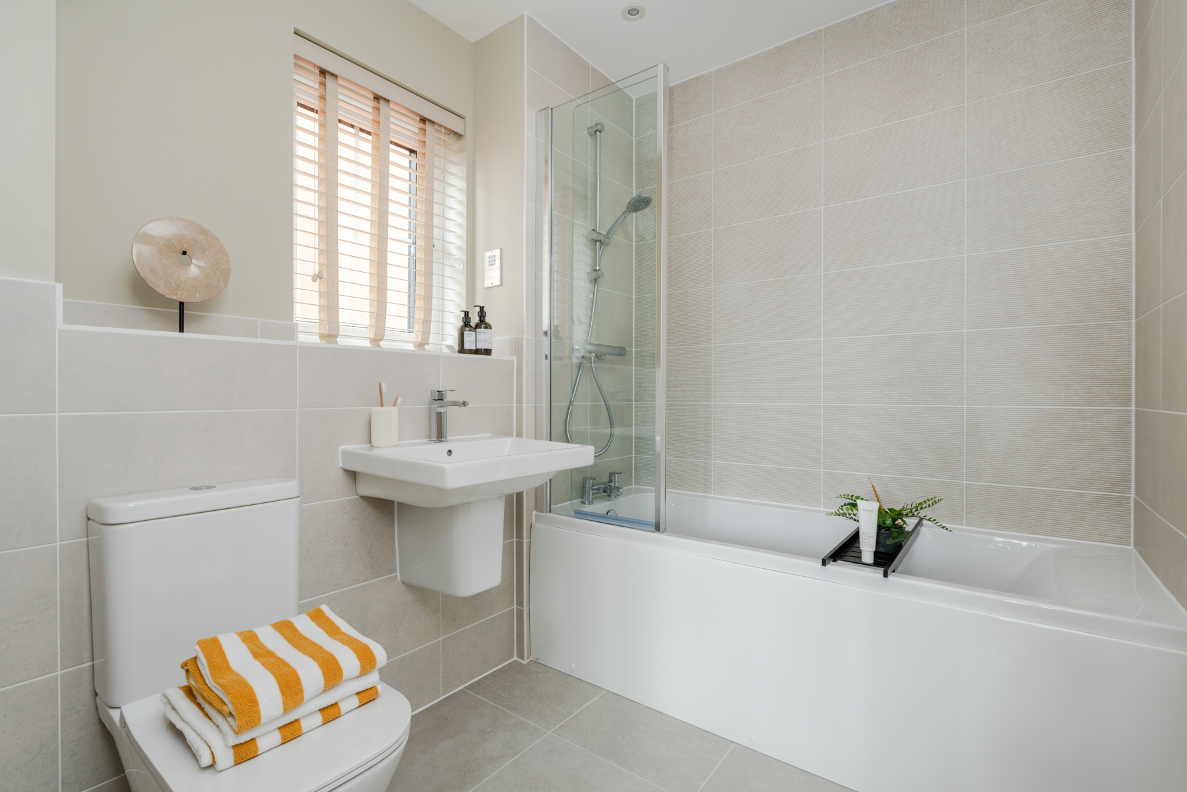
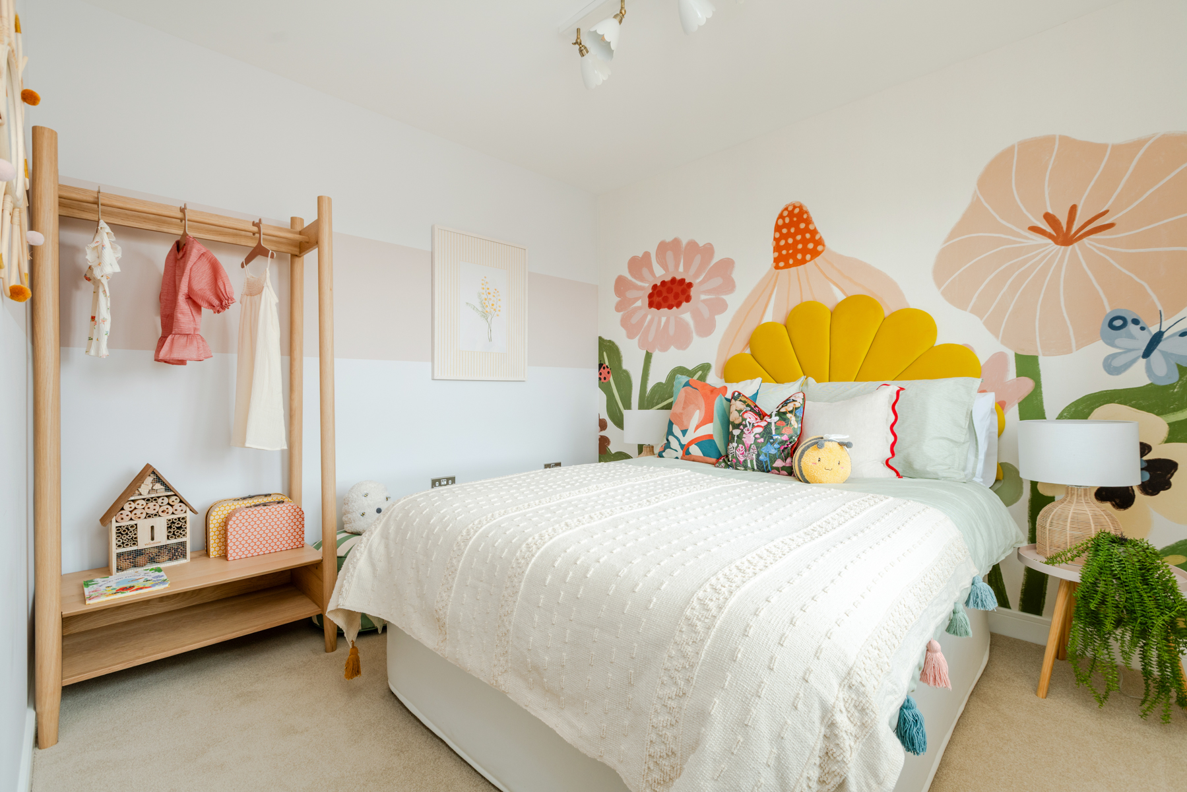
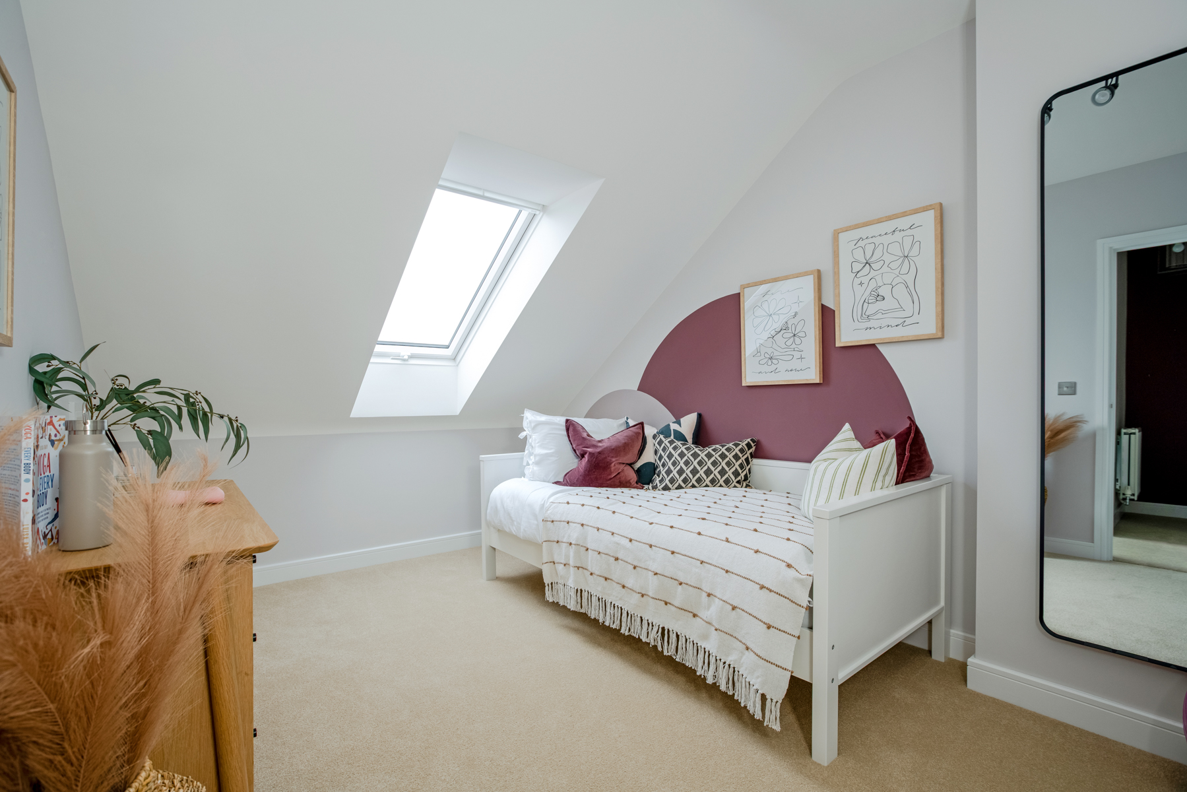
Upstairs, the master bedroom features a generous layout with ample wardrobe space, complemented by three additional bedrooms suitable for family, guests, or a home office. The family bathroom is conveniently located alongside the bedrooms, with modern fixtures and a bright, airy ambiance. This property is situated in a well-planned community with easy access to local amenities, schools, and transport links, making it a highly desirable location within Milton Keynes.
Property Features
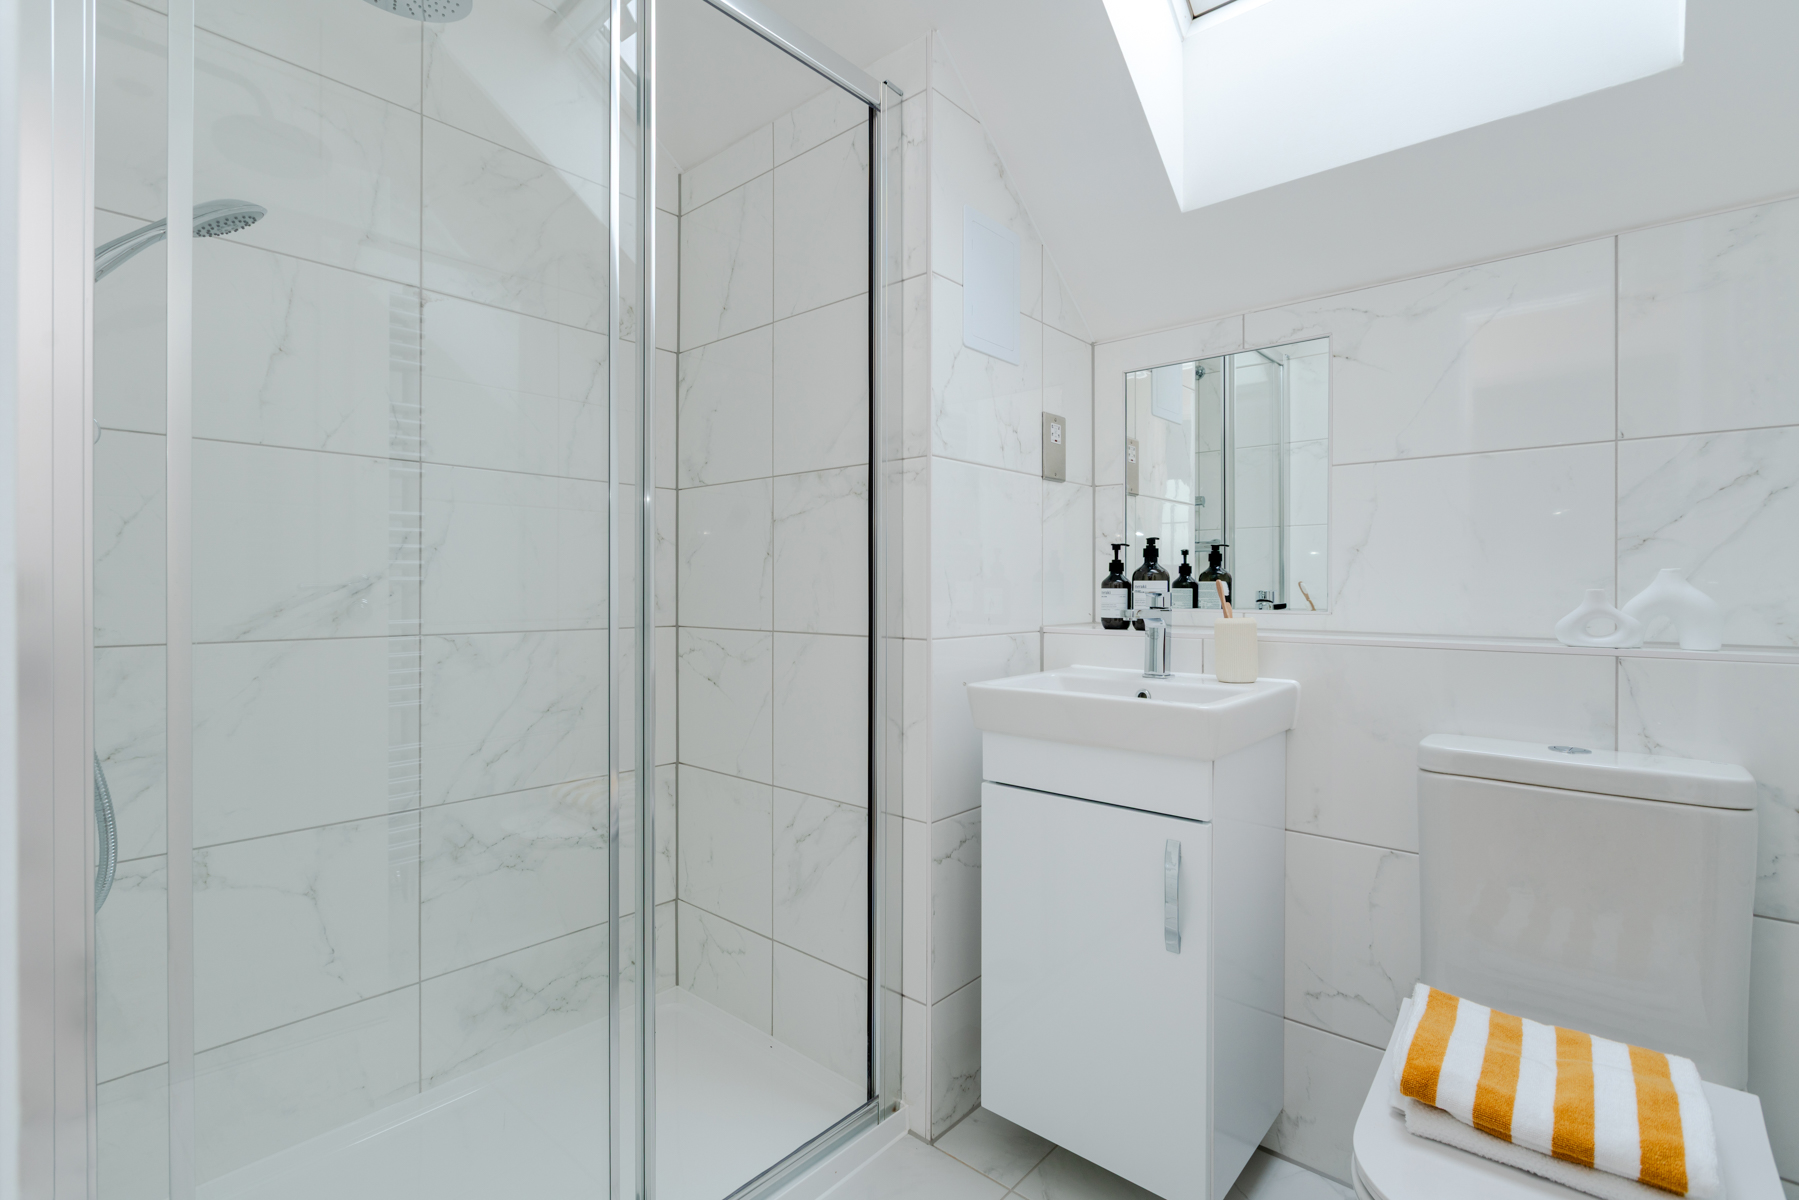
This property boasts a south-west facing garden that captures an abundance of natural light, enhancing the living space's warmth and appeal. The open-plan design of the living and dining areas creates a versatile environment for family life and entertaining. The modern kitchen is fully fitted with high-quality appliances and offers direct garden access, ideal for seamless indoor-outdoor flow. Upstairs, the four bedrooms provide flexibility for families or remote working needs, while two well-appointed bathrooms add convenience. Additional features include double glazing, gas central heating, and generous storage throughout the home, ensuring comfort and energy efficiency.
Local Amenities
The Trelton is ideally located near key transport hubs such as Milton Keynes Central Station, offering excellent rail connections to London and other major cities. The proximity to Milton Keynes University Hospital and The Open University adds to the area's appeal for professionals and students alike. Residents benefit from easy access to shopping and leisure facilities at The Hub Shopping Centre and outdoor recreation at Willen Lake and various local parks. The area is well served by reputable schools including Milton Keynes Academy and Oakgrove School, making it an attractive choice for families seeking quality education options within a short distance.
Estimate Calculator
Mortgage Calculator
Purchase Costs
Monthly Costs & Income
Mortgage Calculator
Purchase Costs
Monthly Costs
International Suitability
Strong OpportunityInternational Buyer Calculator
Purchase Costs (Non-UK Resident)
Monthly Costs & Income
Key Considerations for International Buyers
Investment Analytics
Key metrics for investors & buyersProperty Value Projection
Based on 0.1% annual growthMonthly Rental Income
Based on 3.5% annual growthFloorplans
Ground Floor
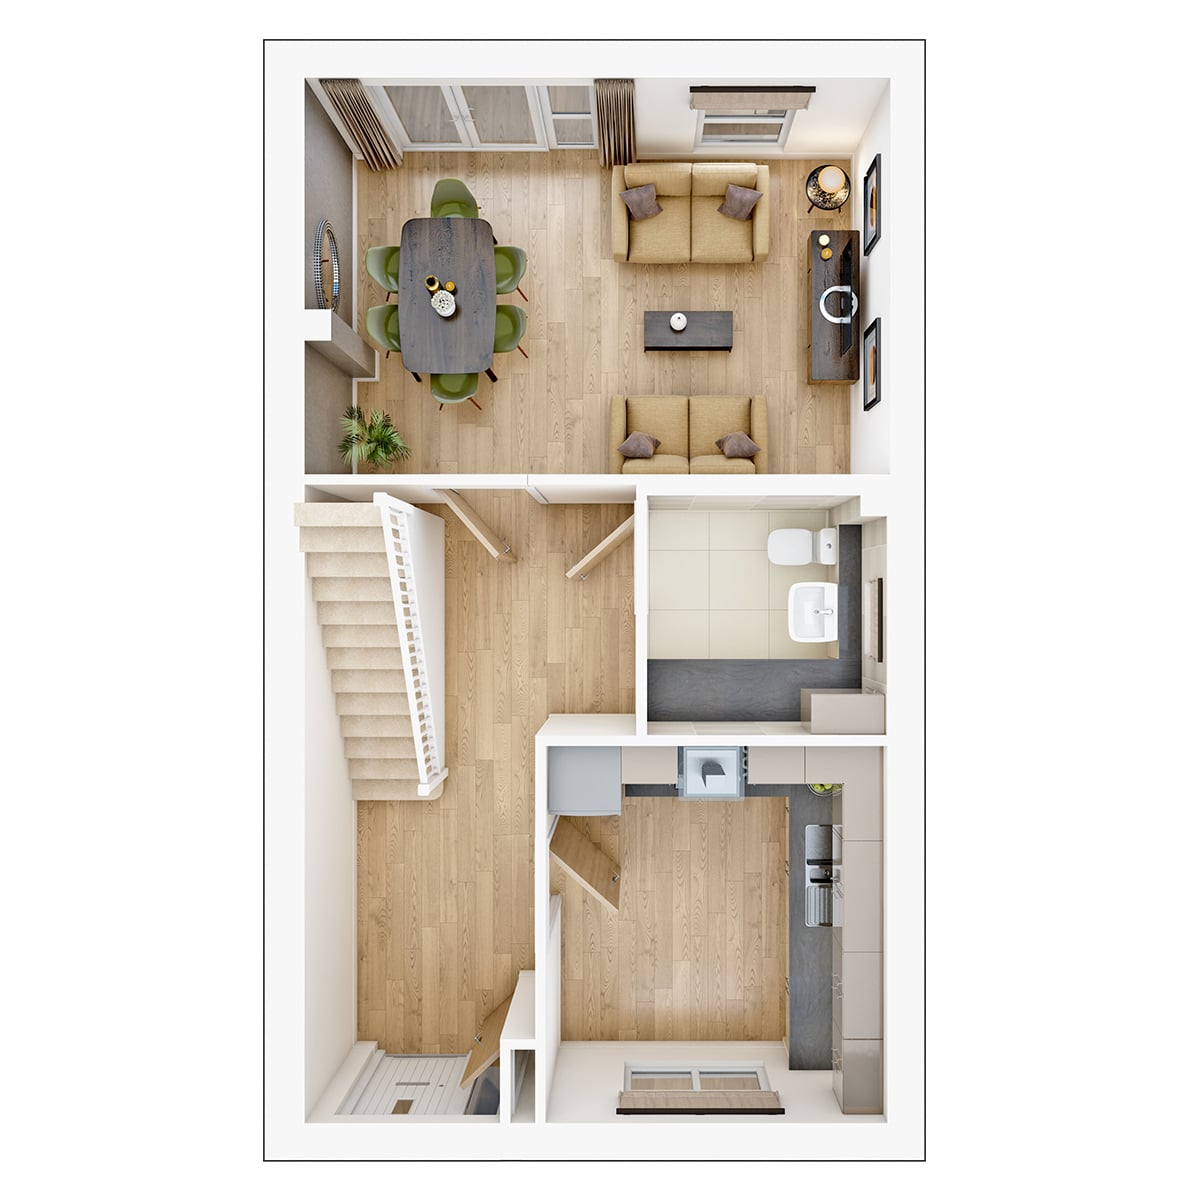 Ground Floor
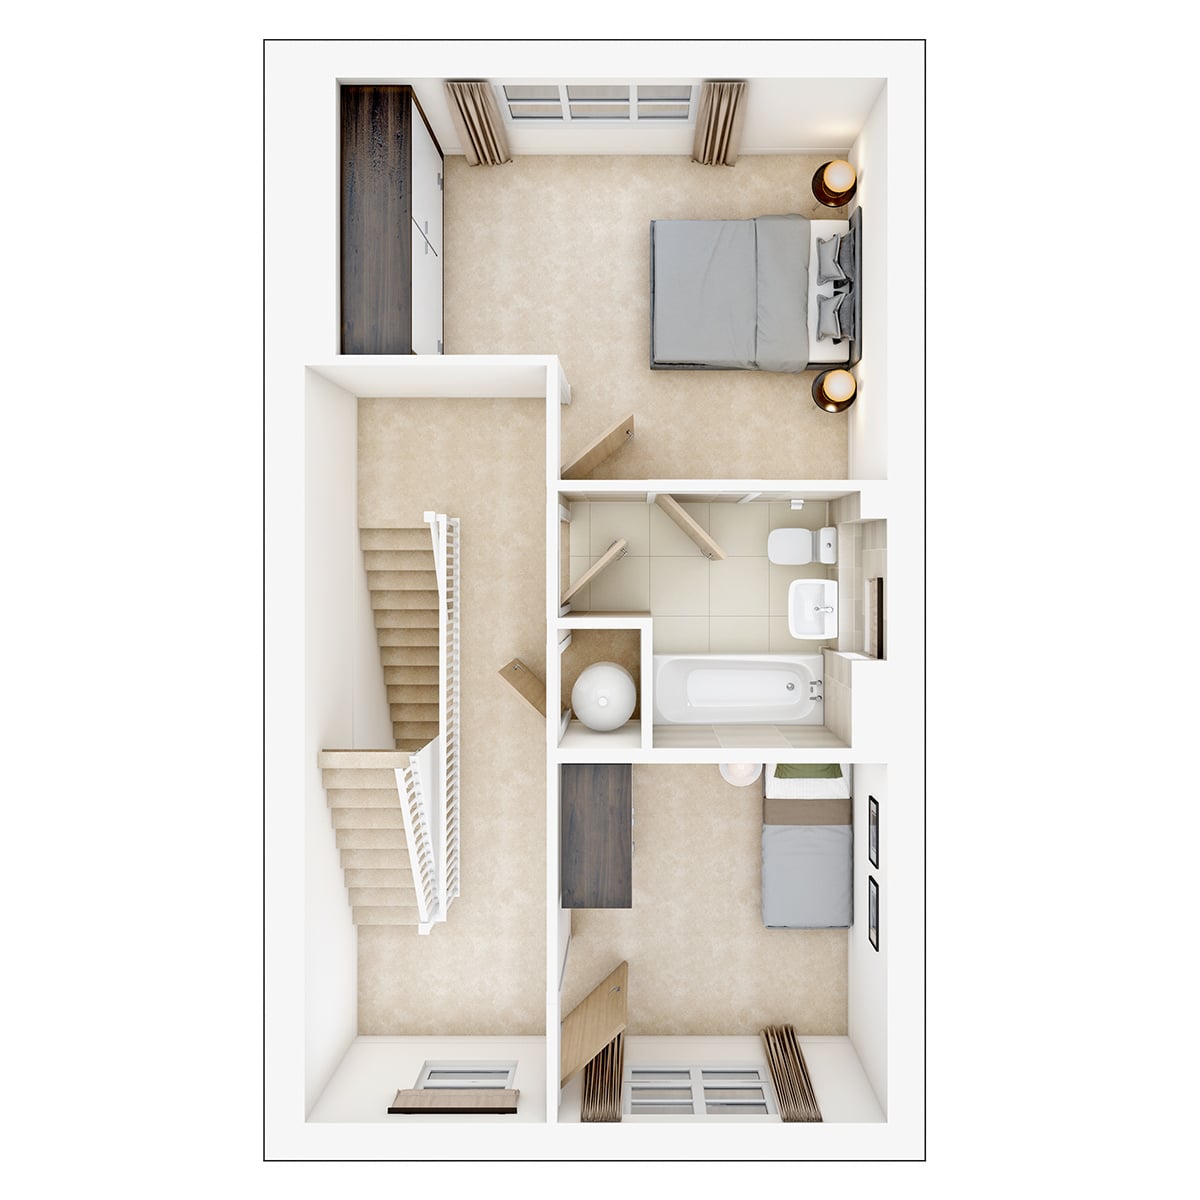 First Floor
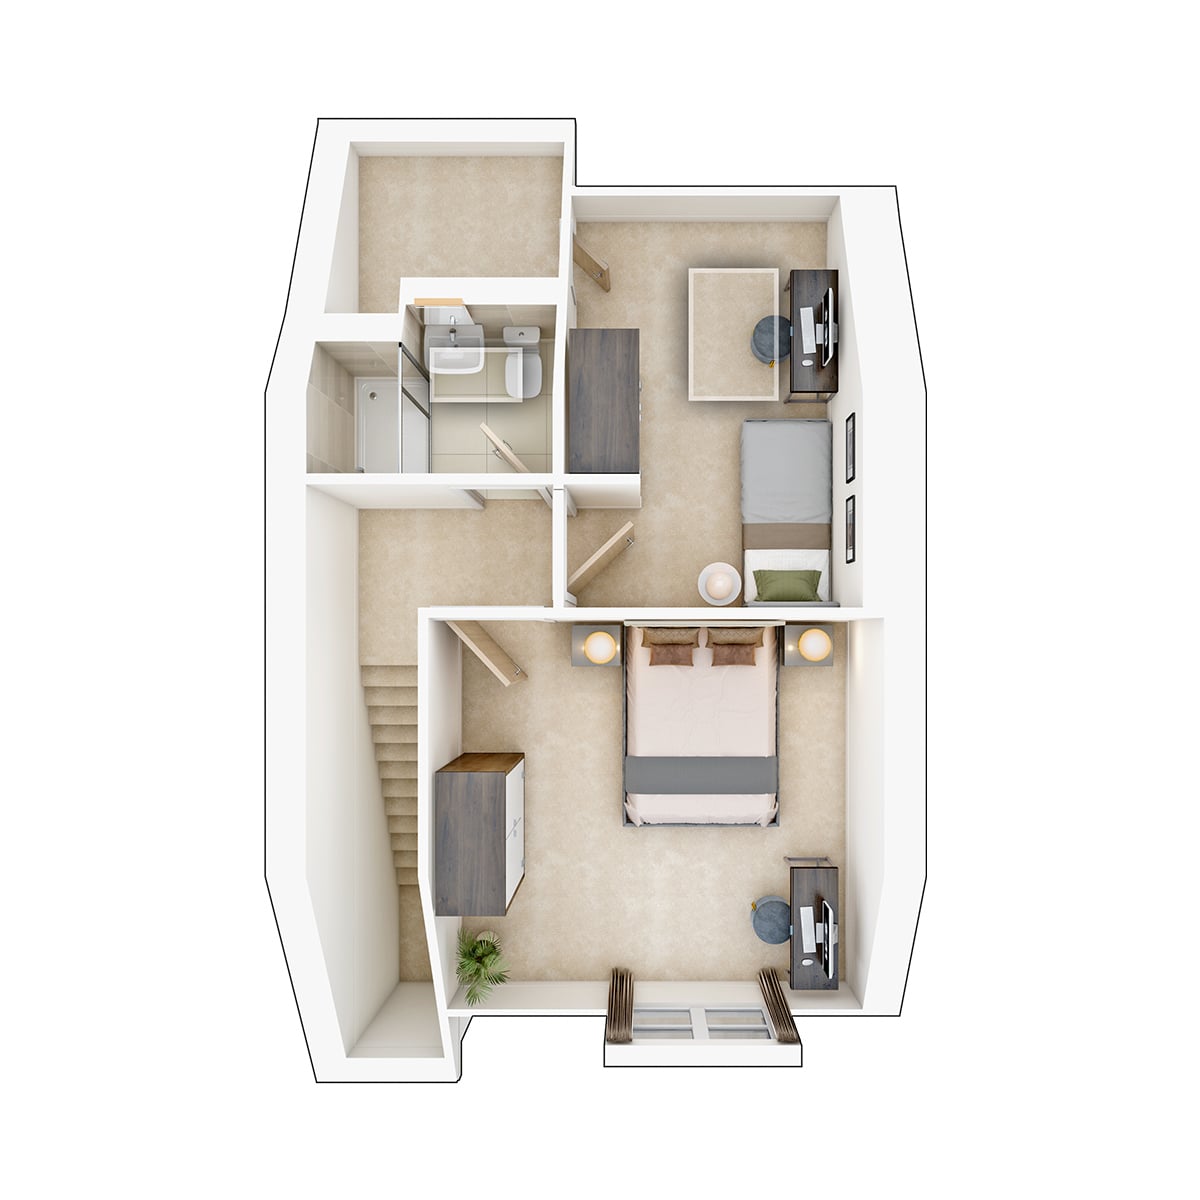 Second Floor
Site Plan
.png)
Location
Commute Time Planner
Sun Path & Natural LightAI generated - Estimated
Room-by-Room Light Analysis
Location Scores
Future Developments Nearby
Loading location insights...
Similar Properties



Explore More
Latest Insights & Guides
Expert advice on buying new build homes, market trends, and property investment
New Build Aerials and Satellite Dishes: What Your Estate Allows
A practical guide for new build owners on what estate management rules and planning restrictions say about fitting TV ae...
Read moreDeed of Variation for New Build Leasehold Properties
Complete guide to deeds of variation for new build leasehold properties in England and Wales, covering when you need one...
Read moreFurnished vs Unfurnished: Letting Your New Build Investment
A detailed analysis of the rental premiums, tenant preferences, wear and tear costs, furnishing budgets, and tax implica...
Read more