About This Property
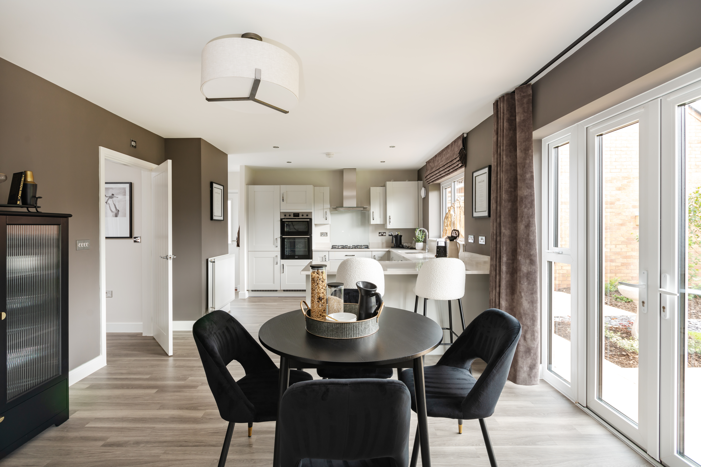
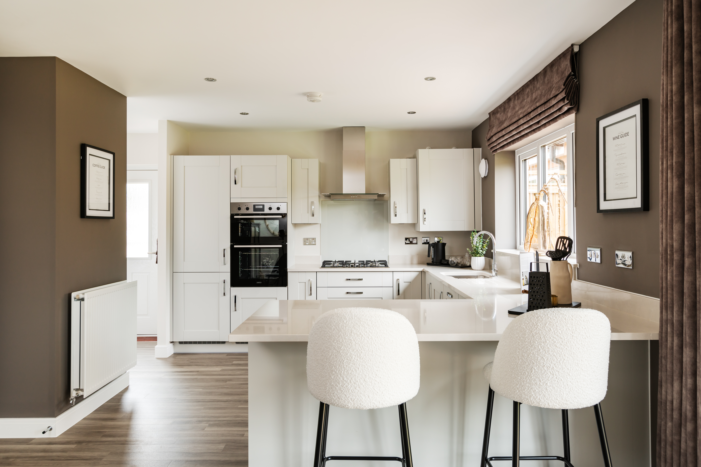
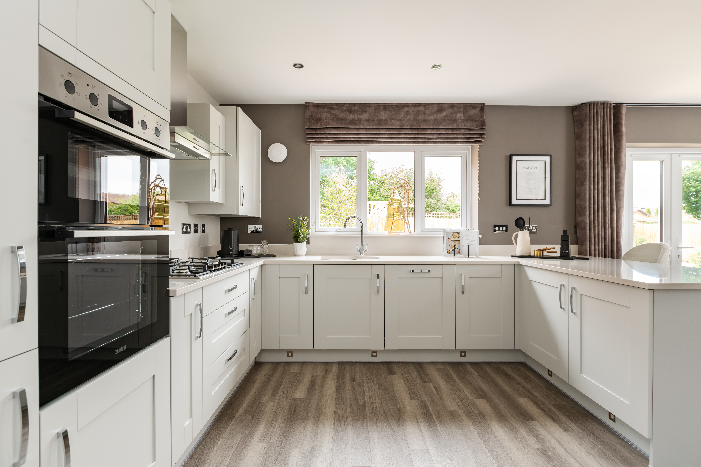
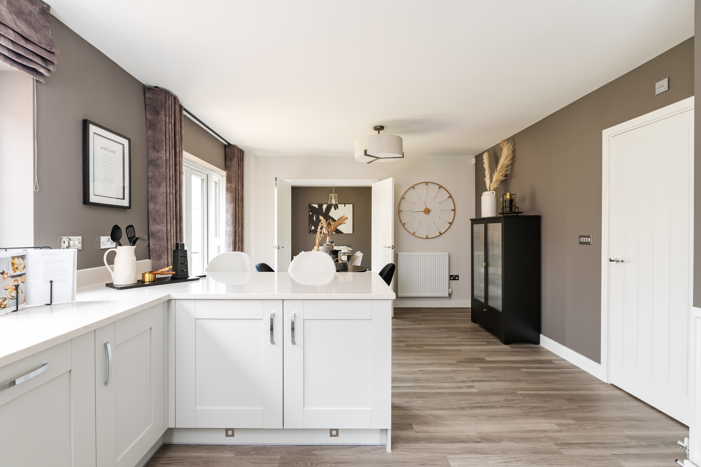
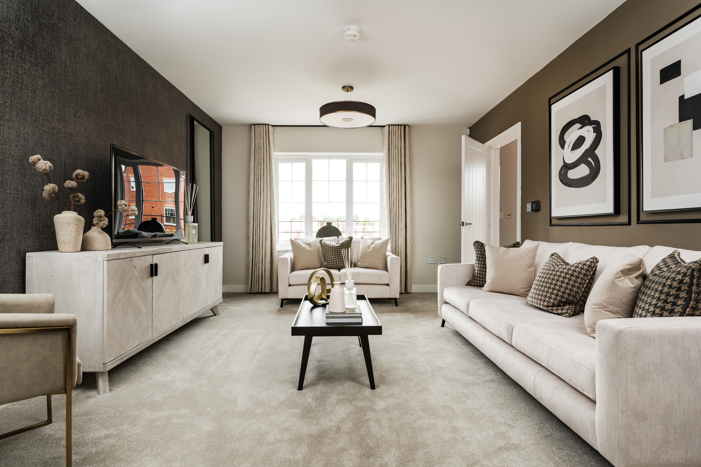
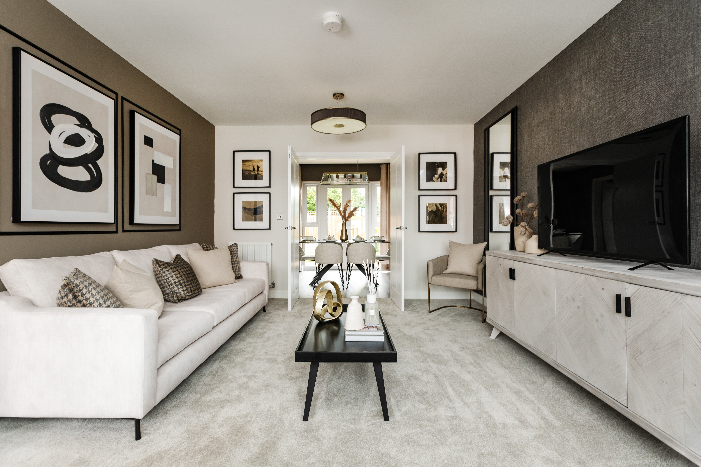
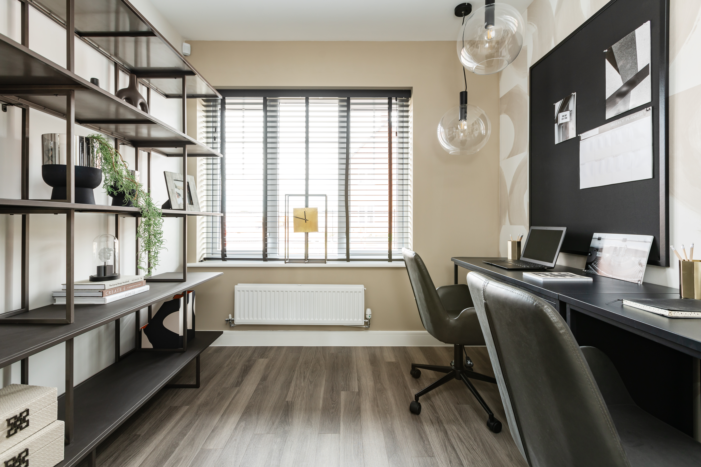
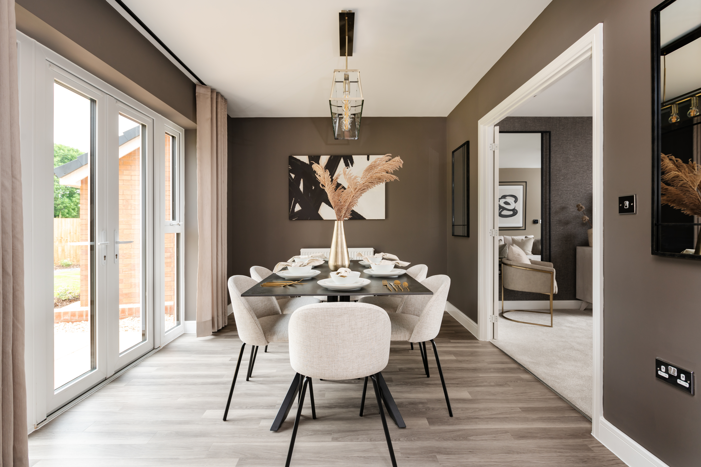
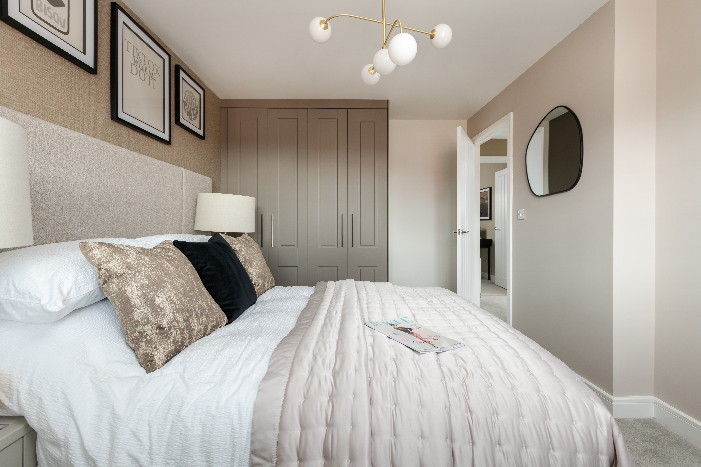
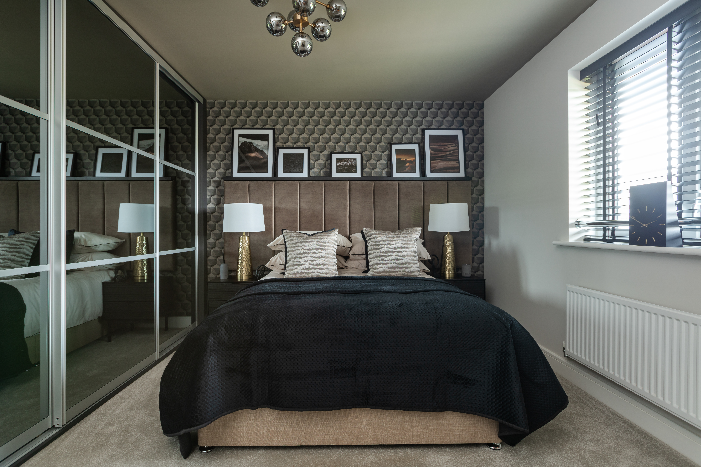
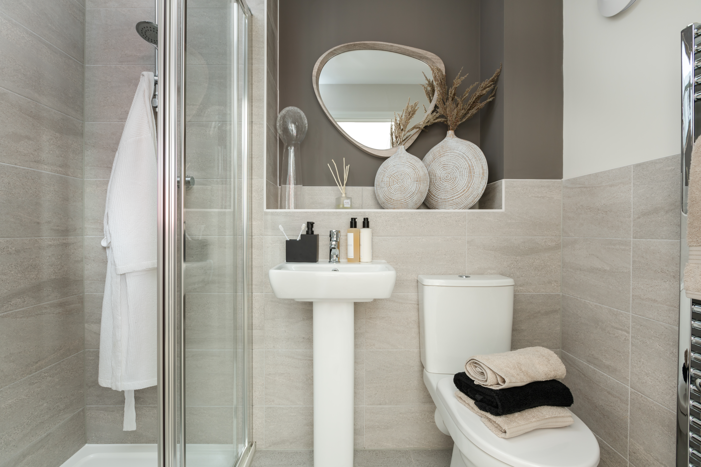
Discover what makes this home specialThe Standford is a spacious and elegant detached family home located on Banbury Road, Warwick. Boasting four well-proportioned bedrooms and three bathrooms, including an en-suite, this property offers ample living space and modern comforts. The ground floor features a large open-plan kitchen and dining area with direct access to the south-west facing garden, perfect for entertaining and family gatherings. The separate living room and study provide versatile spaces for relaxation and work-from-home needs. Upstairs, the master bedroom benefits from an en-suite bathroom, while the additional bedrooms share a family bathroom and a separate shower room, ensuring convenience for all household members.
Situated in a desirable and well-connected area, The Standford combines the charm of Warwick’s historic surroundings with contemporary living. The rear garden’s south-west aspect ensures excellent natural light throughout the day, enhancing the bright and airy feel of the home. This property is ideal for families seeking a blend of comfort, style, and accessibility in one of Warwick’s sought-after neighbourhoods.
Property Features
This detached home offers a versatile layout with four bedrooms and three bathrooms, including a master en-suite, providing privacy and convenience. The open-plan kitchen and dining area is designed for modern family living, with direct access to a spacious south-west facing garden that enjoys generous sunlight. Additional features include a separate living room, a study ideal for remote work, a garage for secure parking, and double-glazed windows for energy efficiency and noise reduction. The property’s modern fixtures and fittings complement its elegant design, making it a comfortable and stylish family residence.
Local Amenities
The Standford benefits from proximity to excellent educational institutions such as Warwick School and Myton School, both highly regarded in the area. Transport links are strong, with Warwick Parkway and Warwick Train Stations providing easy access to Birmingham, London, and other major cities. Local amenities include Tesco Superstore for everyday shopping, Warwick District Hospital for healthcare needs, and a variety of leisure options including St Nicholas Park and the historic Warwick Castle. Warwick Town Centre offers a range of shops, restaurants, and cultural attractions, making this location both convenient and vibrant for families and professionals alike.
Estimate Calculator
Mortgage Calculator
Purchase Costs
Monthly Costs & Income
Mortgage Calculator
Purchase Costs
Monthly Costs
International Suitability
Good OpportunityInternational Buyer Calculator
Purchase Costs (Non-UK Resident)
Monthly Costs & Income
Key Considerations for International Buyers
Investment Analytics
Key metrics for investors & buyersProperty Value Projection
Based on 0.4% annual growthMonthly Rental Income
Based on 4.5% annual growthFloorplans
Ground Floor
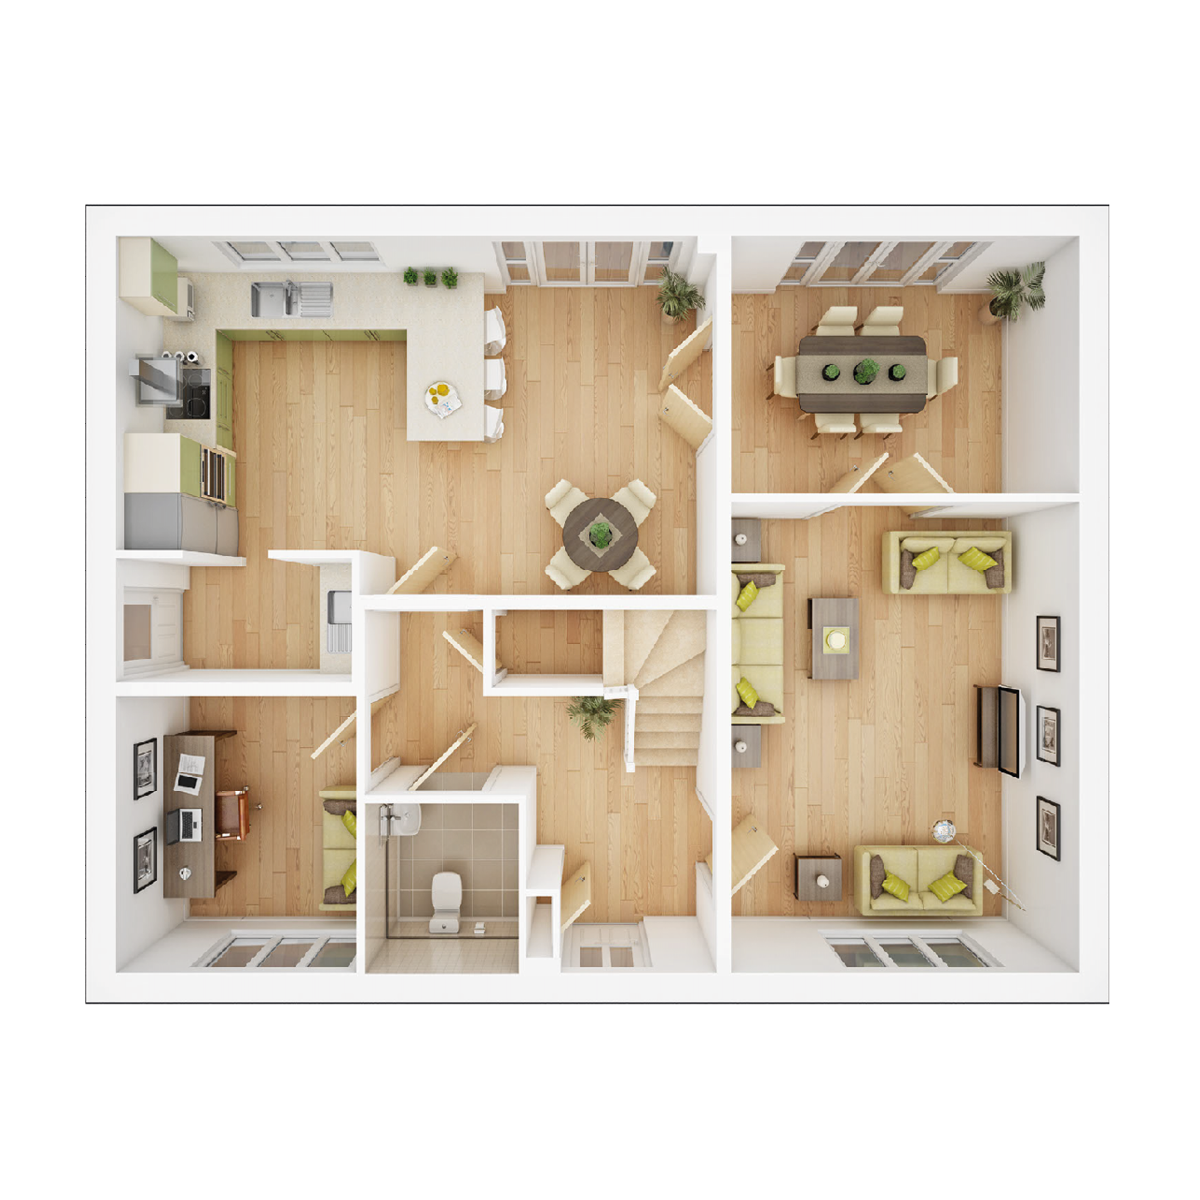 Ground Floor
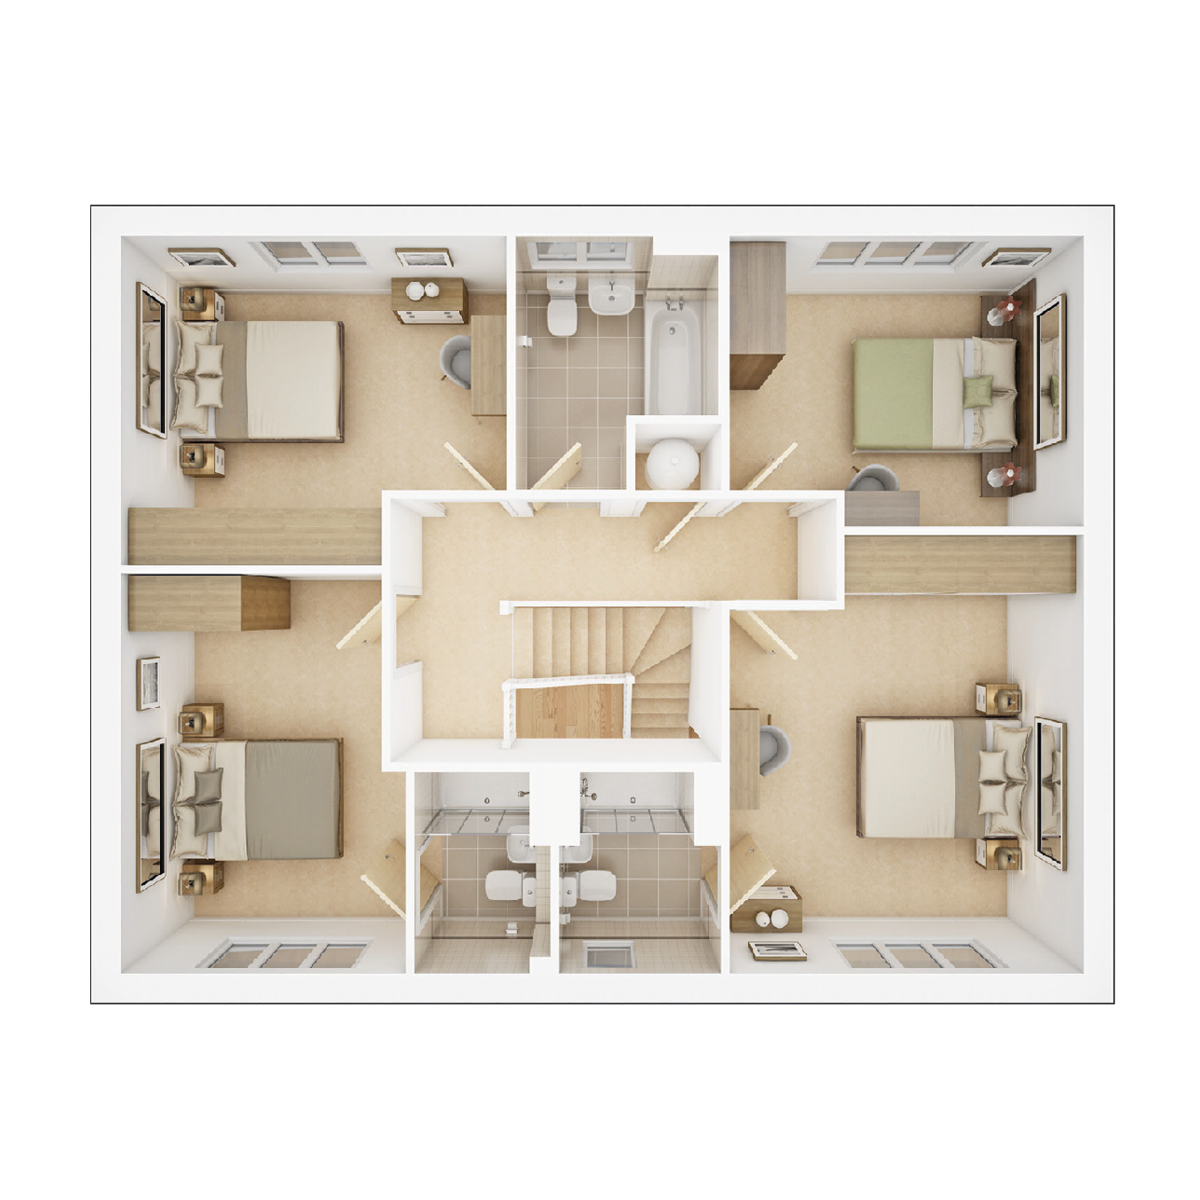 First Floor
Site Plan
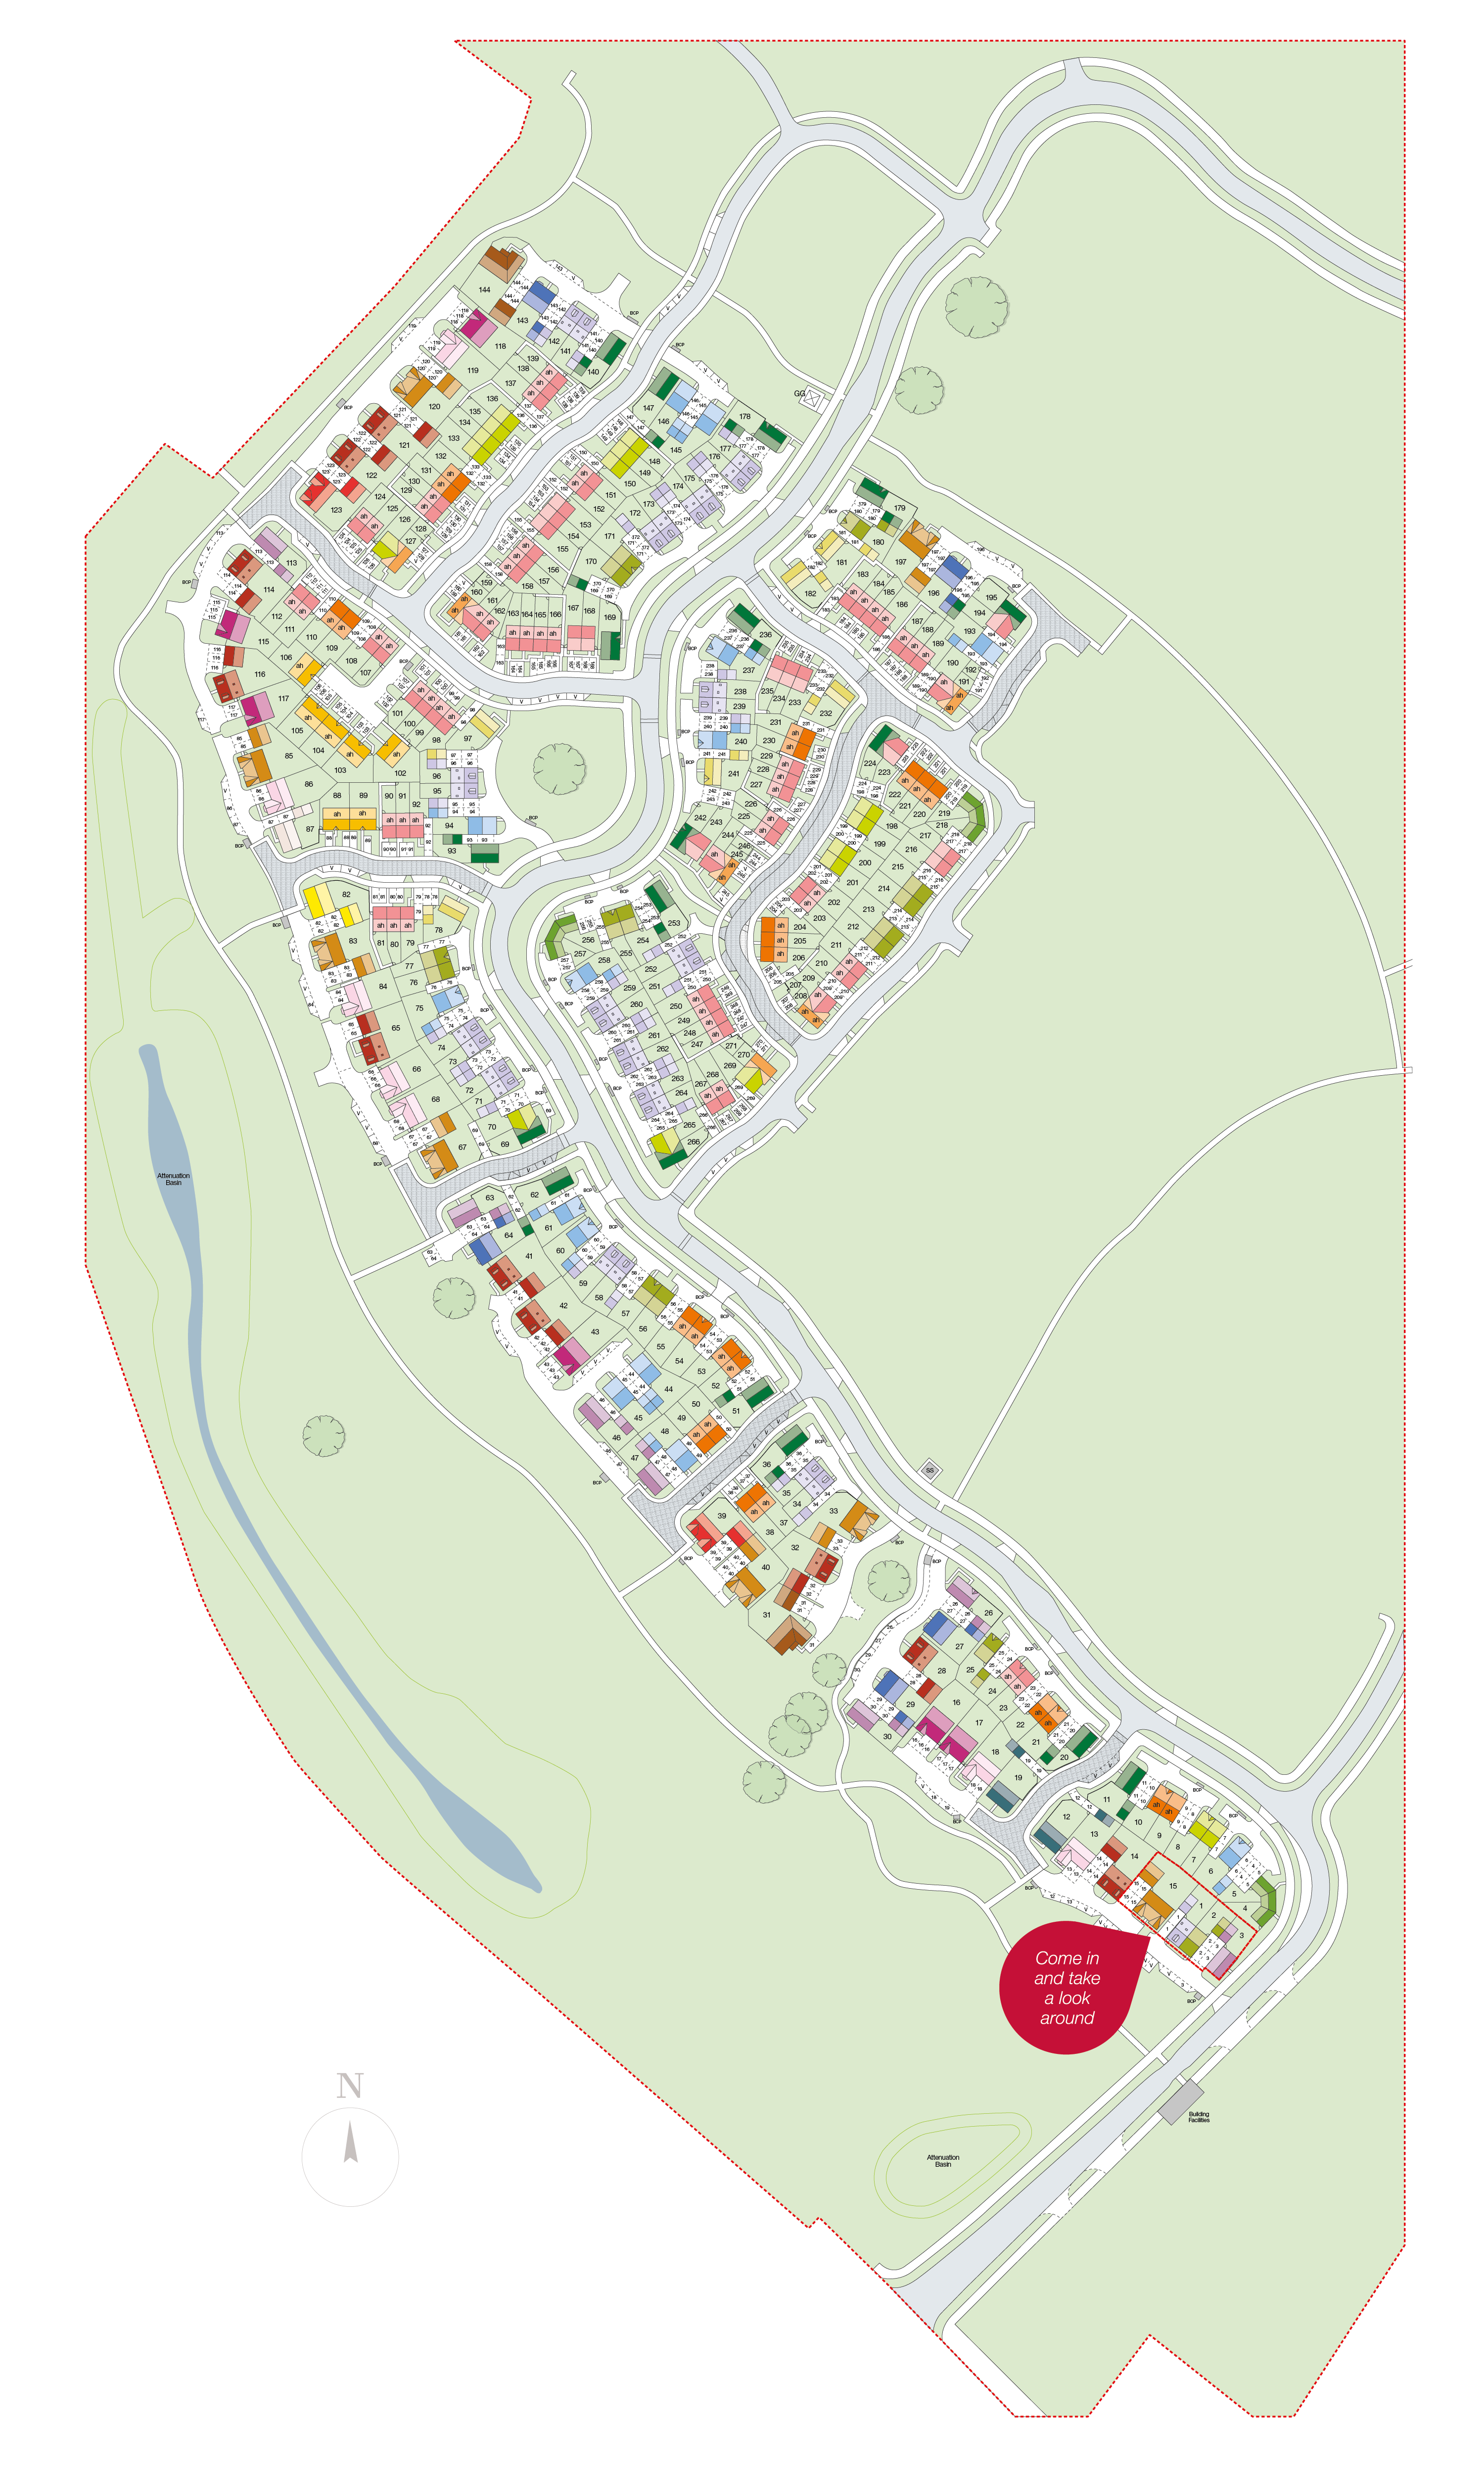
Location
Commute Time Planner
Sun Path & Natural LightAI generated - Estimated
Room-by-Room Light Analysis
Location Scores
Future Developments Nearby
Loading location insights...
Similar Properties

.jpg)
Explore More
Latest Insights & Guides
Expert advice on buying new build homes, market trends, and property investment
How to Compare Mortgage Lenders for a New Build: Reading ESIS Documents, True Cost Calculations, Broker vs Direct, New Build Specialist Lenders, and Getting the Best Deal
Practical guide to comparing mortgage lenders for new build homes in the UK. Learn to read ESIS documents, calculate tru...
Read moreNew Build Apartment vs House: Which Suits You?
A detailed comparison of new build apartments and houses in the UK. Compare costs, service charges, space, maintenance, ...
Read moreUnderstanding New Build Site Plans, Phases & CGIs
A comprehensive guide to reading new build site plans, understanding development phases, interpreting CGIs, and using pl...
Read more