








About This Property

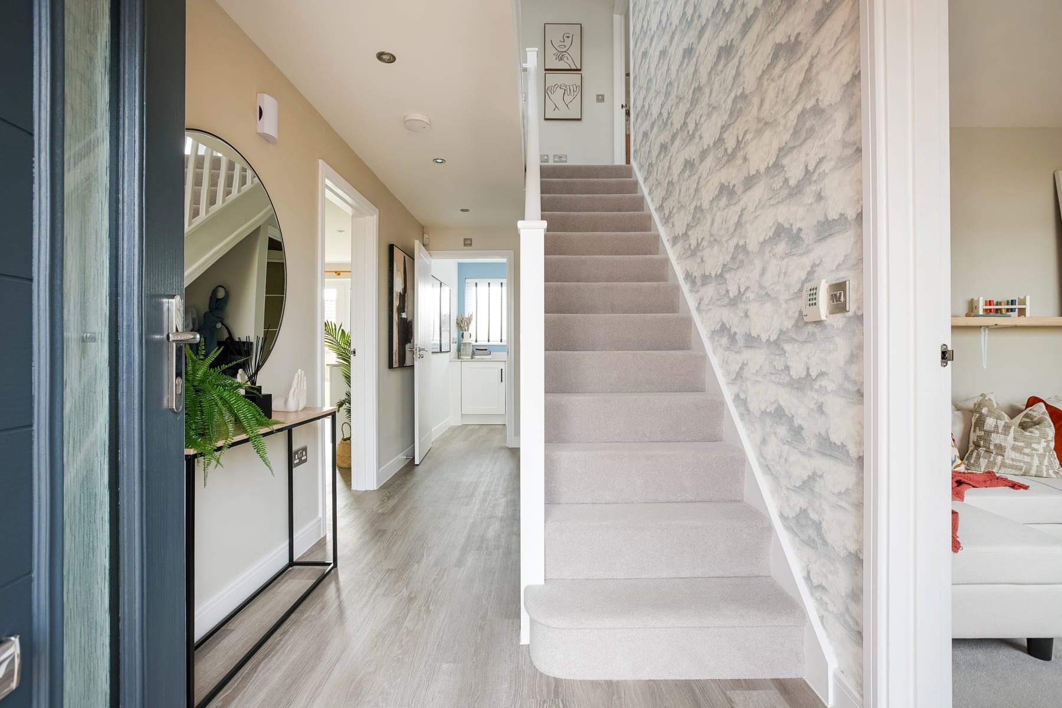
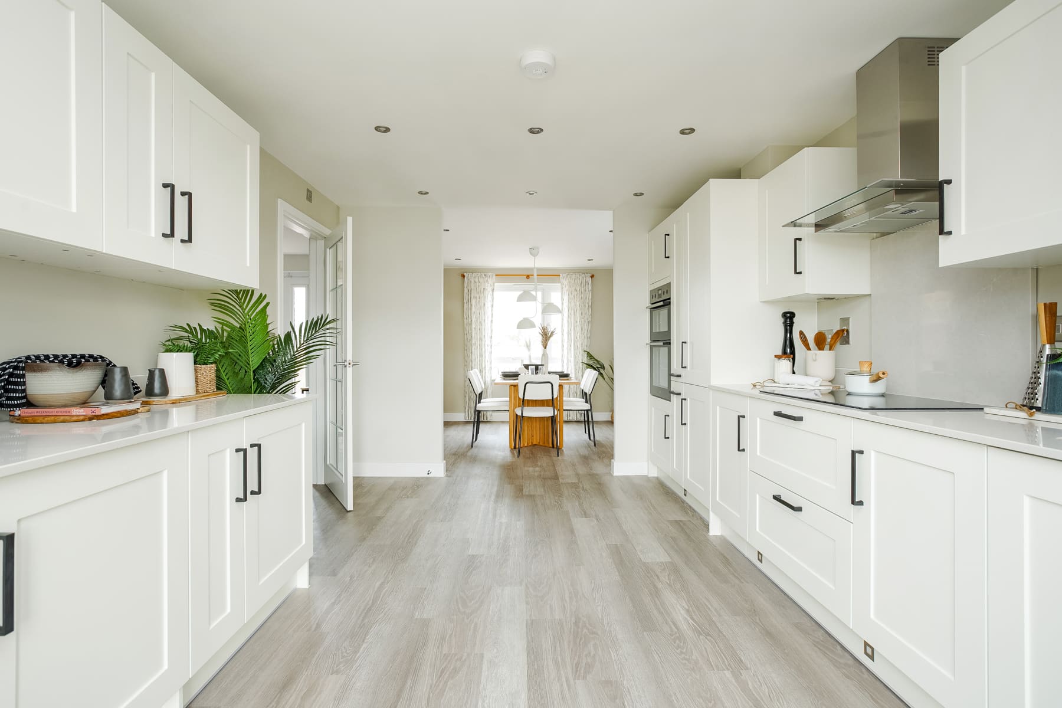
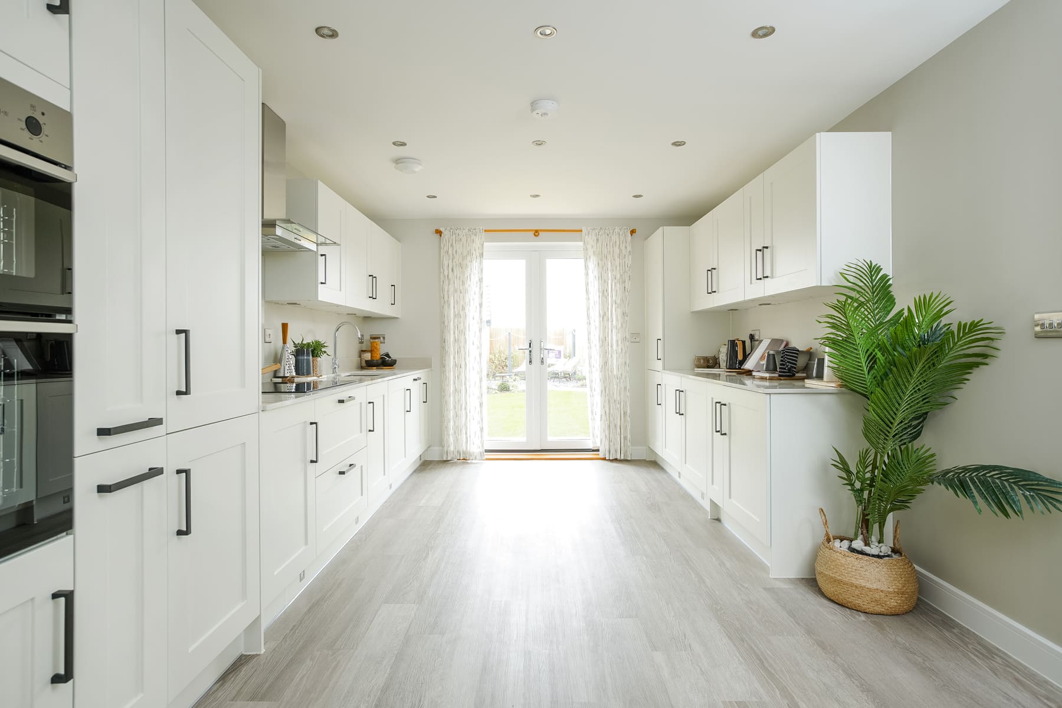
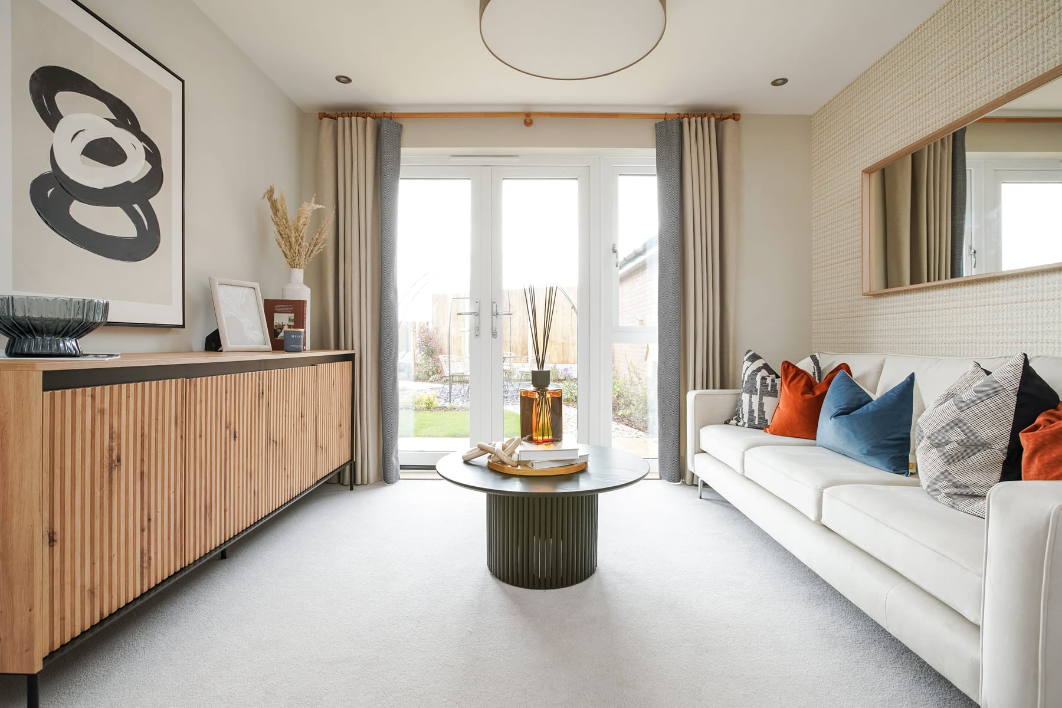
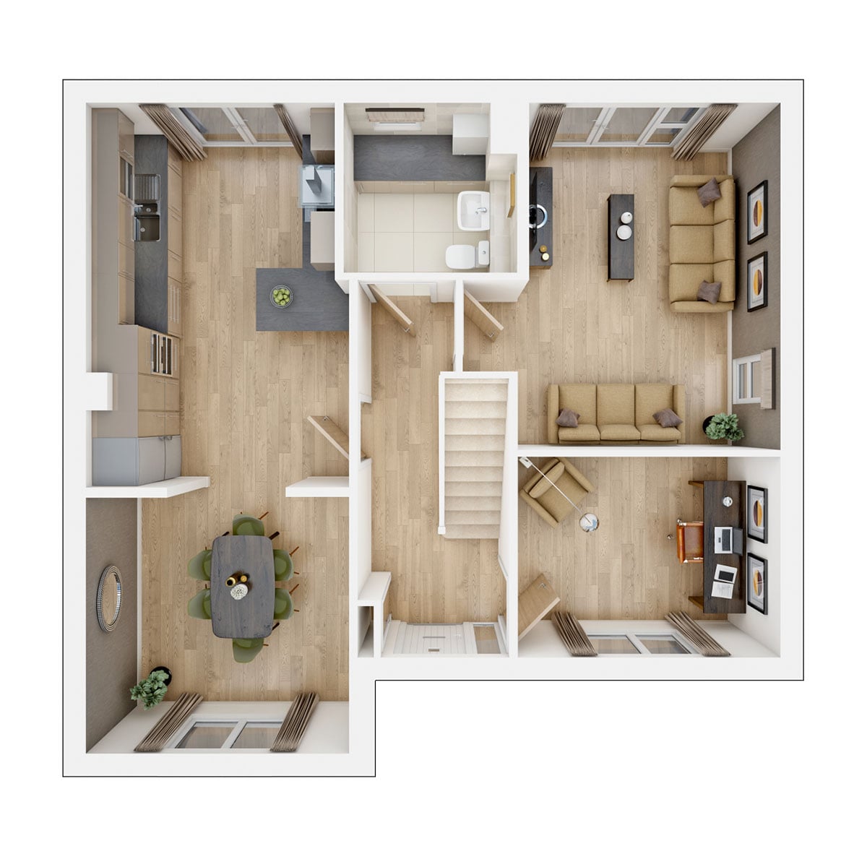
Discover what makes this home specialThe Shilford is a spacious detached family home located in the desirable Burton-on-Trent area, offering a perfect blend of modern living and comfort. This four-bedroom property features a thoughtfully designed layout with three bathrooms, including an en-suite, ensuring ample space and privacy for all family members. The open-plan kitchen and dining area, complemented by a separate living room and study, provide versatile living spaces ideal for both relaxation and work-from-home needs.
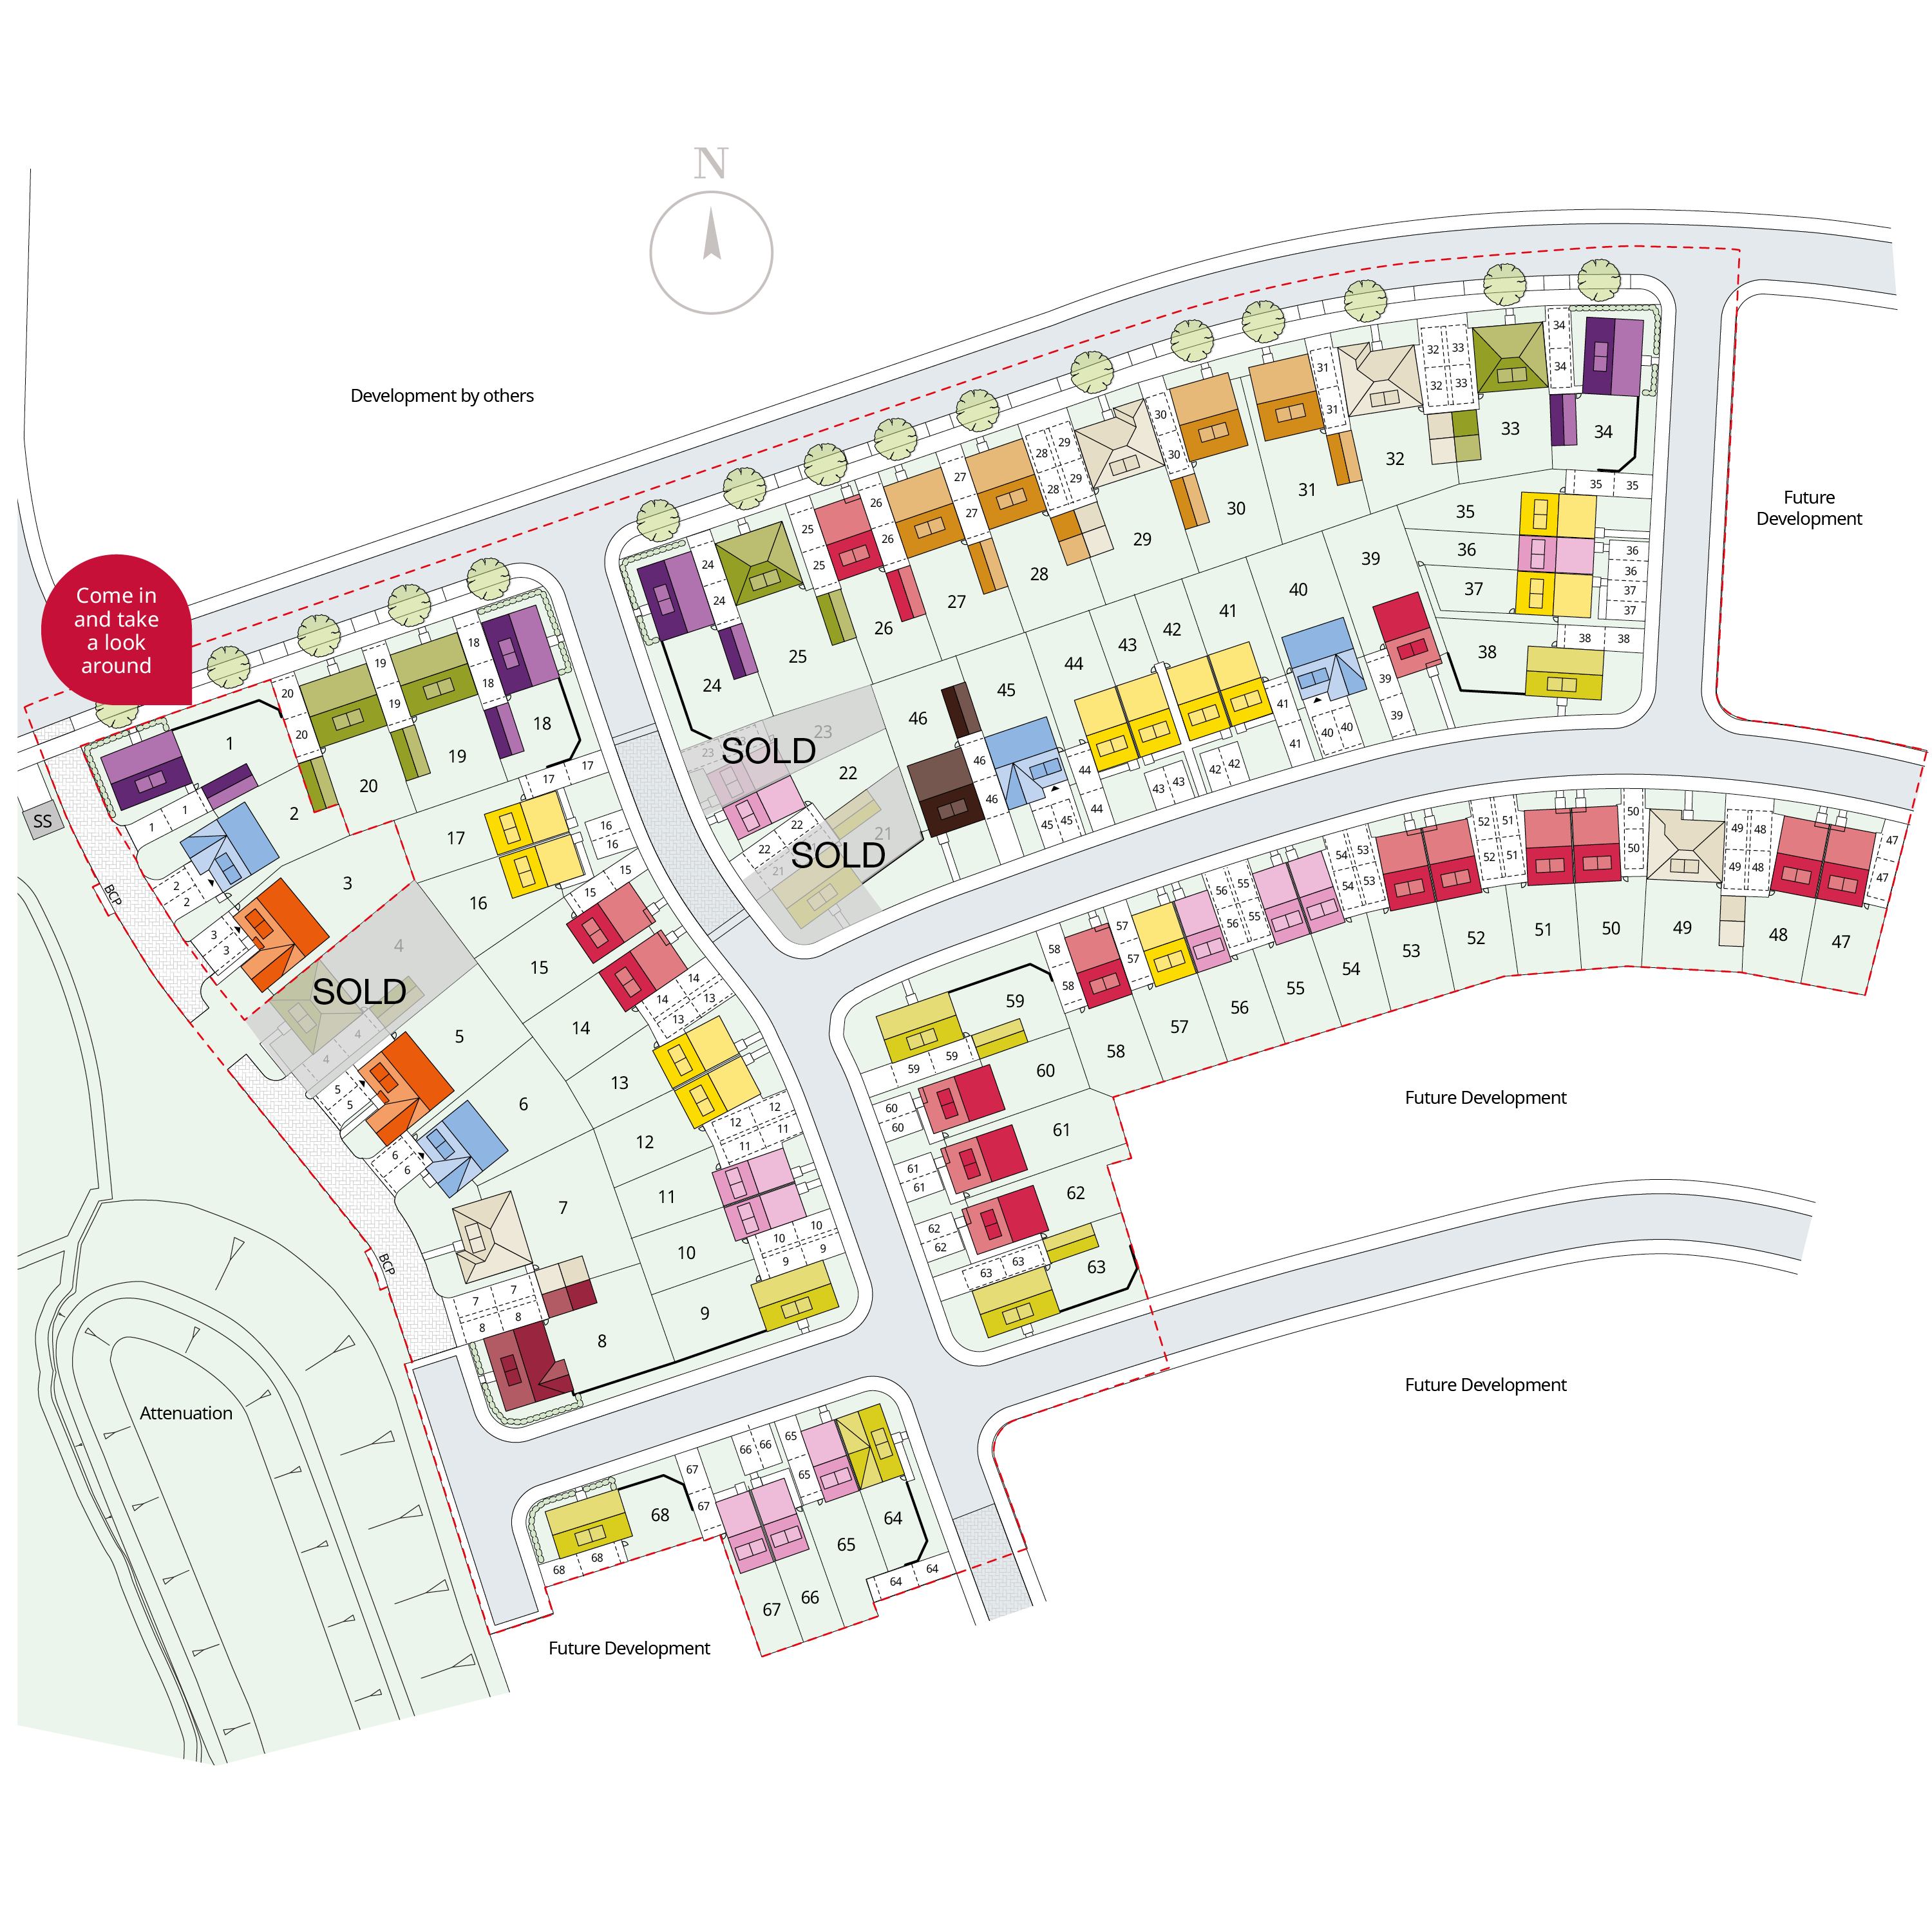
Situated on plot 29, this property benefits from a south-west facing rear garden, allowing residents to enjoy generous afternoon and evening sunlight. The property is well-positioned within a growing community, with excellent access to local amenities, schools, and transport links, making it an attractive choice for families and professionals alike.
Property Features
The Shilford boasts a modern and practical design, featuring four well-proportioned bedrooms and three bathrooms, including a private en-suite to the master bedroom. The open-plan kitchen and dining area is fitted with contemporary appliances and ample storage, creating an inviting space for family meals and entertaining. The separate living room and study add flexibility, catering to different lifestyle needs. Additionally, the south-west facing garden ensures good natural light throughout the day, perfect for outdoor activities and relaxation. A garage provides secure parking and extra storage.
Local Amenities
The property is conveniently located near several reputable schools such as Shobnall Primary School and John Taylor High School, making it ideal for families with children. Burton-on-Trent railway station offers direct connections to Birmingham and Derby, enhancing commuter convenience. Local amenities include a Morrisons supermarket for everyday shopping needs and the Shobnall Leisure Complex for sports and recreational activities. Nearby parks like Stapenhill Park provide green spaces for outdoor enjoyment, contributing to a balanced and vibrant community lifestyle.
Estimate Calculator
Mortgage Calculator
Purchase Costs
Monthly Costs & Income
Mortgage Calculator
Purchase Costs
Monthly Costs
International Suitability
Moderate OpportunityInternational Buyer Calculator
Purchase Costs (Non-UK Resident)
Monthly Costs & Income
Key Considerations for International Buyers
Investment Analytics
Key metrics for investors & buyersProperty Value Projection
Based on 4.6% annual growthMonthly Rental Income
Based on 4.8% annual growthFloorplan
Ground Floor
Site Plan
Location
Commute Time Planner
Sun Path & Natural LightAI generated - Estimated
Room-by-Room Light Analysis
Location Scores
Future Developments Nearby
Loading location insights...
Similar Properties

.jpg)

Explore More
Latest Insights & Guides
Expert advice on buying new build homes, market trends, and property investment
Build to Rent Sector Growth and New Build Impact
A comprehensive analysis of the UK's rapidly growing Build to Rent sector — covering the investment pipeline, specificat...
Read moreHow Rising Base Rates Affect Your New Build Mortgage Options
Understand how Bank of England base rate changes impact your new build mortgage, from affordability stress tests to rate...
Read moreBank of Mum & Dad: How Parents Help First-Time Buyers
How parents can help first-time buyers purchase a new build home in the UK. Covers gifted deposits, gift letters, guaran...
Read more