About This Property
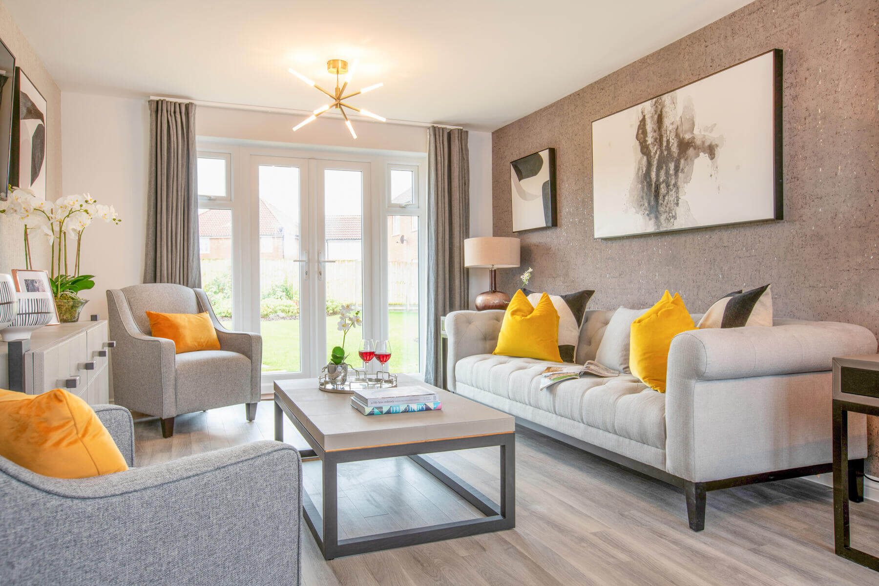
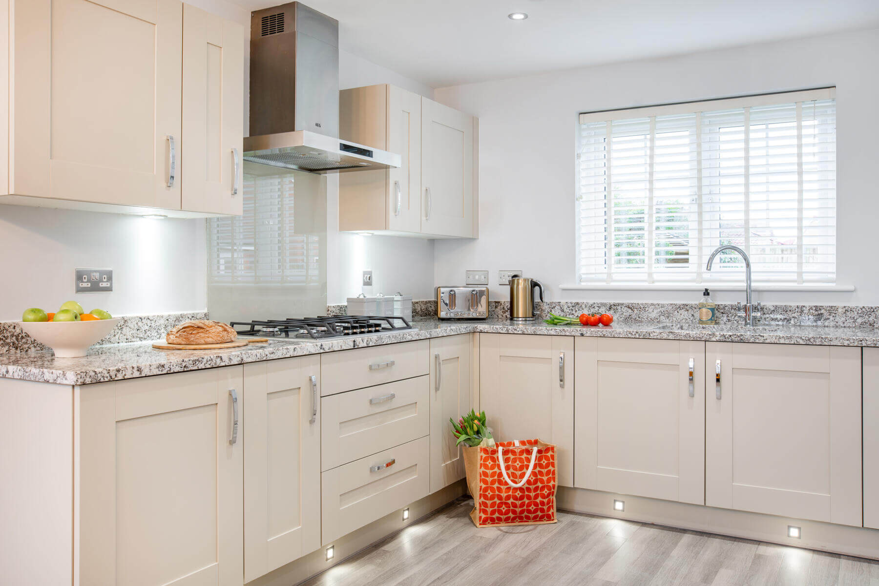
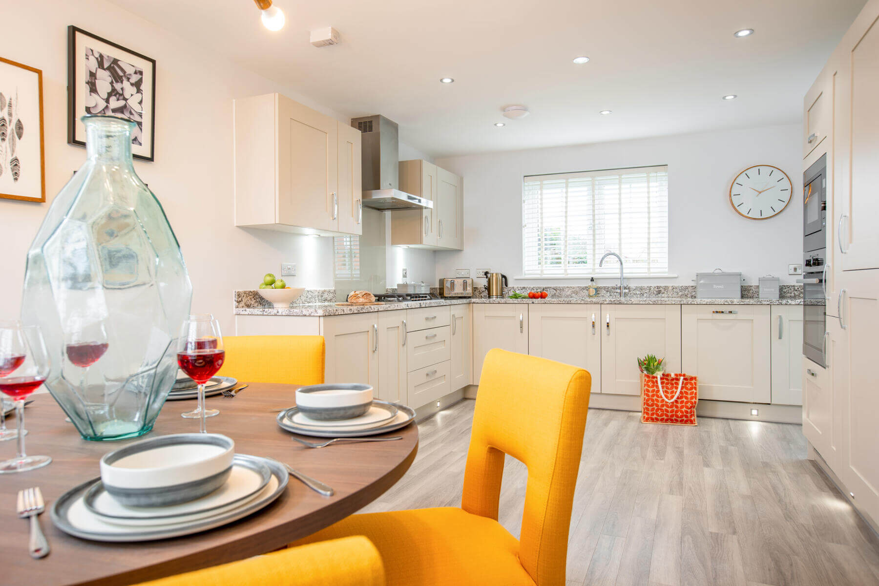
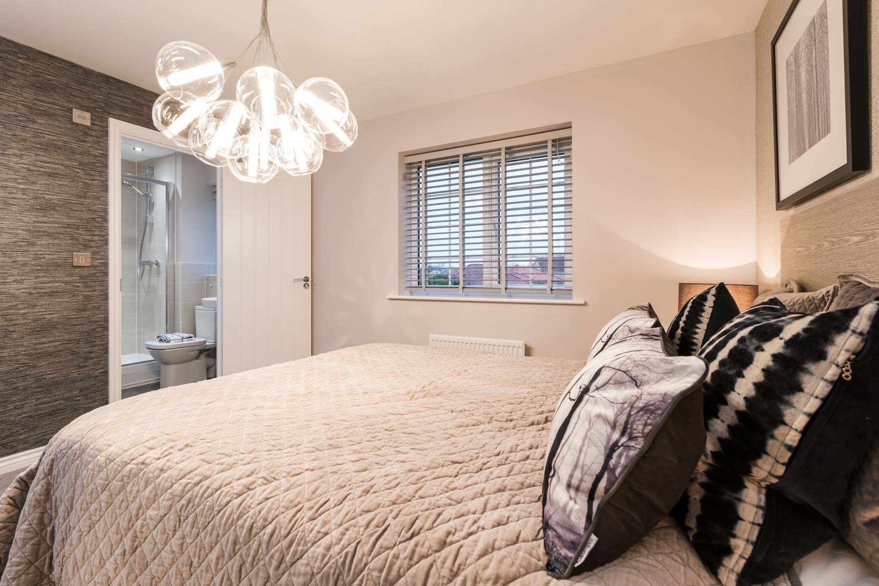
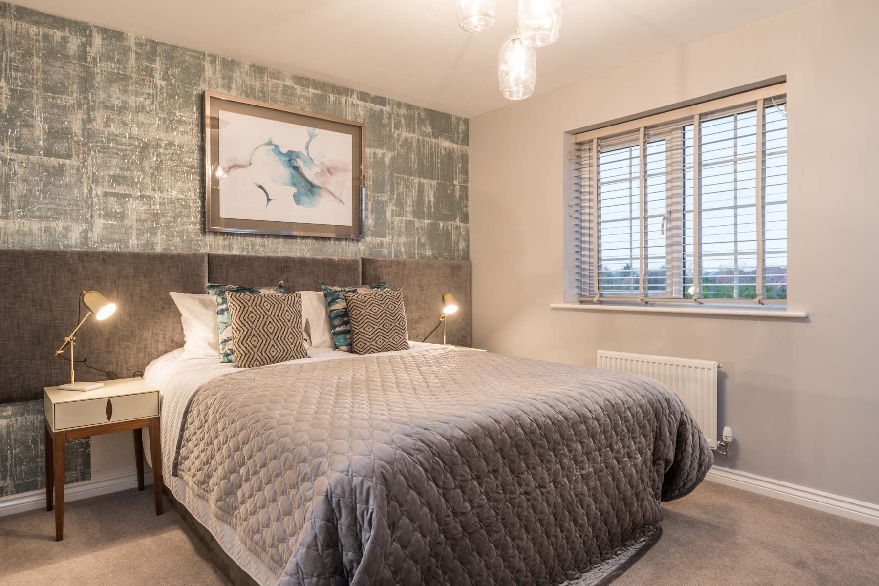
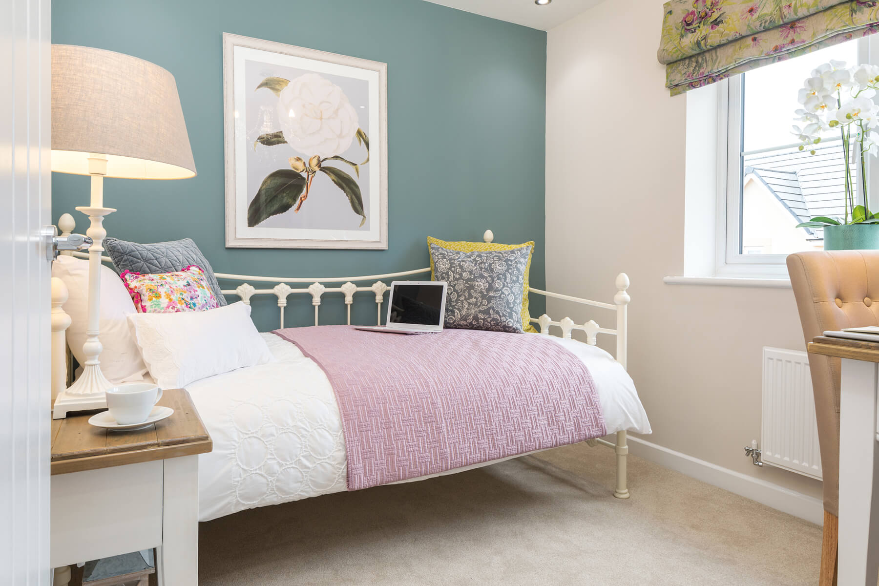
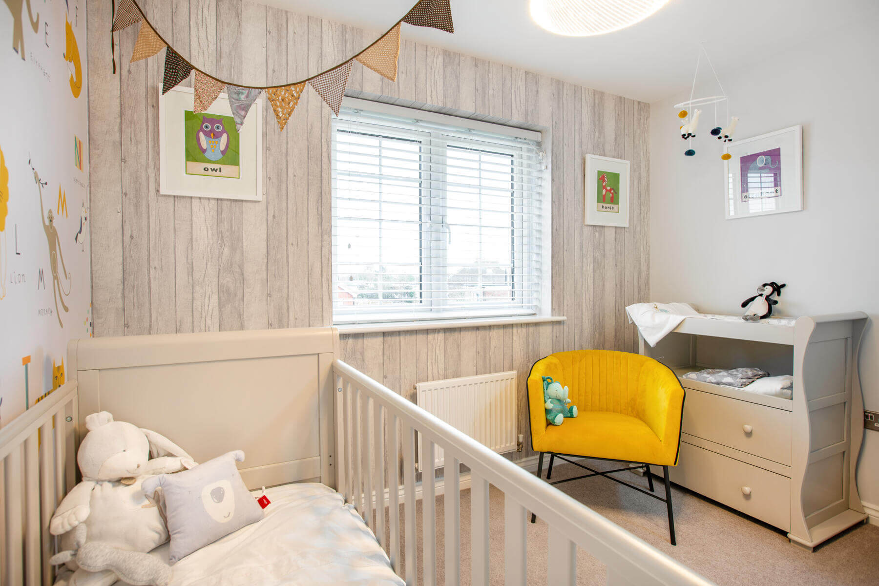
Discover what makes this home specialThe Rossdale is a beautifully designed detached family home located on Banbury Road, Warwick, offering spacious and modern living across two floors. With four well-proportioned bedrooms, including a master bedroom with en-suite, and three bathrooms in total, this property perfectly balances comfort and functionality. The ground floor boasts a large living room with ample natural light through wide windows and French doors leading to the rear garden, alongside a contemporary kitchen and dining area ideal for family meals and entertaining.
Situated in a sought-after area of Warwick, The Rossdale benefits from a south-west facing rear garden that enjoys generous afternoon and evening sunlight, creating an inviting outdoor space for relaxation and social gatherings. The property is set within a well-planned development, providing a peaceful residential environment while remaining conveniently close to local amenities, schools, and transport links.
Property Features
This detached home offers four bedrooms, including a master with en-suite, and two additional bathrooms plus a downstairs WC, ensuring convenience for families and guests. The spacious living room features large windows and French doors that open onto a south-west facing garden, providing excellent natural light and outdoor access. The modern kitchen and dining area are designed for both everyday living and entertaining, with ample storage and work surfaces. Additional benefits include a garage and off-street parking, enhancing practicality and security.
Local Amenities
The property is well-served by highly regarded educational institutions such as Warwick School and Myton School, both within easy reach. Warwick Parkway and Warwick Train Stations provide excellent rail connections to Birmingham, London, and beyond, supporting commuting and travel needs. Local amenities include Tesco Superstore for everyday shopping, Warwick Hospital for healthcare services, and recreational options like St Nicholas Park and the historic Warwick Castle, offering cultural and leisure activities for all ages.
Estimate Calculator
Mortgage Calculator
Purchase Costs
Monthly Costs & Income
Mortgage Calculator
Purchase Costs
Monthly Costs
International Suitability
Analyzing...International Buyer Calculator
Purchase Costs (Non-UK Resident)
Monthly Costs & Income
Key Considerations for International Buyers
Investment Analytics
Key metrics for investors & buyersProperty Value Projection
Based on 0.4% annual growthMonthly Rental Income
Based on 4.5% annual growthFloorplans
Ground Floor
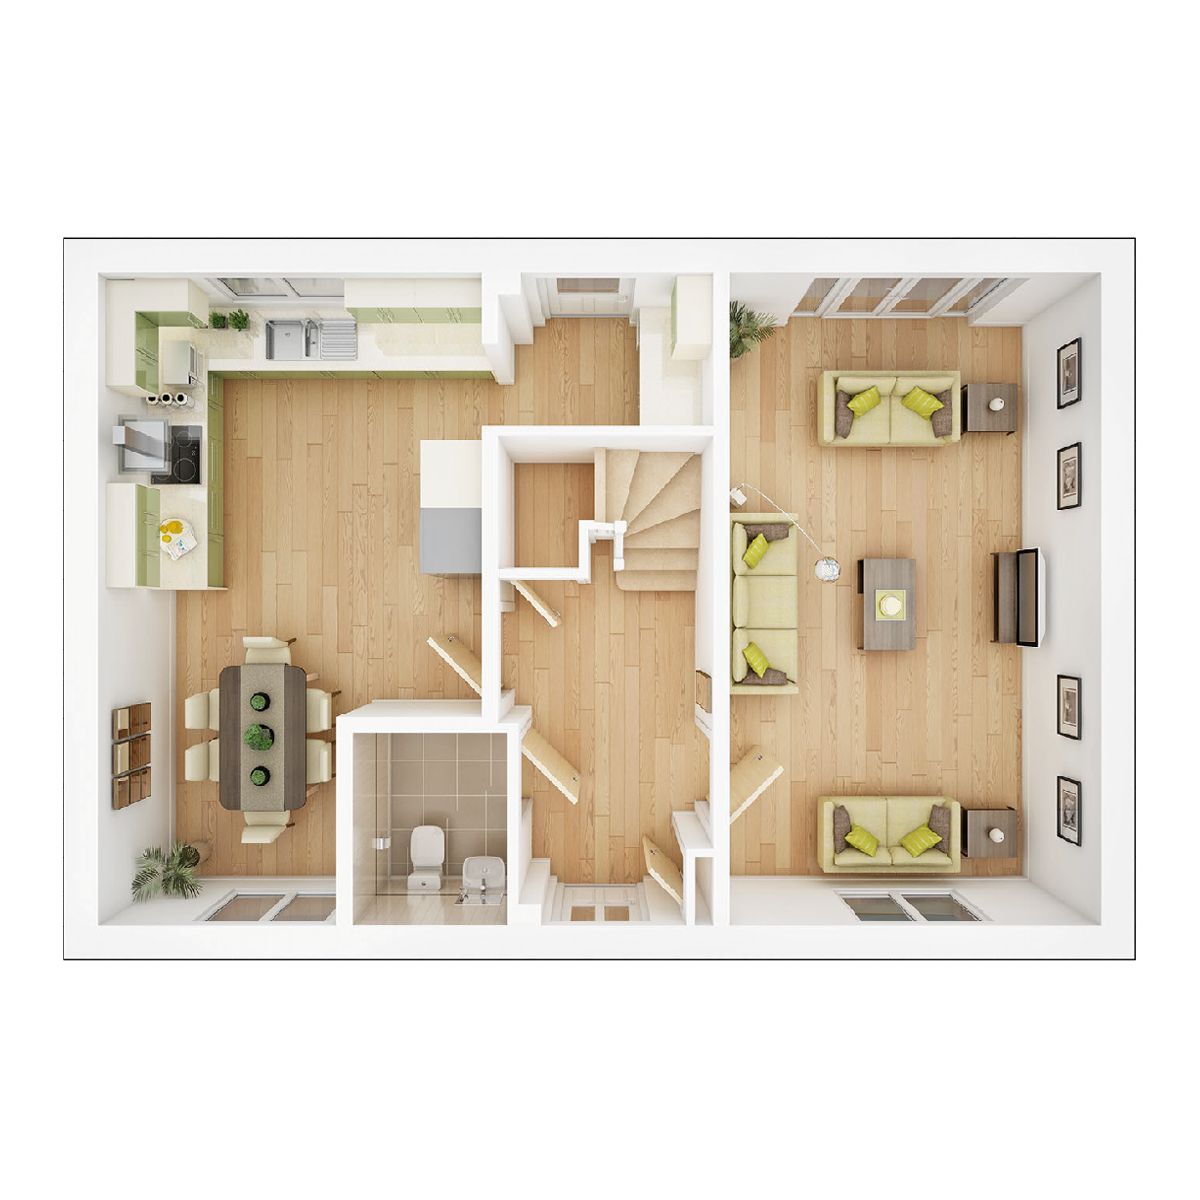 Ground Floor
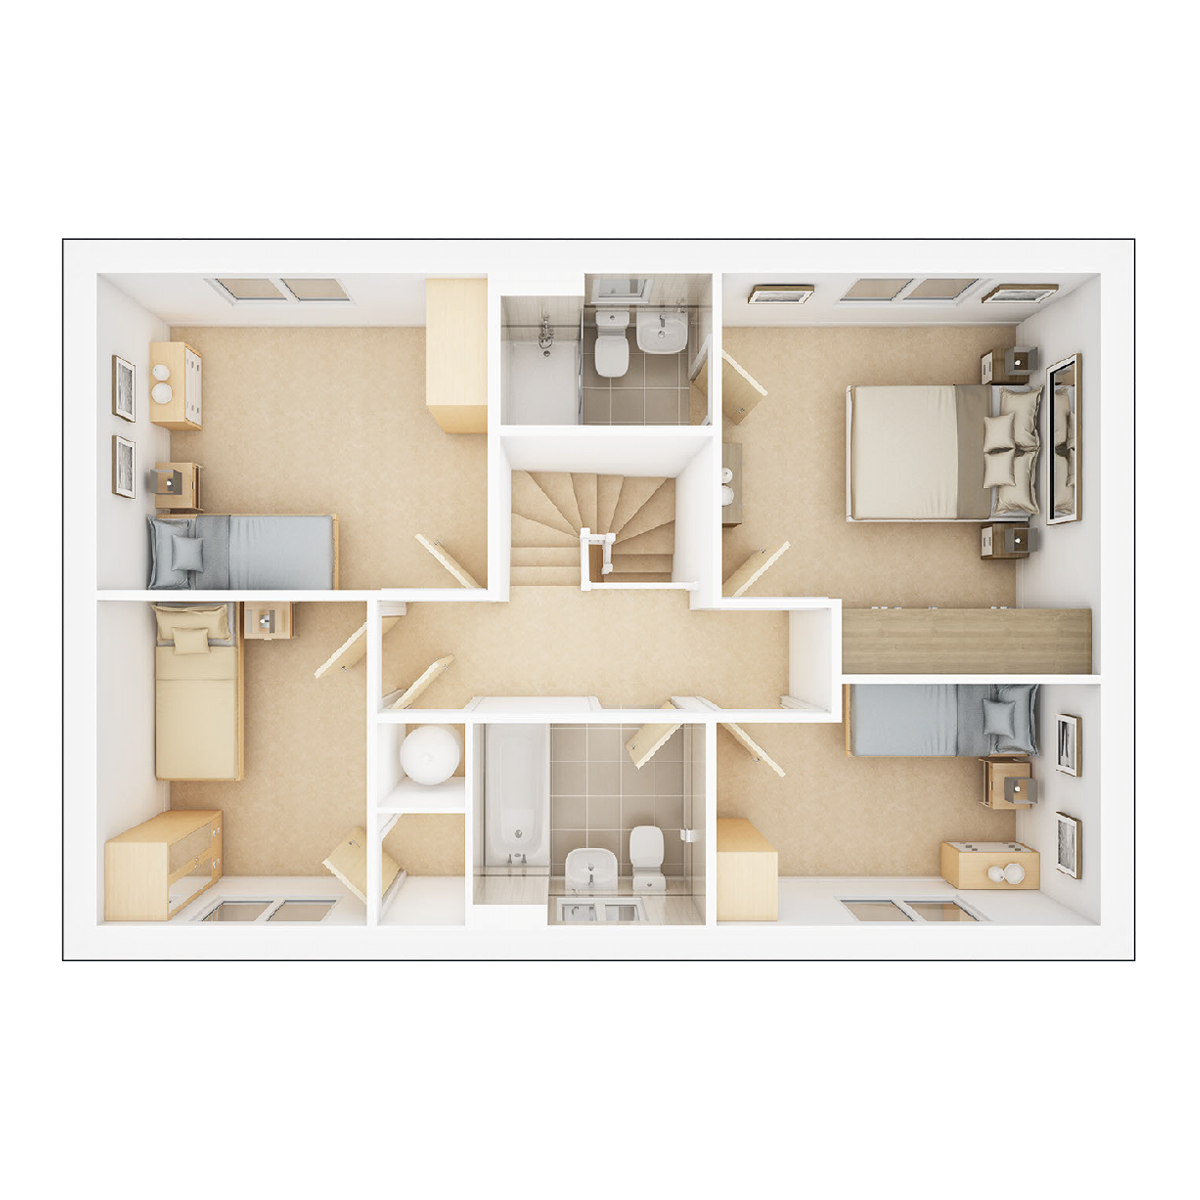 First Floor
Site Plan
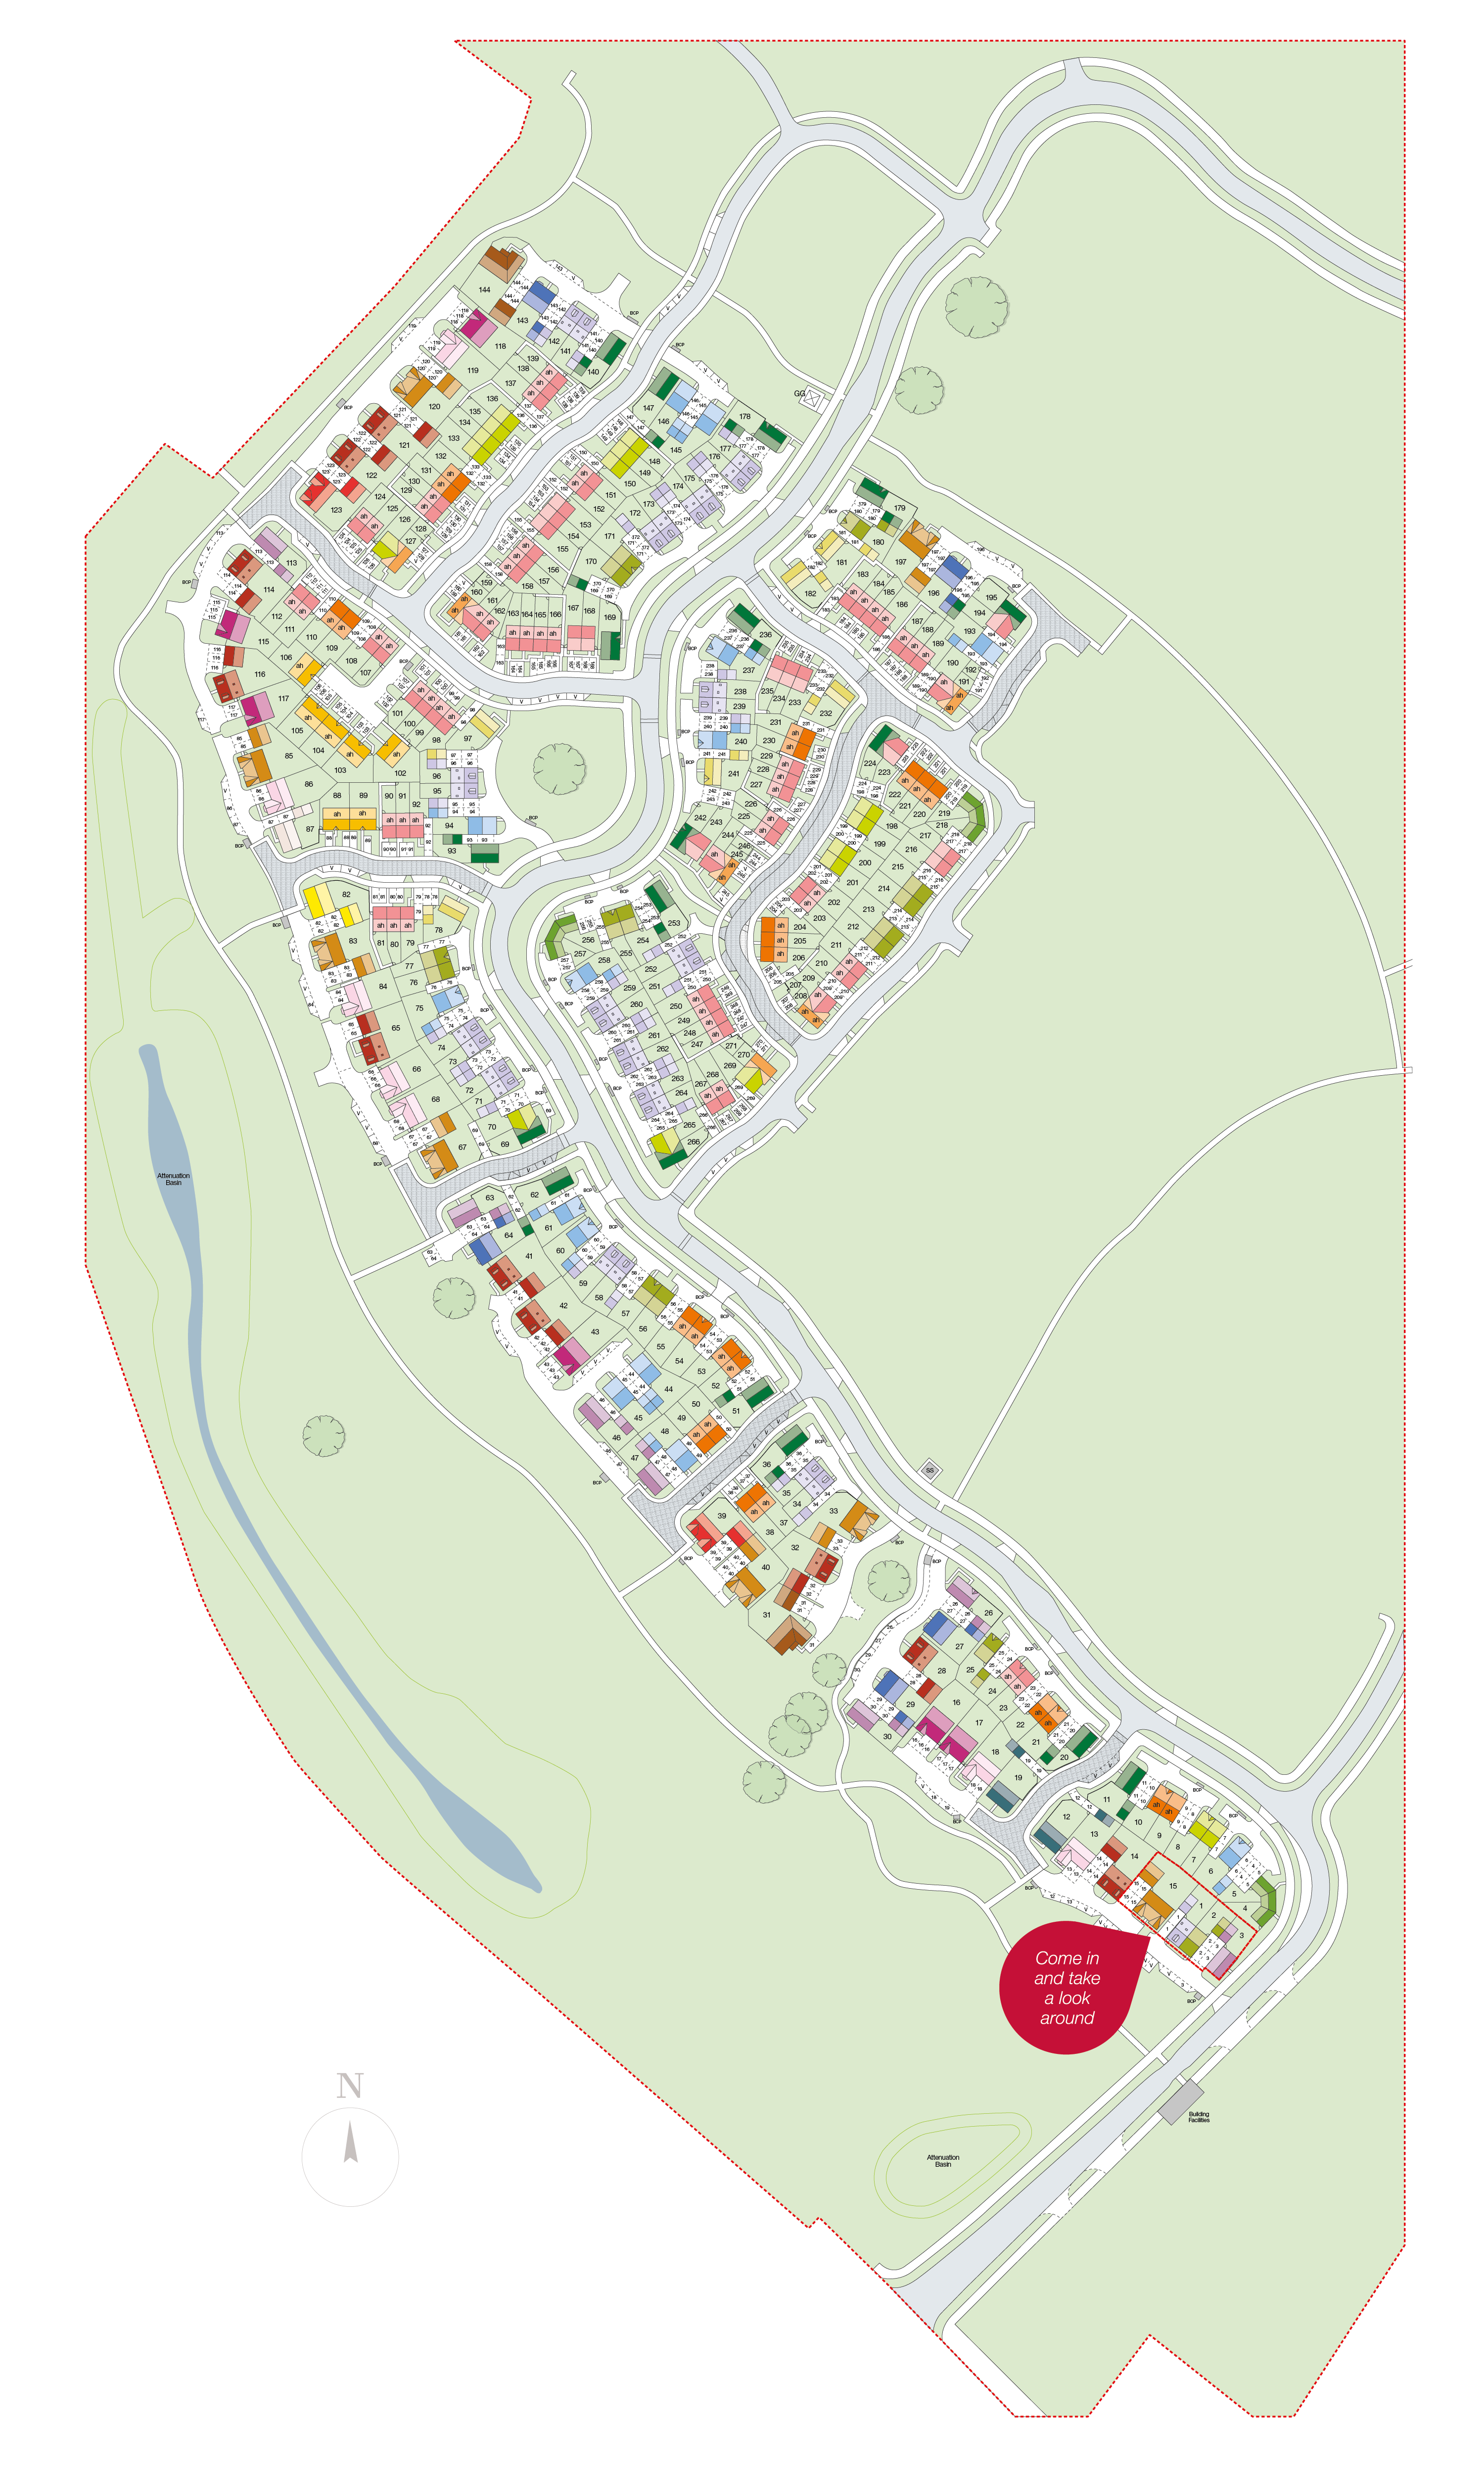
Location
Commute Time Planner
Sun Path & Natural LightAI generated - Estimated
Room-by-Room Light Analysis
Location Scores
Future Developments Nearby
Loading location insights...
Similar Properties


/002-bm_centurianvillage_leyand_ext_ellerton_kingsville_3bed_4bed_whitedoors_lowres.jpg)
Explore More
Latest Insights & Guides
Expert advice on buying new build homes, market trends, and property investment
Mortgage Protection Insurance for New Build Buyers
A comprehensive guide to mortgage protection insurance for UK new build buyers, covering life insurance, critical illnes...
Read moreExit Strategies for New Build Investment Properties
Master every exit route for your new build investment — from selling with tenants in situ and vacant possession to aucti...
Read moreFurnishing a New Build When Rooms Are Smaller Than You Expect
A practical guide to measuring before you buy furniture for a new build, with bed and wardrobe sizing tables, doorway an...
Read more