About This Property
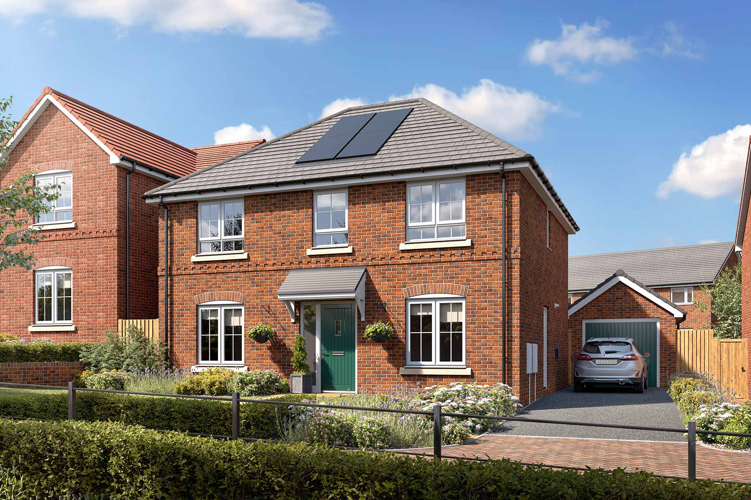
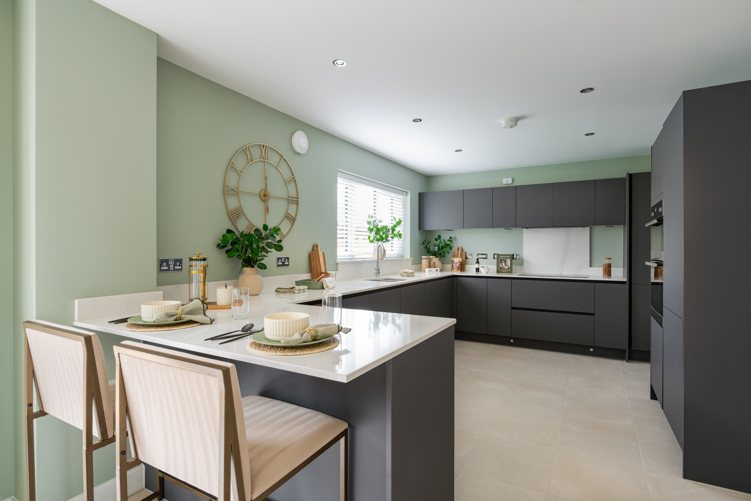
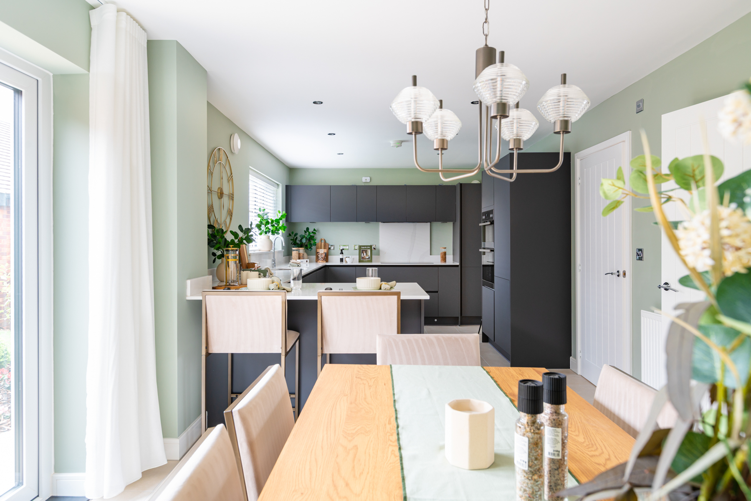
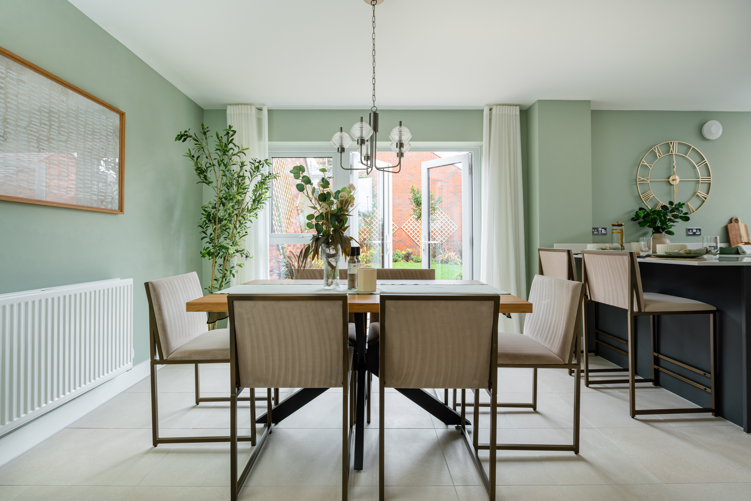
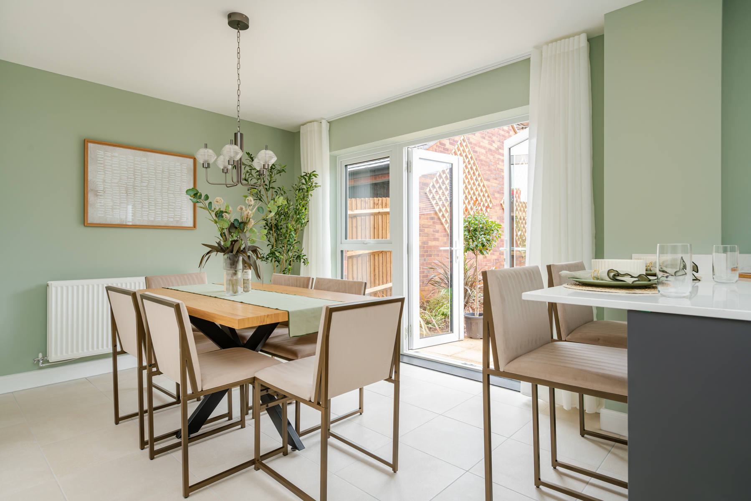
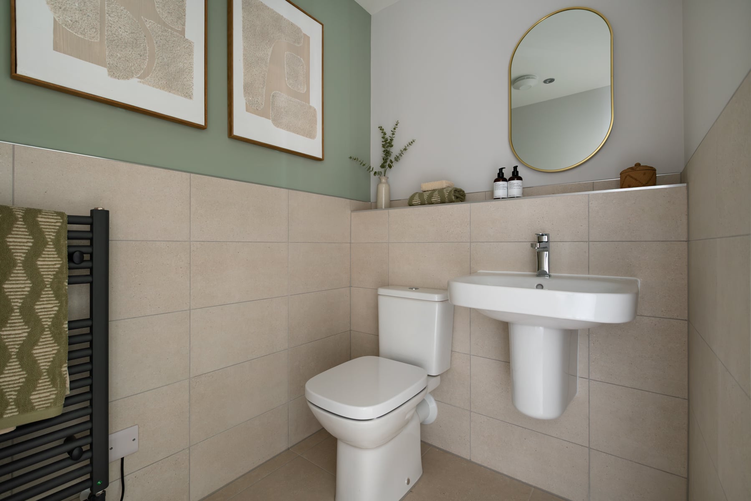
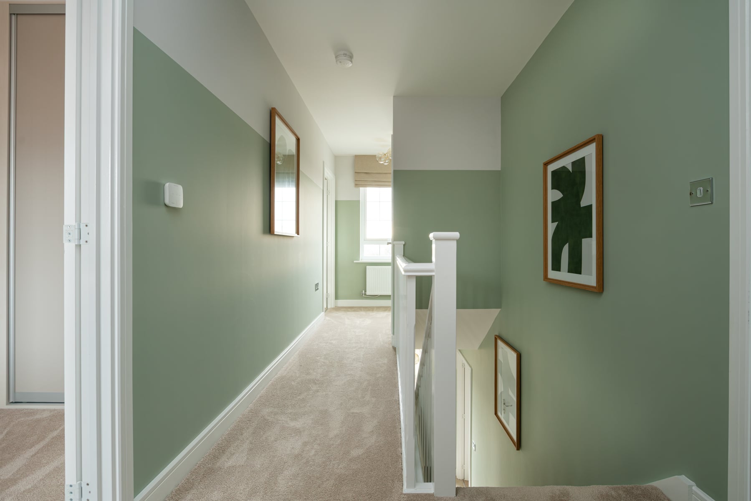
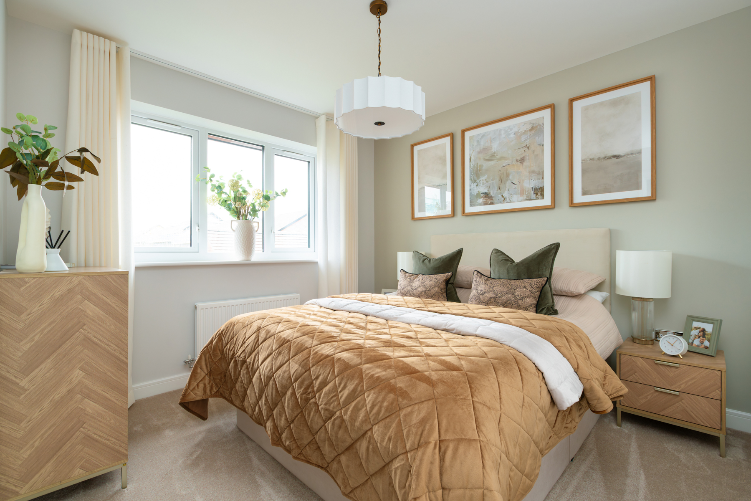
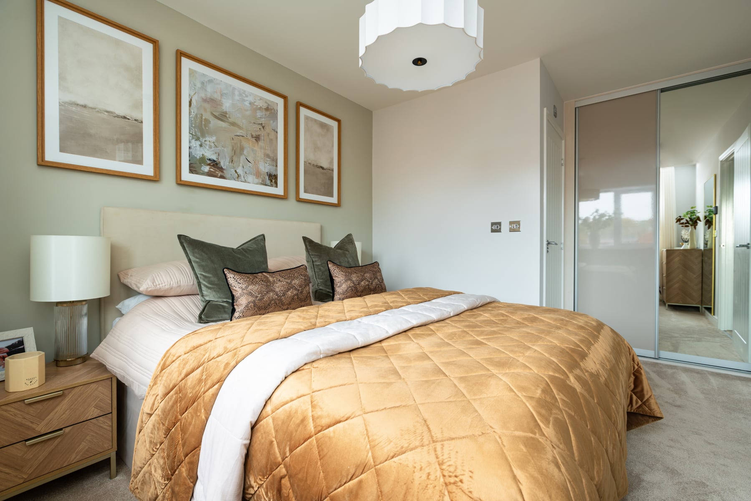
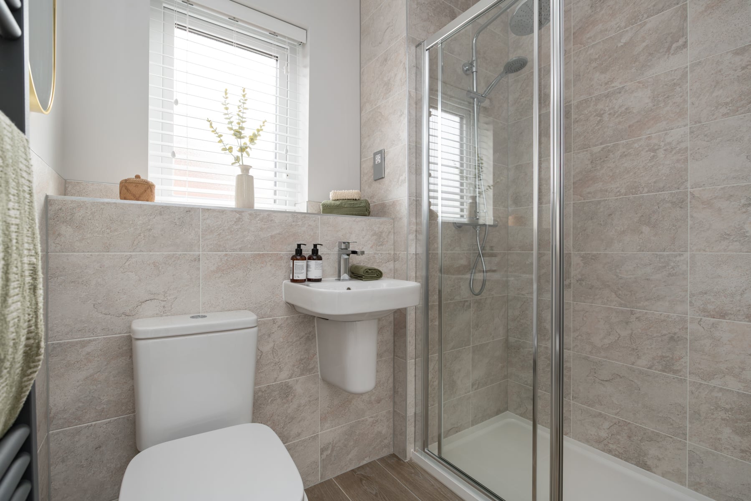
Discover what makes this home specialThe Rightford is a spacious detached family home situated in the desirable Burton-on-Trent area, offering a perfect blend of modern living and comfort. Priced at £437,000, this four-bedroom property features a thoughtfully designed layout with two bathrooms, including an en-suite, and a well-appointed kitchen/dining area that opens onto the rear garden. The property benefits from ample natural light, particularly in the kitchen and dining space, enhancing the welcoming atmosphere throughout.
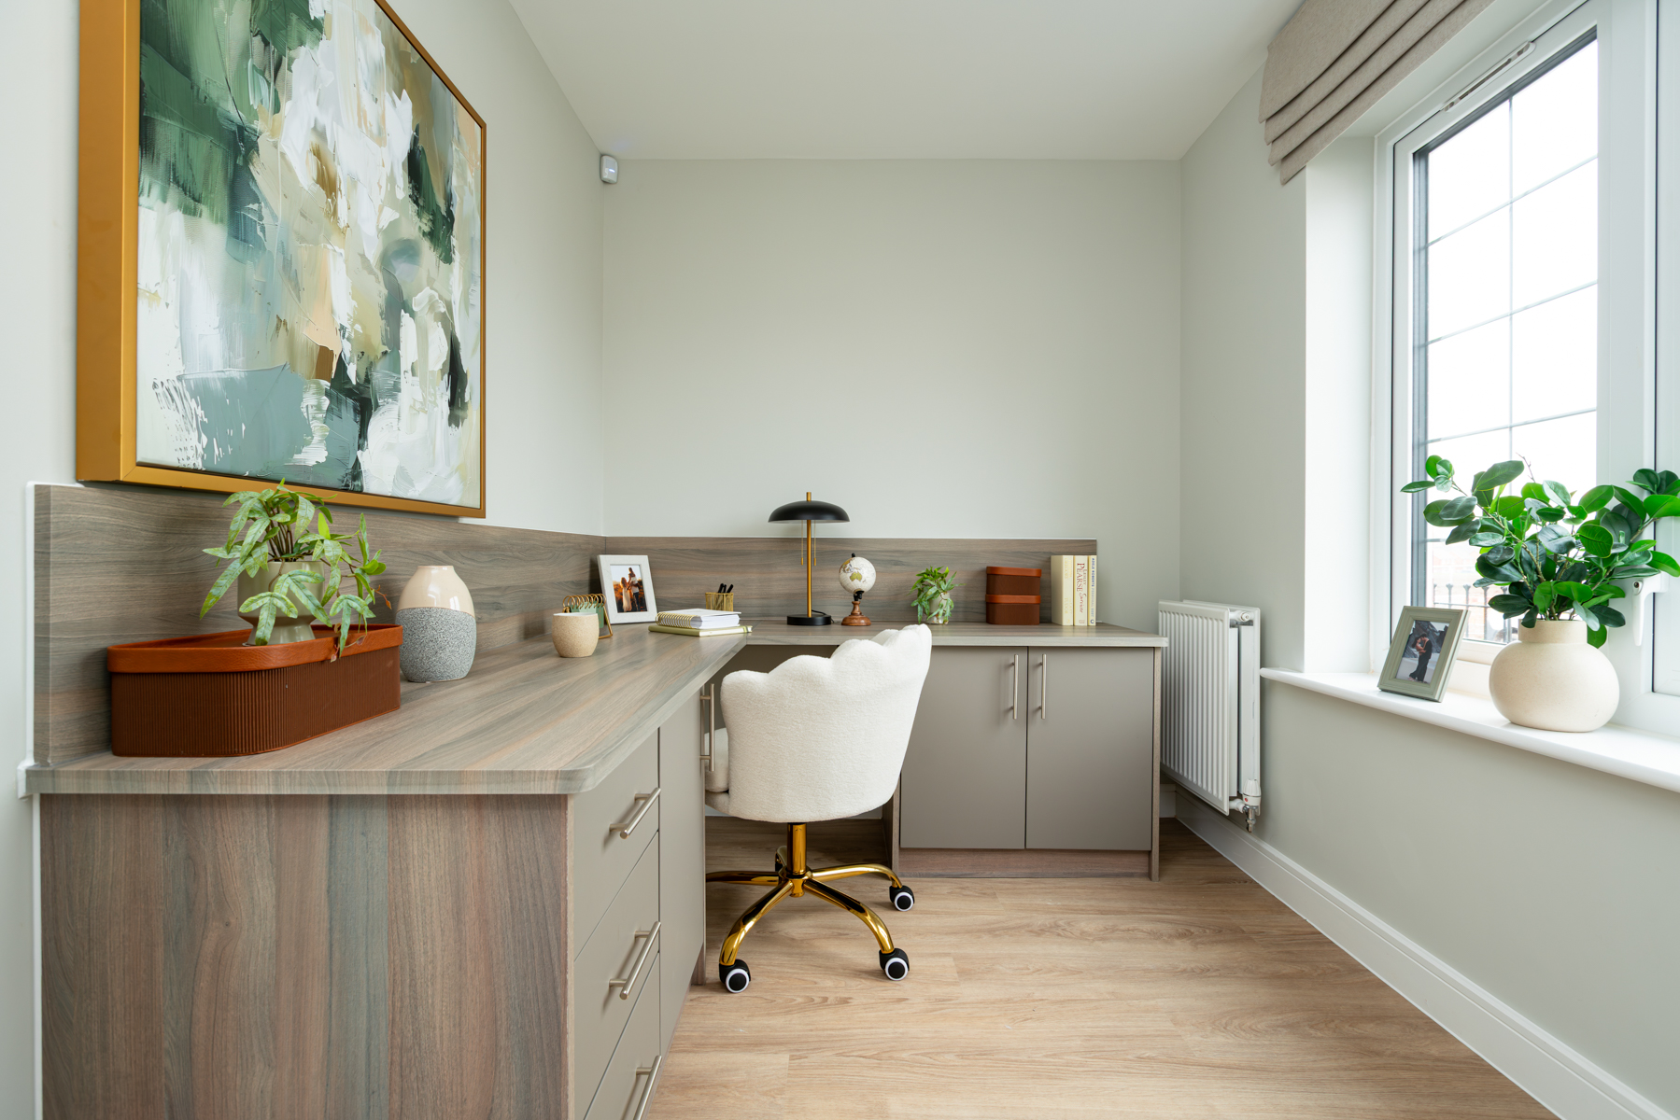
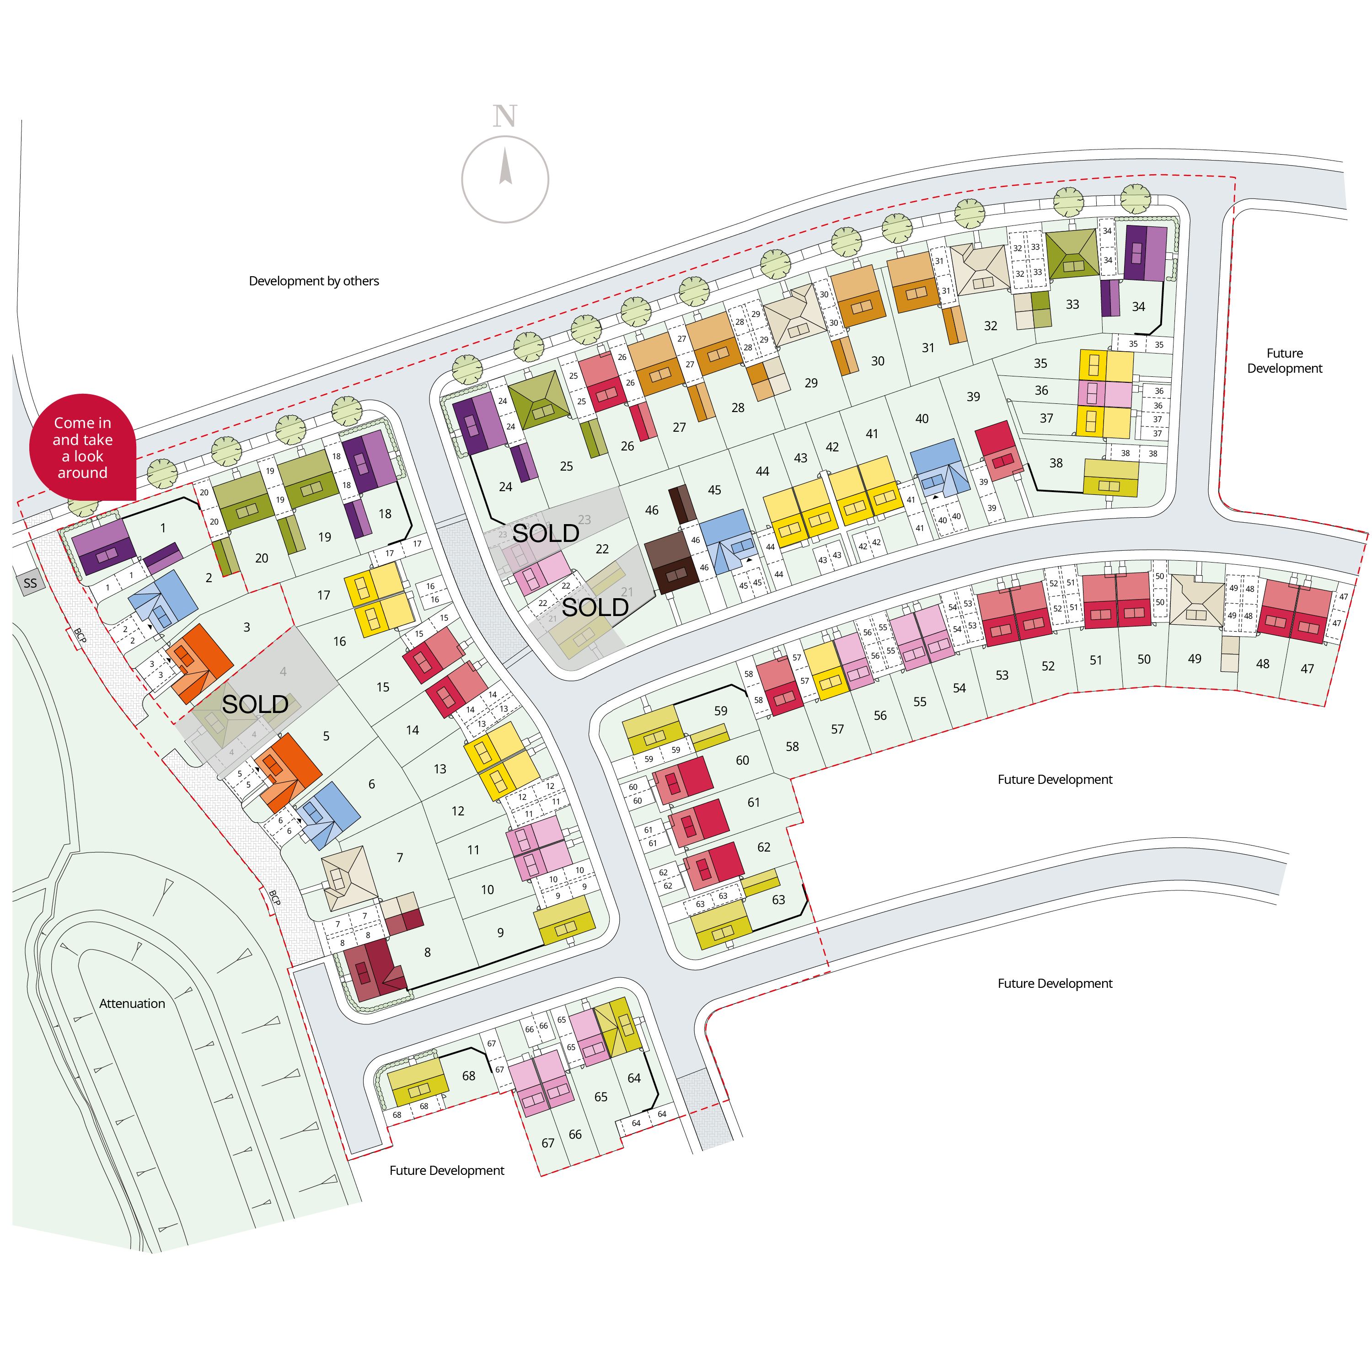
Set on plot number 25, the home enjoys a south-east facing garden, ideal for morning and early afternoon sun, providing a bright and pleasant outdoor space for family activities or entertaining guests. The location offers excellent access to local amenities and transport links, making it a convenient choice for families and professionals alike. With a versatile study room and generous living areas, The Rightford caters to modern lifestyle needs while maintaining a warm, homely feel.
Property Features
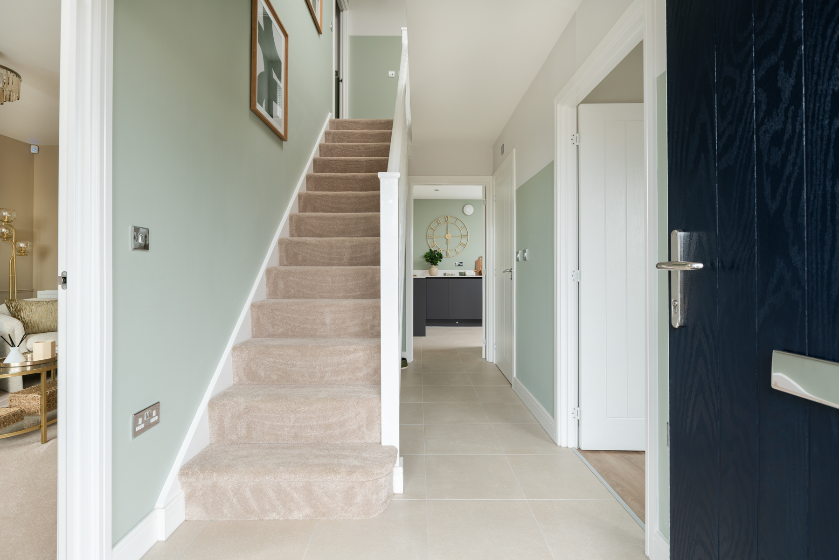
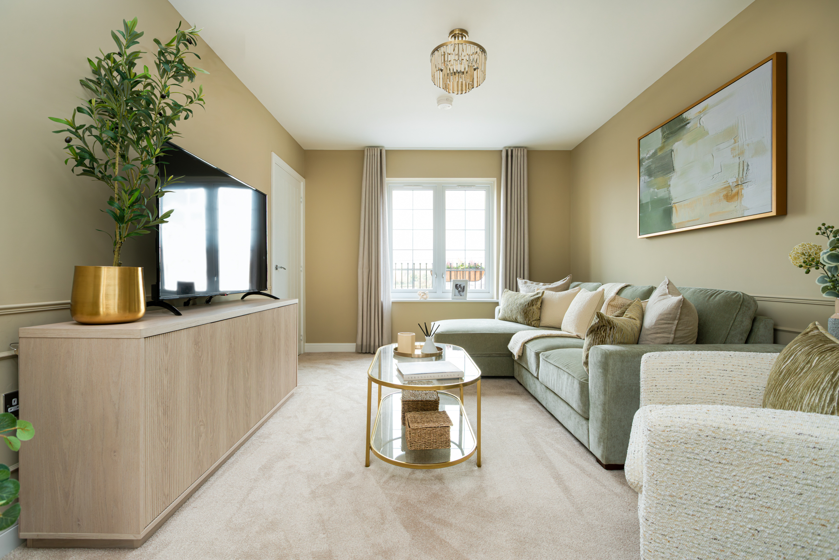
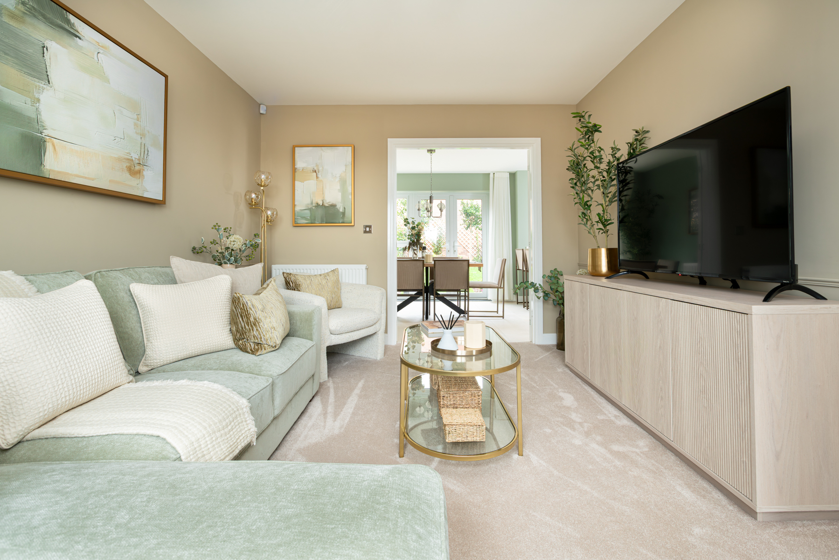
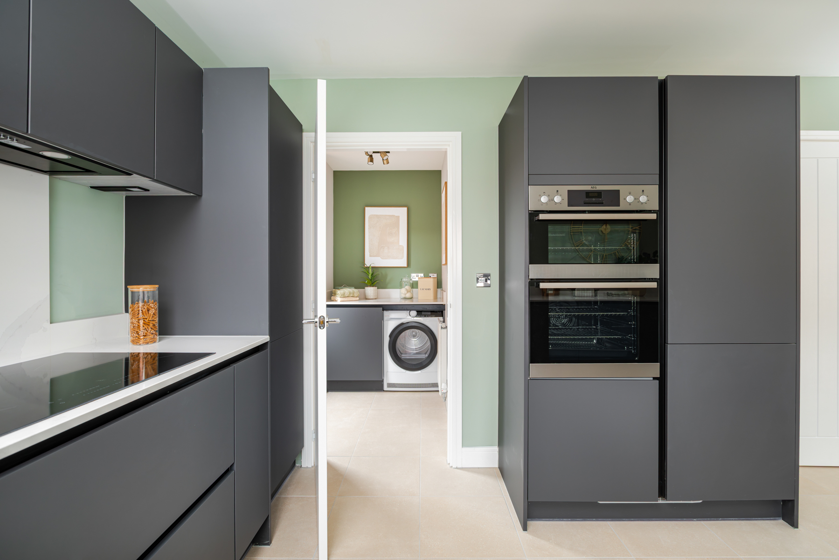
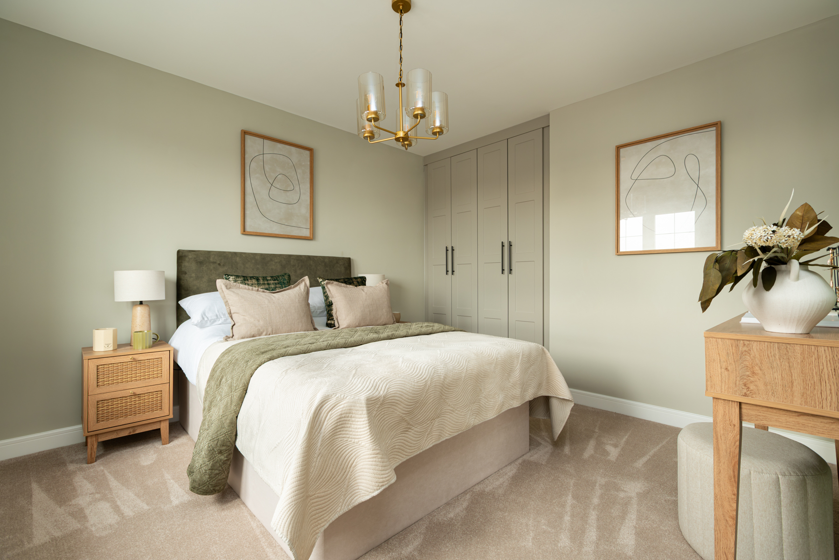
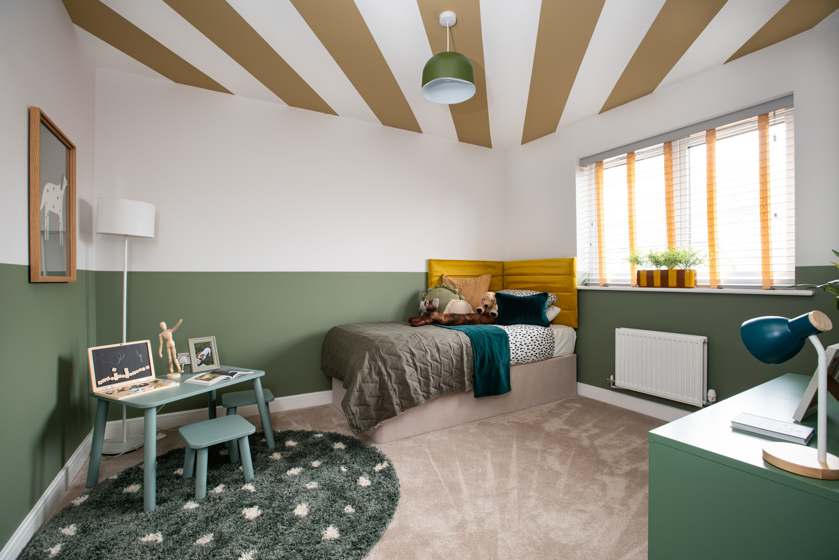
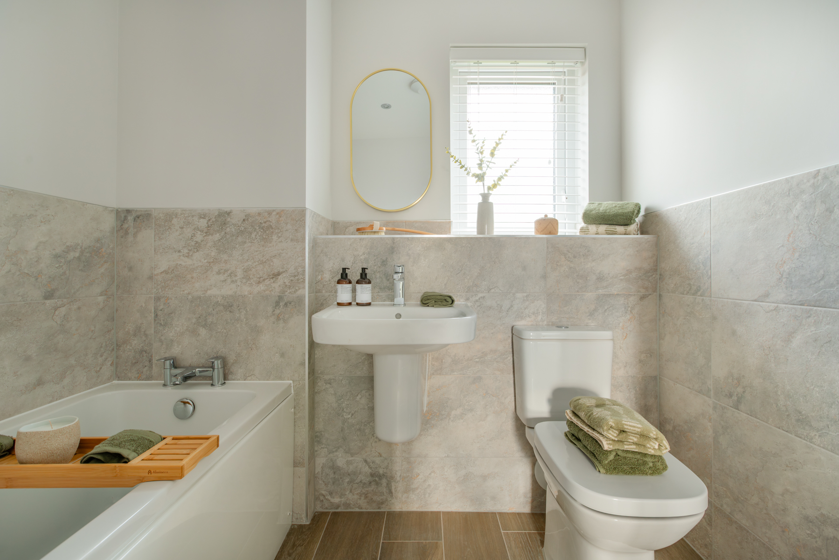
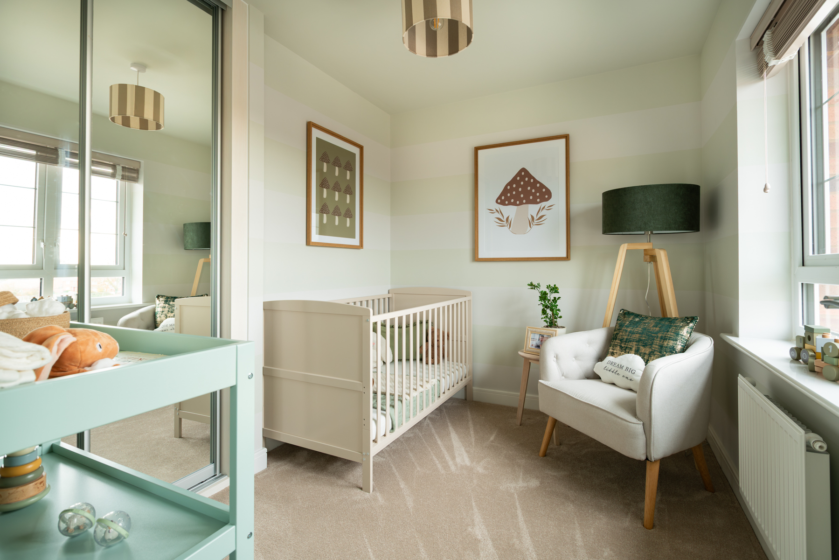
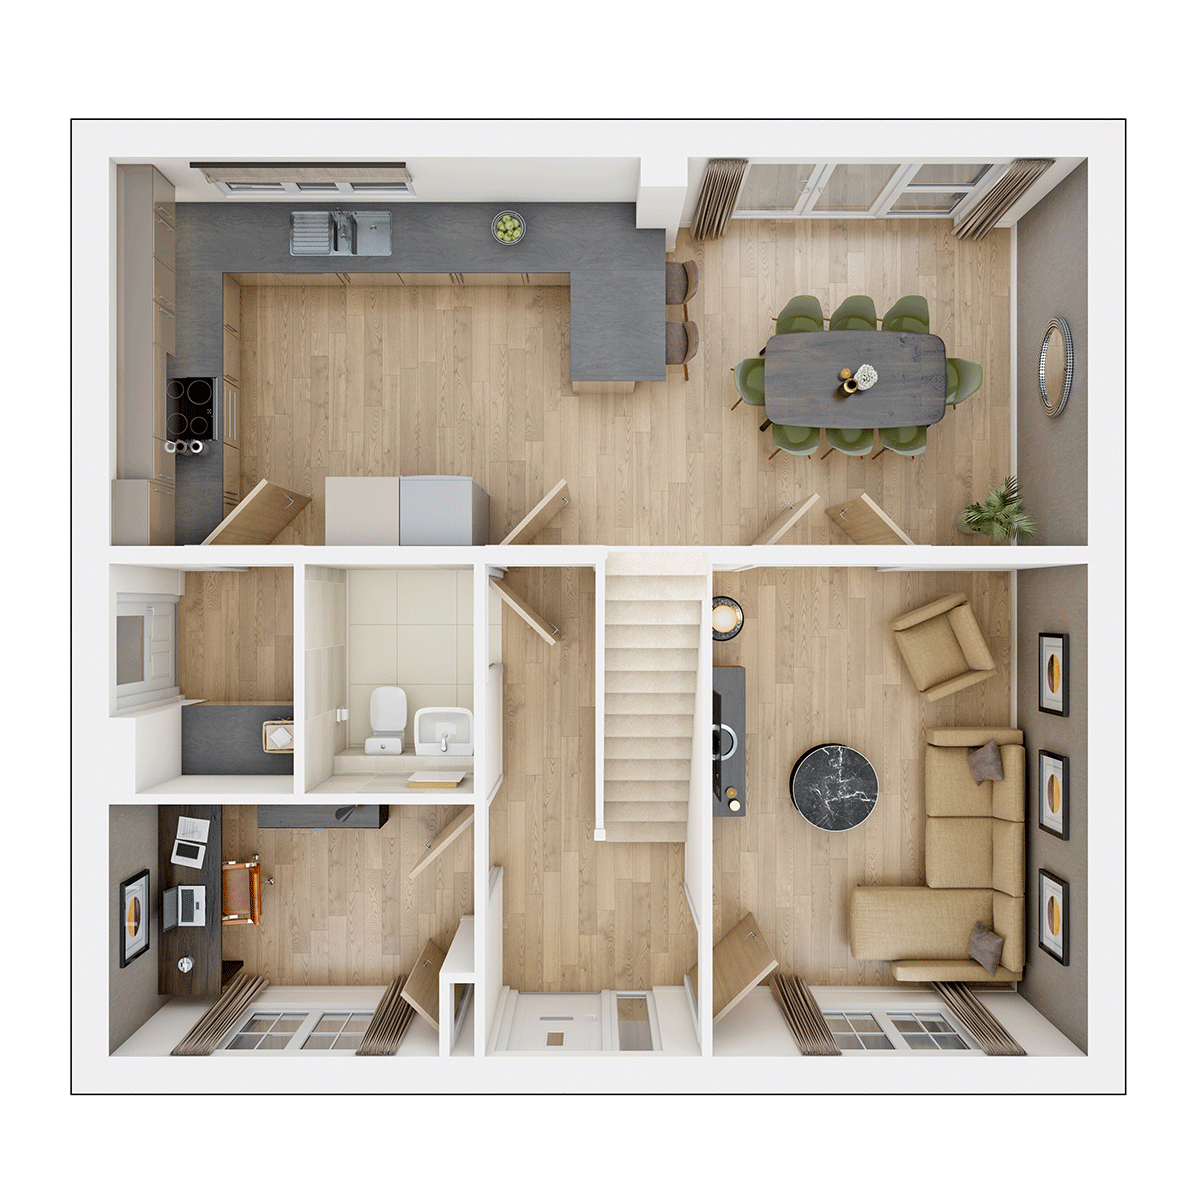
This detached property boasts four well-sized bedrooms, including a master with an en-suite bathroom, and a separate family bathroom. The ground floor includes a spacious living room, a modern fitted kitchen with an adjoining dining area that benefits from large windows and patio doors leading to the garden. A useful study room provides flexibility for home working or additional living space. The south-east facing garden allows for good sunlight exposure during the mornings and early afternoons, perfect for outdoor enjoyment. The home is designed with practicality and comfort in mind, making it suitable for families of all sizes.
Local Amenities
Located in Burton-on-Trent, The Rightford benefits from proximity to reputable educational institutions such as Shobnall Primary School and St George's Academy, ensuring quality schooling options for families. The nearby Burton-on-Trent Railway Station offers excellent connectivity to major cities, ideal for commuters. Local amenities include Burton Market Hall for fresh produce and a variety of shops, alongside a Co-op supermarket for everyday essentials. For leisure and outdoor activities, residents can enjoy the Shobnall Leisure Complex and the scenic Rosliston Forestry Centre, providing a balanced lifestyle with access to both urban conveniences and natural spaces.
Estimate Calculator
Mortgage Calculator
Purchase Costs
Monthly Costs & Income
Mortgage Calculator
Purchase Costs
Monthly Costs
International Suitability
Moderate OpportunityInternational Buyer Calculator
Purchase Costs (Non-UK Resident)
Monthly Costs & Income
Key Considerations for International Buyers
Investment Analytics
Key metrics for investors & buyersProperty Value Projection
Based on 4.6% annual growthMonthly Rental Income
Based on 4.8% annual growthFloorplan
Ground Floor
Site Plan
Location
Commute Time Planner
Sun Path & Natural LightAI generated - Estimated
Room-by-Room Light Analysis
Location Scores
Future Developments Nearby
Loading location insights...
Similar Properties

/002-bm_centurianvillage_leyand_ext_ellerton_kingsville_3bed_4bed_whitedoors_lowres.jpg)

Explore More
Latest Insights & Guides
Expert advice on buying new build homes, market trends, and property investment
UK Housebuilder Output Report 2026
A comprehensive analysis of UK housebuilder output for 2026 — covering the top builders by completions, land bank strate...
Read moreFirst Homes Scheme Explained: 30-50% Discount on New Build Homes — Eligibility, Application Process, Restrictions, and Whether It's Actually Worth It
Everything you need to know about the First Homes scheme: how the 30-50% discount works, eligibility criteria, income ca...
Read moreNew Build Eco-Homes as Future-Proof Investments
Discover why energy-efficient new build homes command green premiums, attract quality tenants, and deliver superior long...
Read more