
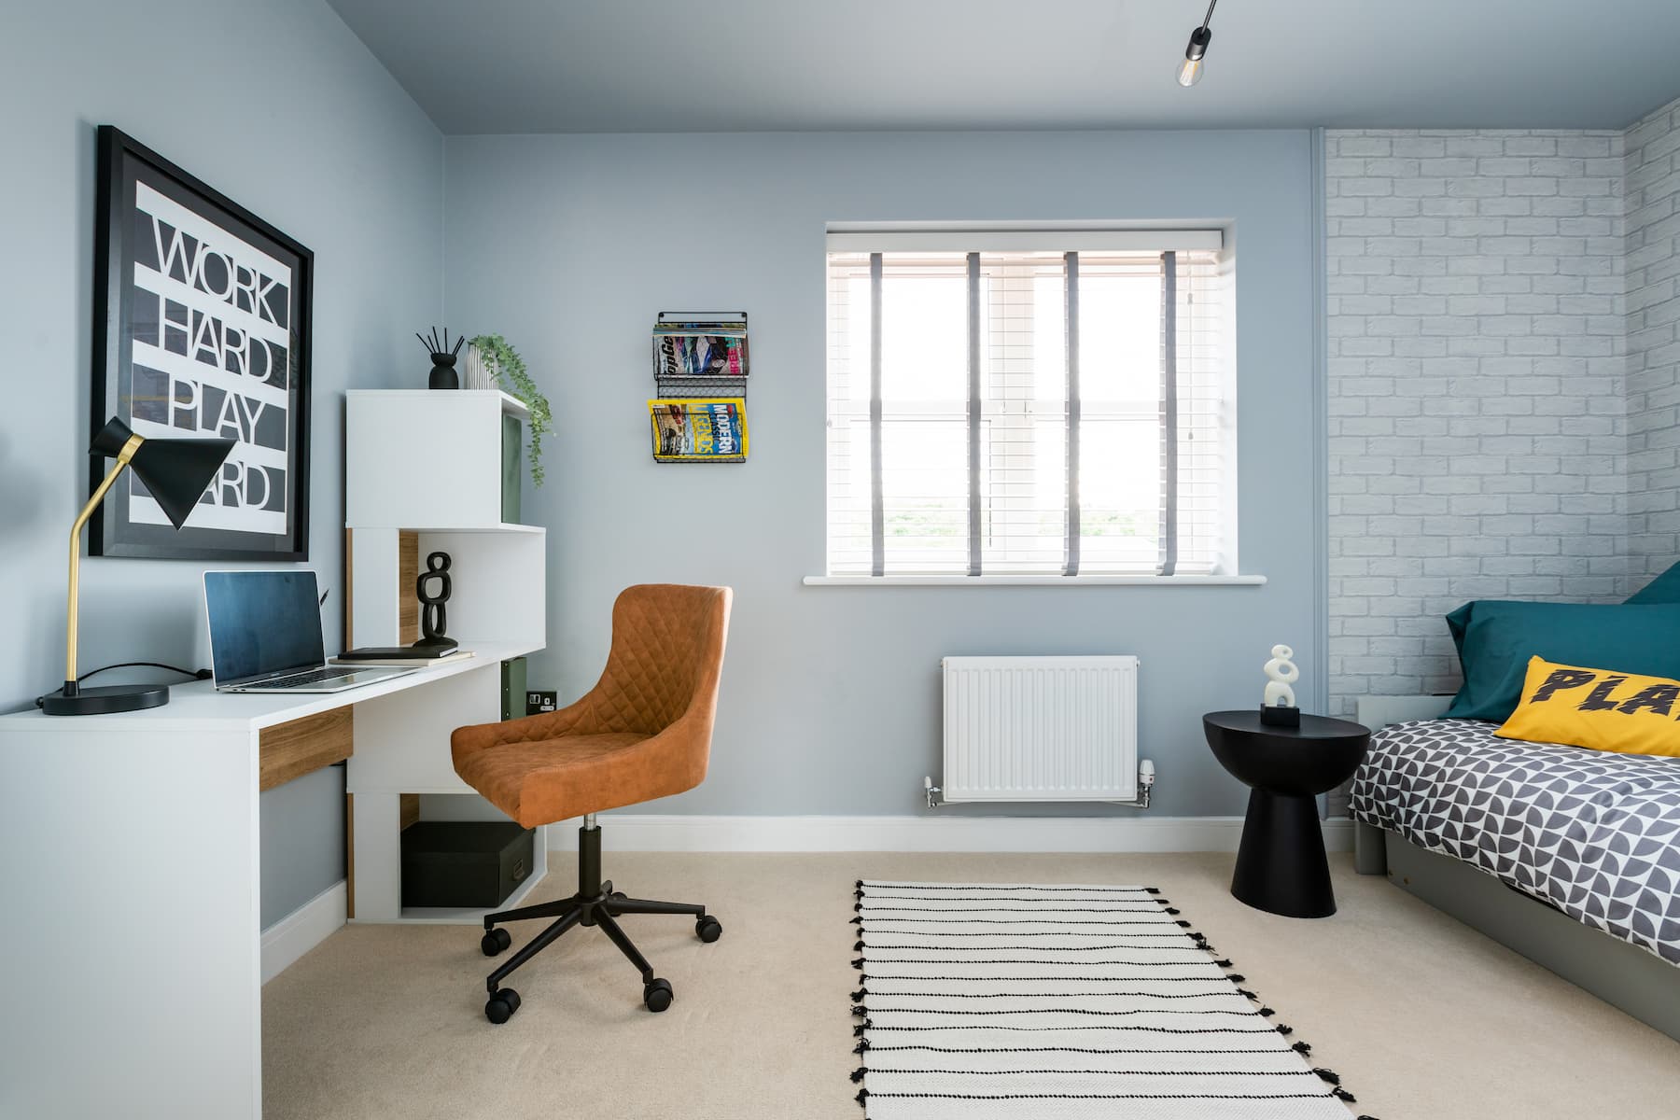
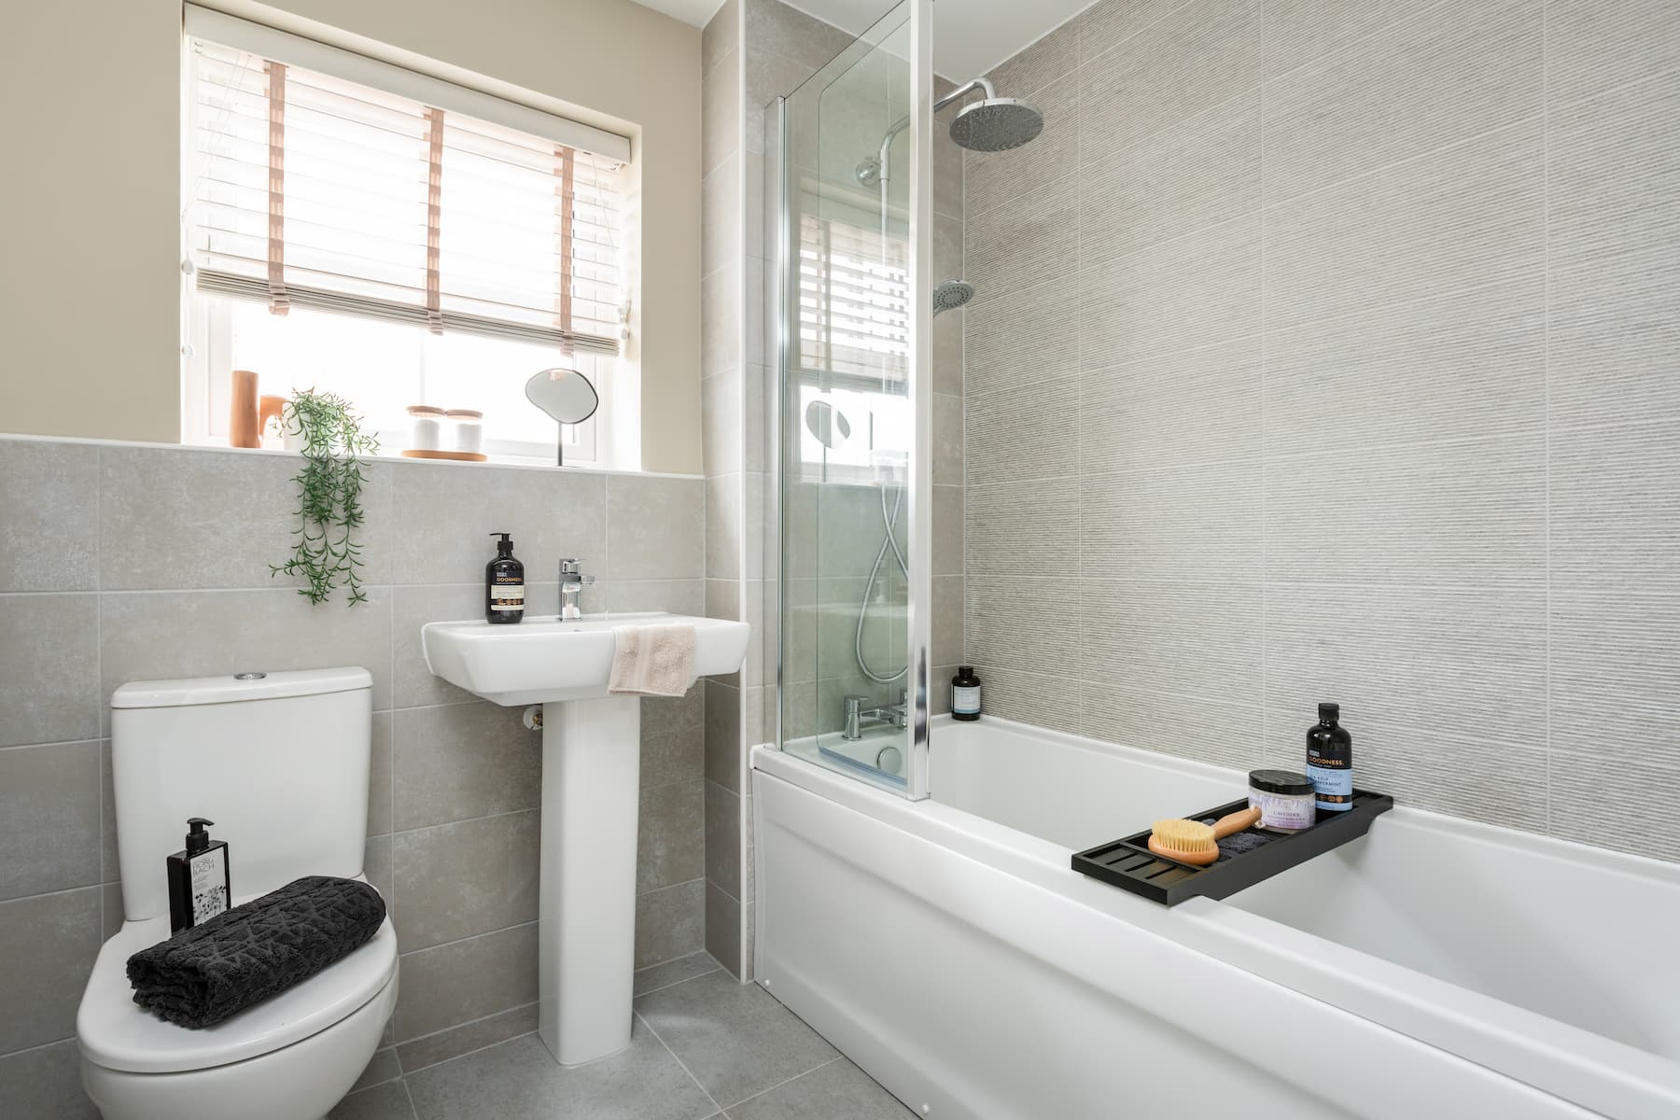
About This Property
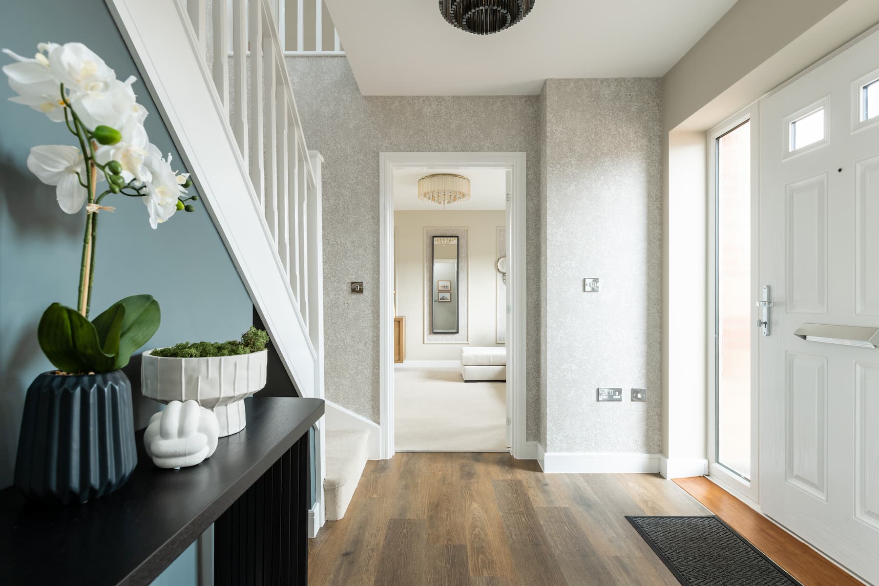
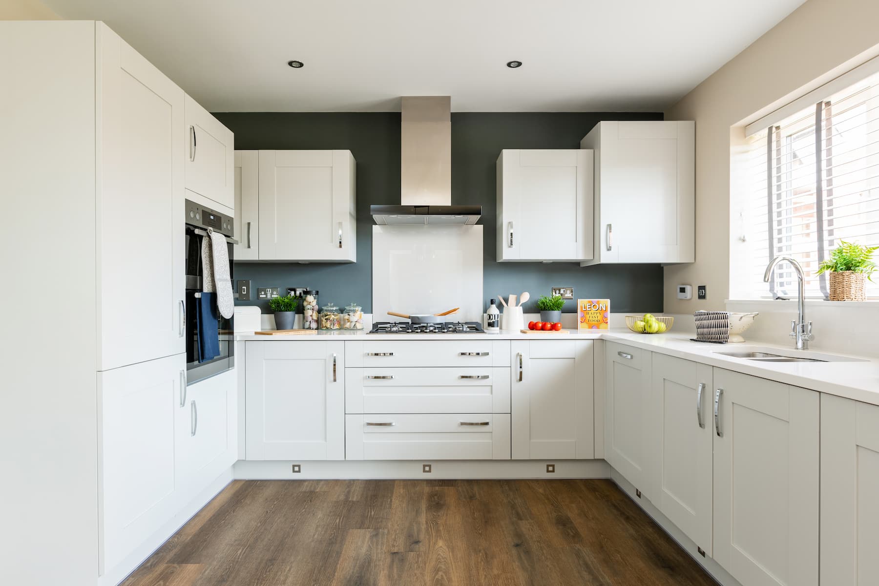
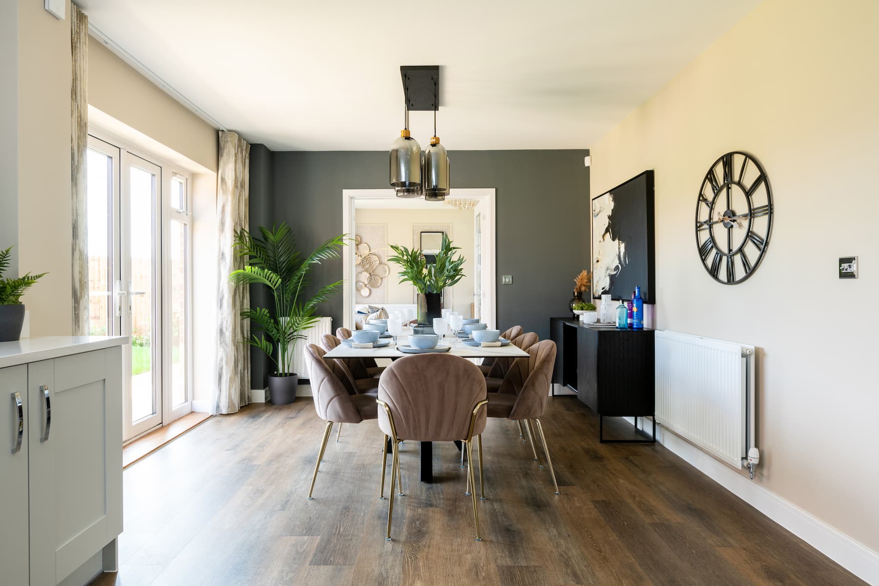
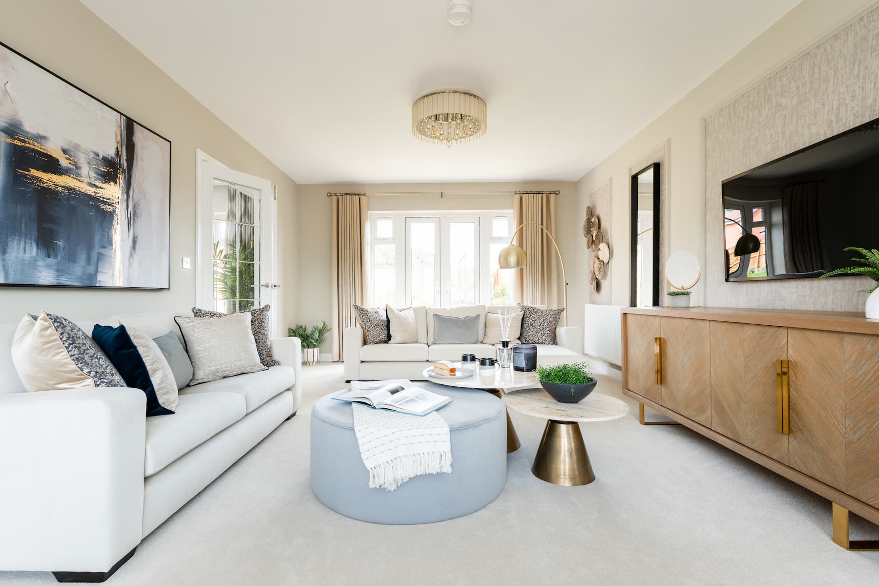
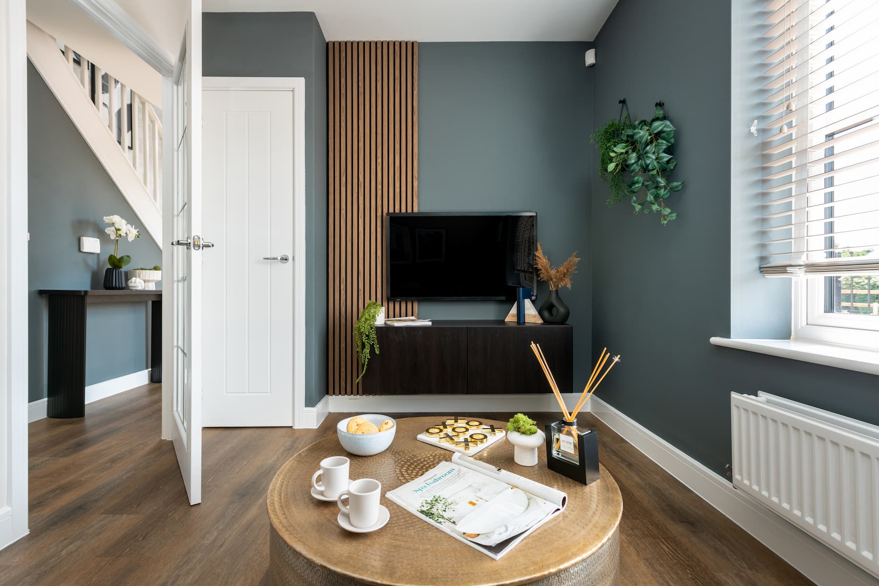
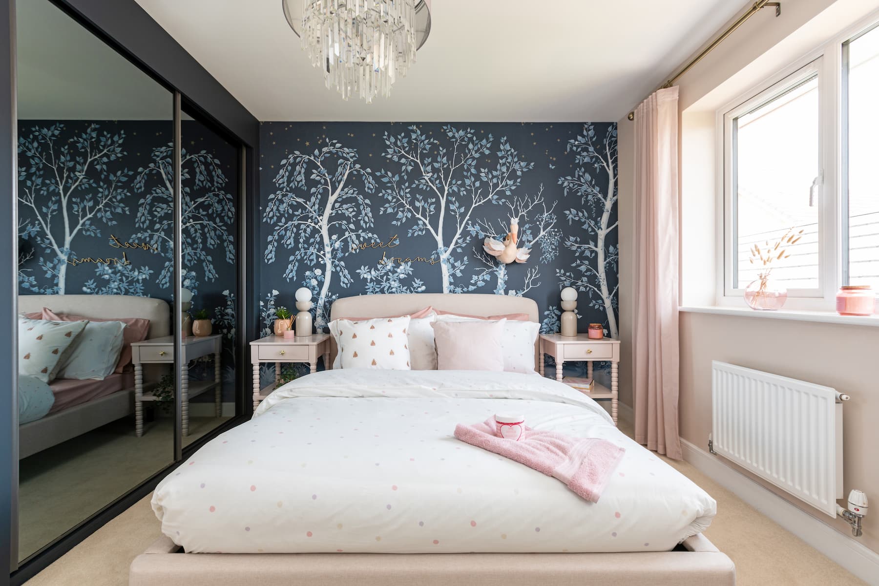
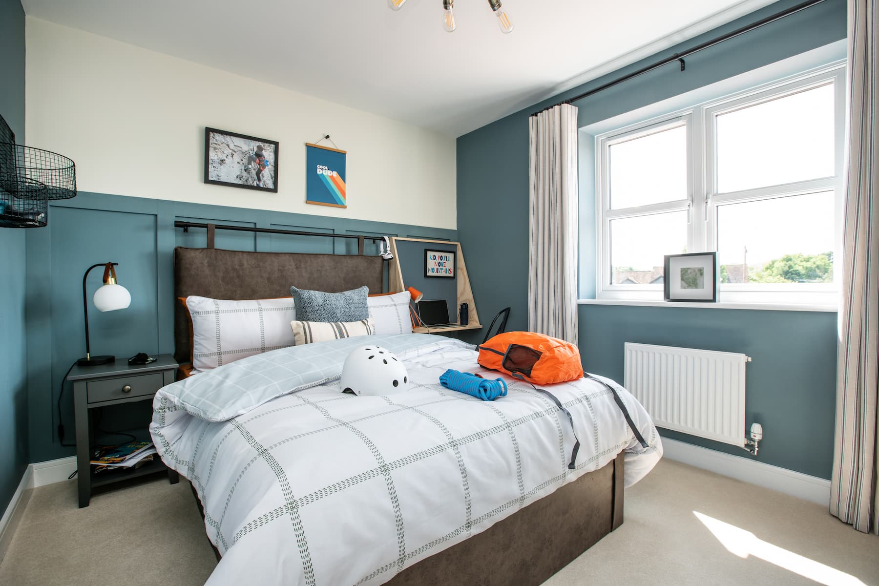
Discover what makes this home specialThe Ransford at Bramcote Grange is a beautifully designed detached family home offering spacious living across two floors. With four well-proportioned bedrooms including a master suite with en-suite facilities, this property perfectly balances comfort and style. The ground floor boasts a large living room with ample natural light, a modern open-plan kitchen and dining area with direct access to the garden, and a separate study ideal for remote working. The rear garden faces south-west, ensuring excellent sunlight throughout the afternoon and early evening, perfect for outdoor entertaining and relaxation.
Located on Wentworth Drive in Nuneaton, this home benefits from a peaceful residential setting within a sought-after development. It offers excellent connectivity to local amenities, schools, and transport links, making it an ideal choice for families and professionals alike. The property’s thoughtful layout, combined with quality fixtures and finishes, provides a turnkey solution for those seeking a contemporary lifestyle in a thriving community.
Property Features
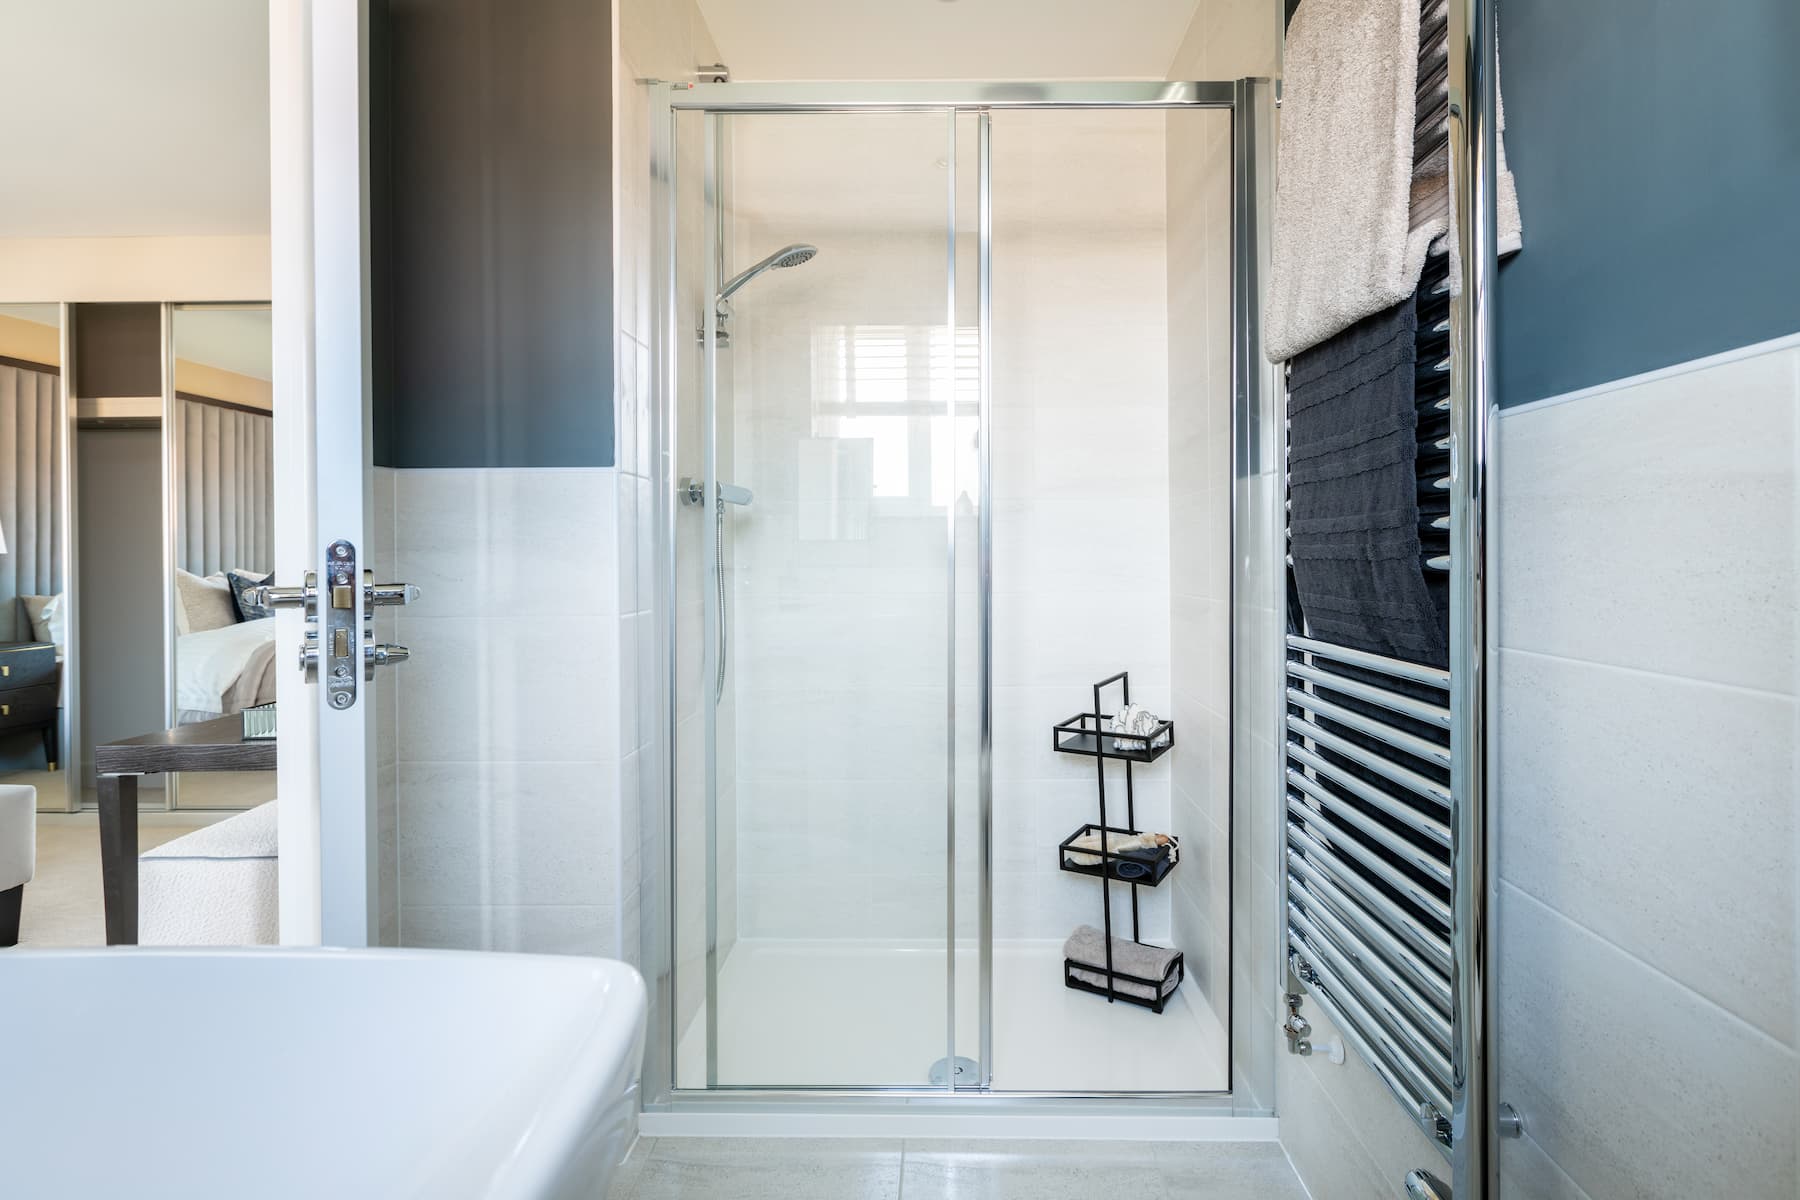
This detached home features four bedrooms, including a master bedroom with an en-suite shower room and two further bathrooms upstairs, ensuring convenience for families and guests. The ground floor includes a spacious living room, a modern open-plan kitchen and dining area with French doors leading to the garden, and a dedicated study space. Additional highlights include a private garage, double glazing throughout for energy efficiency, and high-quality fittings that create a contemporary and comfortable living environment.
Local Amenities
Situated in the Bramcote Grange development, this property is within easy reach of well-regarded schools such as Bramcote Primary School and St Nicolas CE Academy, both highly rated for their educational standards. Commuters benefit from proximity to Nuneaton Train Station, providing direct services to Birmingham and London. Bermuda Park Retail offers a variety of shops and supermarkets nearby, while George Eliot Hospital is accessible for healthcare needs. The area is well served by local bus routes and features several parks including Arbury Park, providing ample green space for recreation and family activities.
Estimate Calculator
Mortgage Calculator
Purchase Costs
Monthly Costs & Income
Mortgage Calculator
Purchase Costs
Monthly Costs
International Suitability
Moderate OpportunityInternational Buyer Calculator
Purchase Costs (Non-UK Resident)
Monthly Costs & Income
Key Considerations for International Buyers
Investment Analytics
Key metrics for investors & buyersProperty Value Projection
Based on 0.4% annual growthMonthly Rental Income
Based on 4.5% annual growthFloorplans
Ground Floor
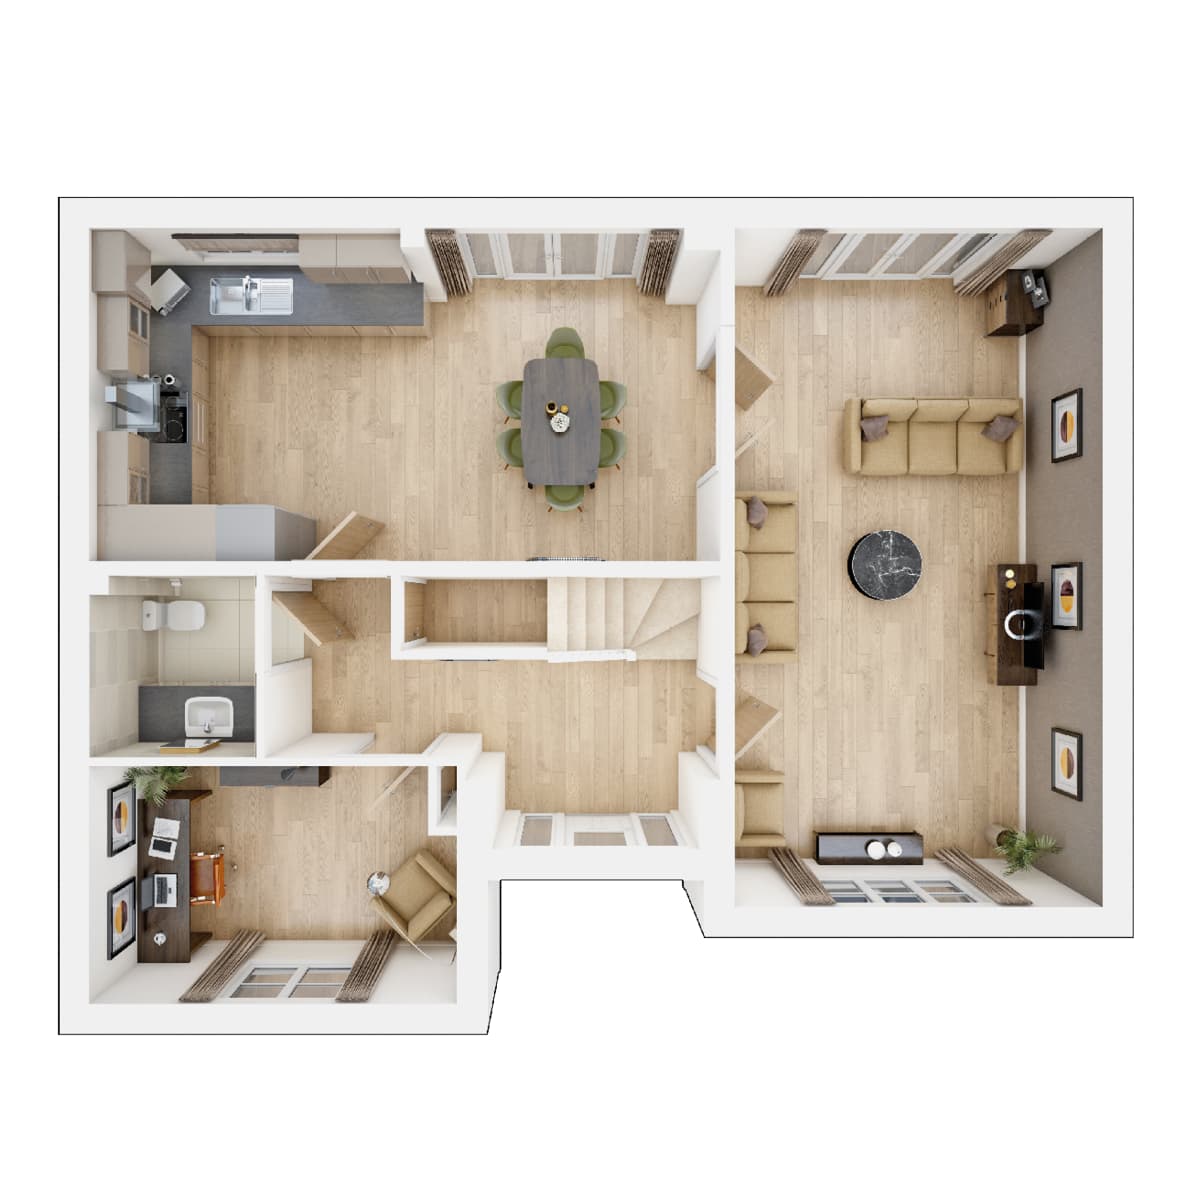 Ground Floor
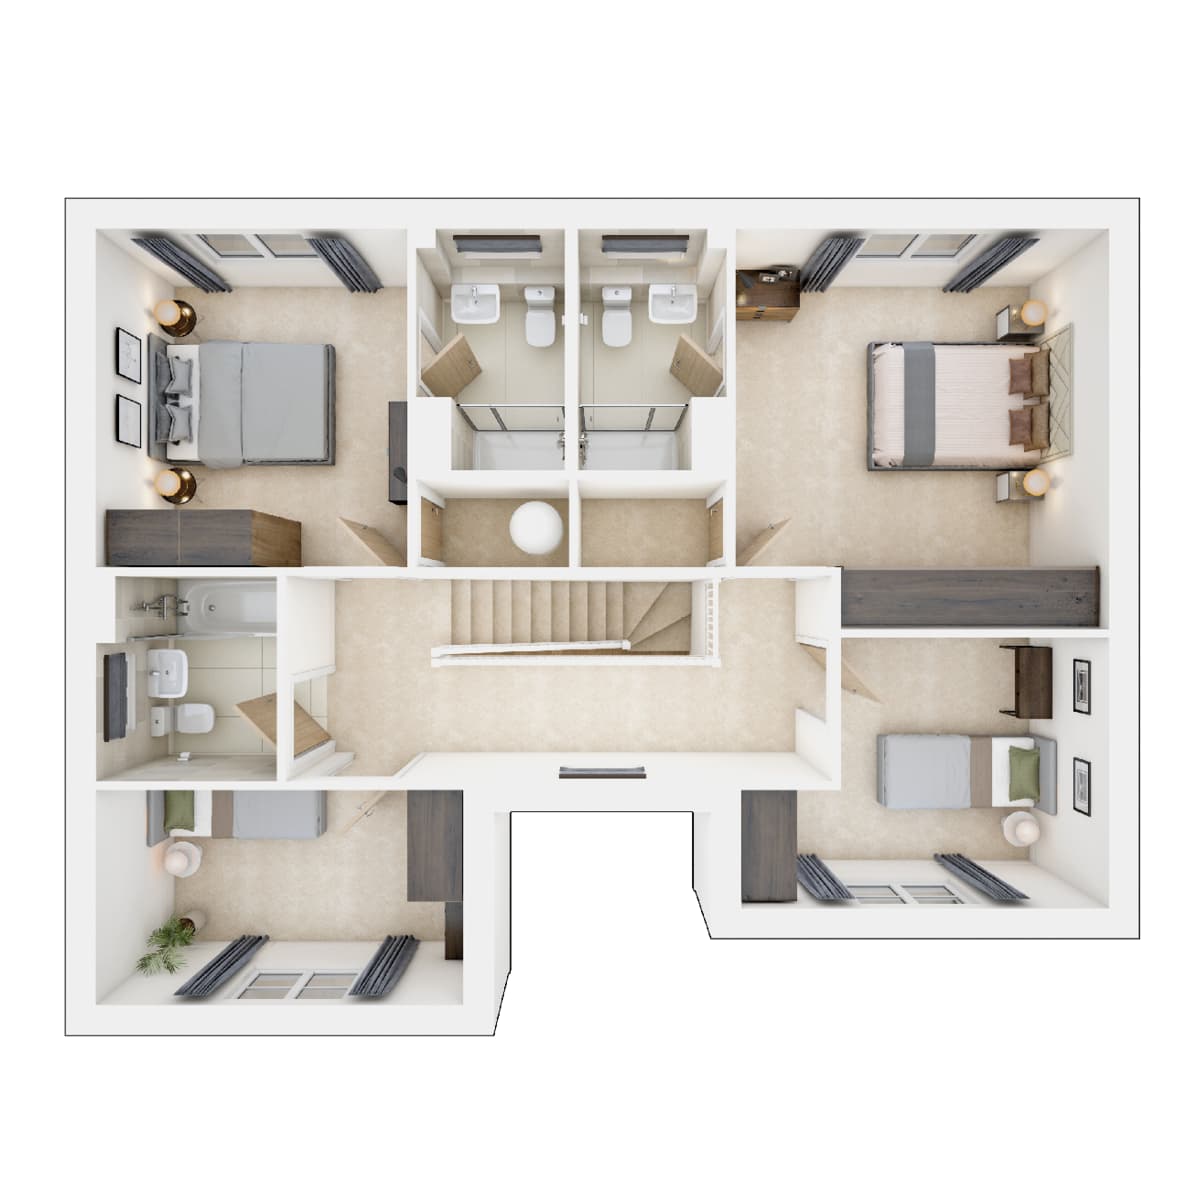 First Floor
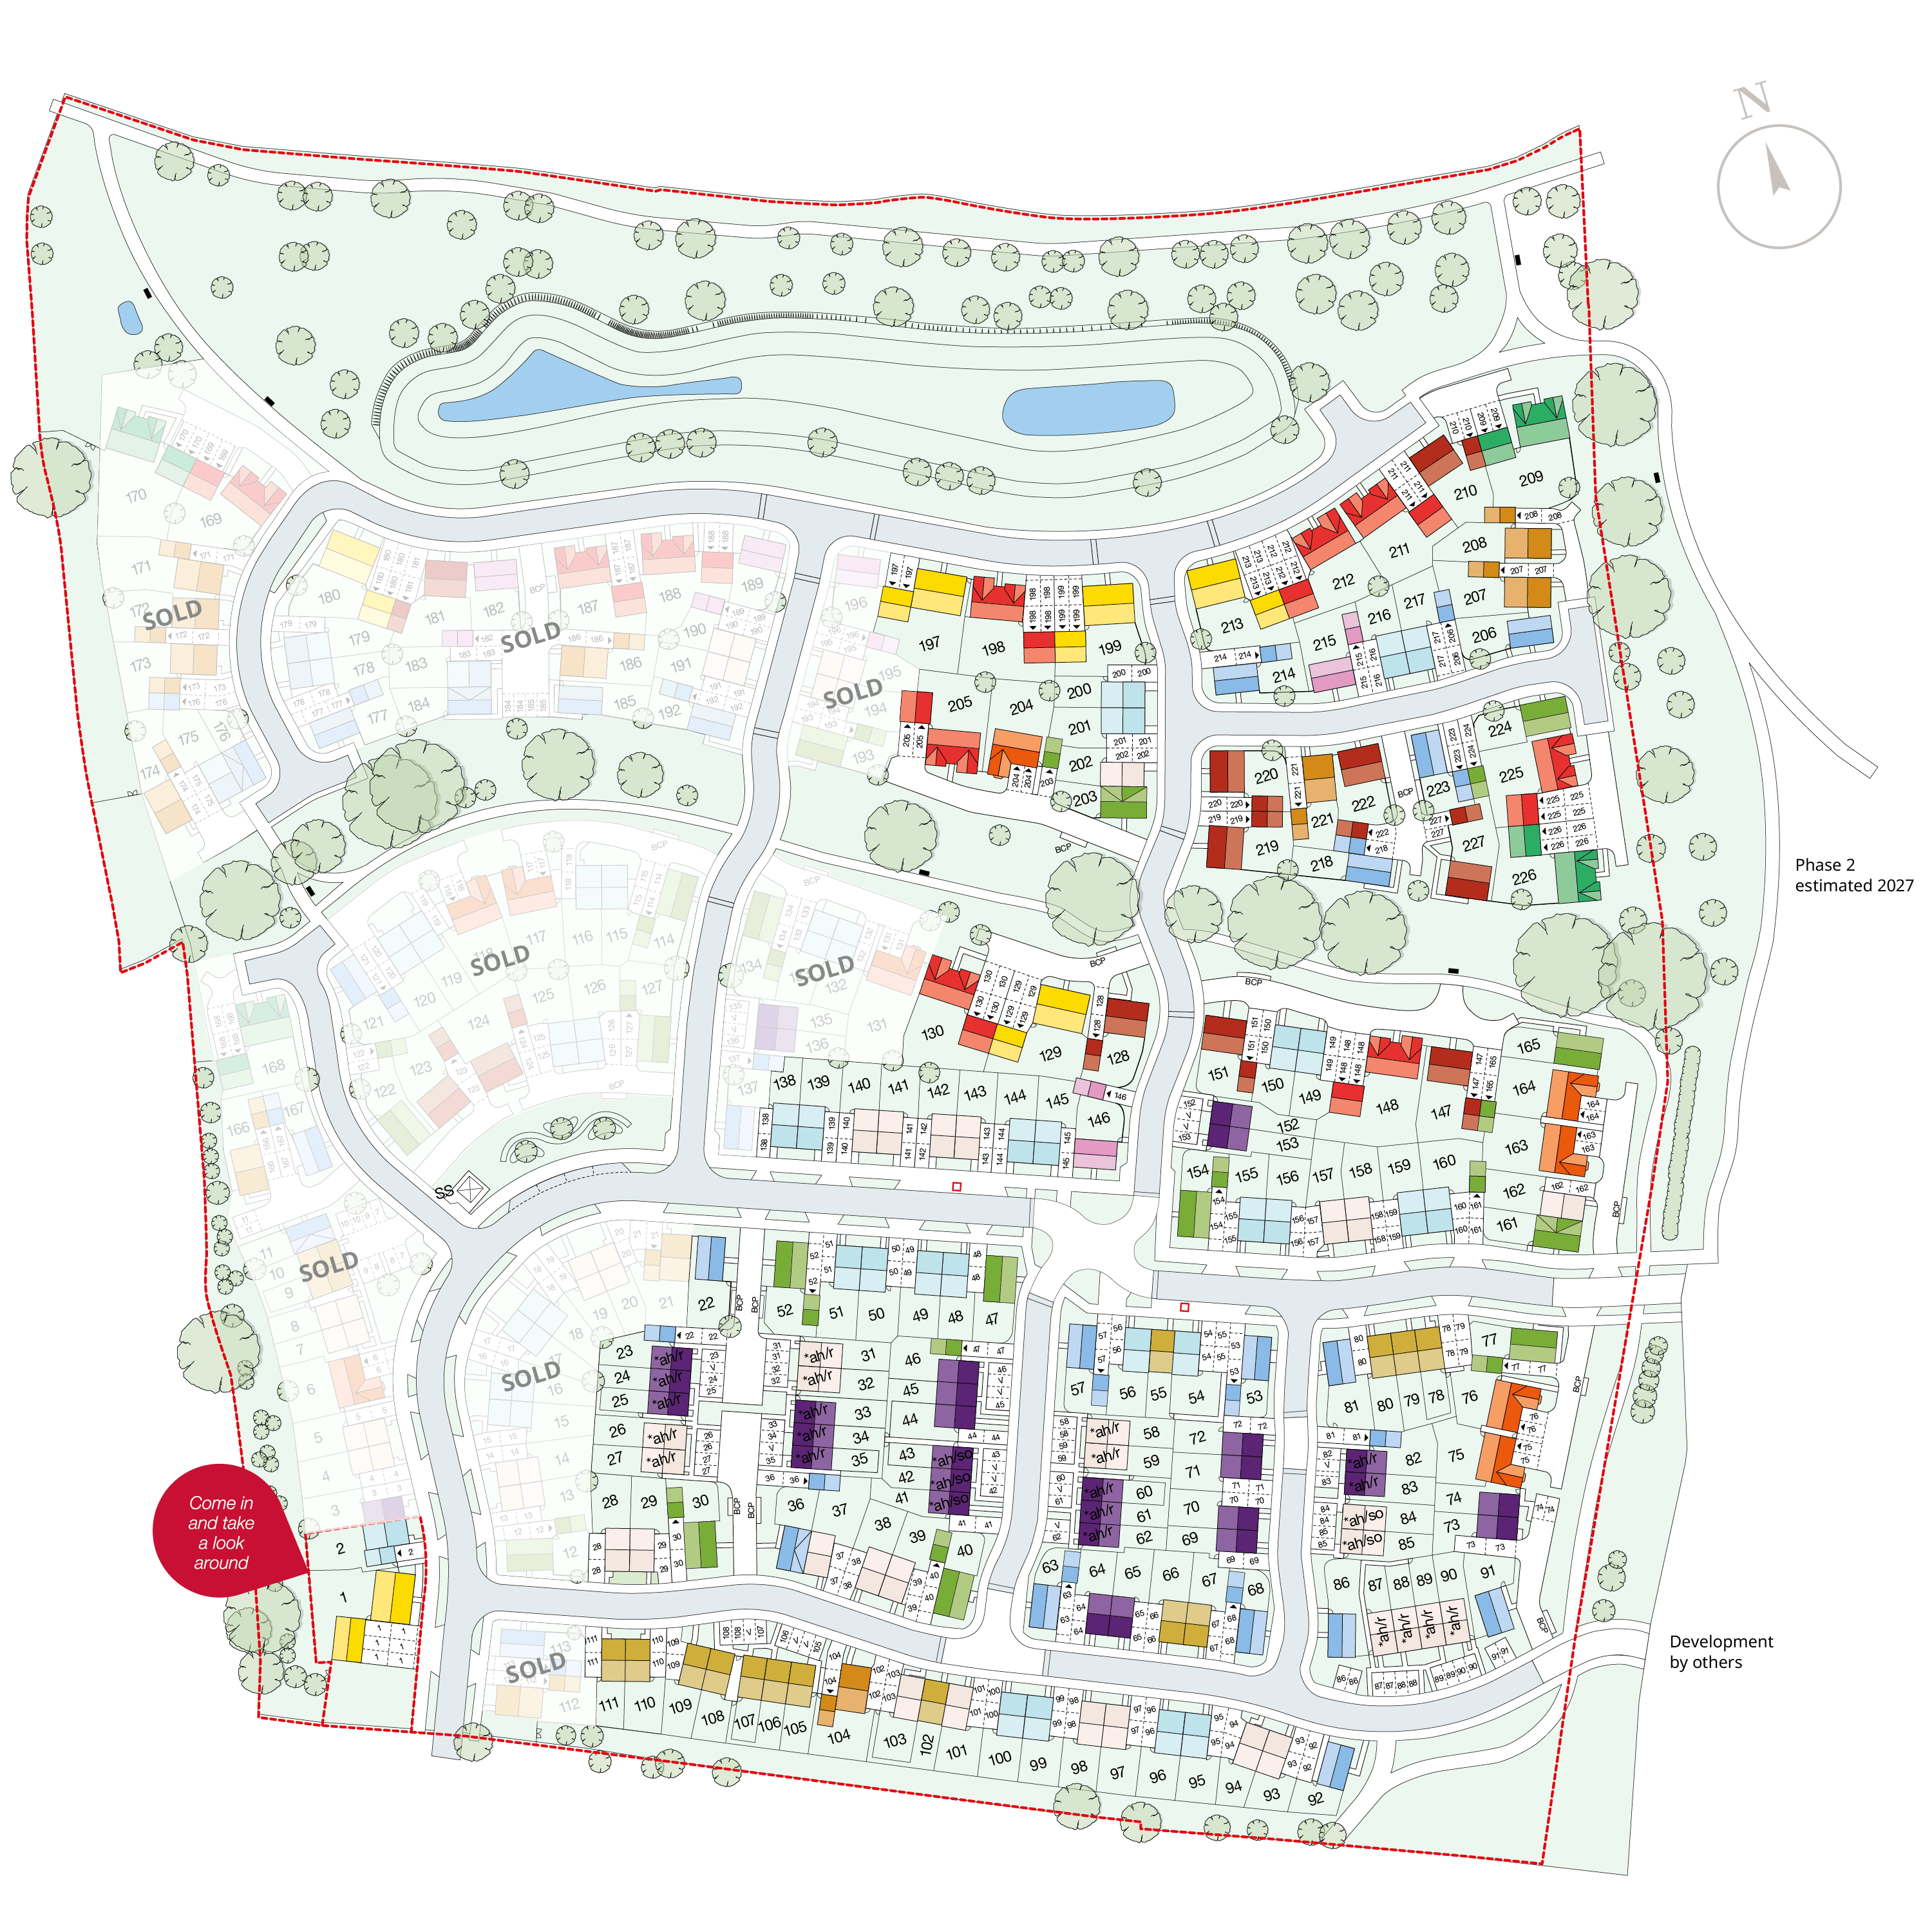
Site Plan
Location
Commute Time Planner
Sun Path & Natural LightAI generated - Estimated
Room-by-Room Light Analysis
Location Scores
Future Developments Nearby
Loading location insights...
Similar Properties



Explore More
Latest Insights & Guides
Expert advice on buying new build homes, market trends, and property investment
Buying a New Build in a Flood Risk Area: What to Check First
A practical guide to checking official flood maps, questioning a development's SUDS drainage strategy, and understanding...
Read moreRenewable Energy Options for New Build Homeowners in the UK
A comprehensive guide to renewable energy options for UK new build homes. Compare solar PV, air source and ground source...
Read moreNew Build Property Investment Tax Guide for UK Landlords
The definitive UK property investment tax guide for 2025-2026, covering income tax, Capital Gains Tax, stamp duty surcha...
Read more