About This Property
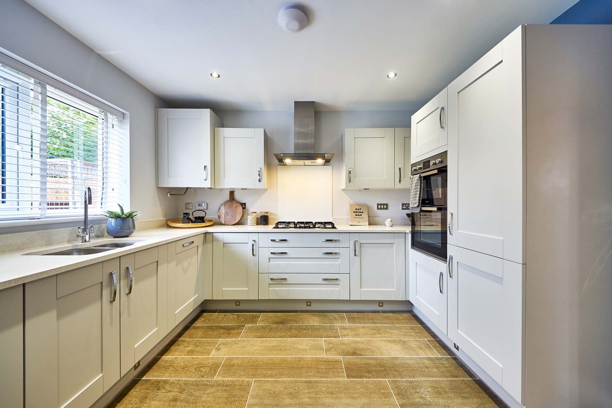
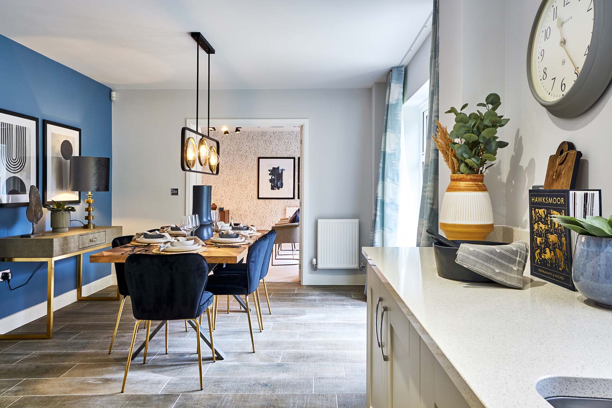
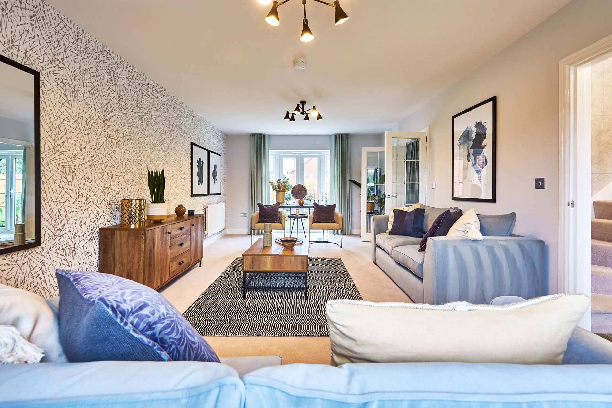
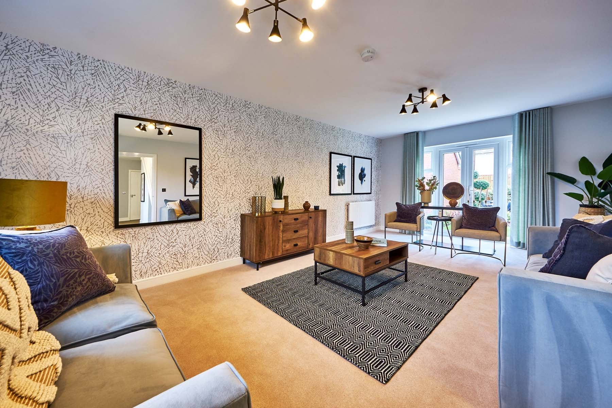
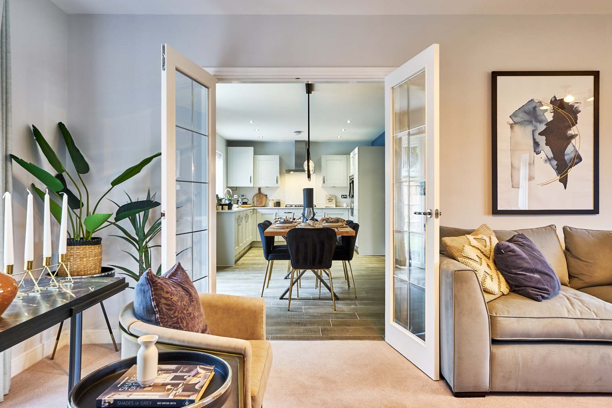
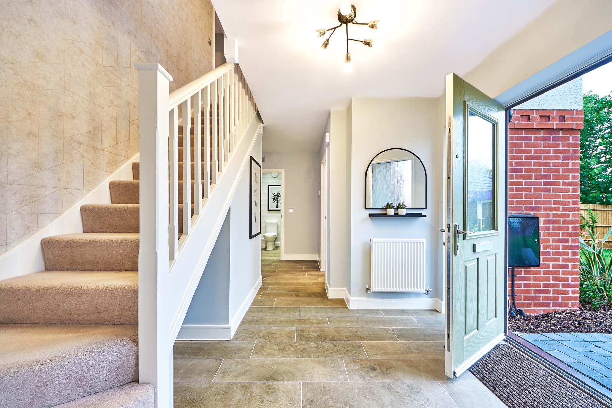
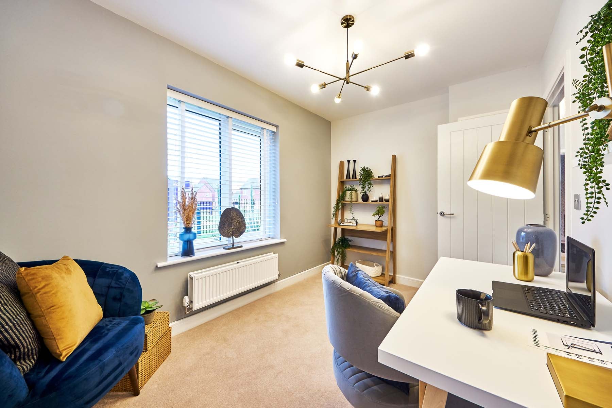
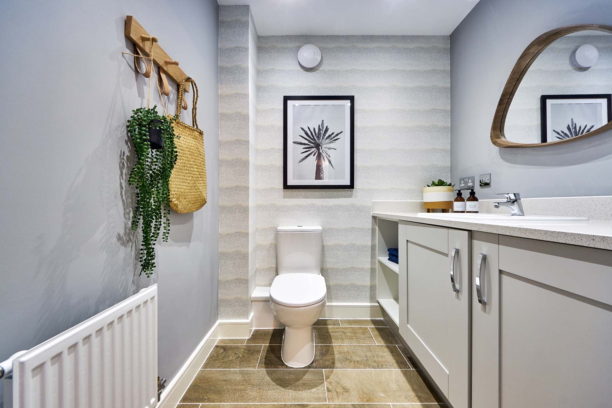
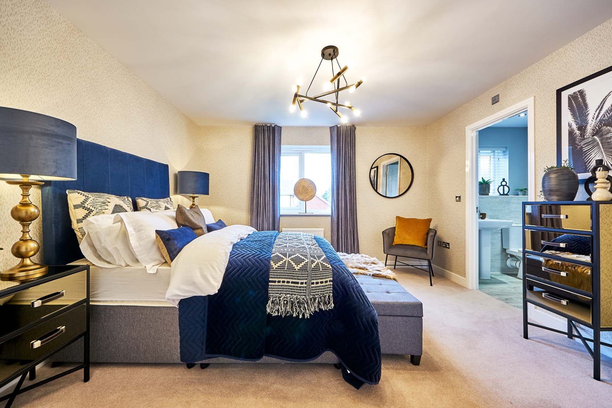
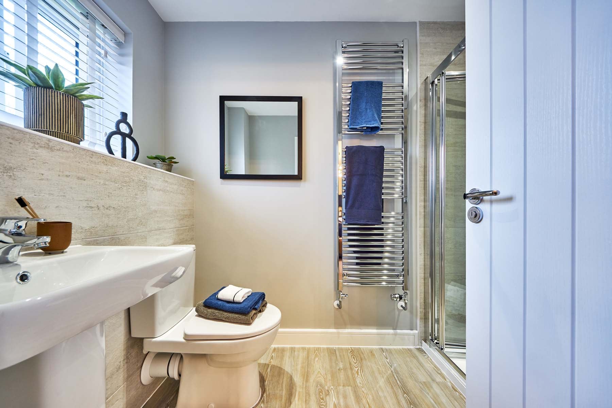
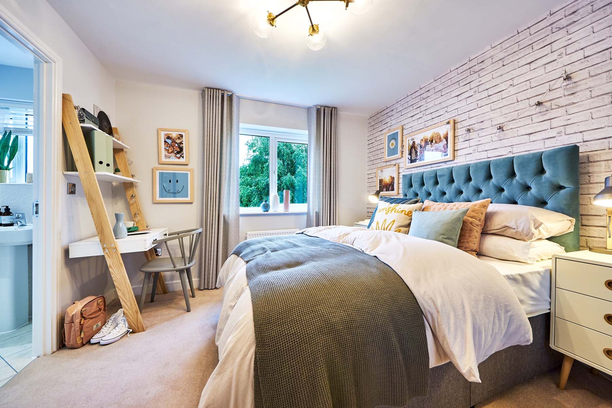
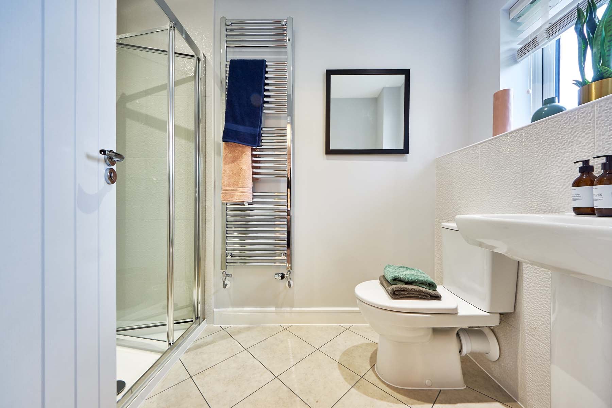
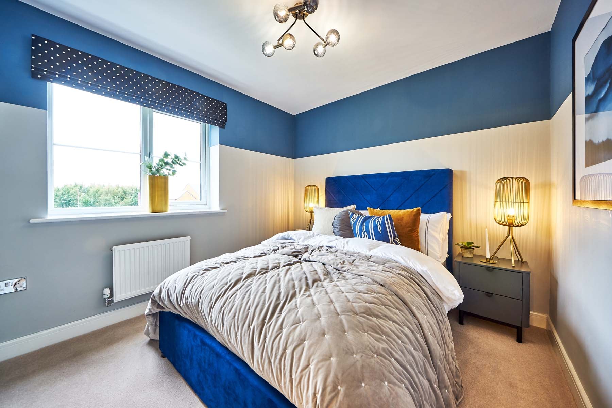
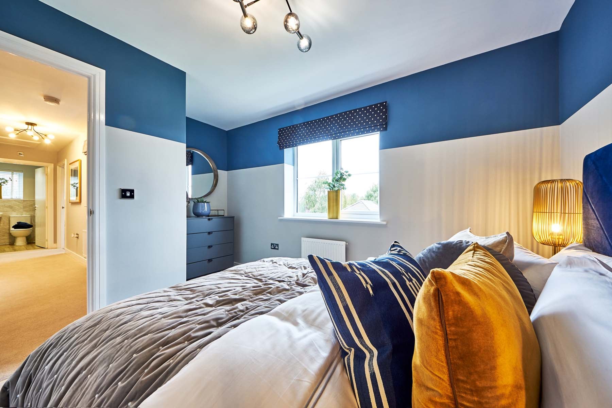

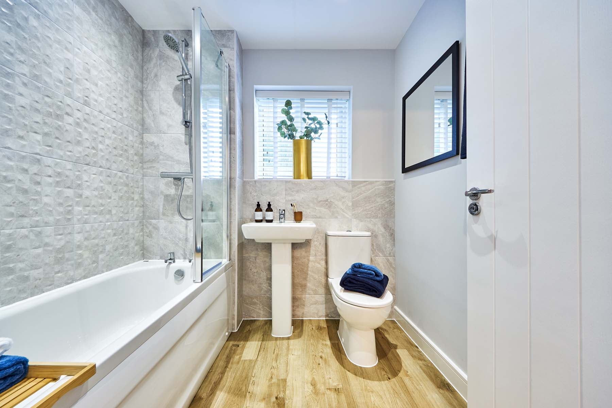
Discover what makes this home specialThe Ransford is a spacious and elegant detached family home located in the desirable village of Hassocks. Boasting four well-proportioned bedrooms and three bathrooms, including two en-suites, this property offers ample space and comfort for modern family living. The ground floor features a generous living room with large windows allowing plenty of natural light, a stylish kitchen/dining area ideal for entertaining, and a dedicated study for remote working or quiet time. The private rear garden faces south-west, providing excellent sunlight throughout the day, perfect for outdoor relaxation and family activities.
Situated at 1 Avenue De Warenne, this home enjoys a peaceful setting while being conveniently close to local amenities, schools, and transport links. The property benefits from a garage and well-designed internal storage, making it both practical and appealing. With its blend of contemporary design and thoughtful layout, The Ransford is an ideal choice for families seeking a comfortable and connected lifestyle in the South East of England.
Property Features
This detached home stands out with its four spacious bedrooms and three bathrooms, including two en-suite facilities, offering privacy and convenience. The open-plan kitchen and dining area is perfect for family meals and entertaining guests, complemented by a bright and airy living room. Additional features such as a dedicated study and ample storage throughout the property enhance its functionality. The south-west facing garden ensures good sunlight exposure, making it an inviting outdoor space. A garage adds valuable parking and storage options.
Local Amenities
The property is ideally positioned close to excellent educational institutions including Hassocks Primary School and Downlands Community School, both highly regarded in the area. Hassocks Railway Station offers direct services to London and Brighton, making commuting straightforward. Local amenities such as Waitrose supermarket and the vibrant Hassocks Village Centre provide convenient shopping and dining options. Outdoor enthusiasts will appreciate proximity to the South Downs National Park and Hassocks Golf Club, offering a range of recreational activities.
Estimate Calculator
Mortgage Calculator
Purchase Costs
Monthly Costs & Income
Mortgage Calculator
Purchase Costs
Monthly Costs
International Suitability
Analyzing...International Buyer Calculator
Purchase Costs (Non-UK Resident)
Monthly Costs & Income
Key Considerations for International Buyers
Investment Analytics
Key metrics for investors & buyersProperty Value Projection
Based on 2.6% annual growthMonthly Rental Income
Based on 3.5% annual growthFloorplans
Ground Floor
 Ground Floor
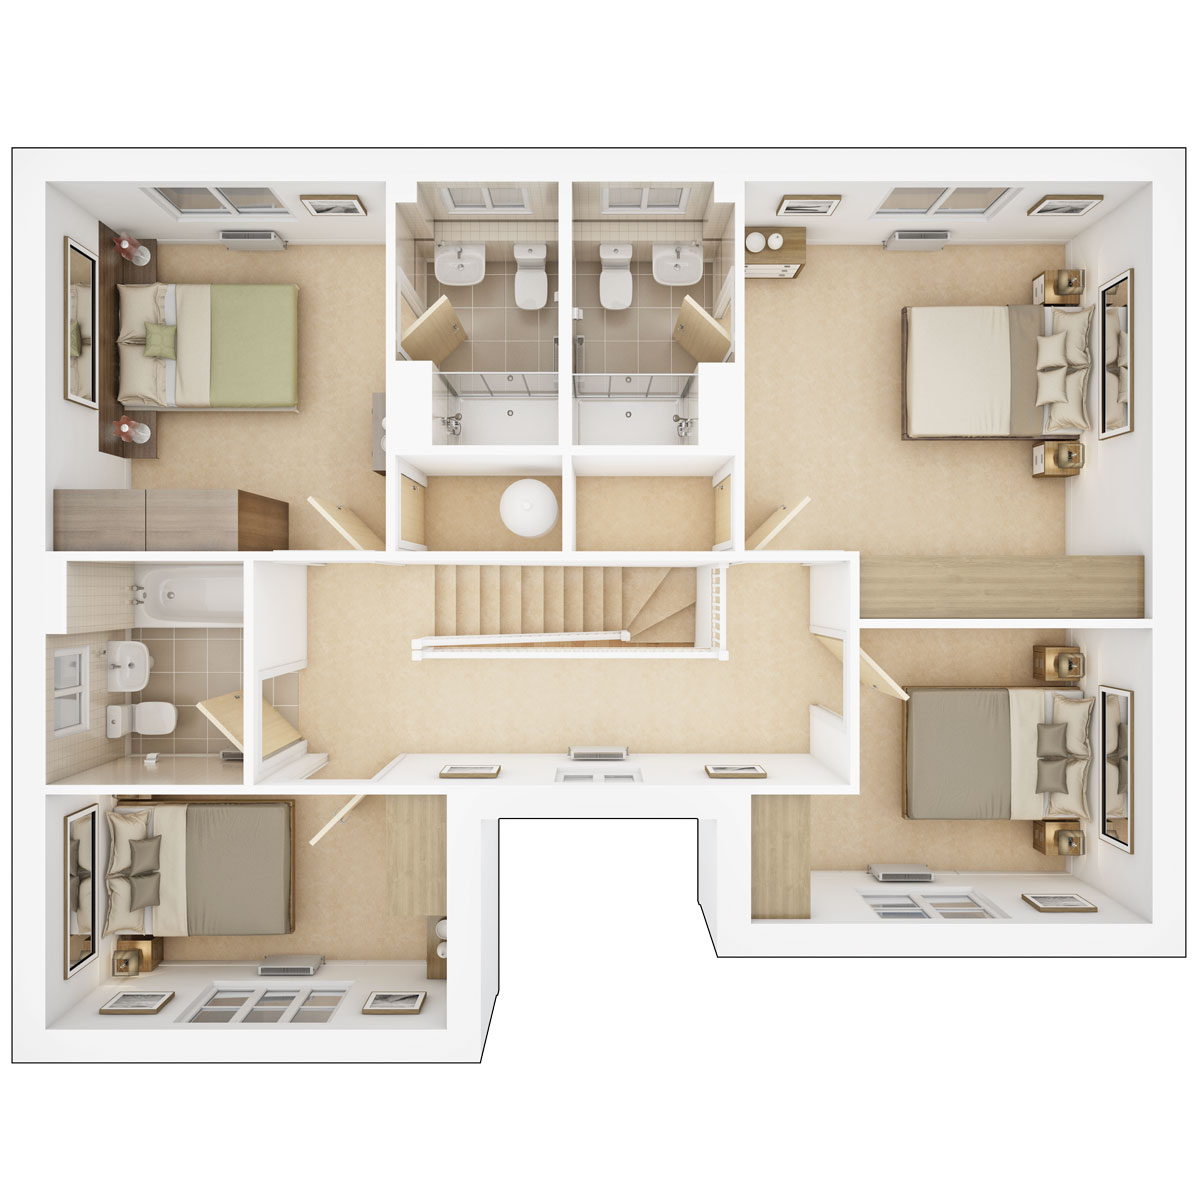 First Floor
Site Plan
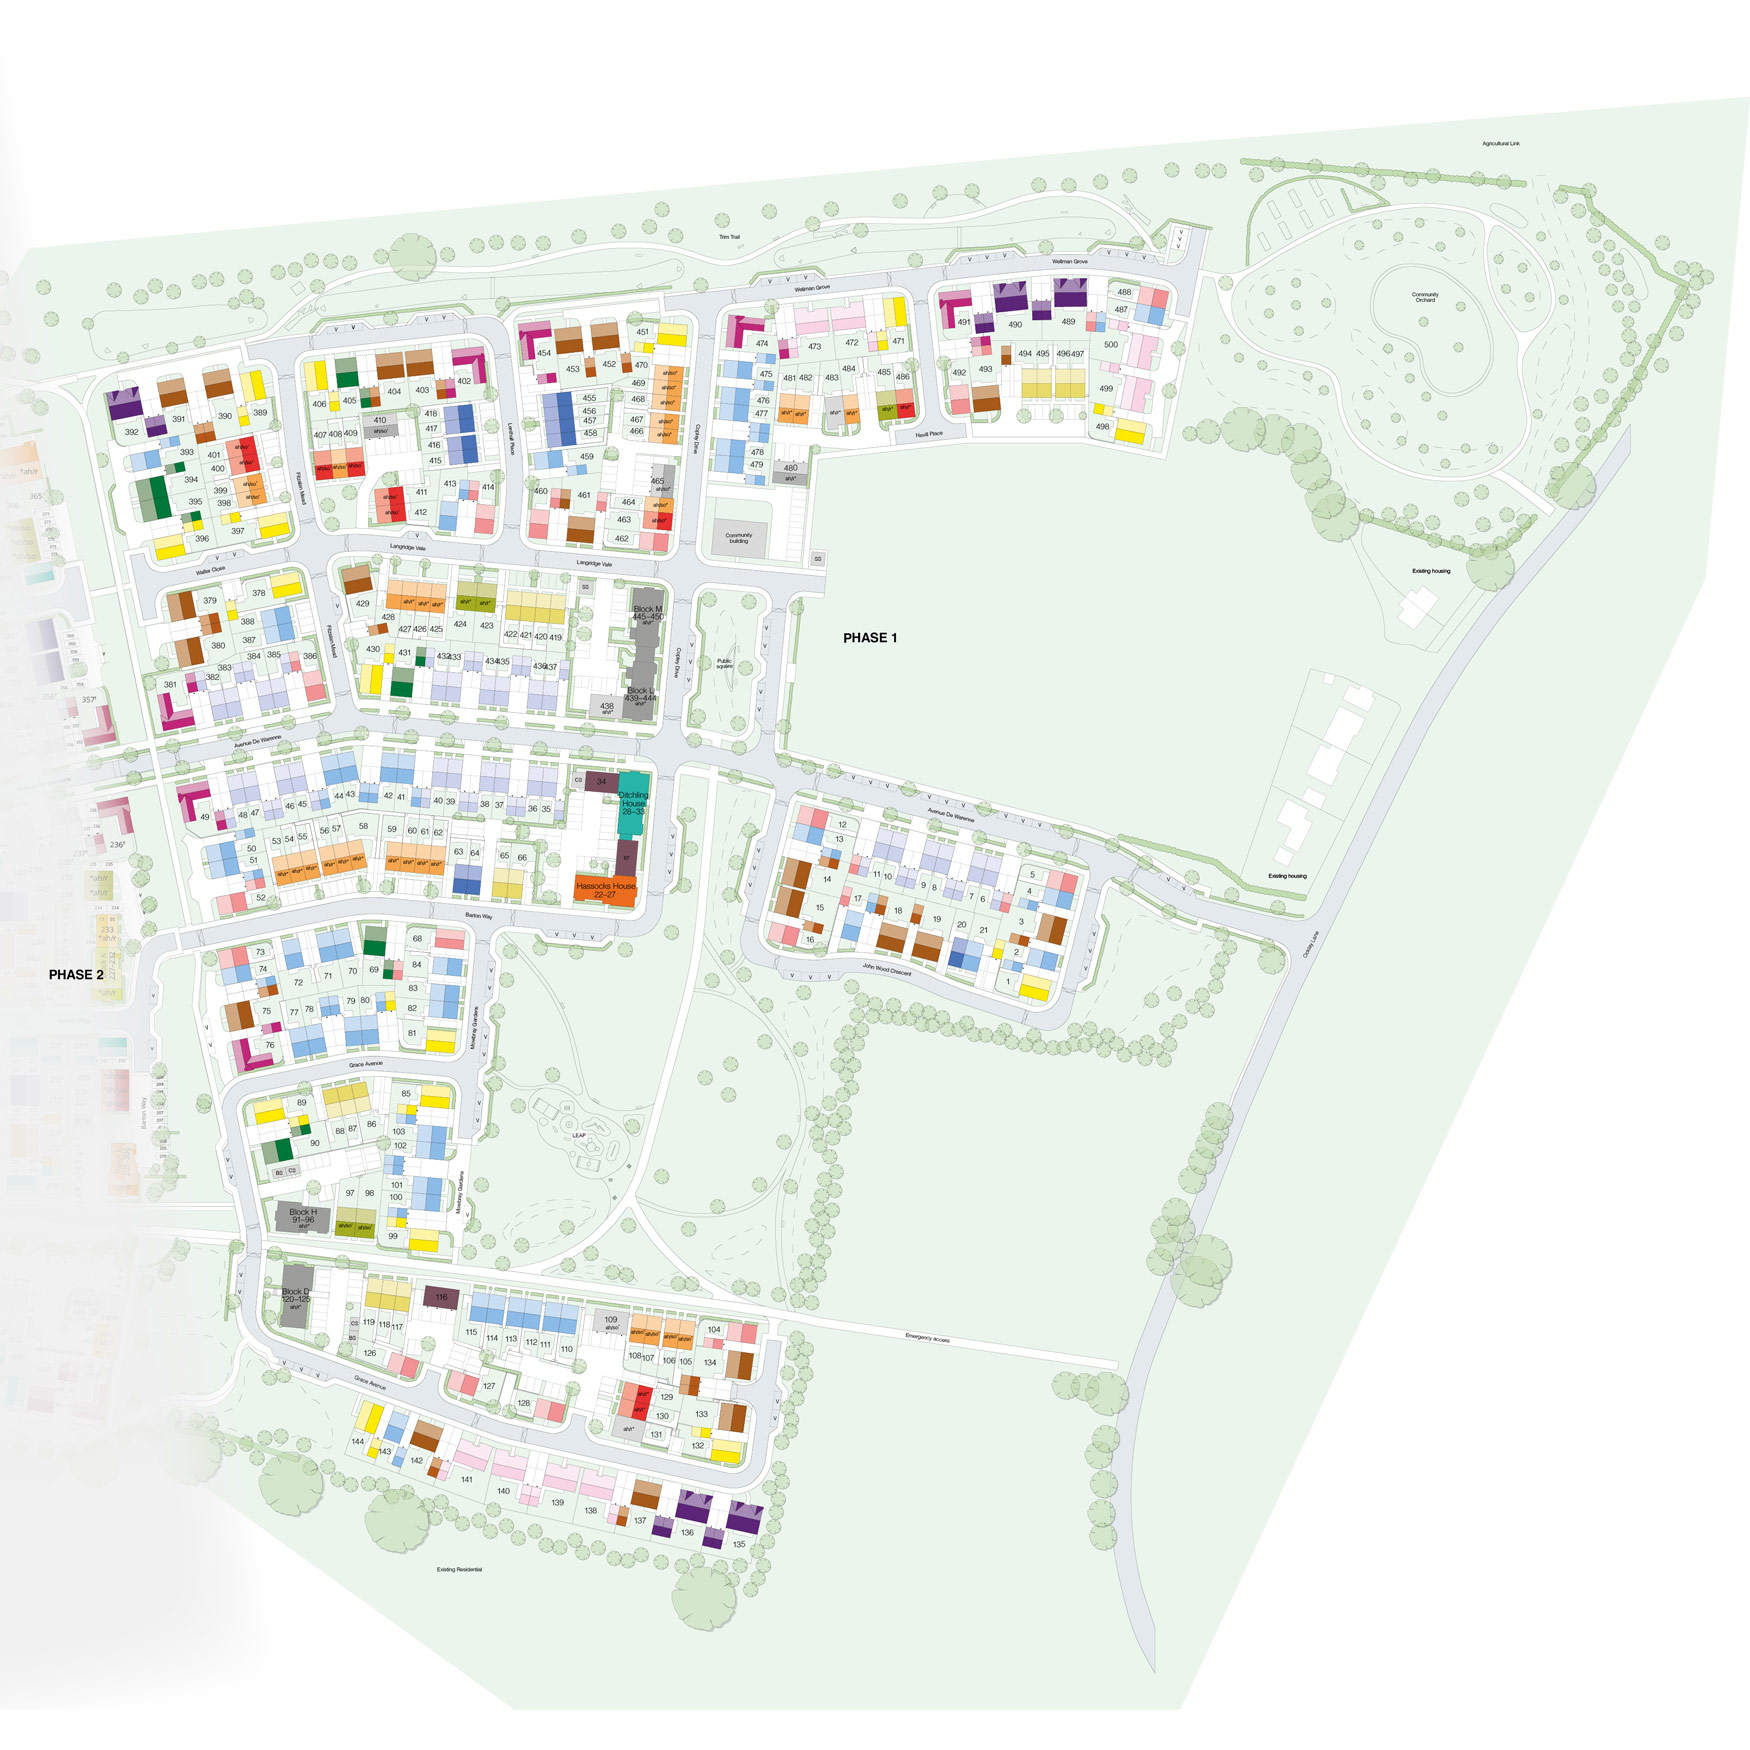
Location
Commute Time Planner
Sun Path & Natural LightAI generated - Estimated
Room-by-Room Light Analysis
Location Scores
Future Developments Nearby
Loading location insights...
Similar Properties


.jpg)
Explore More
Latest Insights & Guides
Expert advice on buying new build homes, market trends, and property investment
Help to Buy Alternatives for First-Time Buyers in 2026
Help to Buy has ended, but there are plenty of alternatives for first-time buyers in 2026. Explore Deposit Unlock, First...
Read moreNew Build Bathroom Snagging: What to Look For
Bathroom defects are among the most damaging in new build homes because water leaks can cause hidden structural damage f...
Read moreStacking the Savings: How to Combine Government Schemes with Developer Incentives on a New Build
Government schemes and developer incentives aren't always mutually exclusive. This guide explains exactly which deals yo...
Read more