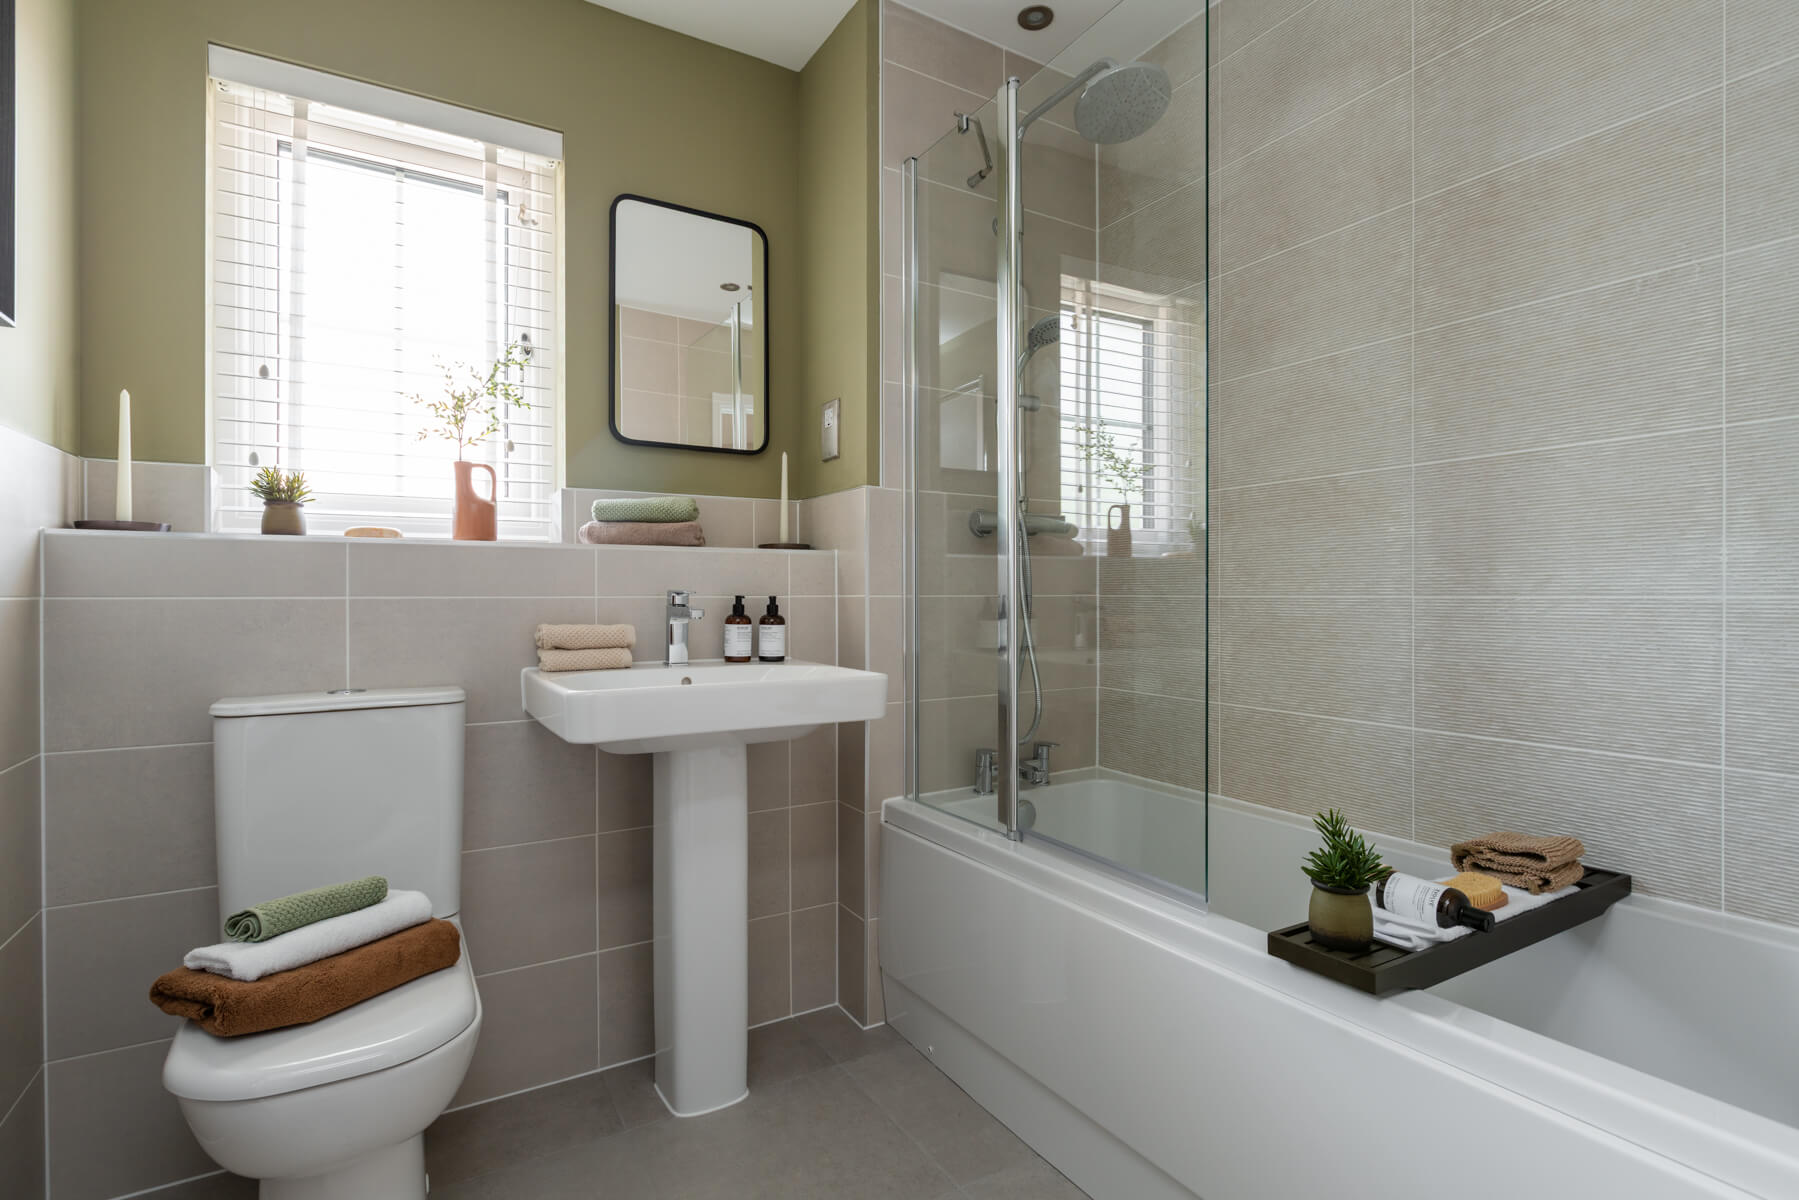
About This Property
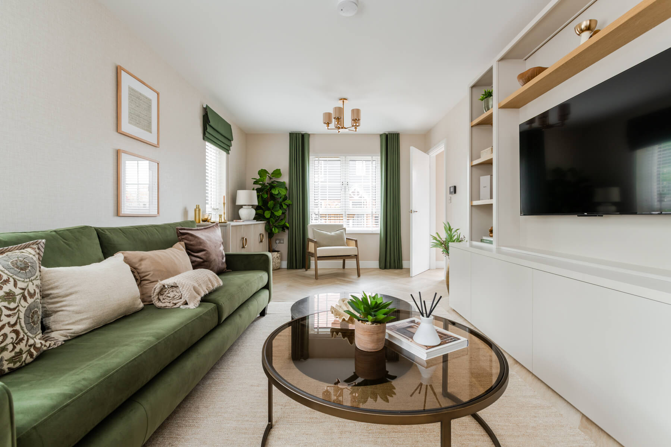
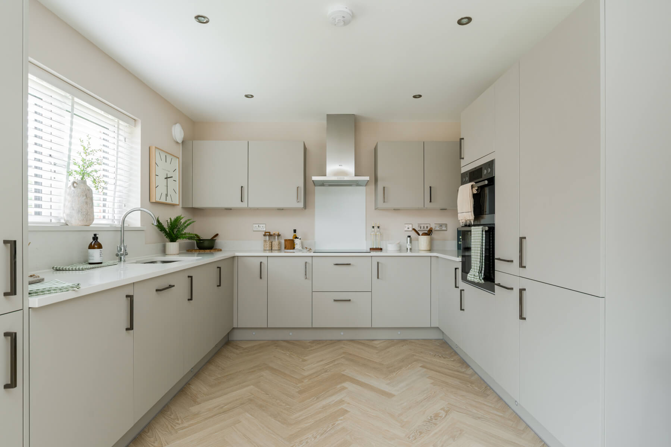
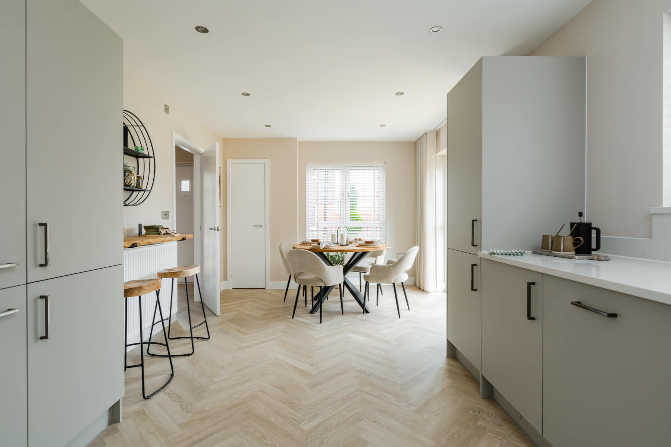
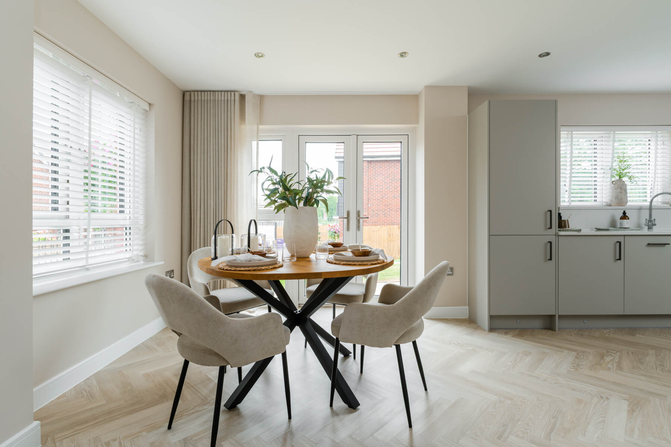
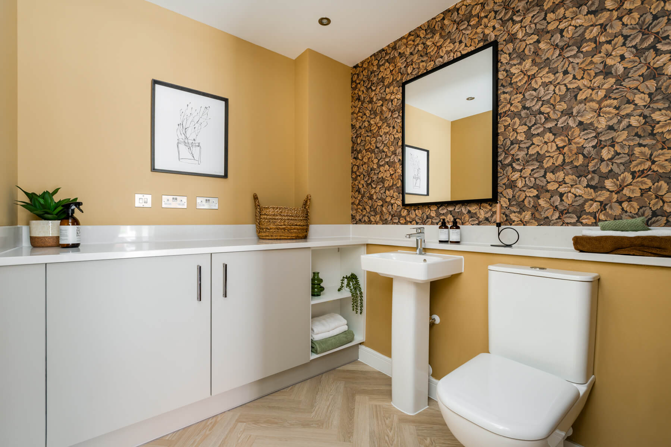
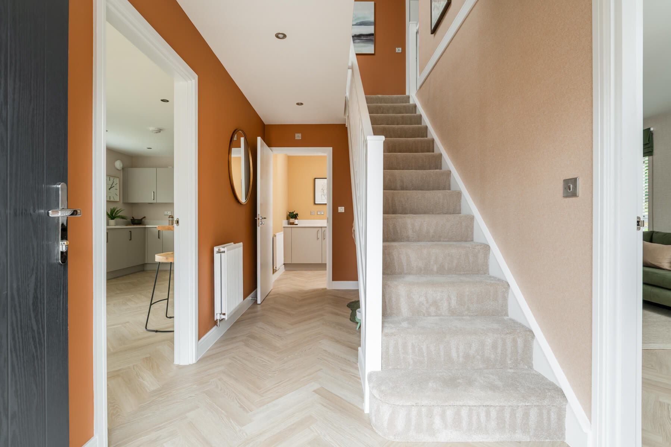
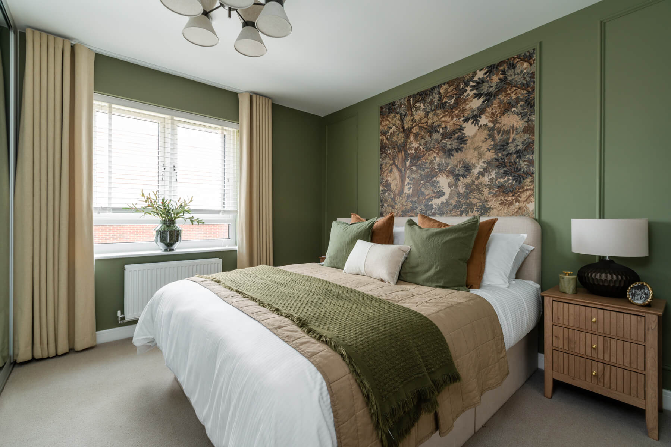
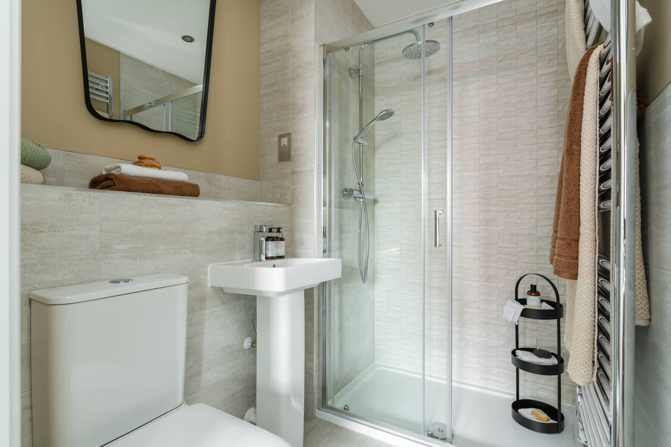
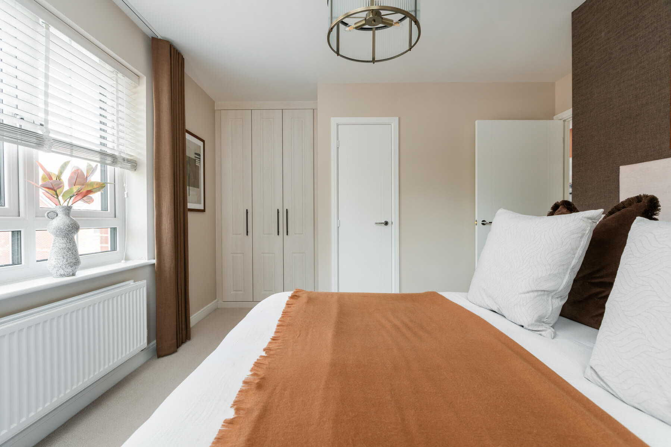
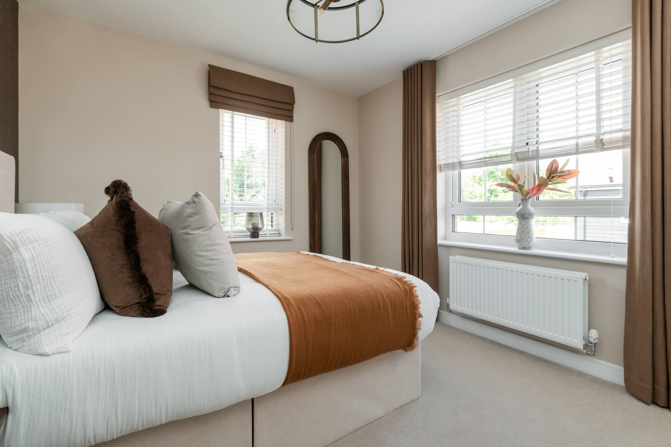
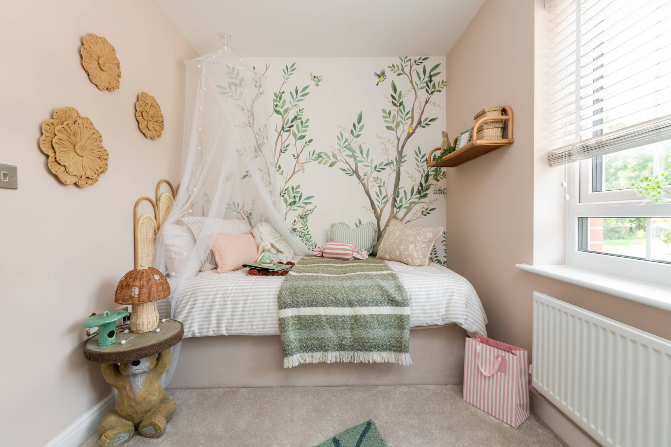
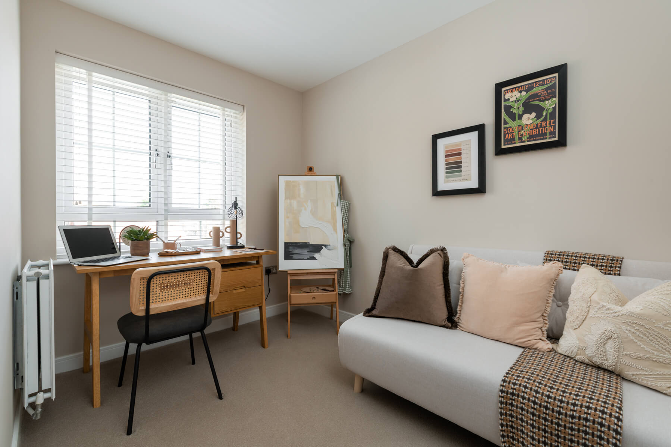
Discover what makes this home specialThe Ranmore is a beautifully designed detached family home located on Westcott Road in the charming market town of Dorking. Offering four spacious bedrooms and three bathrooms, this property provides ample living space for modern family life. The ground floor features a generous living room and an open-plan kitchen/dining area that opens onto the rear garden, perfect for entertaining and family gatherings. Upstairs, the master bedroom benefits from an en-suite shower room, complemented by two further bedrooms, a study, and a family bathroom.
Situated in a sought-after location with excellent transport links to London and surrounding areas, The Ranmore combines the tranquility of suburban living with convenient access to urban amenities. The rear garden faces southeast, enjoying good sunlight throughout the day, enhancing the outdoor living experience. This property is ideal for families seeking a comfortable and stylish home in one of Surrey’s most desirable towns.
Property Features
This property boasts a contemporary layout with a focus on natural light and space. The open-plan kitchen/dining area is perfect for modern living, while the living room provides a cosy yet spacious environment. The inclusion of an en-suite in the master bedroom adds a touch of luxury, and the additional study room offers flexibility for home working. The rear garden faces southeast, ensuring pleasant sun exposure, and the property benefits from off-street parking, a valuable feature in this area.
Local Amenities
Located just a short drive or cycle from Dorking town centre, residents have access to a wide range of shops, cafes, and restaurants. The nearby Dorking Station offers direct rail services to London Victoria and London Waterloo, making commuting straightforward. Families will appreciate the proximity to well-regarded schools such as The Ashcombe School and St Martin's CofE Primary School. Outdoor enthusiasts can enjoy local parks and the Surrey Hills Area of Outstanding Natural Beauty nearby, while essential services including supermarkets and a medical centre are also conveniently close.
Estimate Calculator
Mortgage Calculator
Purchase Costs
Monthly Costs & Income
Mortgage Calculator
Purchase Costs
Monthly Costs
International Suitability
Good OpportunityInternational Buyer Calculator
Purchase Costs (Non-UK Resident)
Monthly Costs & Income
Key Considerations for International Buyers
Investment Analytics
Key metrics for investors & buyersProperty Value Projection
Based on 3.3% annual growthMonthly Rental Income
Based on 3.5% annual growthFloorplans
Ground Floor
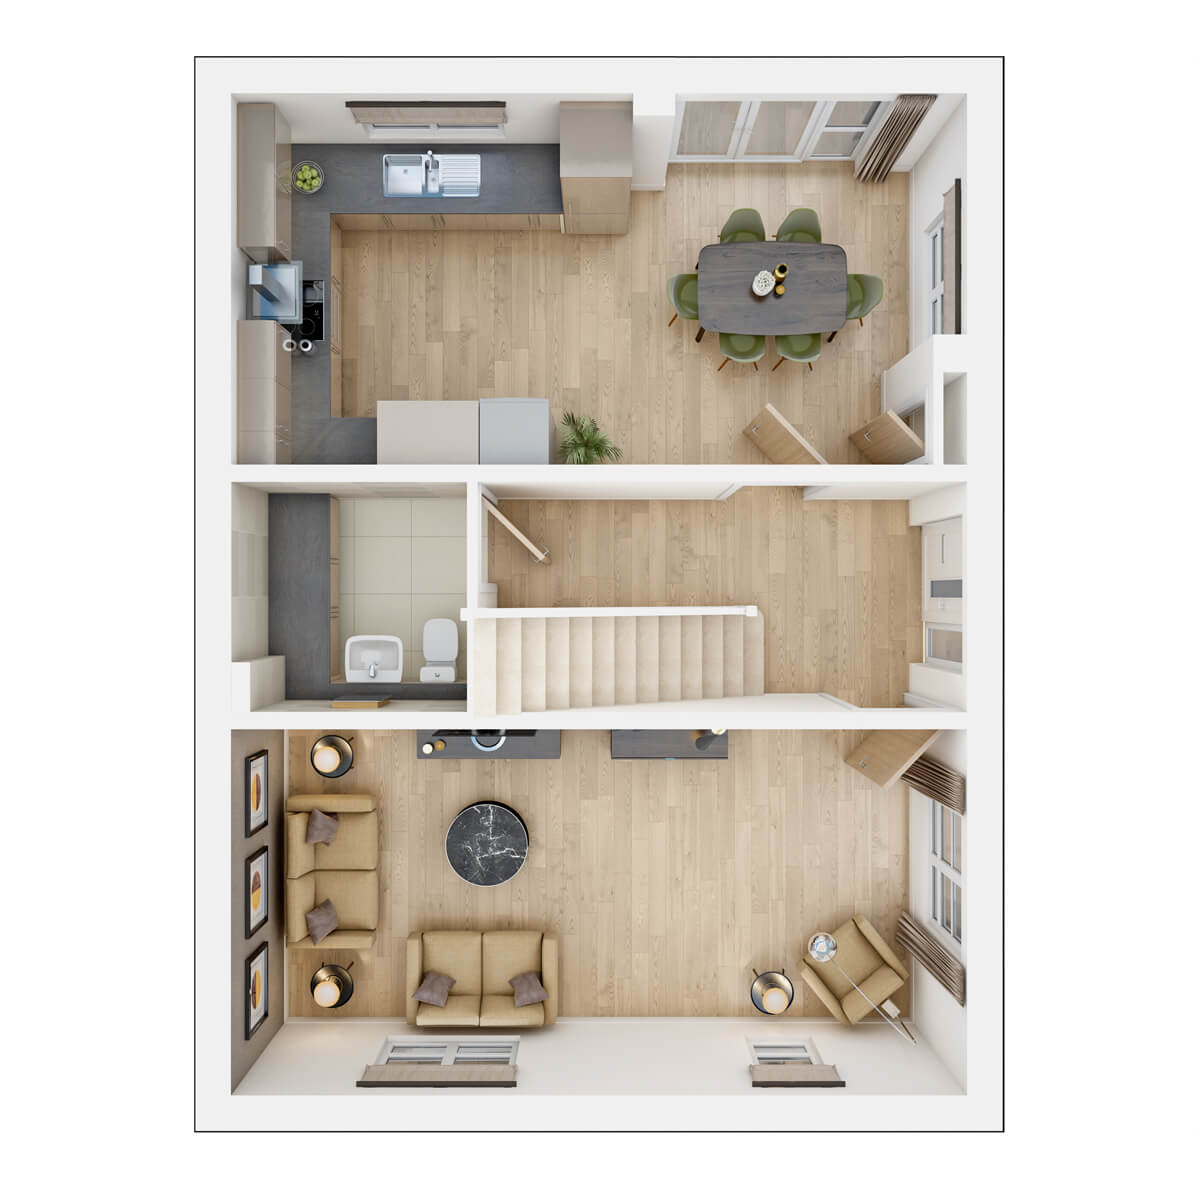 Ground Floor
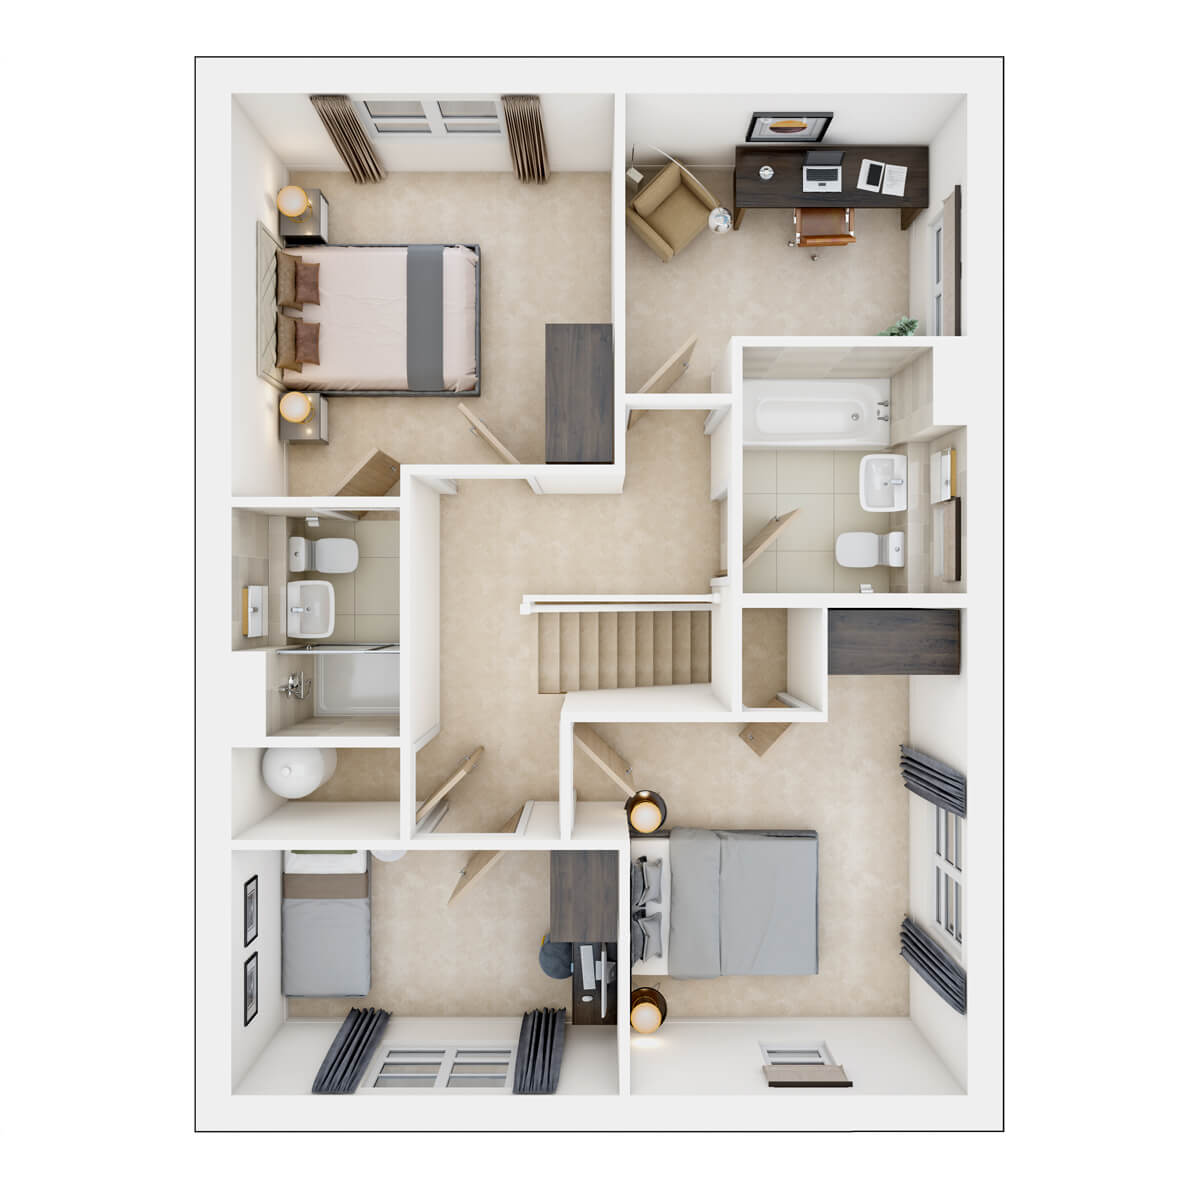 First Floor
Site Plan
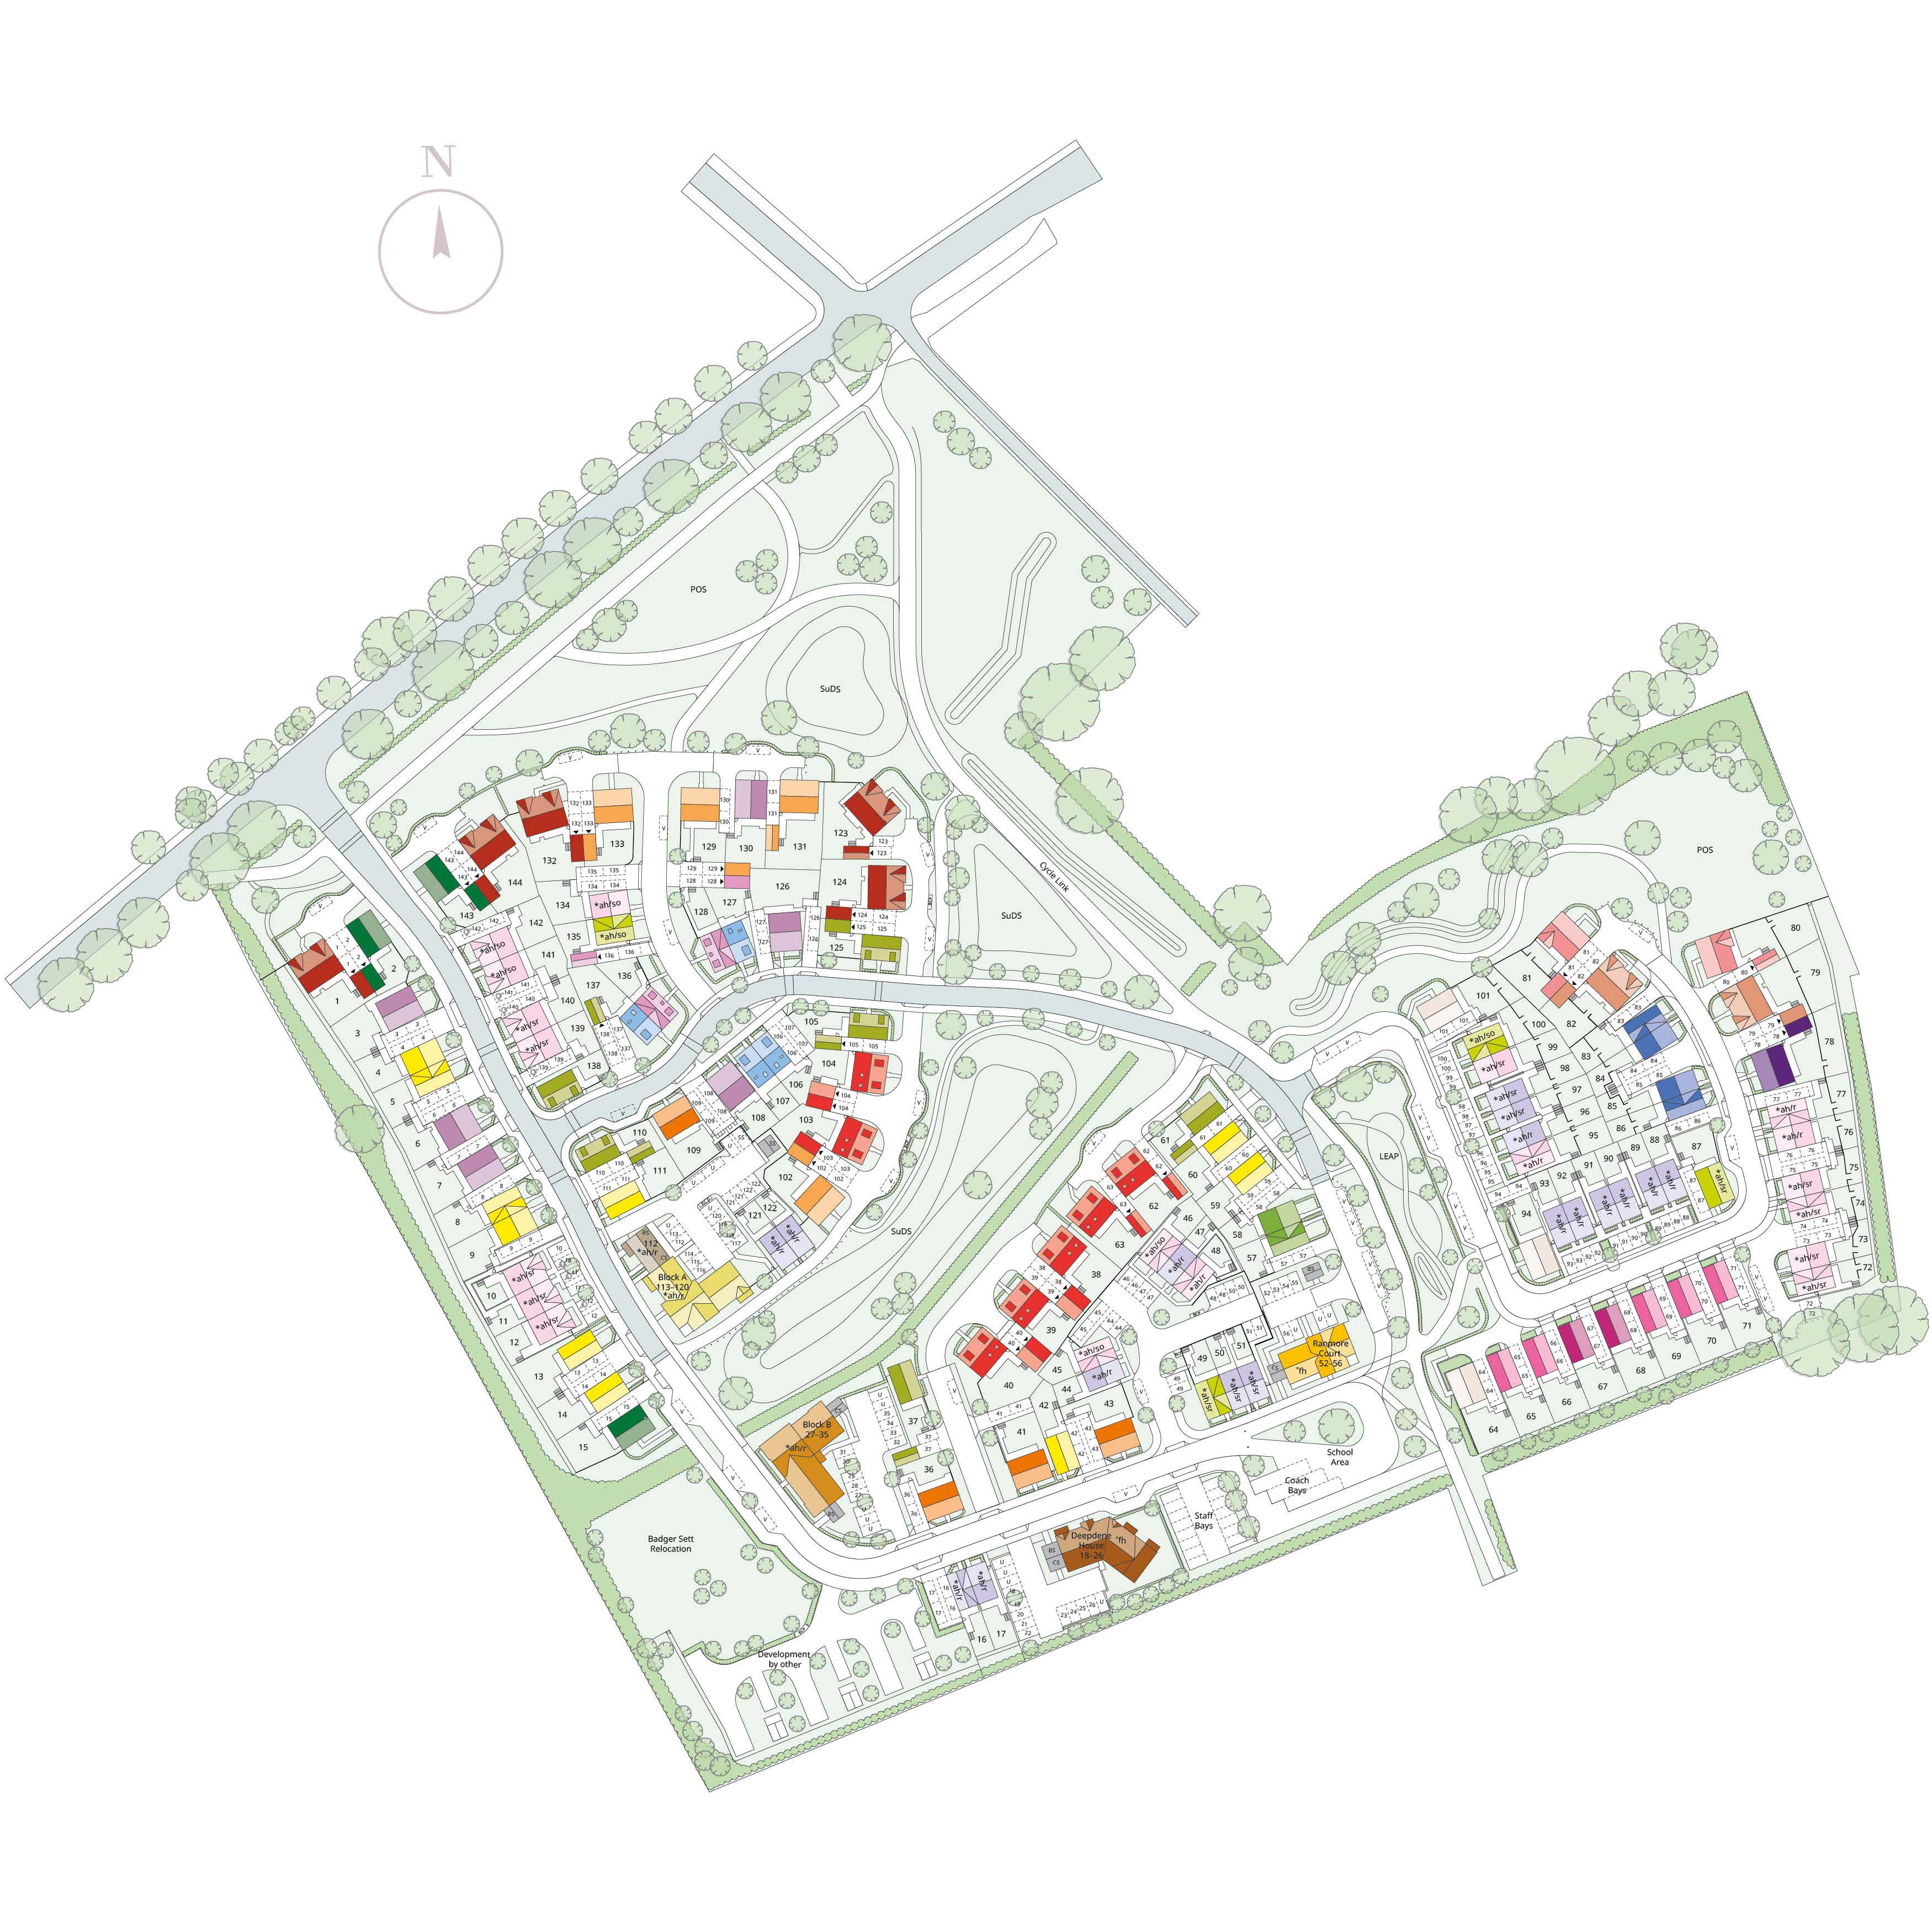
Location
Commute Time Planner
Sun Path & Natural LightAI generated - Estimated
Room-by-Room Light Analysis
Location Scores
Future Developments Nearby
Loading location insights...
Similar Properties



Explore More
Latest Insights & Guides
Expert advice on buying new build homes, market trends, and property investment
Managing the Drying Out Period in Your New Build Home
Learn how to manage the 9-12 month drying out period in your new build home, including humidity control, ventilation tip...
Read moreNew Build Aerials and Satellite Dishes: What Your Estate Allows
A practical guide for new build owners on what estate management rules and planning restrictions say about fitting TV ae...
Read moreThe New Build Mortgage Process: Every Step from Decision in Principle to Keys in Hand, How It Differs from Resale, Timelines, Valuations, and What Happens If Things Go Wrong
Step-by-step guide to the new build mortgage process in the UK — from DIP through to drawdown on completion day. How new...
Read more