About This Property
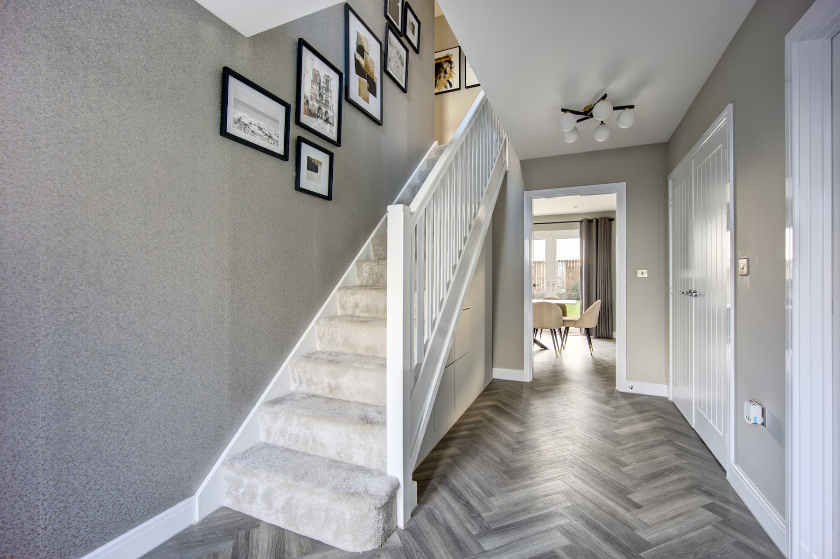
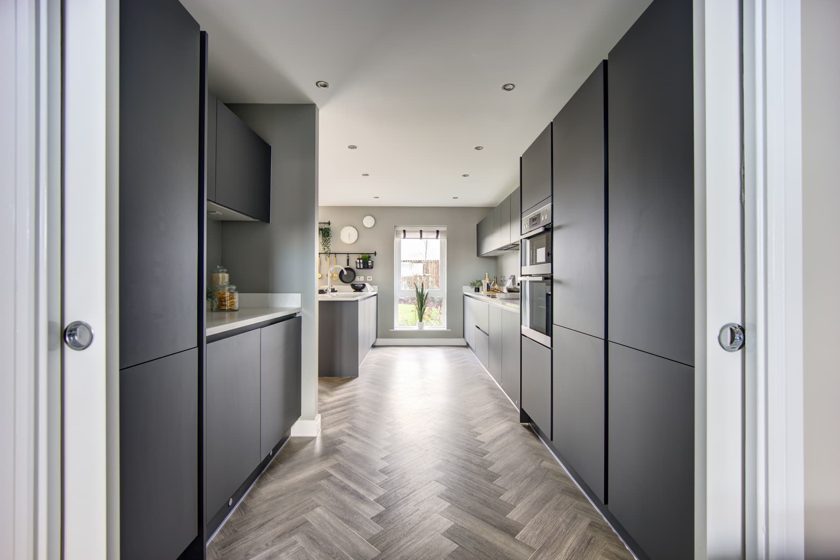
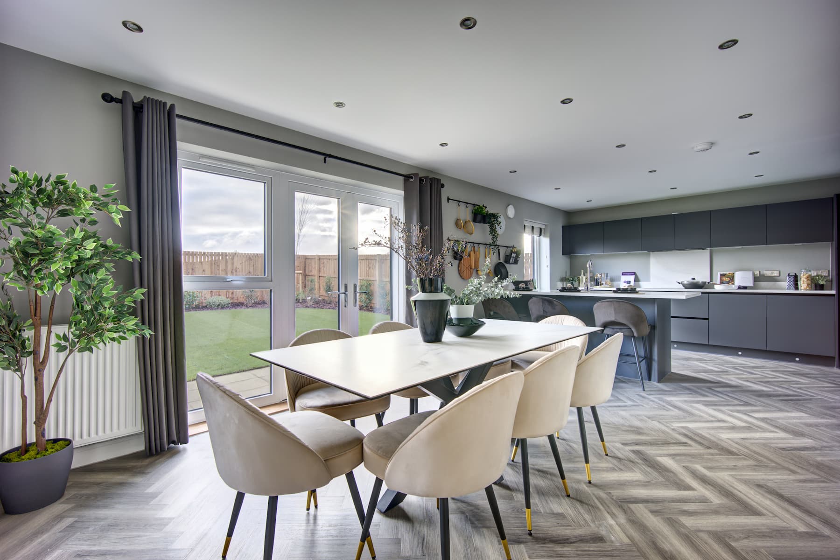
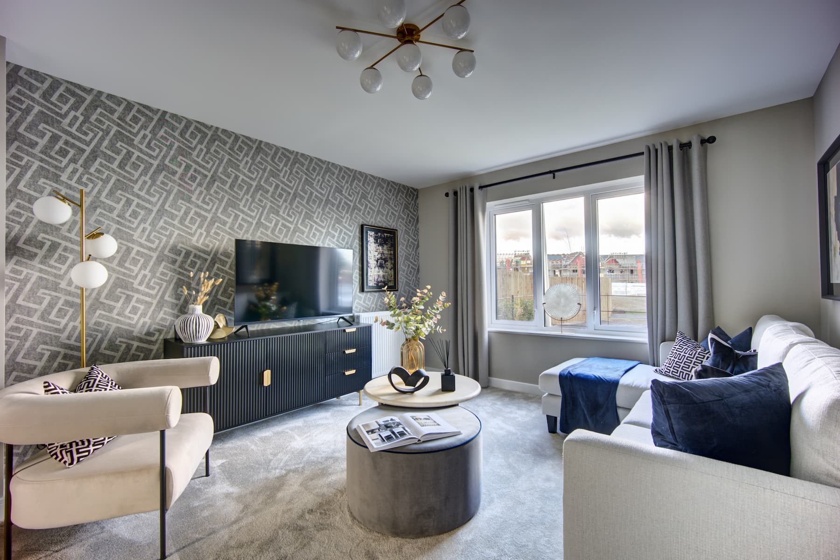
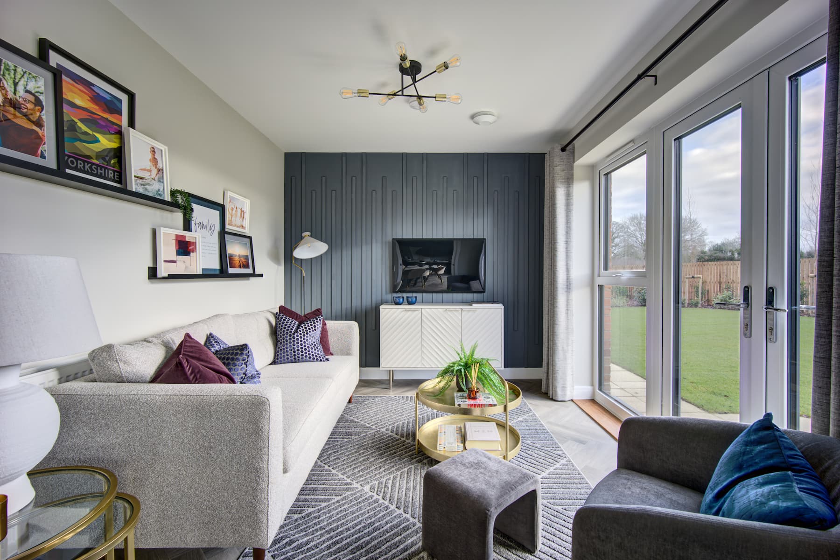
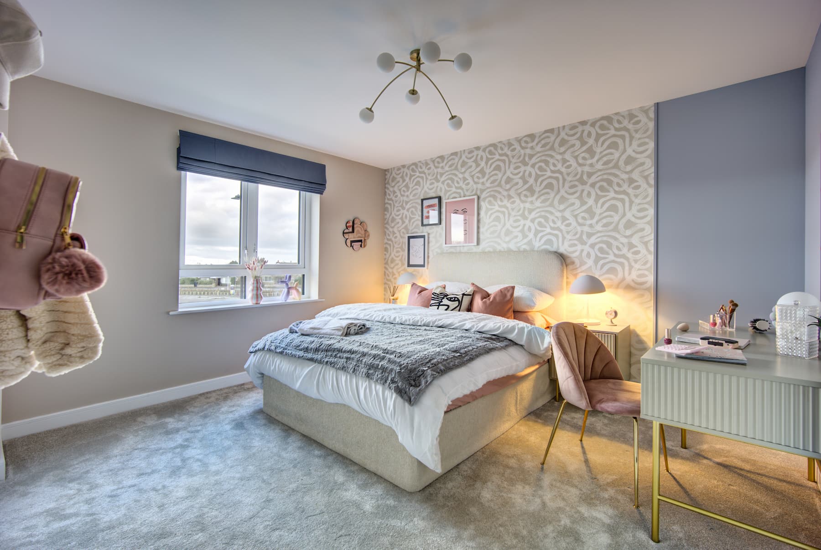
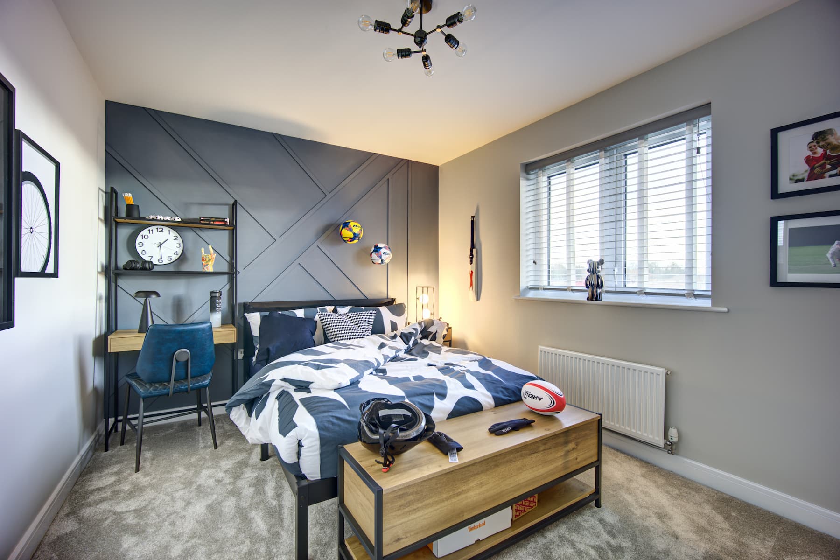
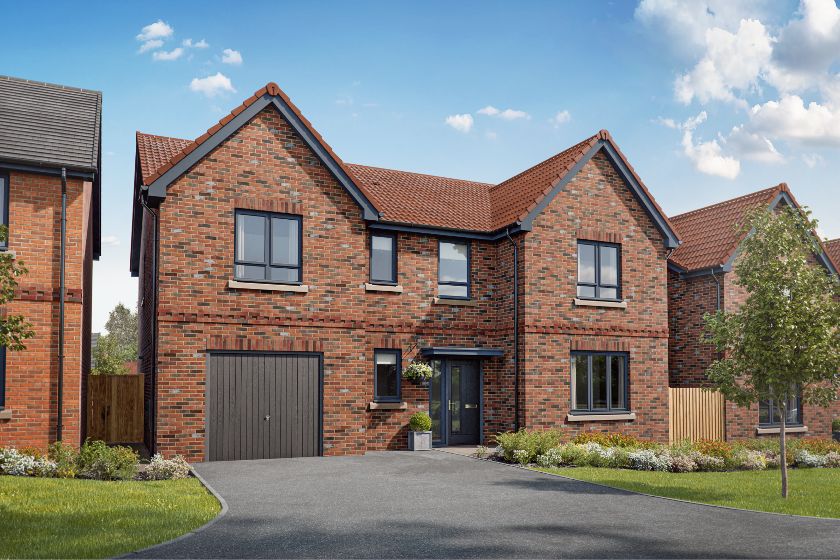
Discover what makes this home specialThe Patterham is a spacious and modern detached family home located on West Lane, Ripon, offering a perfect blend of contemporary living and traditional charm. Boasting five well-proportioned bedrooms and three bathrooms, this property is ideal for larger families or those who require extra space for guests or a home office. The open-plan kitchen and dining area is designed for both everyday living and entertaining, with large windows and patio doors that flood the space with natural light and provide direct access to the private rear garden.
Situated in a desirable and peaceful neighbourhood, The Patterham benefits from a south-west facing garden that enjoys excellent afternoon and evening sunlight, perfect for outdoor relaxation and social gatherings. The property also features a garage and ample storage throughout, enhancing its practicality and appeal. With easy access to Ripon’s historic city centre and excellent local amenities, this home offers a wonderful lifestyle opportunity in North Yorkshire.
Property Features
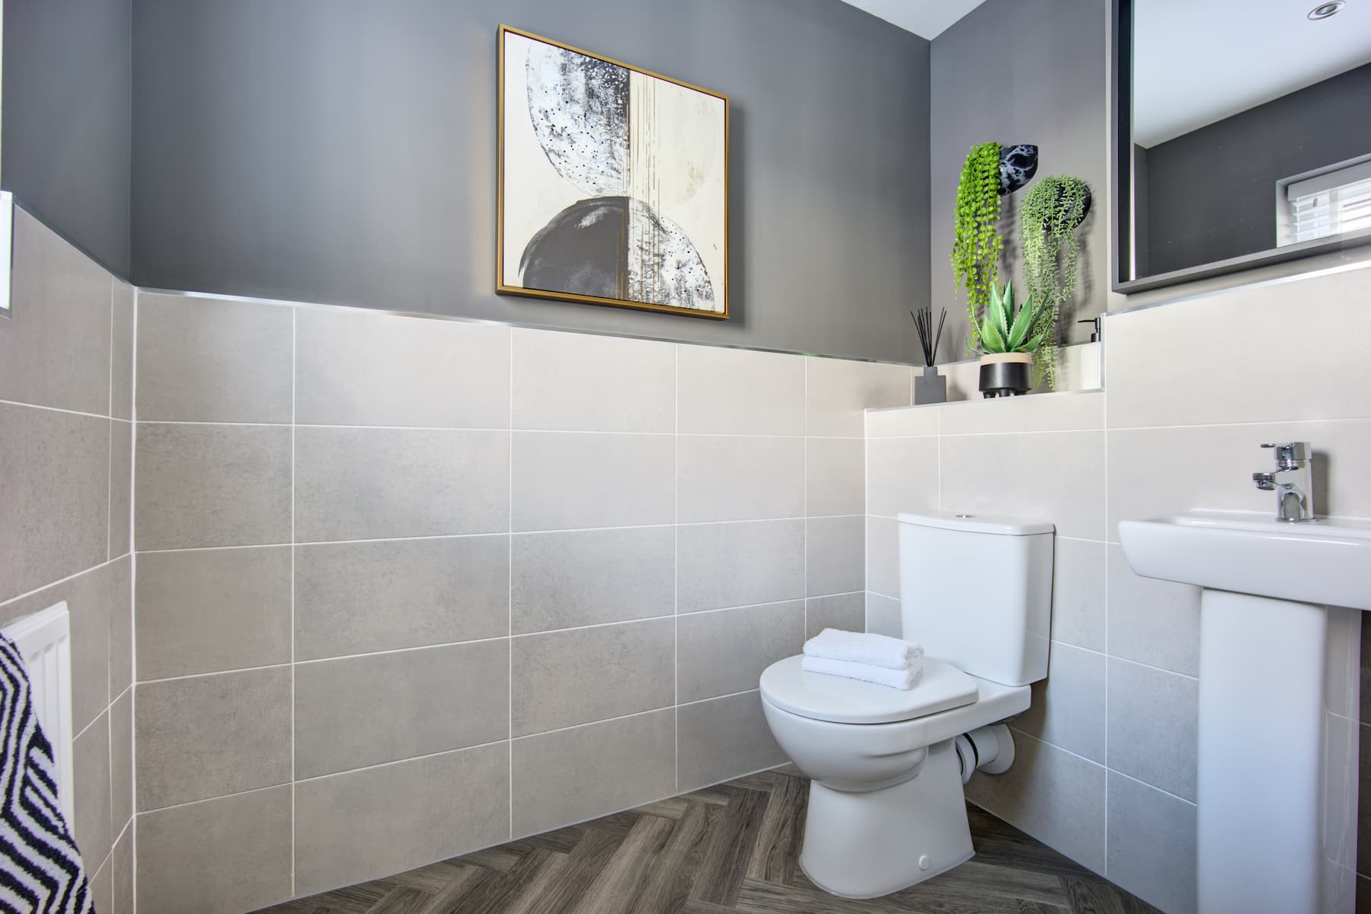
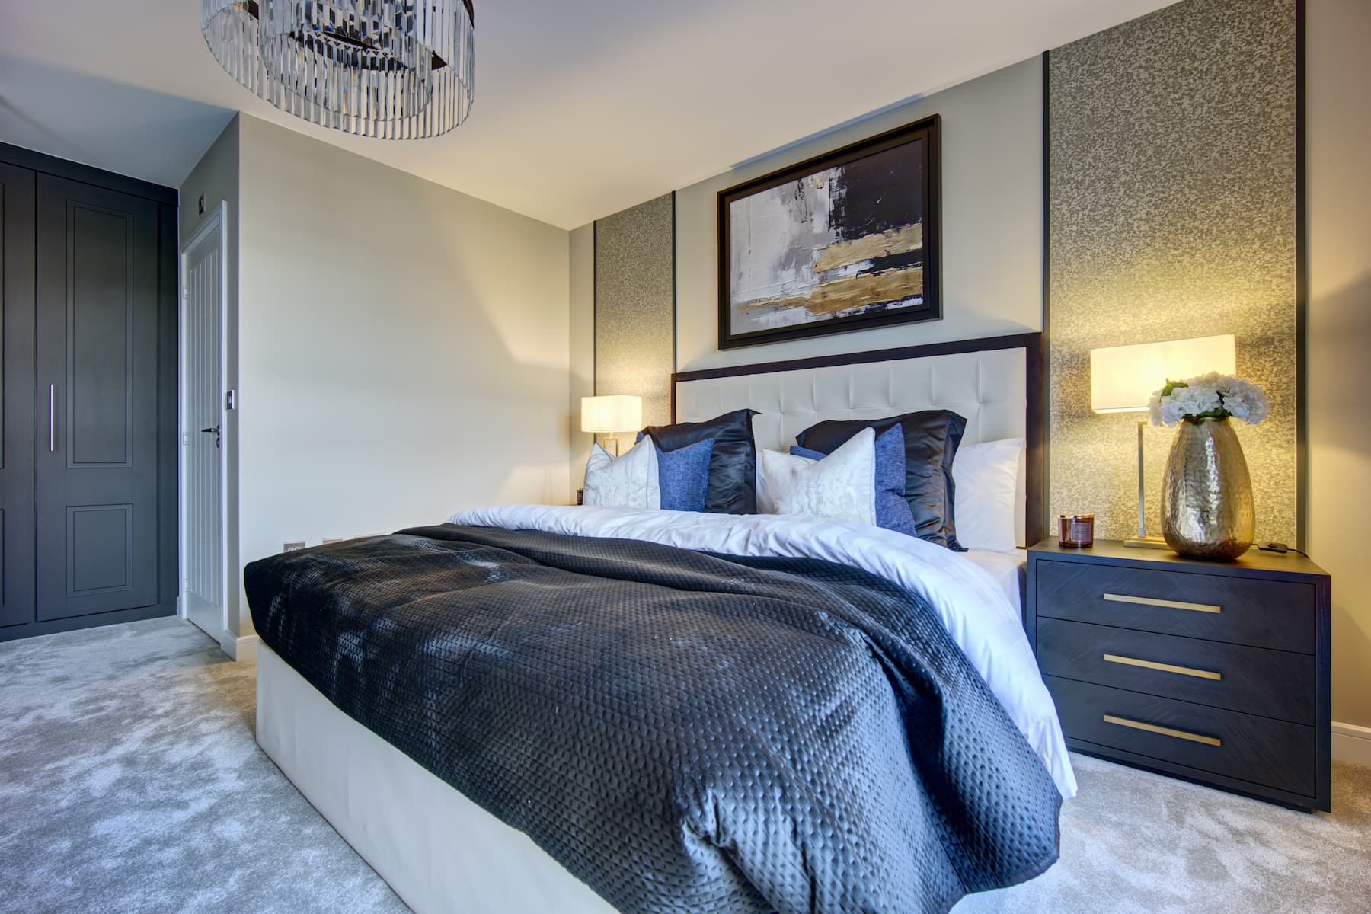
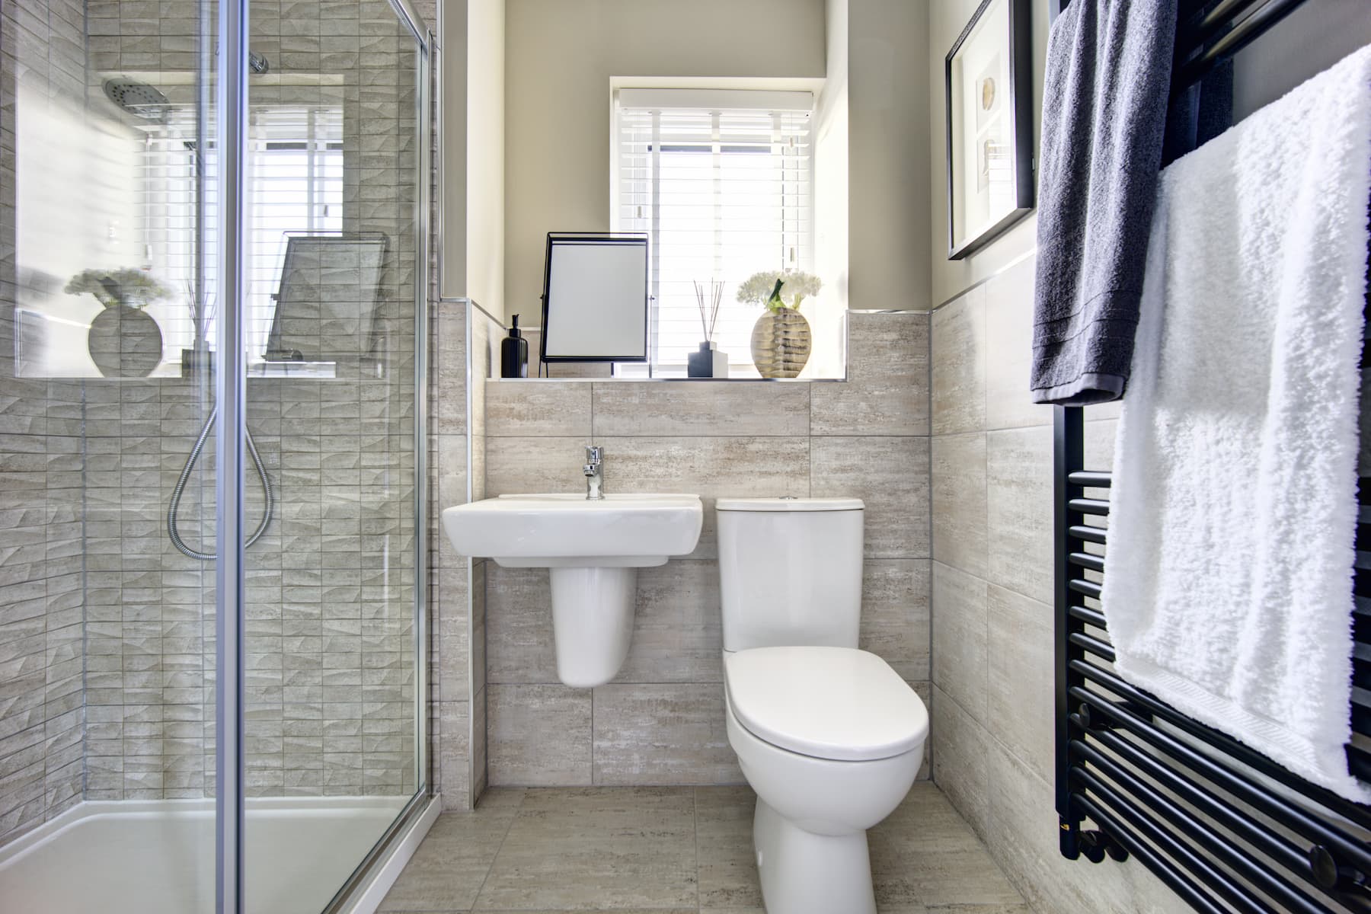
This detached home offers a generous five bedrooms including a master with en-suite, complemented by two further bathrooms and a downstairs WC. The open-plan kitchen and dining area is fitted with modern appliances and benefits from large windows and patio doors that open onto a south-west facing garden, ensuring plenty of natural light throughout the day. The garage provides secure parking and additional storage, while the well-planned layout maximises living space and functionality for family life.
Local Amenities
The Patterham is located close to Ripon's historic city centre, renowned for its stunning cathedral and rich heritage. Families will appreciate access to excellent schools such as Ripon Grammar School and St. Aidan's CE Primary School. The nearby Ripon Train Station offers direct connections to Leeds and Harrogate, facilitating convenient commuting. Local amenities including Tesco Superstore, Ripon Leisure Centre, and various parks provide everyday convenience and recreational opportunities, making this location highly desirable for all ages.
Estimate Calculator
Mortgage Calculator
Purchase Costs
Monthly Costs & Income
Mortgage Calculator
Purchase Costs
Monthly Costs
International Suitability
Analyzing...International Buyer Calculator
Purchase Costs (Non-UK Resident)
Monthly Costs & Income
Key Considerations for International Buyers
Investment Analytics
Key metrics for investors & buyersProperty Value Projection
Based on 3.6% annual growthMonthly Rental Income
Based on 5.0% annual growthFloorplans
Ground Floor
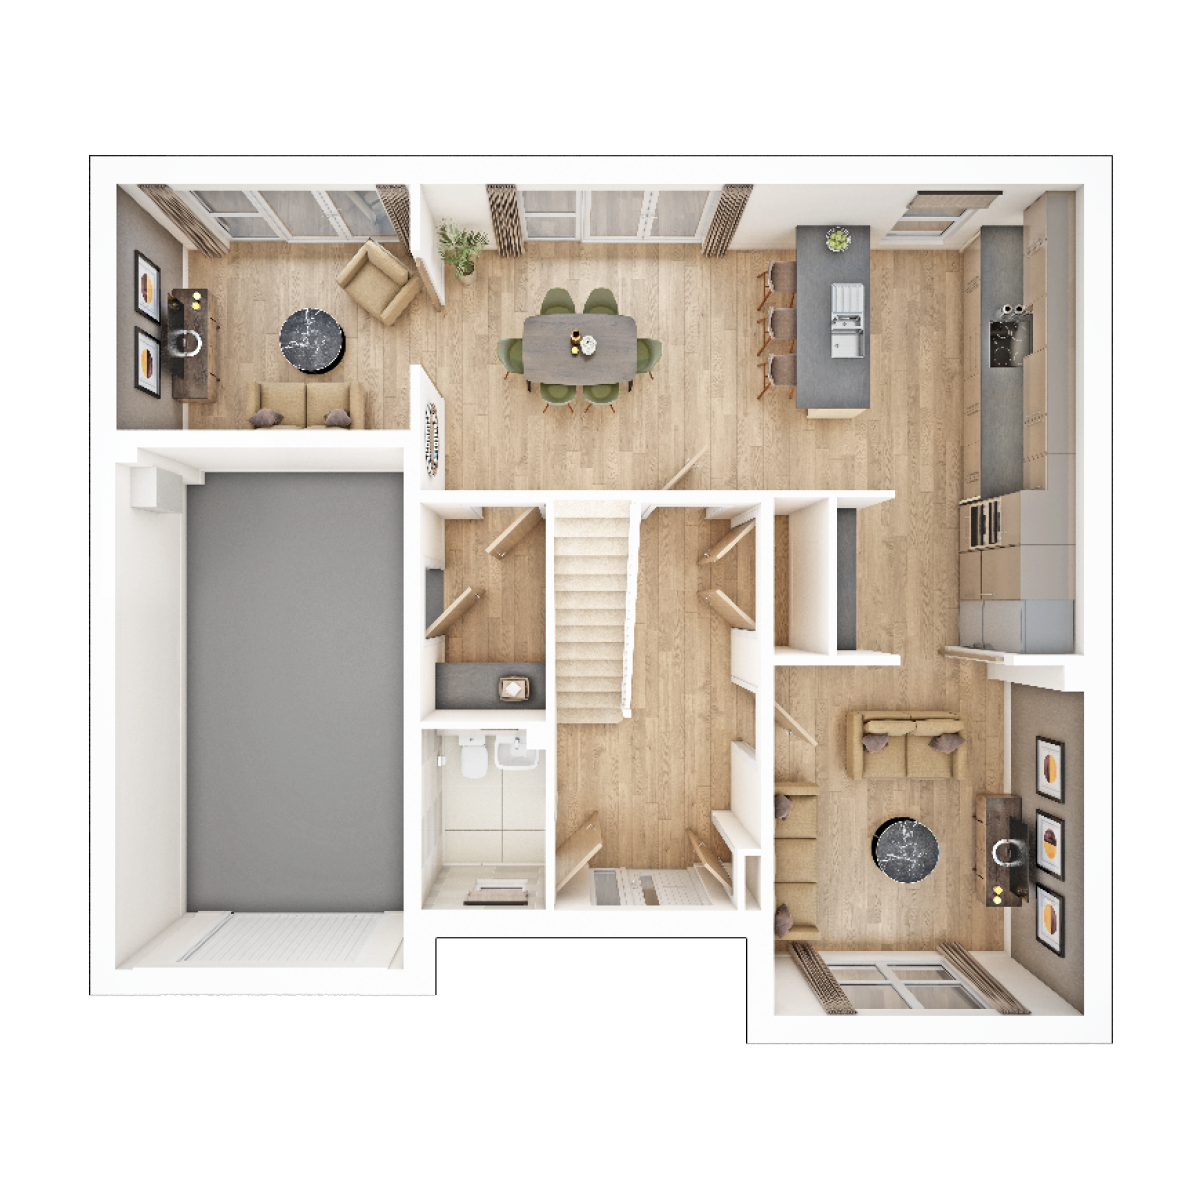 Ground Floor
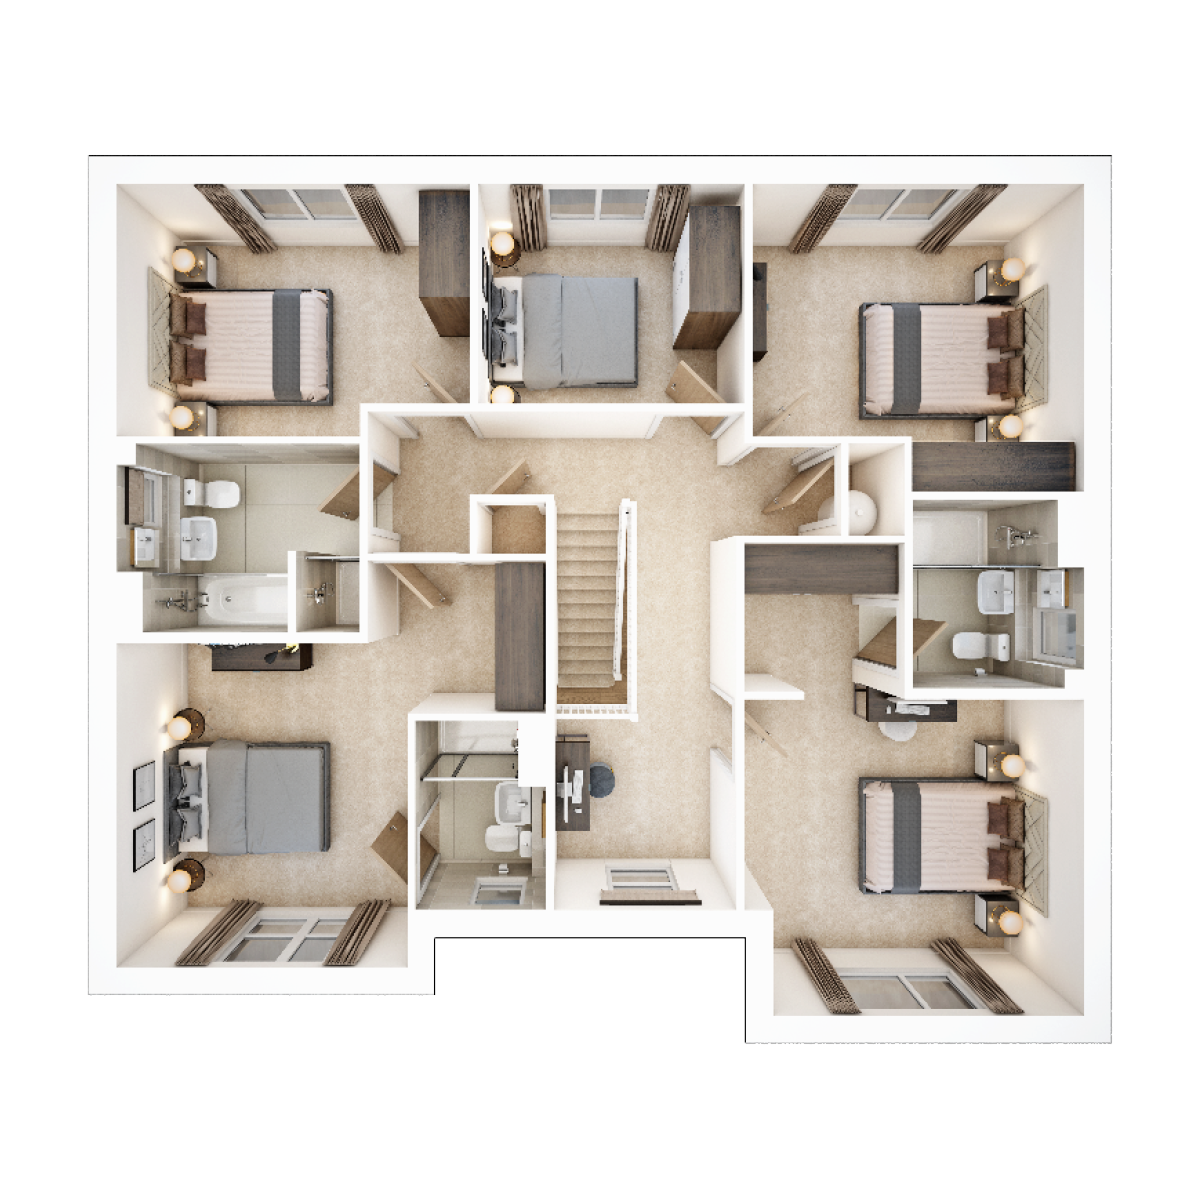 First Floor
Site Plan
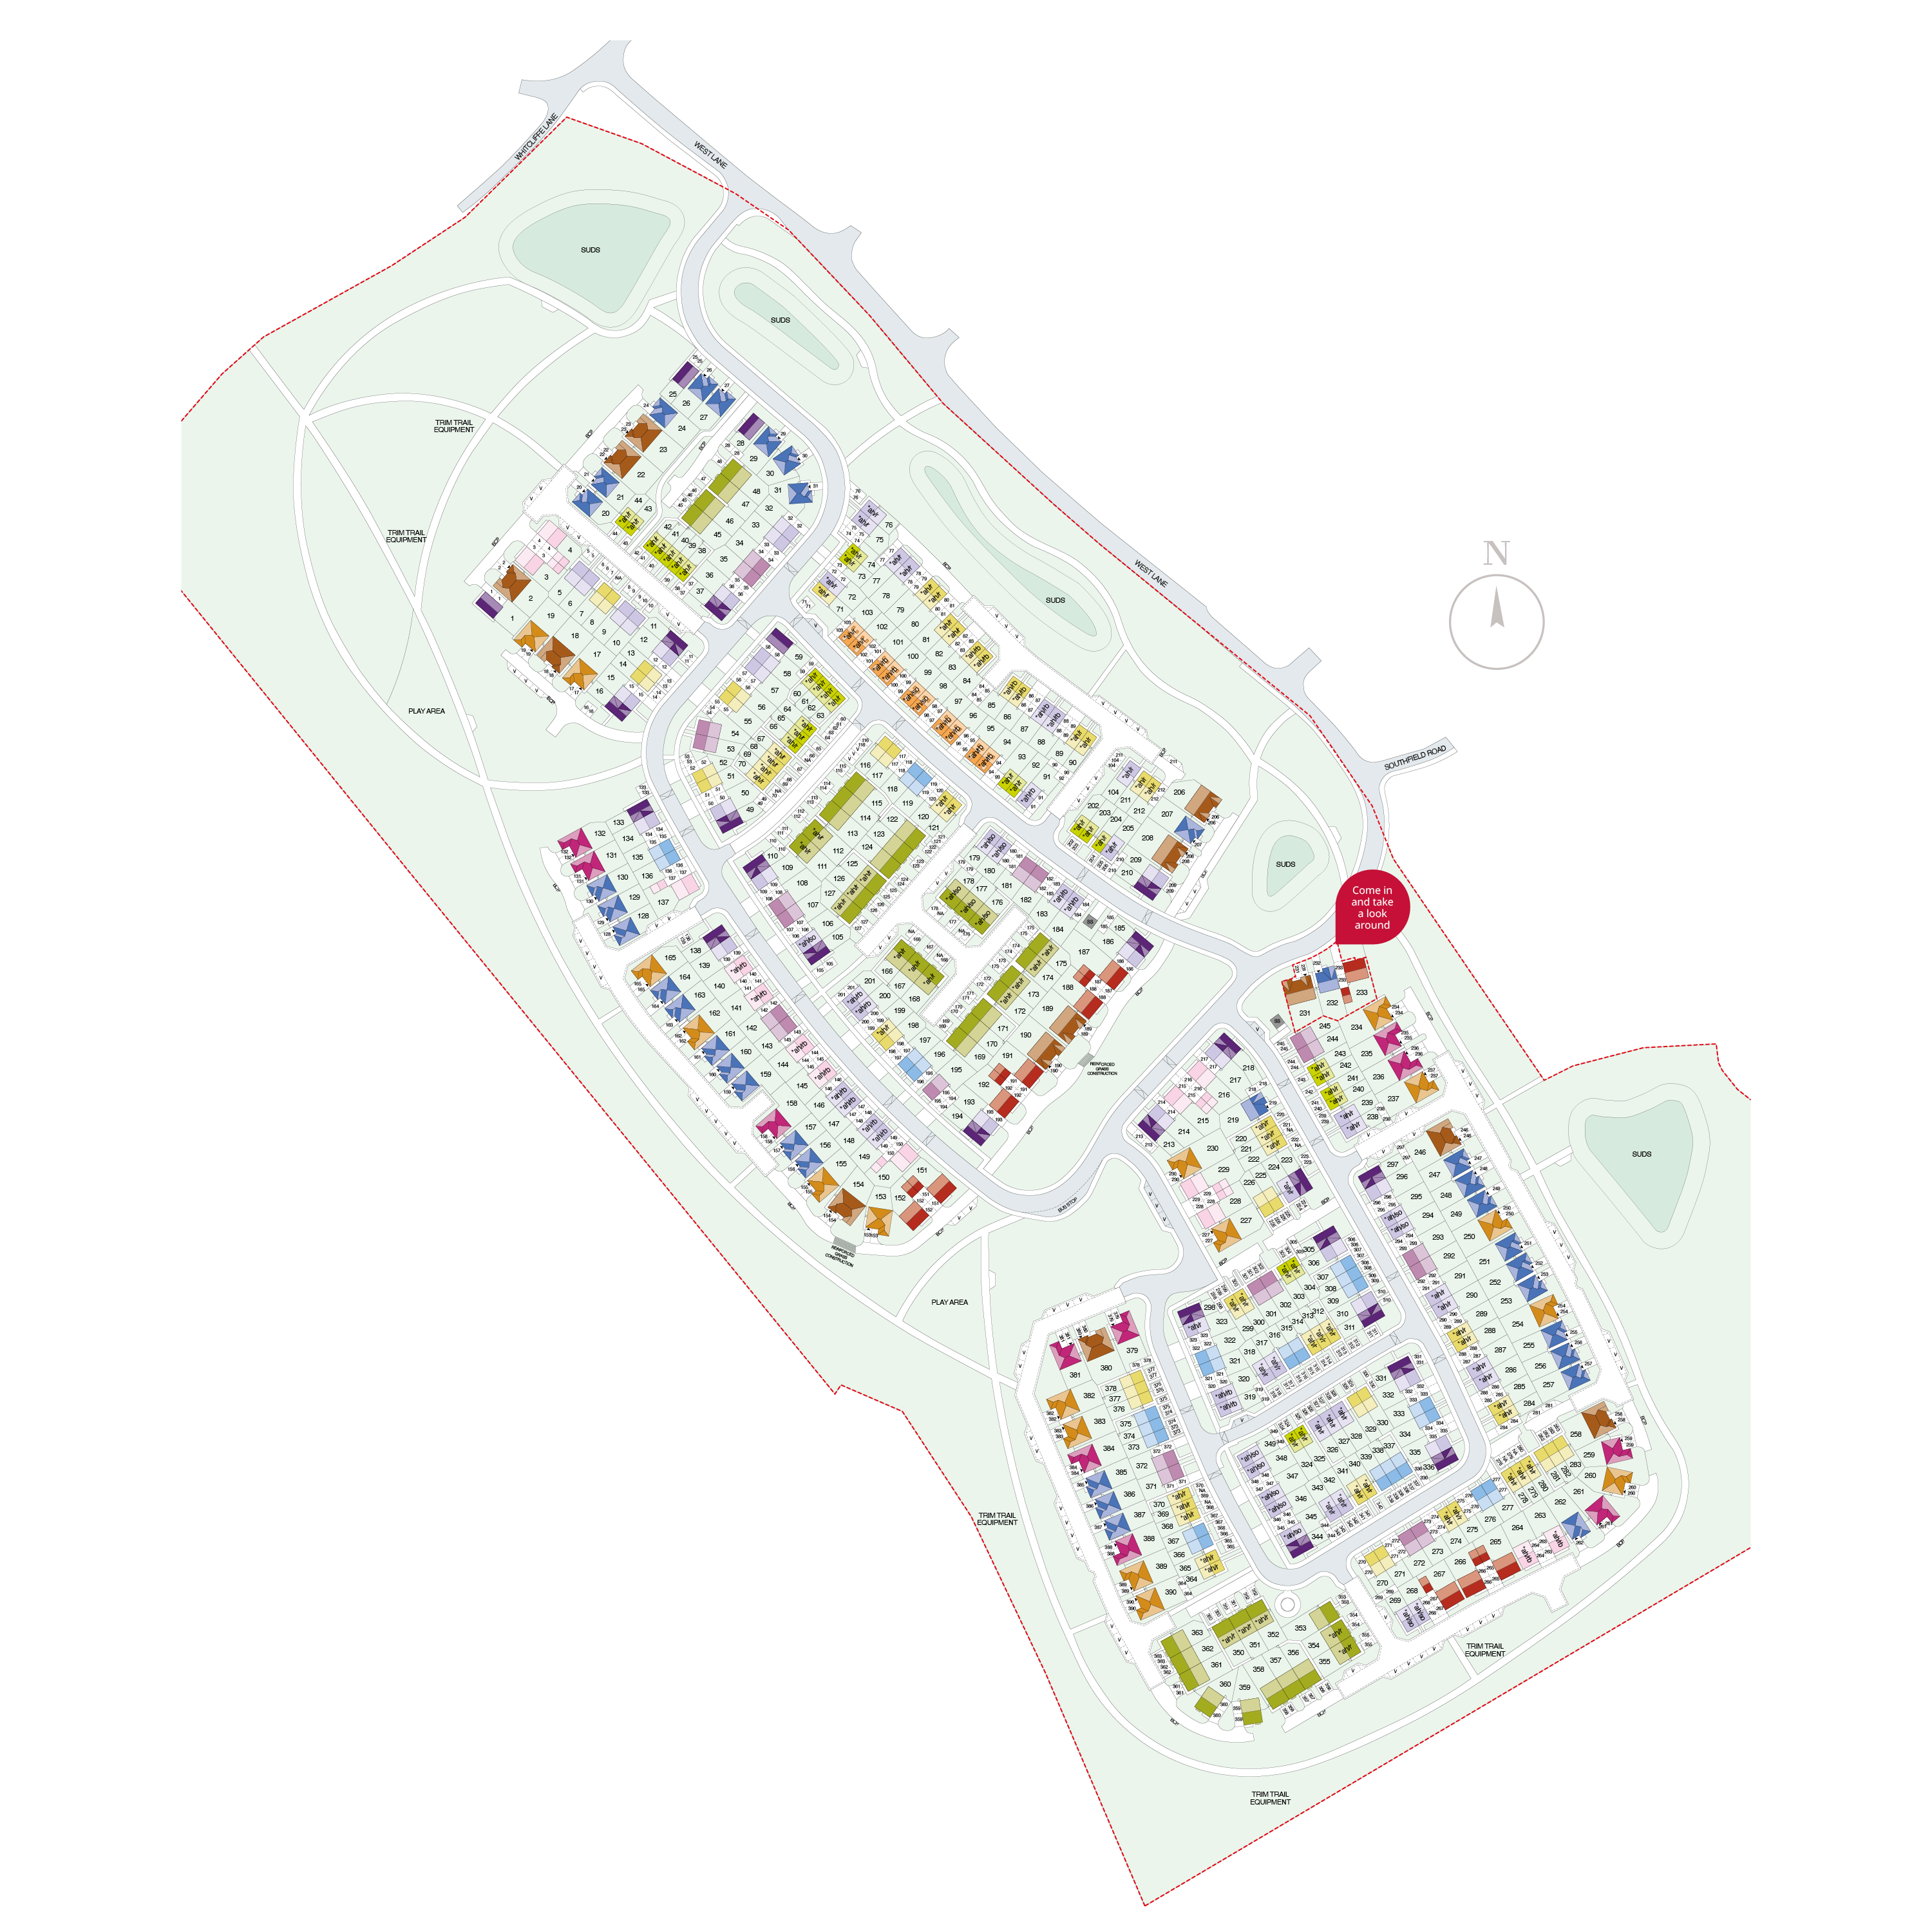
Location
Commute Time Planner
Sun Path & Natural LightAI generated - Estimated
Room-by-Room Light Analysis
Location Scores
Future Developments Nearby
Loading location insights...
Similar Properties



Latest Insights & Guides
Expert advice on buying new build homes, market trends, and property investment
How to Budget for New Build Extras and Finishing Touches
New build homes often need thousands of pounds in extras and upgrades beyond the purchase price. From flooring and turfi...
Read moreNew Build Rental Yields by City 2026: Where to Invest for the Best Returns Across the UK
City-by-city analysis of new build rental yields across the UK for 2026, with average prices, rents, gross and net yield...
Read moreInsulation in New Build Homes: Types, Standards, and Thermal Performance
A comprehensive guide to insulation in UK new build homes. Covers cavity wall insulation (PIR, mineral wool, EPS), loft ...
Read more