




About This Property
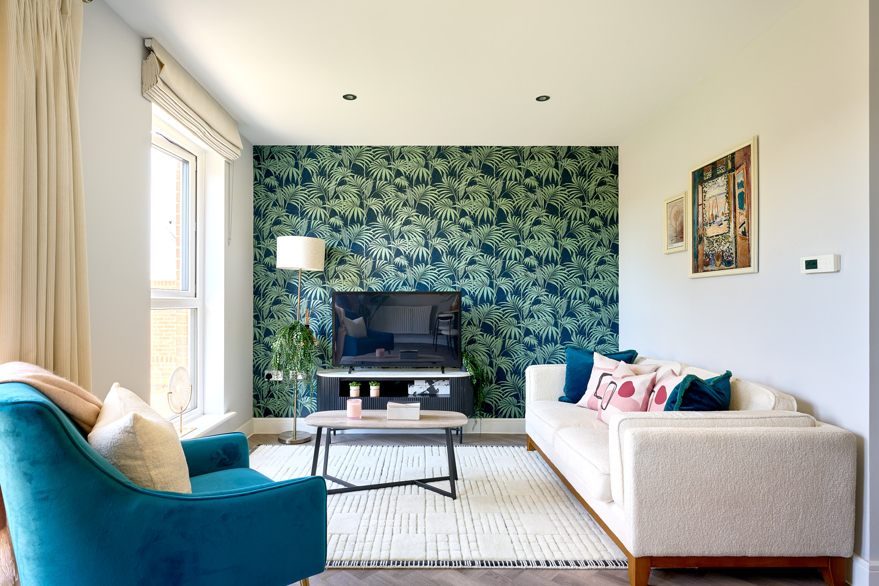
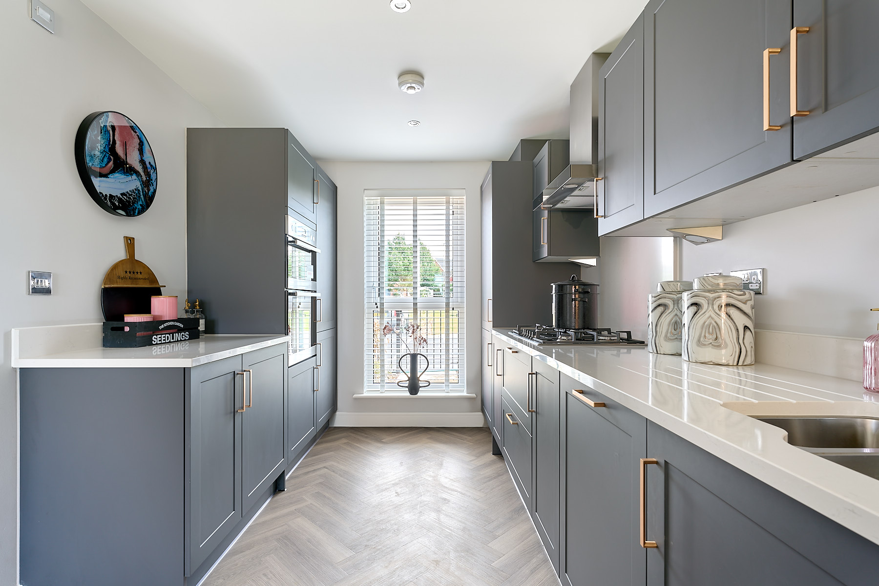
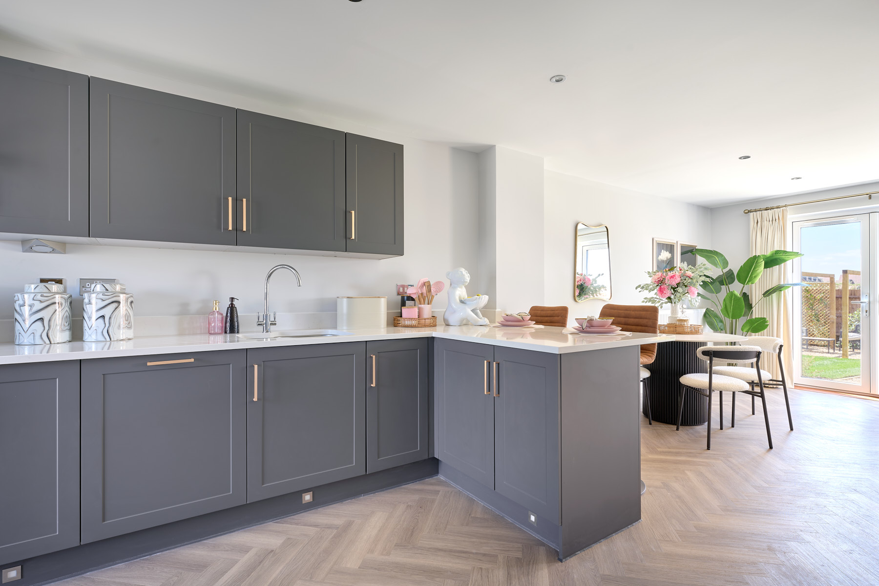
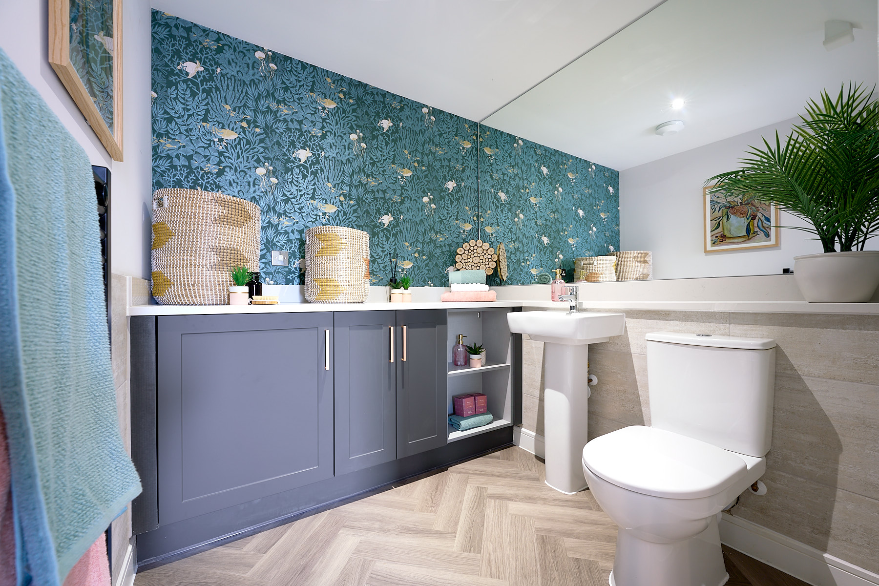
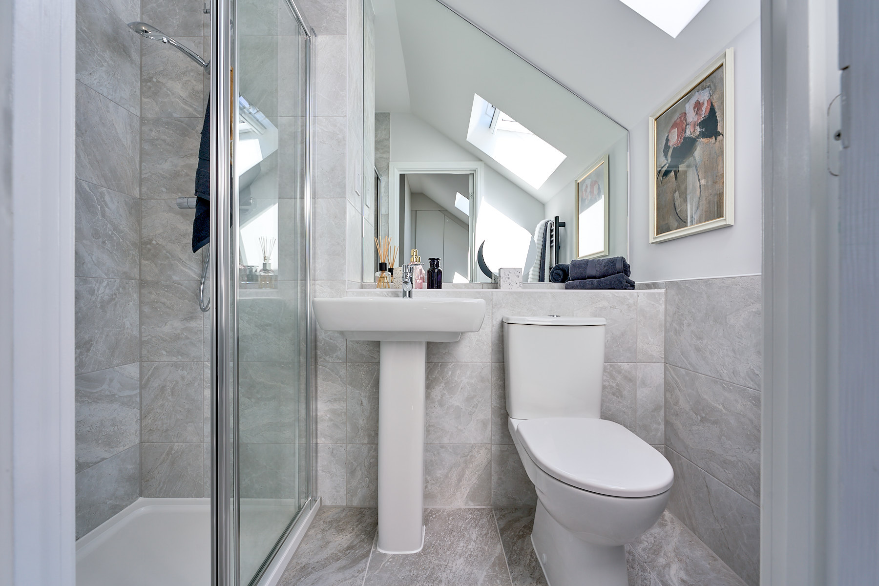
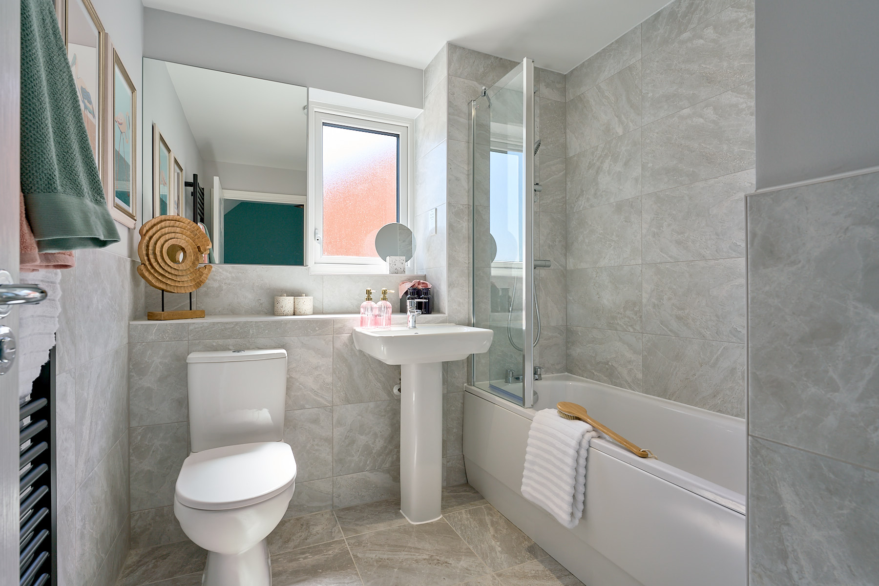
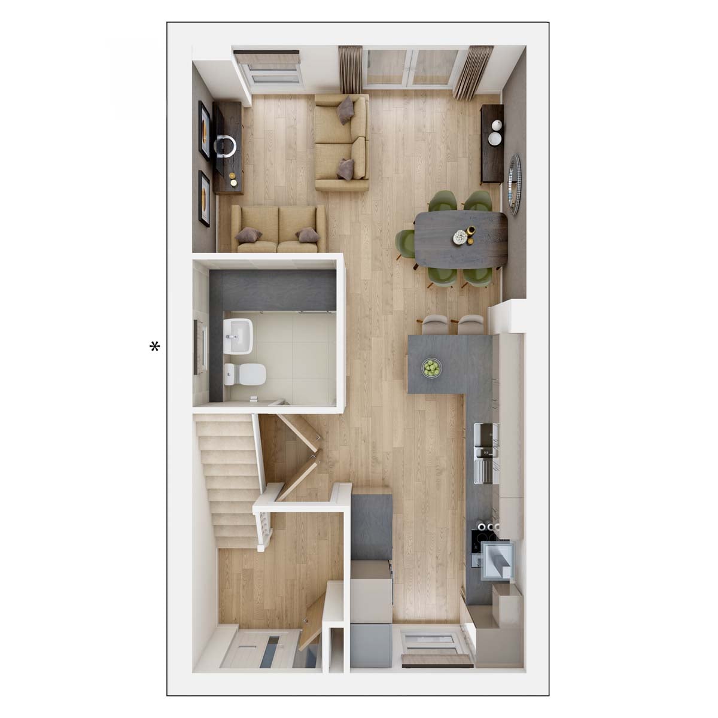
Discover what makes this home specialThe Owlton is a charming three-bedroom semi-detached home situated in the desirable Eskdale Drive area of Abingdon, just off the A4130. This property offers a spacious and well-designed living space, featuring a modern open-plan kitchen and dining area that flows seamlessly into a comfortable living room, perfect for family life and entertaining. Upstairs, you will find three well-proportioned bedrooms and two bathrooms, including a family bathroom and a convenient en-suite to the master bedroom.
Located in a peaceful residential development, The Owlton benefits from a south-east facing rear garden that enjoys good morning and early afternoon sunlight, ideal for gardening enthusiasts or outdoor relaxation. The property is well connected with easy access to local amenities, schools, and transport links, making it an excellent choice for families and commuters alike.
With its blend of practical living space, attractive location, and good transport connections, The Owlton presents a fantastic opportunity for first-time buyers, growing families, or investors looking for a reliable rental property in the Oxfordshire region.
Property Features
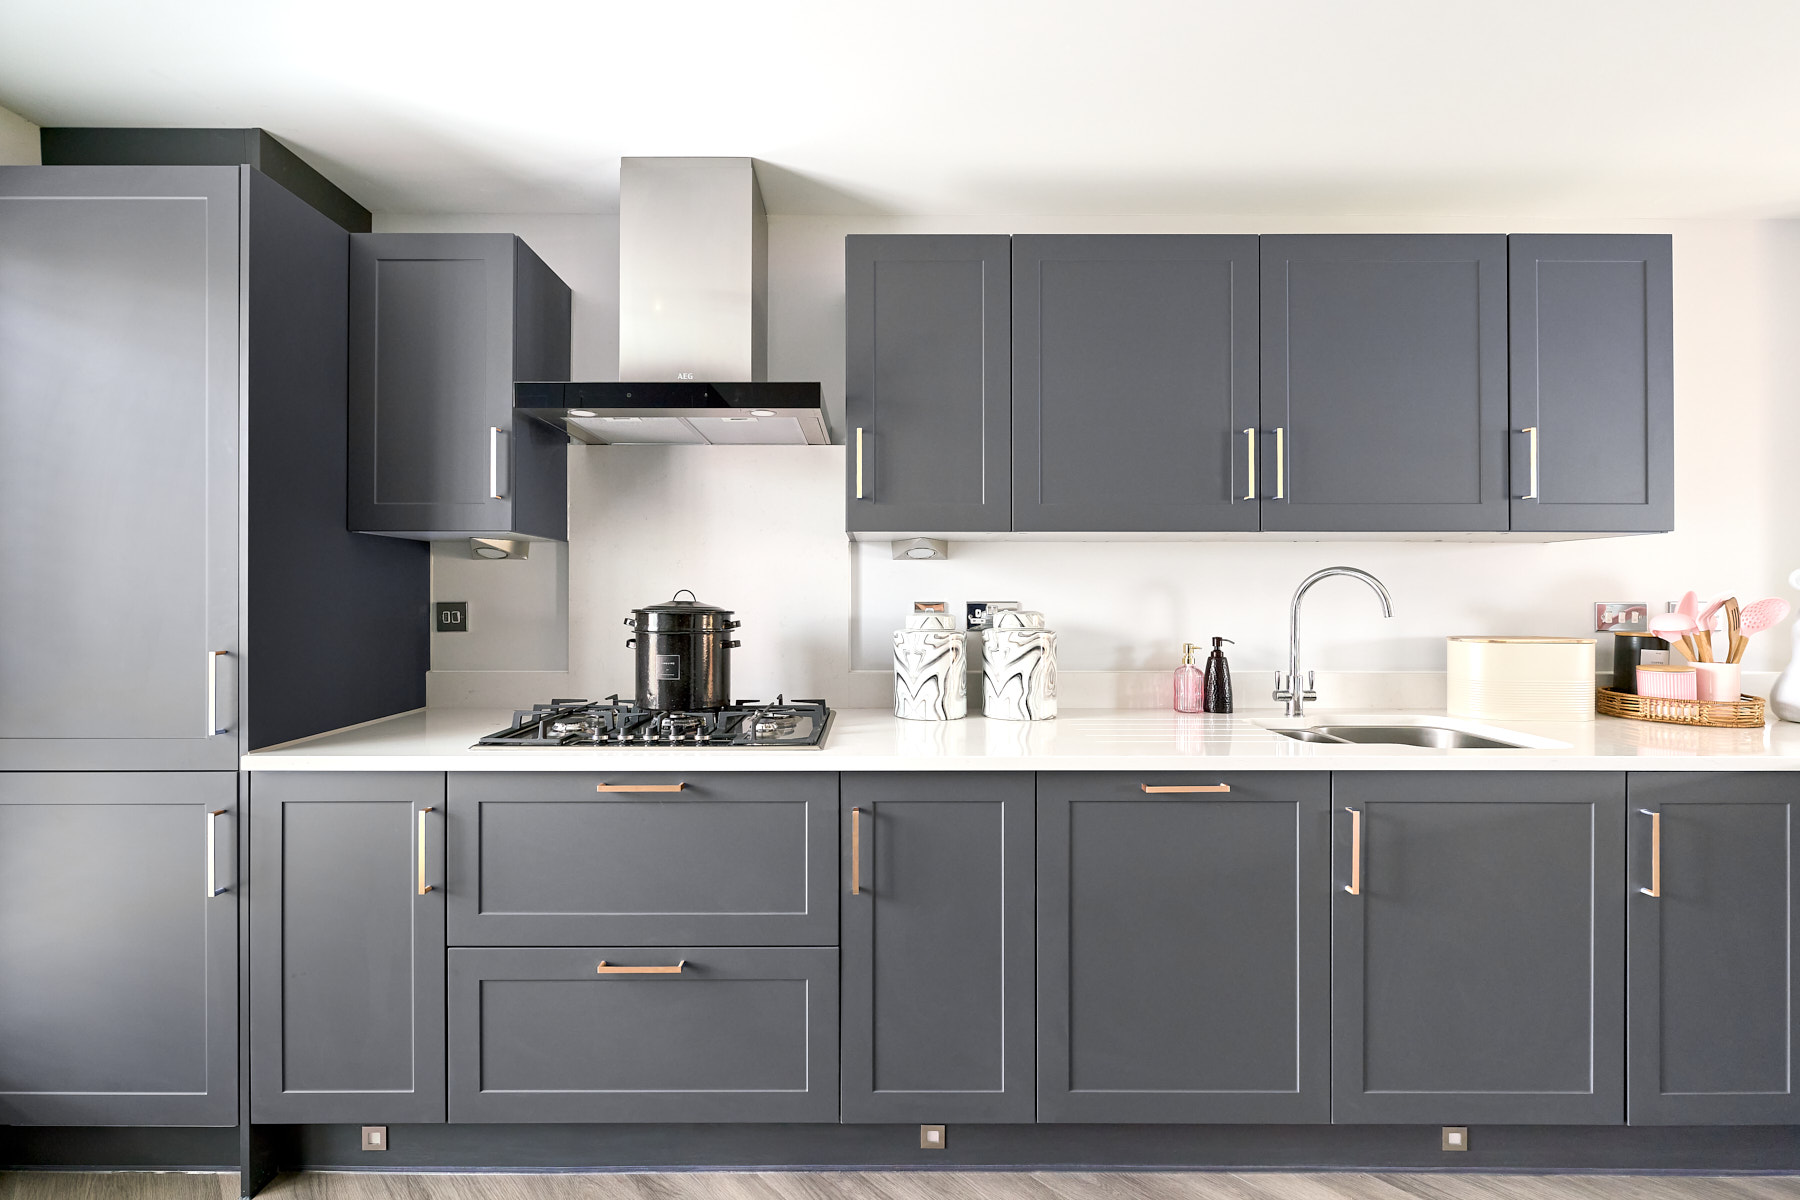
This property boasts a thoughtfully designed open-plan kitchen and dining area that maximises space and light. The south-east facing garden ensures pleasant morning sunshine, while the inclusion of an en-suite bathroom adds convenience and privacy. The semi-detached layout offers a good level of privacy and off-street parking enhances practicality for residents. Modern fittings throughout the home contribute to a fresh and contemporary feel.
Local Amenities
The Owlton is well positioned near several reputable schools including Abingdon School and St. Helen's Primary, making it ideal for families. Radley Station, just a short drive away, provides excellent rail links to Oxford and London. Local amenities such as Tesco Superstore and the bustling Abingdon Market Place offer convenient shopping options. Outdoor enthusiasts will appreciate proximity to Abbey Meadows Park and the scenic Thames Path for walking and cycling.
Estimate Calculator
Mortgage Calculator
Purchase Costs
Monthly Costs & Income
Mortgage Calculator
Purchase Costs
Monthly Costs
International Suitability
Moderate OpportunityInternational Buyer Calculator
Purchase Costs (Non-UK Resident)
Monthly Costs & Income
Key Considerations for International Buyers
Investment Analytics
Key metrics for investors & buyersProperty Value Projection
Based on 1.6% annual growthMonthly Rental Income
Based on 3.5% annual growthFloorplans
Ground Floor
 Ground Floor
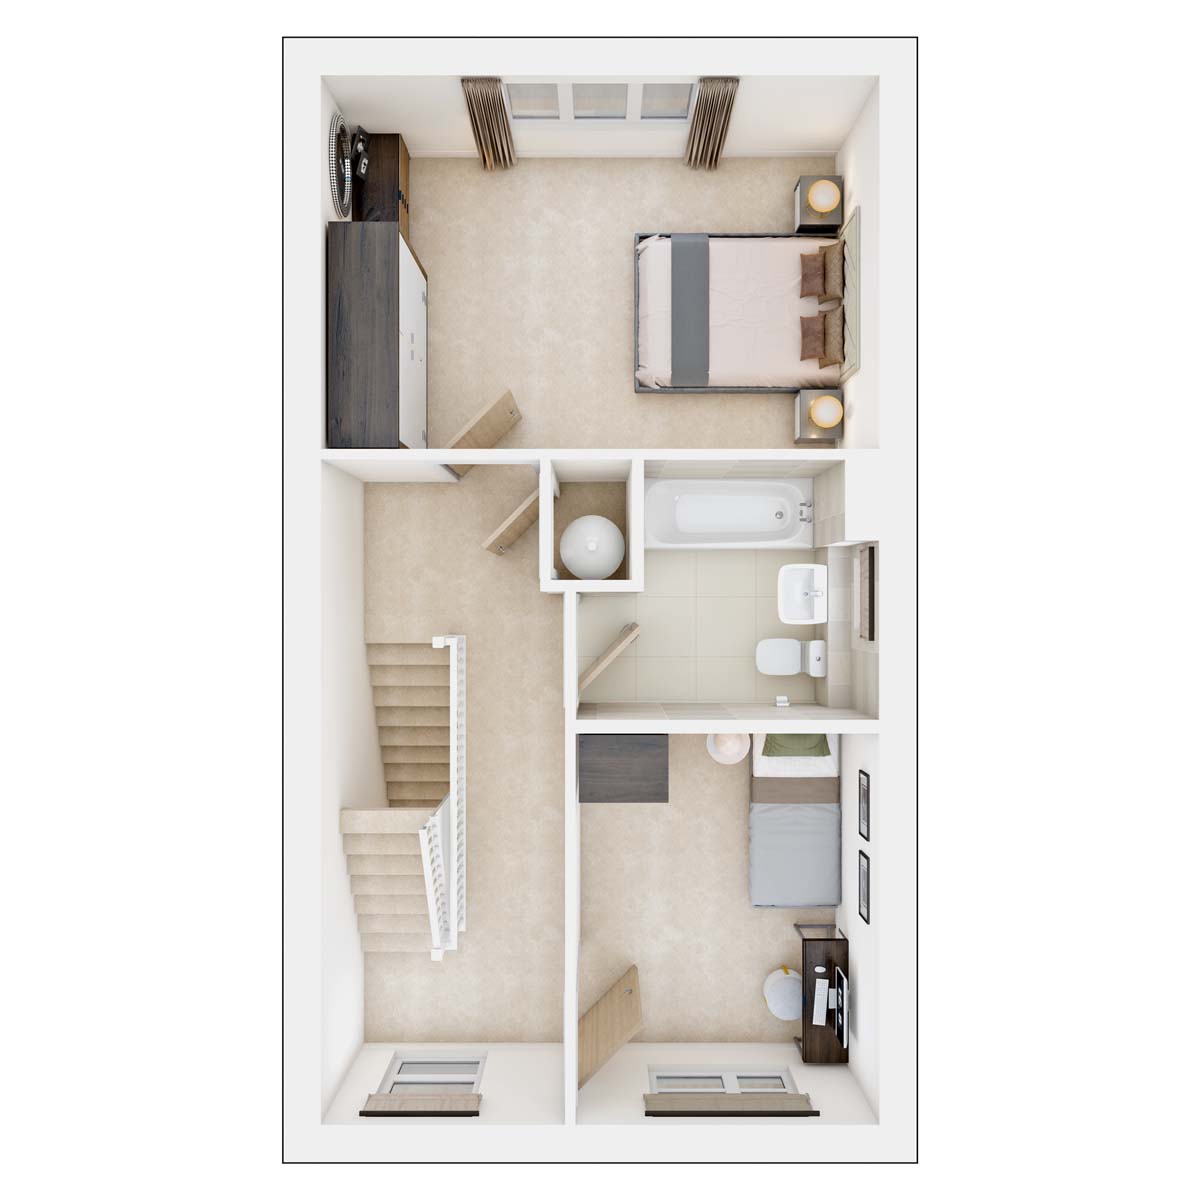 First Floor
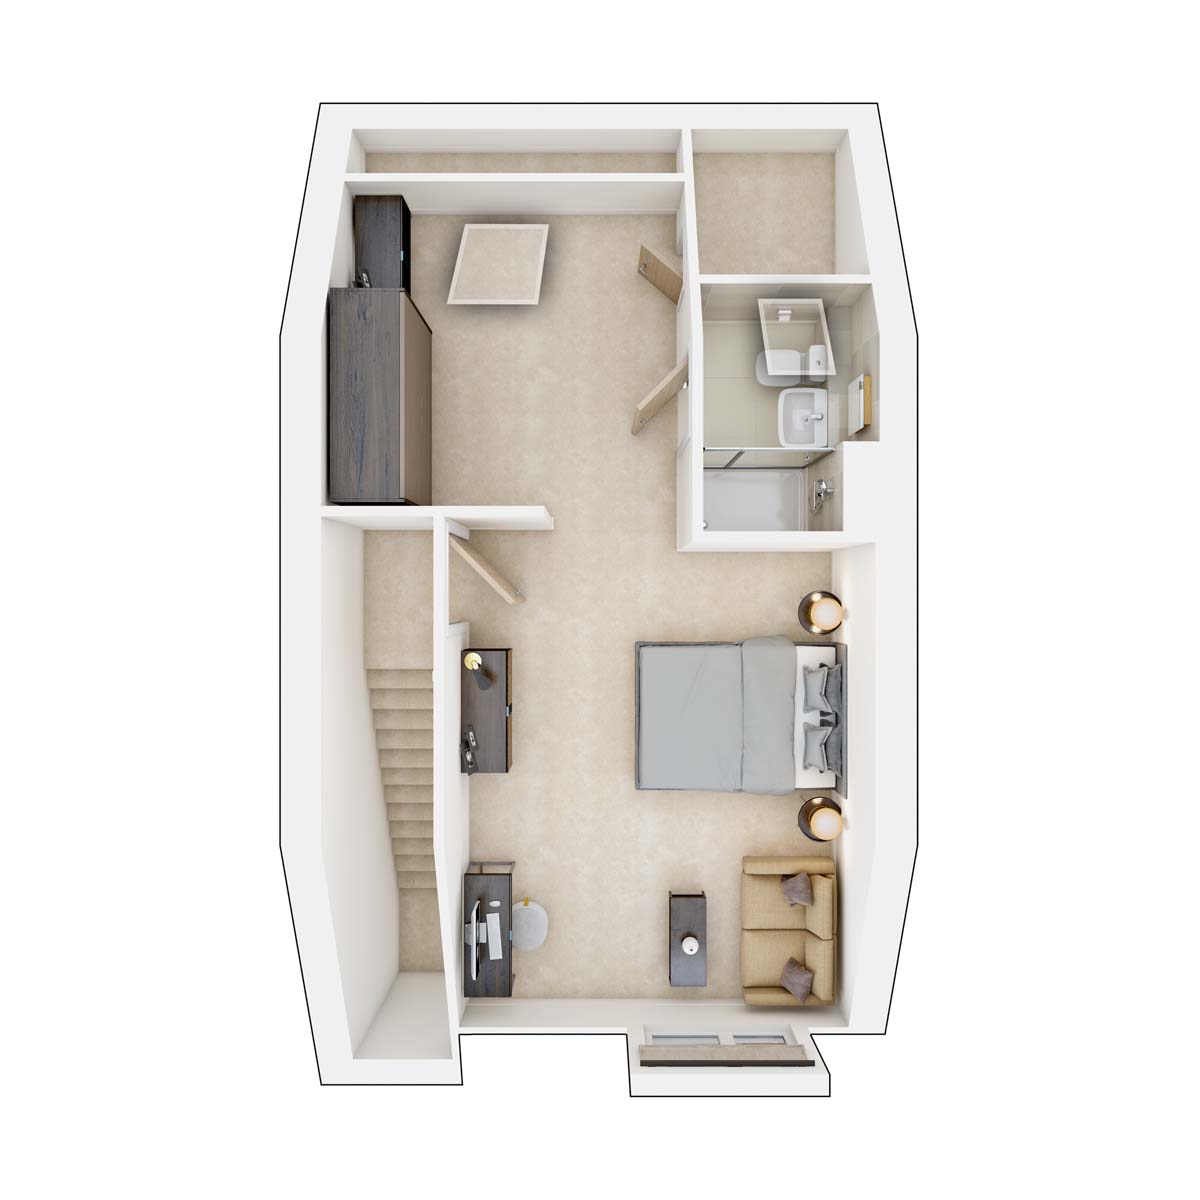 Second Floor
Site Plan
.jpg)
Location
Commute Time Planner
Sun Path & Natural LightAI generated - Estimated
Room-by-Room Light Analysis
Location Scores
Future Developments Nearby
Loading location insights...
Similar Properties



Explore More
Latest Insights & Guides
Expert advice on buying new build homes, market trends, and property investment
New Build Apartment vs House: Which Suits You?
A detailed comparison of new build apartments and houses in the UK. Compare costs, service charges, space, maintenance, ...
Read moreCommon Mortgage Problems When Buying a New Build: Down-Valuations, Offer Expiry, Lender Withdrawal, Incentive Complications, and How to Fix Every Issue
Every mortgage problem that can go wrong when buying a new build home — down-valuations with worked examples, mortgage o...
Read moreWhy New Build Lofts Aren't Designed for Storage — And What to Do Instead
Explains why most new build roofs use lightweight engineered trusses that make loft boarding unsafe without extra work, ...
Read more