About This Property
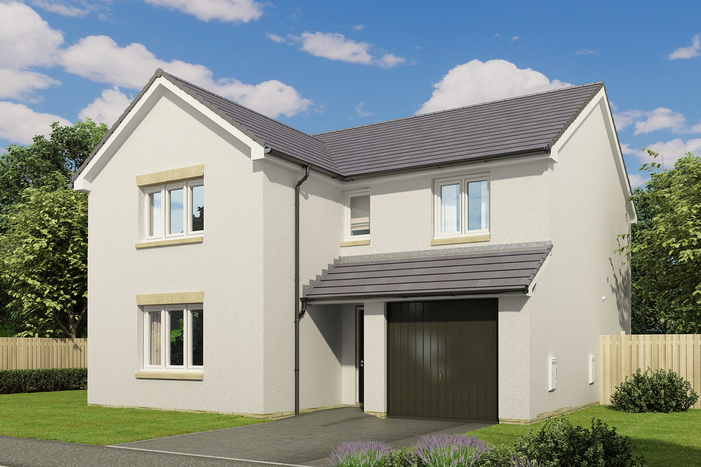

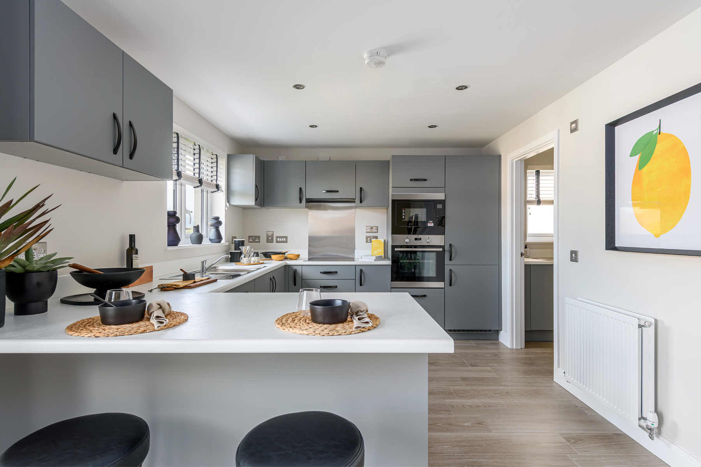
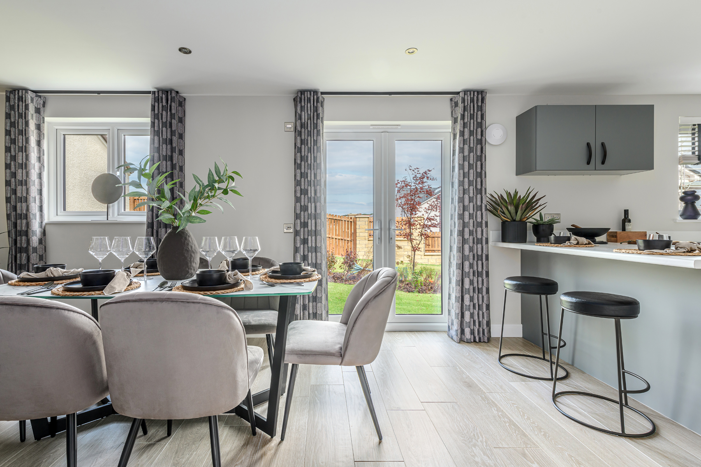
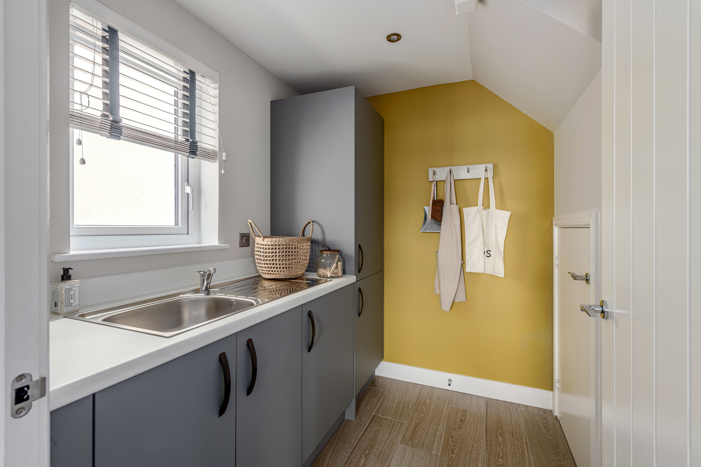
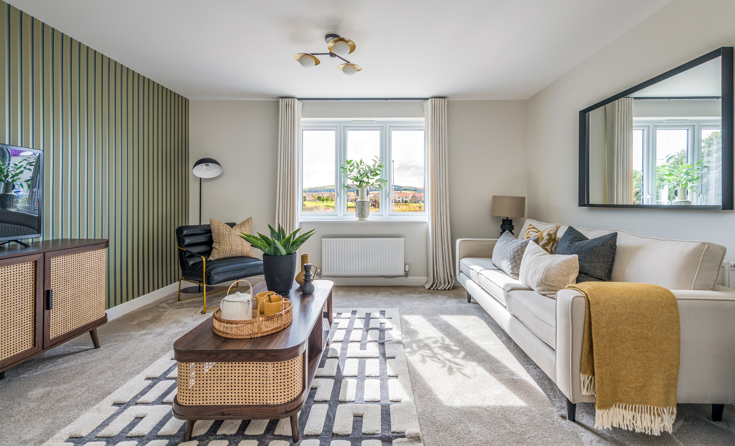
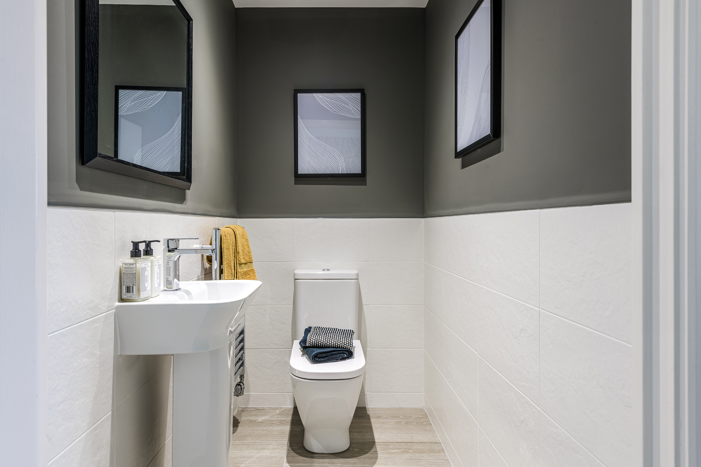
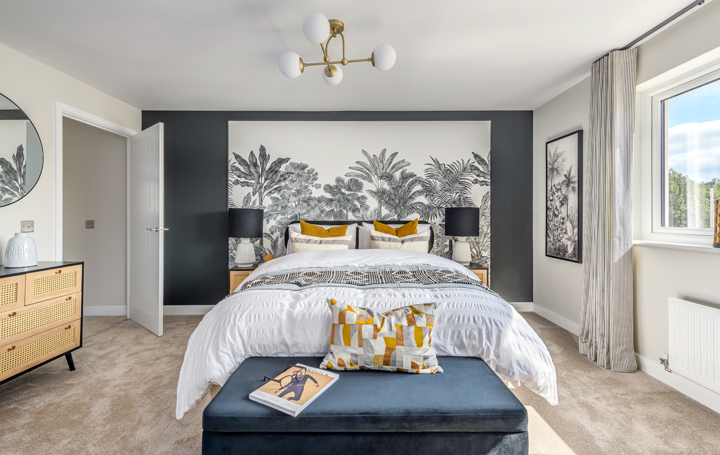
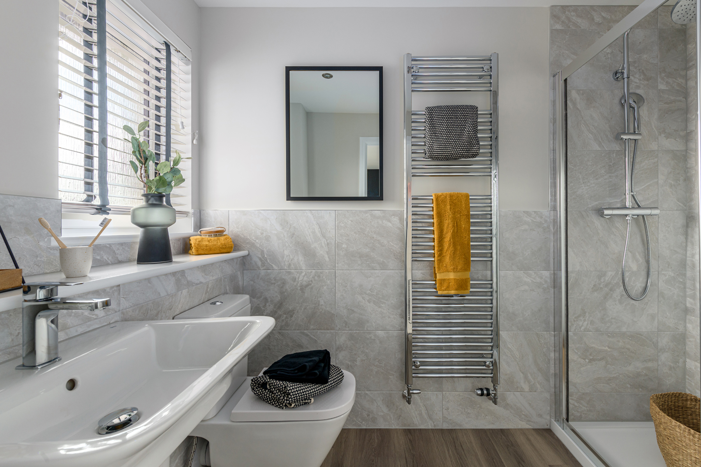
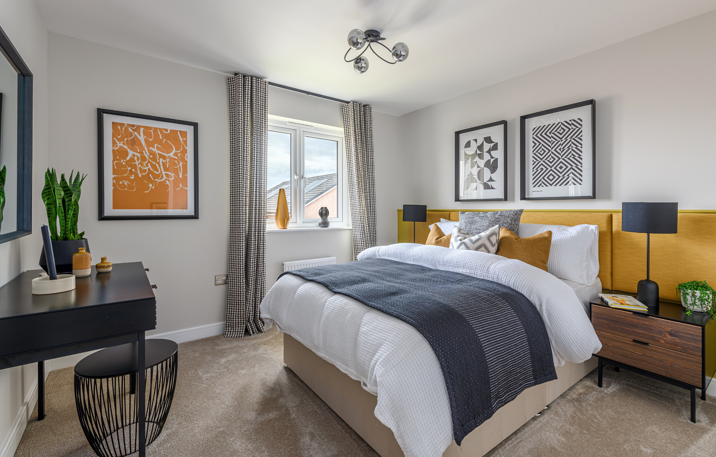
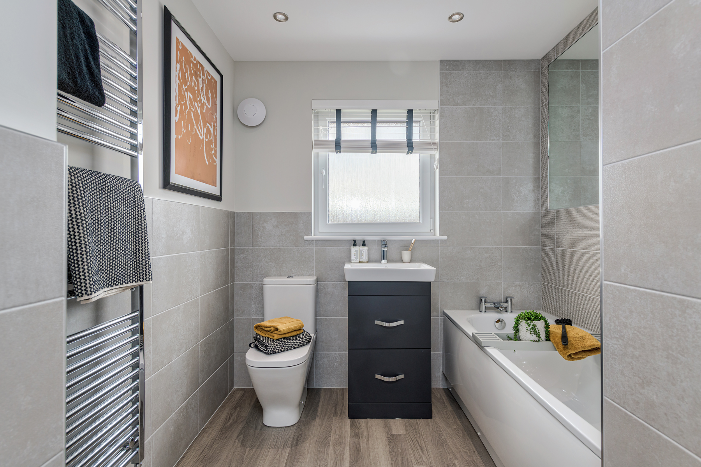
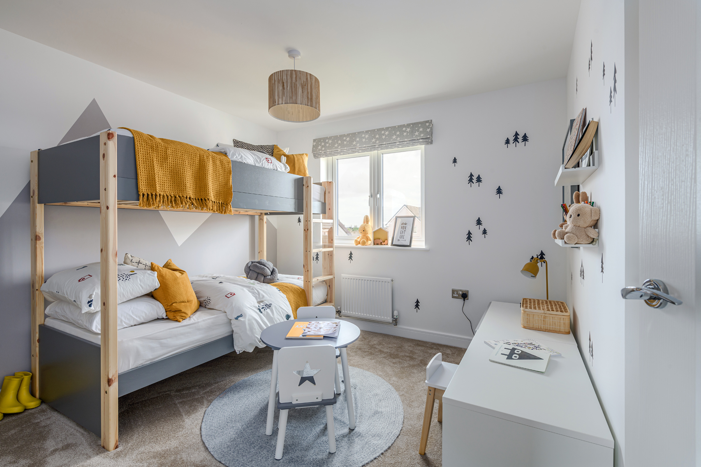

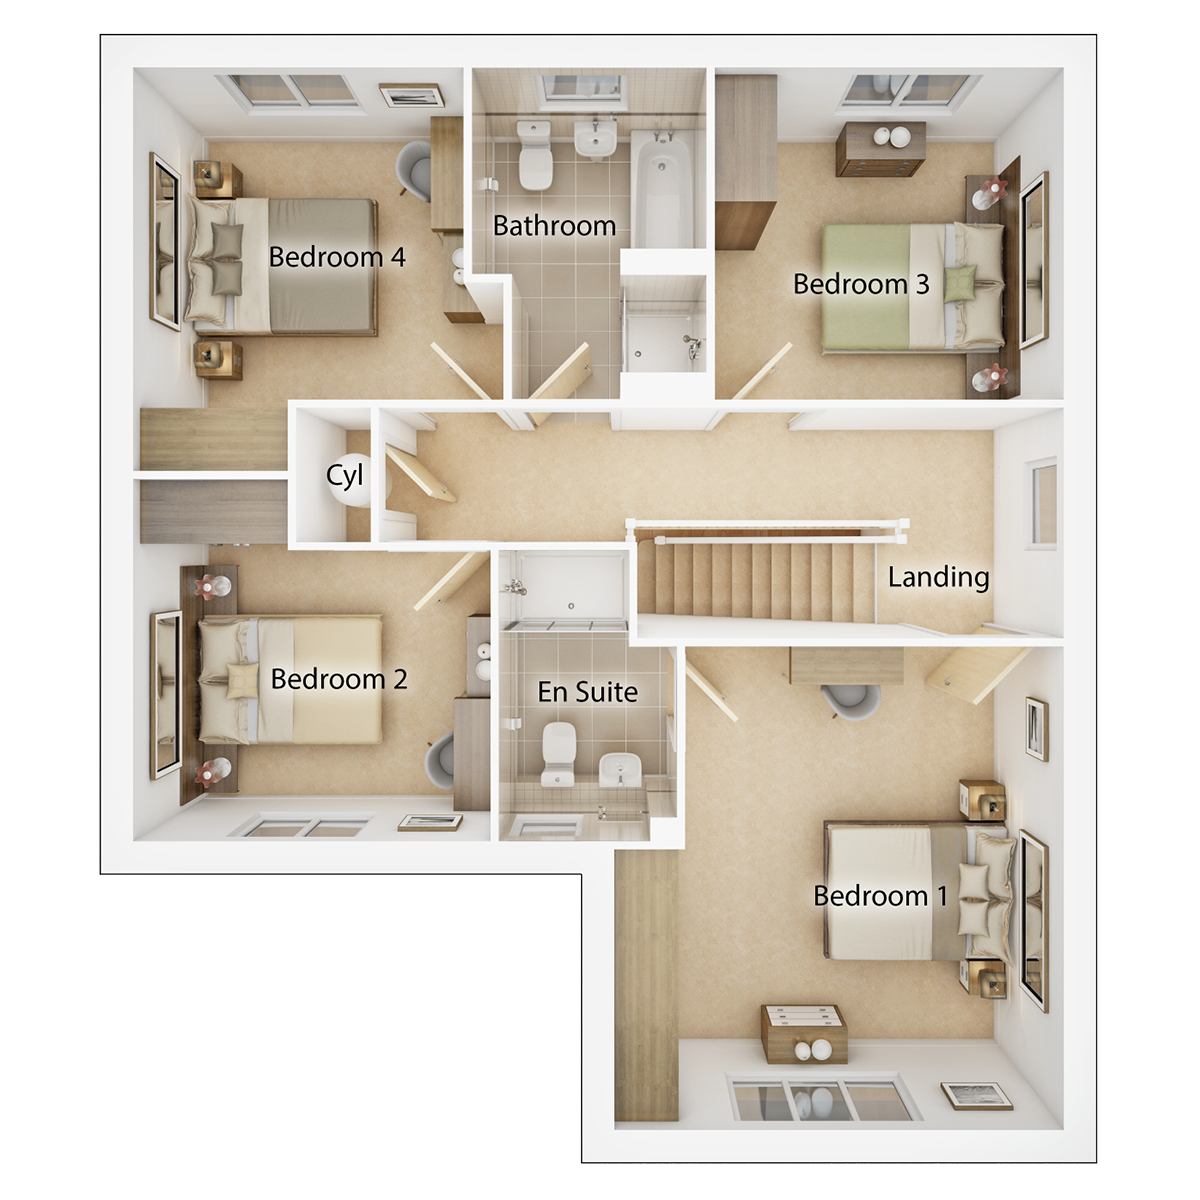
Discover what makes this home specialThe Maxwell is a spacious detached family home located on Whitefield Road, Dunfermline, offering a harmonious blend of modern living and comfort. Boasting four generously sized bedrooms and three bathrooms, including an en-suite in the master bedroom, this property is ideal for families seeking ample space and privacy. The ground floor features a bright and airy living room, a large dining area adjoining a contemporary kitchen, a utility room, and a convenient downstairs WC, all designed to maximize functionality and ease of living.
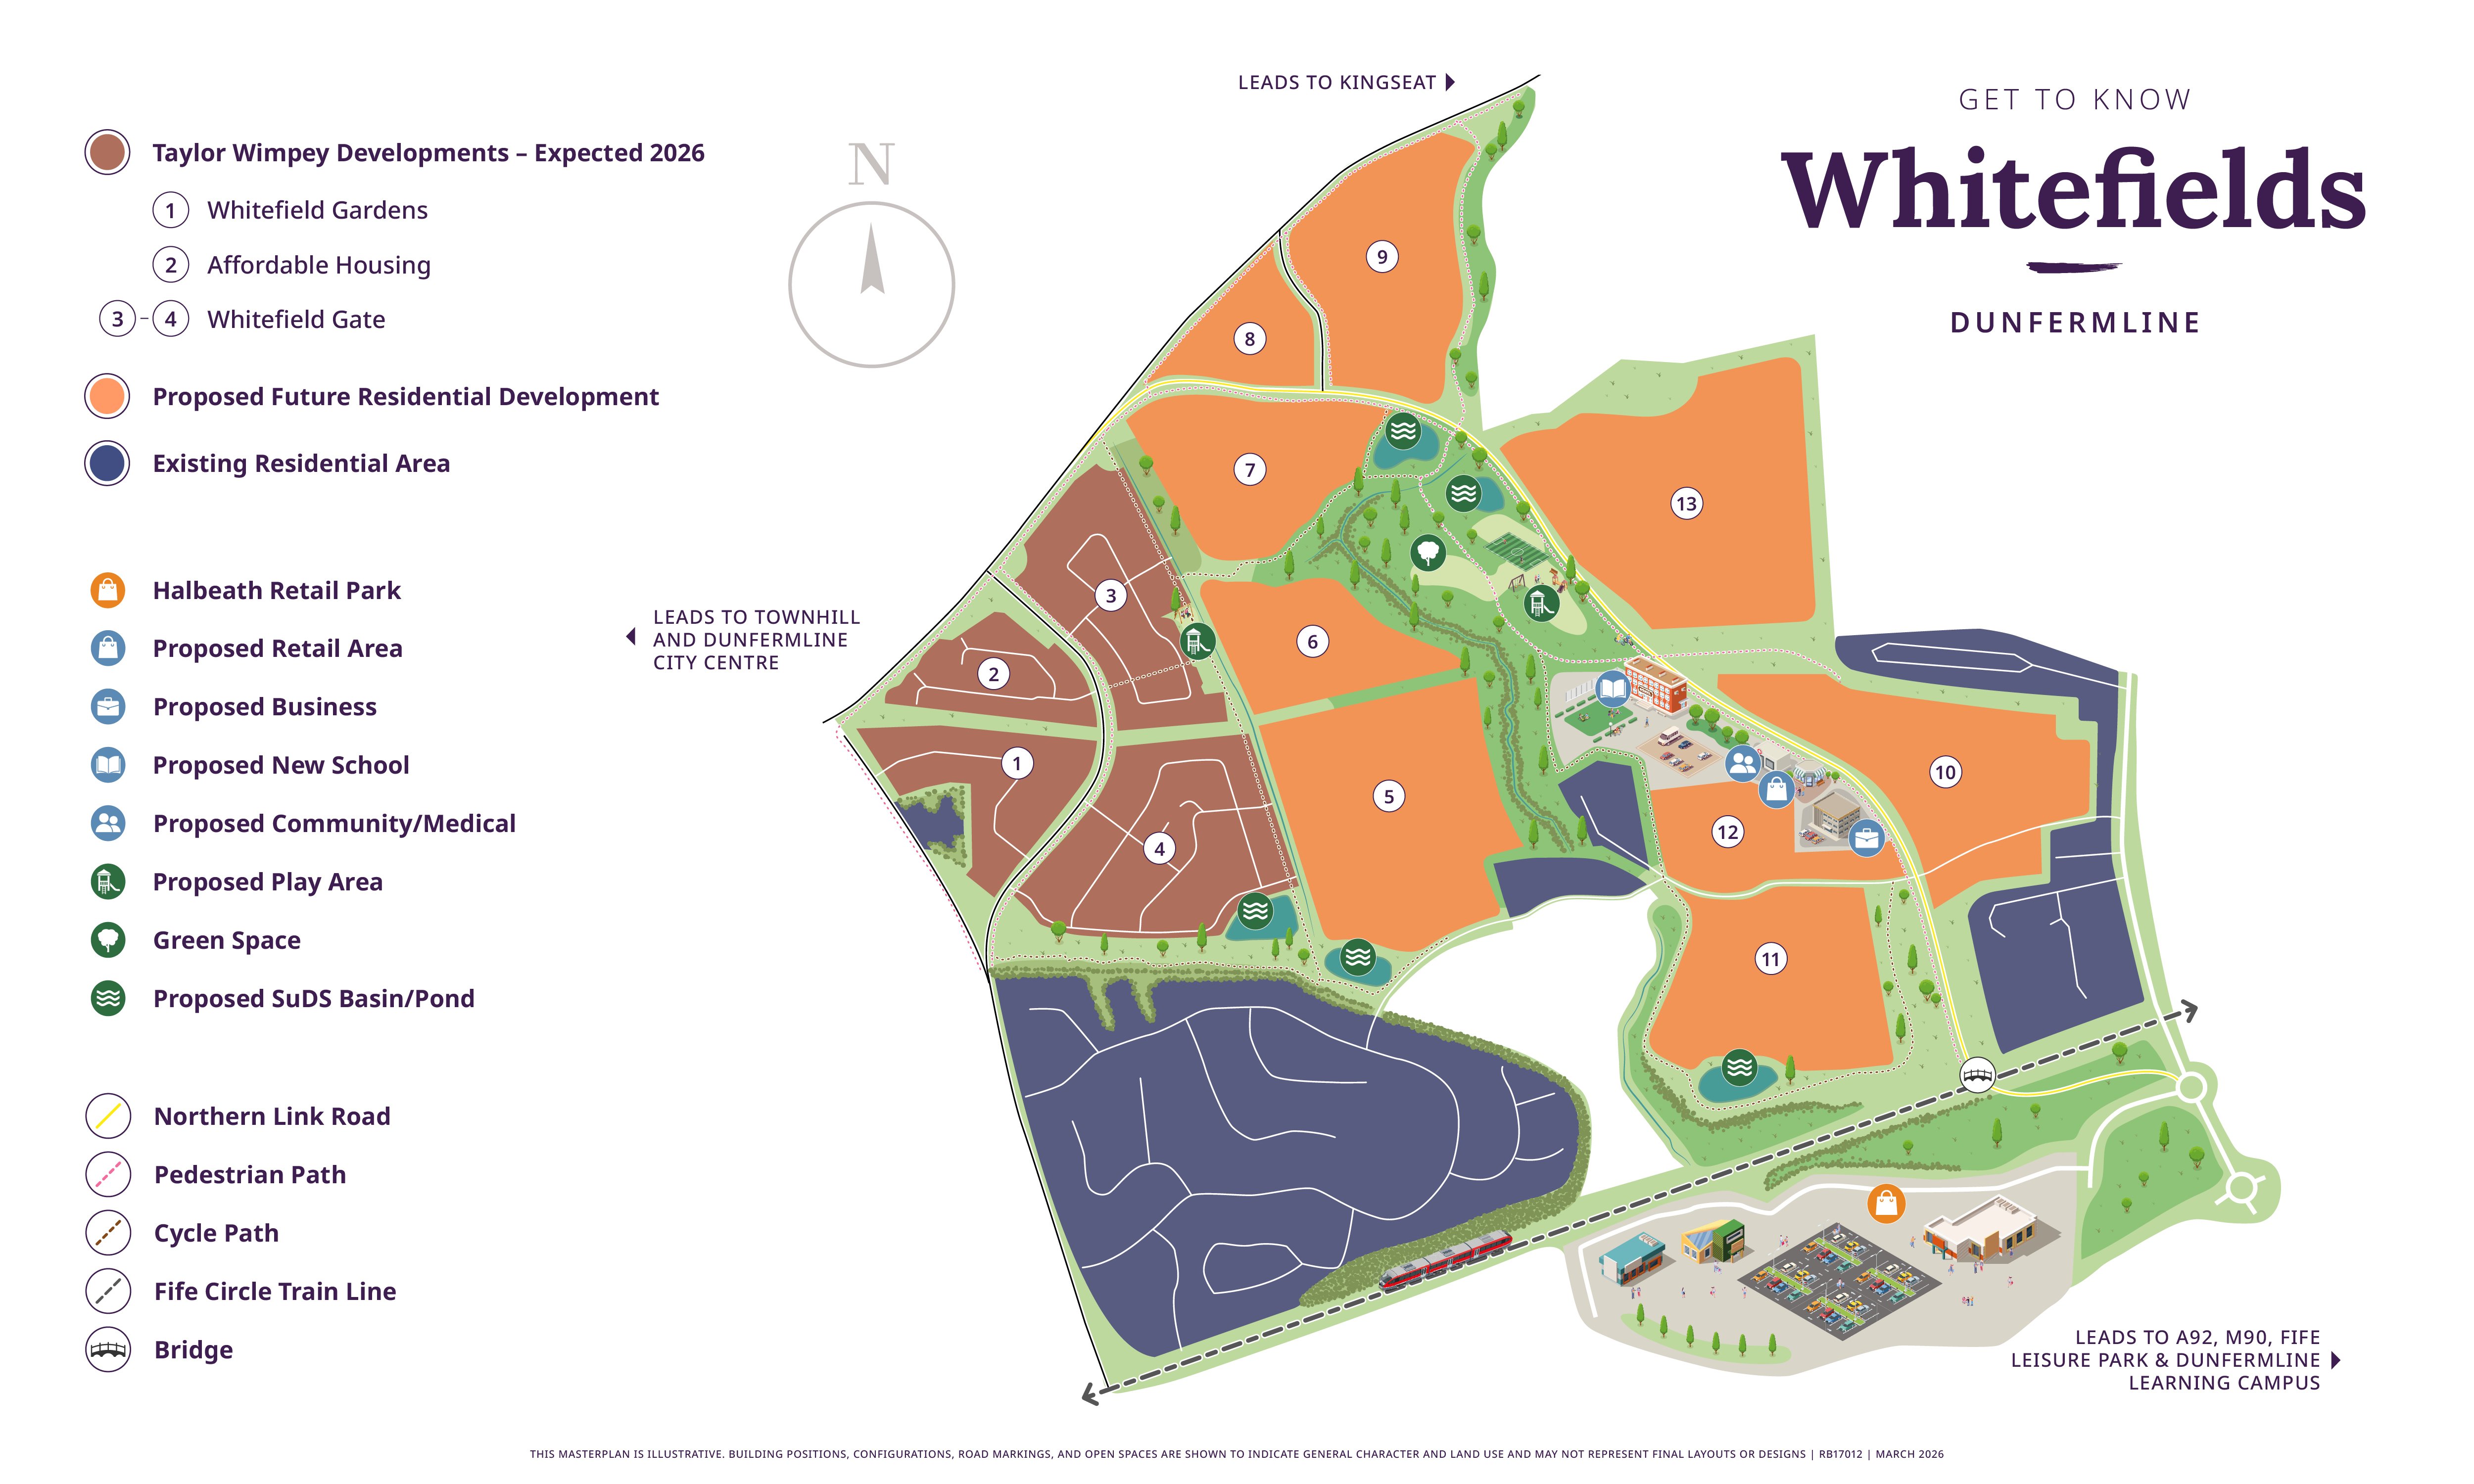
Set within the thriving Whitefields development, the property benefits from a south-west facing rear garden that captures abundant natural light throughout the day, perfect for outdoor entertaining and relaxation. The inclusion of an integral garage and additional storage space further enhances the practicality of this home. With excellent local amenities, schools, and transport links nearby, The Maxwell presents an outstanding opportunity for both owner-occupiers and investors looking for quality and convenience in Dunfermline.
Property Features
This detached four-bedroom home offers a well-considered layout with three bathrooms including an en-suite, ensuring comfort and privacy for all family members. The modern kitchen and spacious dining area provide a perfect setting for family meals and entertaining guests. The integral garage and utility room add to the property's practicality, while the south-west facing garden guarantees excellent natural light and outdoor enjoyment. Additional storage solutions and a downstairs WC enhance everyday convenience.
Local Amenities
Situated in a well-connected area of Dunfermline, The Maxwell benefits from proximity to several highly regarded schools such as Dunfermline High School and Woodmill High School, making it ideal for families. The nearby Dunfermline Town Centre offers a wide range of shopping, dining, and entertainment options, while Dunfermline Railway Station provides excellent transport links to Edinburgh and beyond. Residents also enjoy access to recreational facilities including Pittencrieff Park and Dunfermline Leisure Centre, as well as convenient shopping at Halbeath Retail Park and local supermarkets. Healthcare services are readily accessible, further supporting a comfortable lifestyle.
Estimate Calculator
Mortgage Calculator
Purchase Costs
Monthly Costs & Income
Mortgage Calculator
Purchase Costs
Monthly Costs
International Suitability
Good OpportunityInternational Buyer Calculator
Purchase Costs (Non-UK Resident)
Monthly Costs & Income
Key Considerations for International Buyers
Investment Analytics
Key metrics for investors & buyersProperty Value Projection
Based on 3.3% annual growthMonthly Rental Income
Based on 2.8% annual growthFloorplans
First Floor
 First Floor
 Second Floor
Site Plan
Location
Commute Time Planner
Sun Path & Natural LightAI generated - Estimated
Room-by-Room Light Analysis
Location Scores
Future Developments Nearby
Loading location insights...
Similar Properties

/003-bm_centurianvillage_leyand_ext_alderney_4bed_whitedoors_lowres.jpg)

Explore More
Latest Insights & Guides
Expert advice on buying new build homes, market trends, and property investment
New Build Eco-Homes as Future-Proof Investments
Discover why energy-efficient new build homes command green premiums, attract quality tenants, and deliver superior long...
Read moreGuarantor Mortgages for New Build Homes Explained
Can't quite afford a new build on your own? Guarantor mortgages let family members help you get on the ladder. Learn how...
Read moreOffset Mortgages for New Build Homes Explained
A comprehensive UK guide to offset mortgages for new build homes, explaining how offset works, savings-linked structures...
Read more