


About This Property
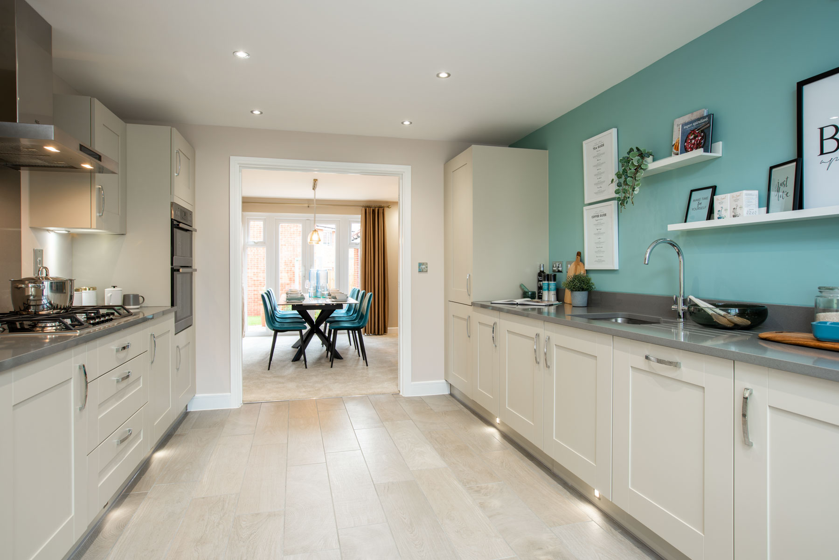
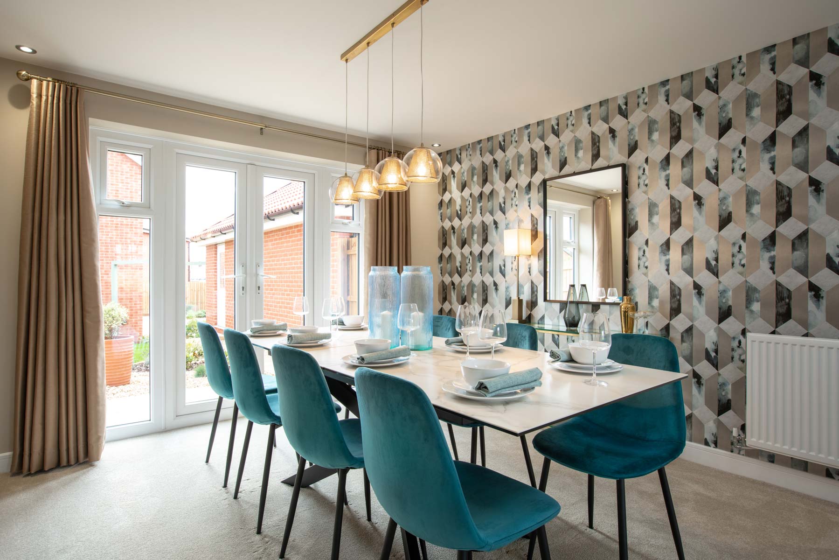
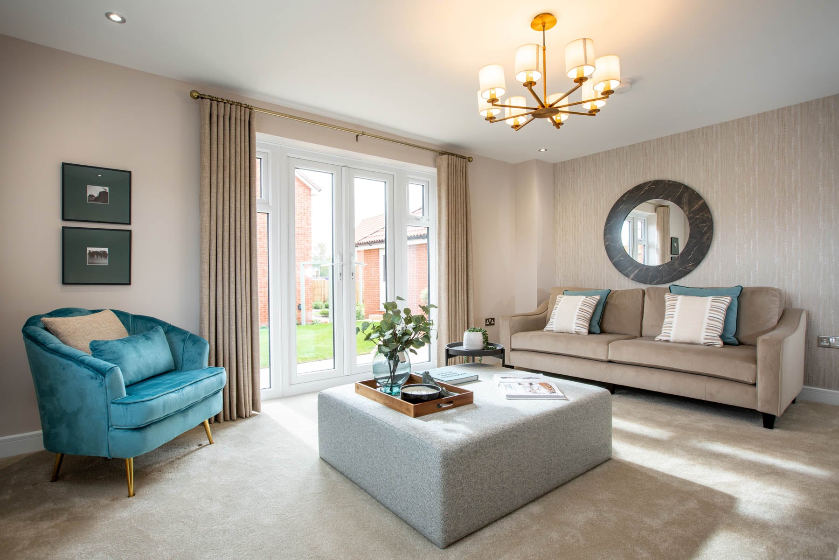
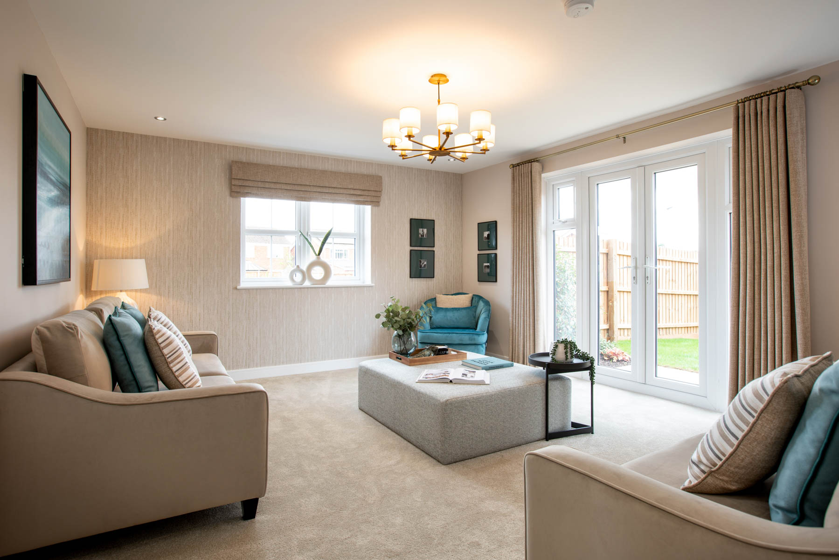
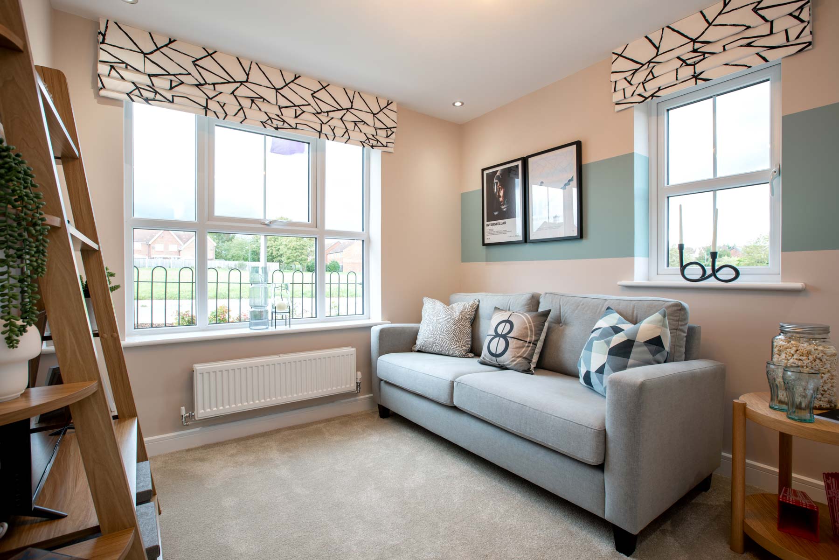
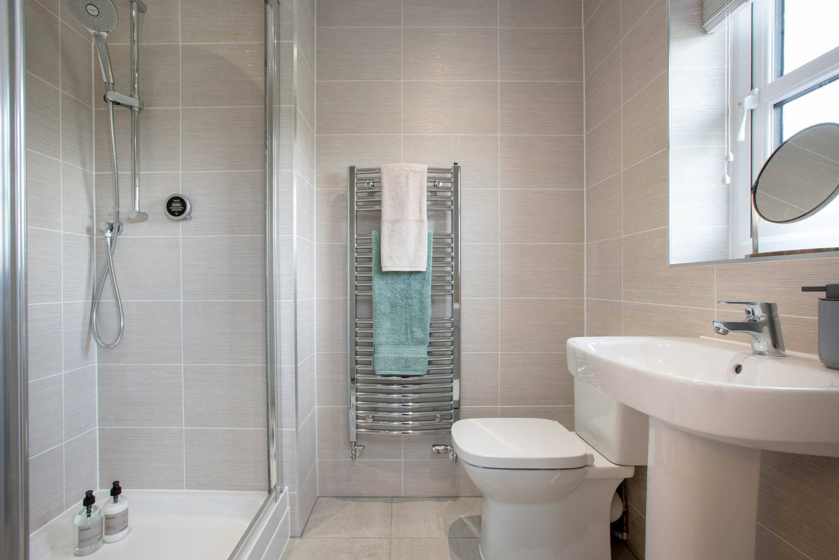
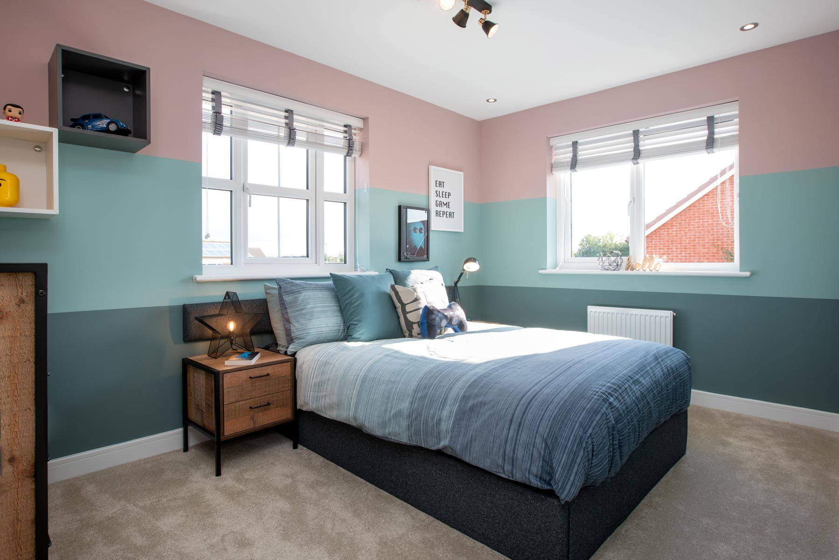
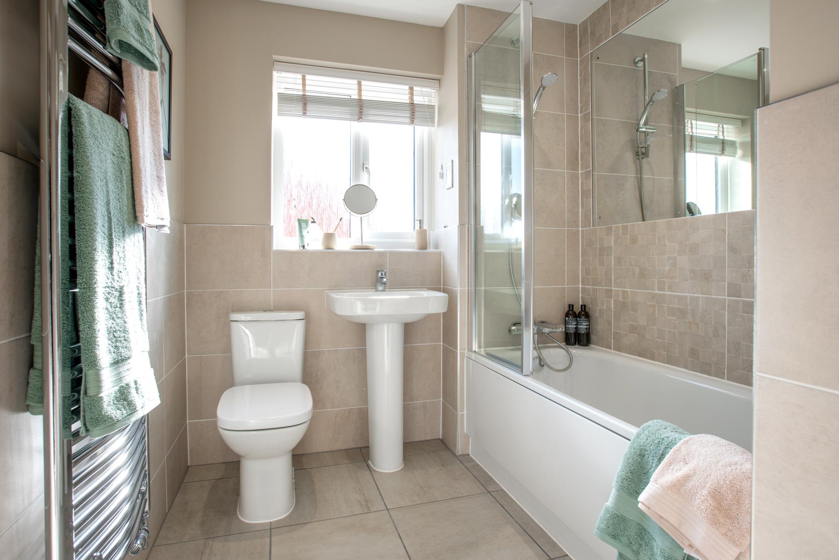
Discover what makes this home specialThe Marford at Heron Rise, Wymondham is a spacious detached family home offering four well-proportioned bedrooms and three bathrooms, including a master en-suite. Set within a sought-after development, this property combines modern living with a tranquil suburban setting. The ground floor boasts a large living room, separate dining room, fitted kitchen, and a convenient study area, perfect for working from home or additional family space. Upstairs, the bedrooms are generously sized, with ample storage and natural light throughout.
The property benefits from a south-east facing rear garden, providing pleasant morning and early afternoon sunshine, ideal for outdoor entertaining or relaxing. Located close to local amenities, schools, and transport links, The Marford offers an excellent balance of convenience and comfort for families and professionals alike. The nearby train station provides easy access to Norwich and beyond, making it an attractive option for commuters.
Property Features
This detached home features a thoughtfully designed layout with four bedrooms and three bathrooms, including a master en-suite for added privacy. The fitted kitchen is spacious and well-equipped, complemented by a separate dining room and a dedicated study space. The south-east facing garden receives ample morning sunlight, enhancing the living experience. Additional benefits include a garage and off-street parking, providing practical convenience for families.
Local Amenities
Situated in the thriving community of Wymondham, the property is close to essential amenities including reputable schools such as Wymondham High School and Robert Kett Primary School. The nearby Tesco Superstore and local shops cater to everyday needs, while Wymondham Abbey and local parks offer cultural and recreational opportunities. Excellent transport links via Wymondham Station and local bus services enhance connectivity, complemented by a medical centre and leisure facilities nearby, making this location ideal for families and commuters.
Estimate Calculator
Mortgage Calculator
Purchase Costs
Monthly Costs & Income
Mortgage Calculator
Purchase Costs
Monthly Costs
International Suitability
Moderate OpportunityInternational Buyer Calculator
Purchase Costs (Non-UK Resident)
Monthly Costs & Income
Key Considerations for International Buyers
Investment Analytics
Key metrics for investors & buyersProperty Value Projection
Based on 2.0% annual growthMonthly Rental Income
Based on 3.8% annual growthFloorplans
Ground Floor
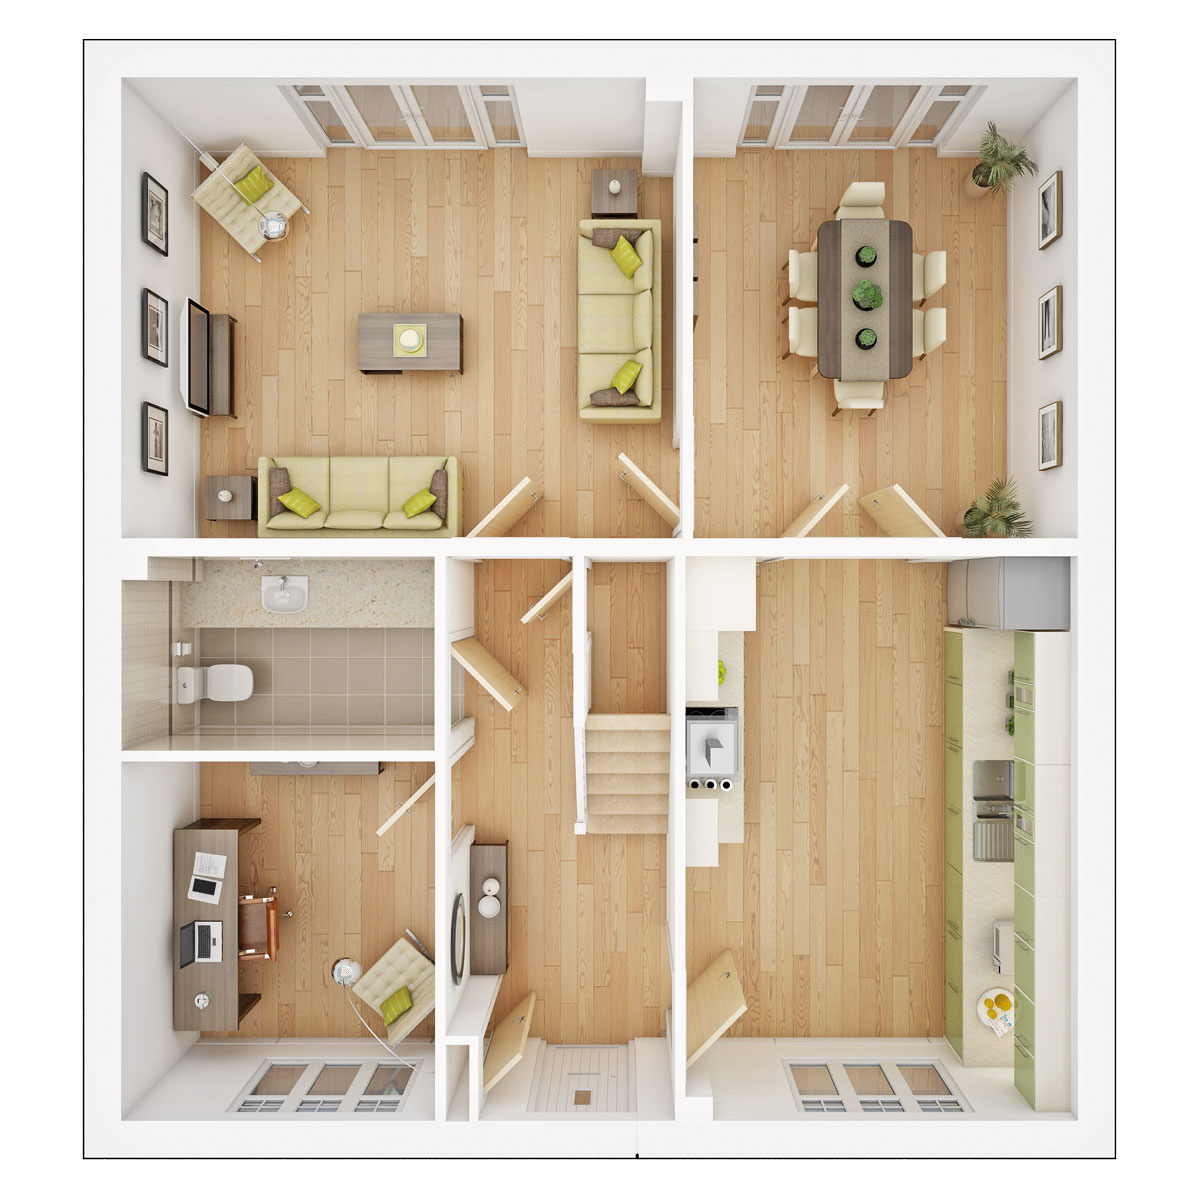 Ground Floor
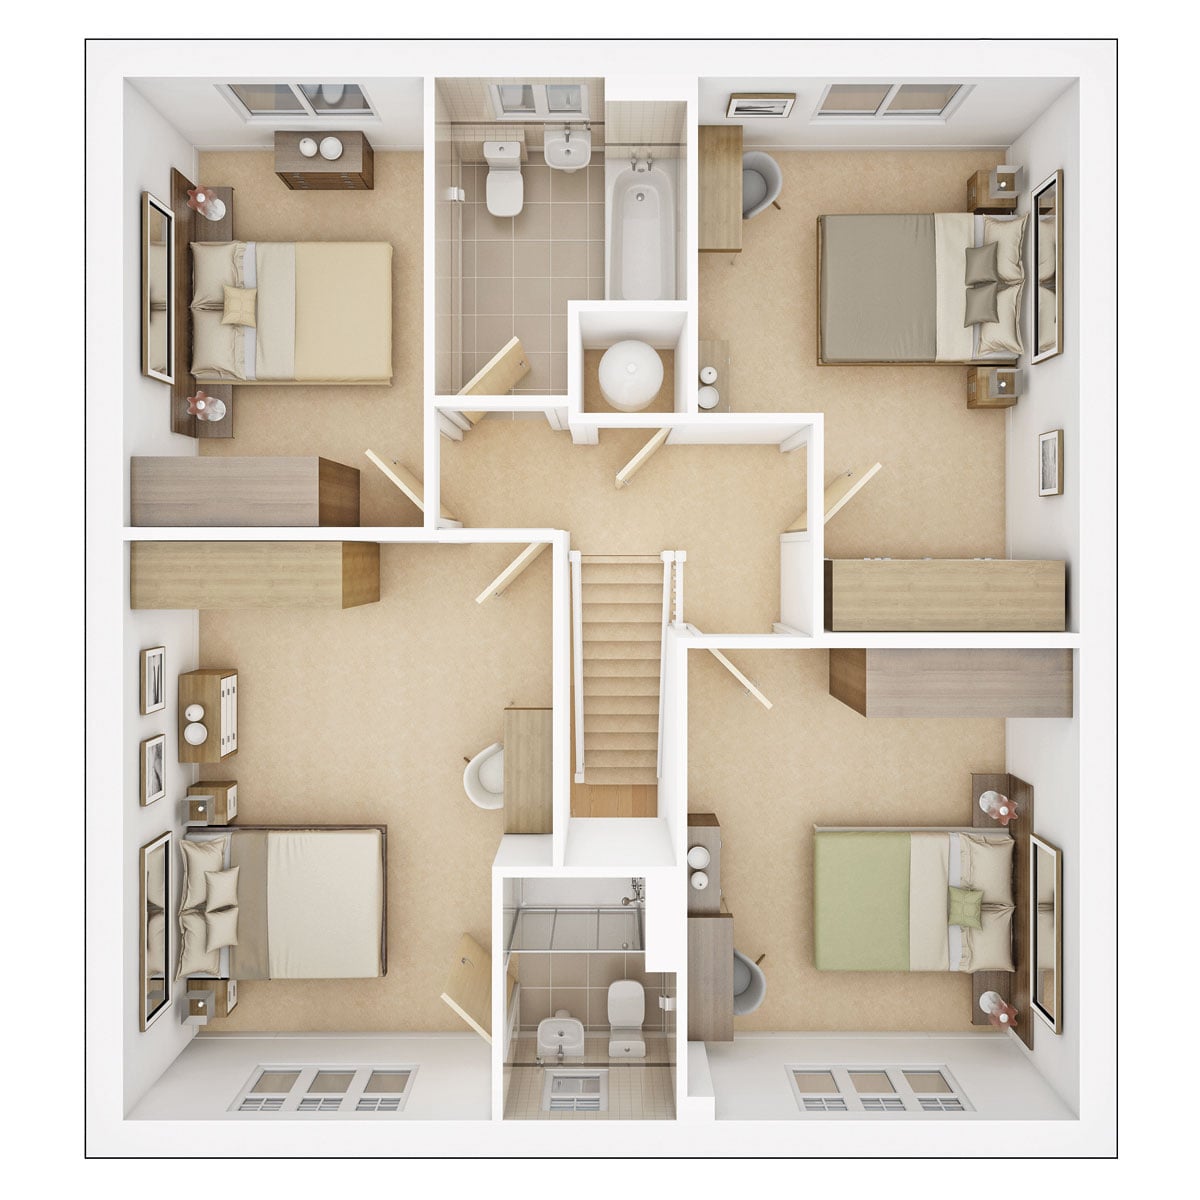 First Floor
Site Plan
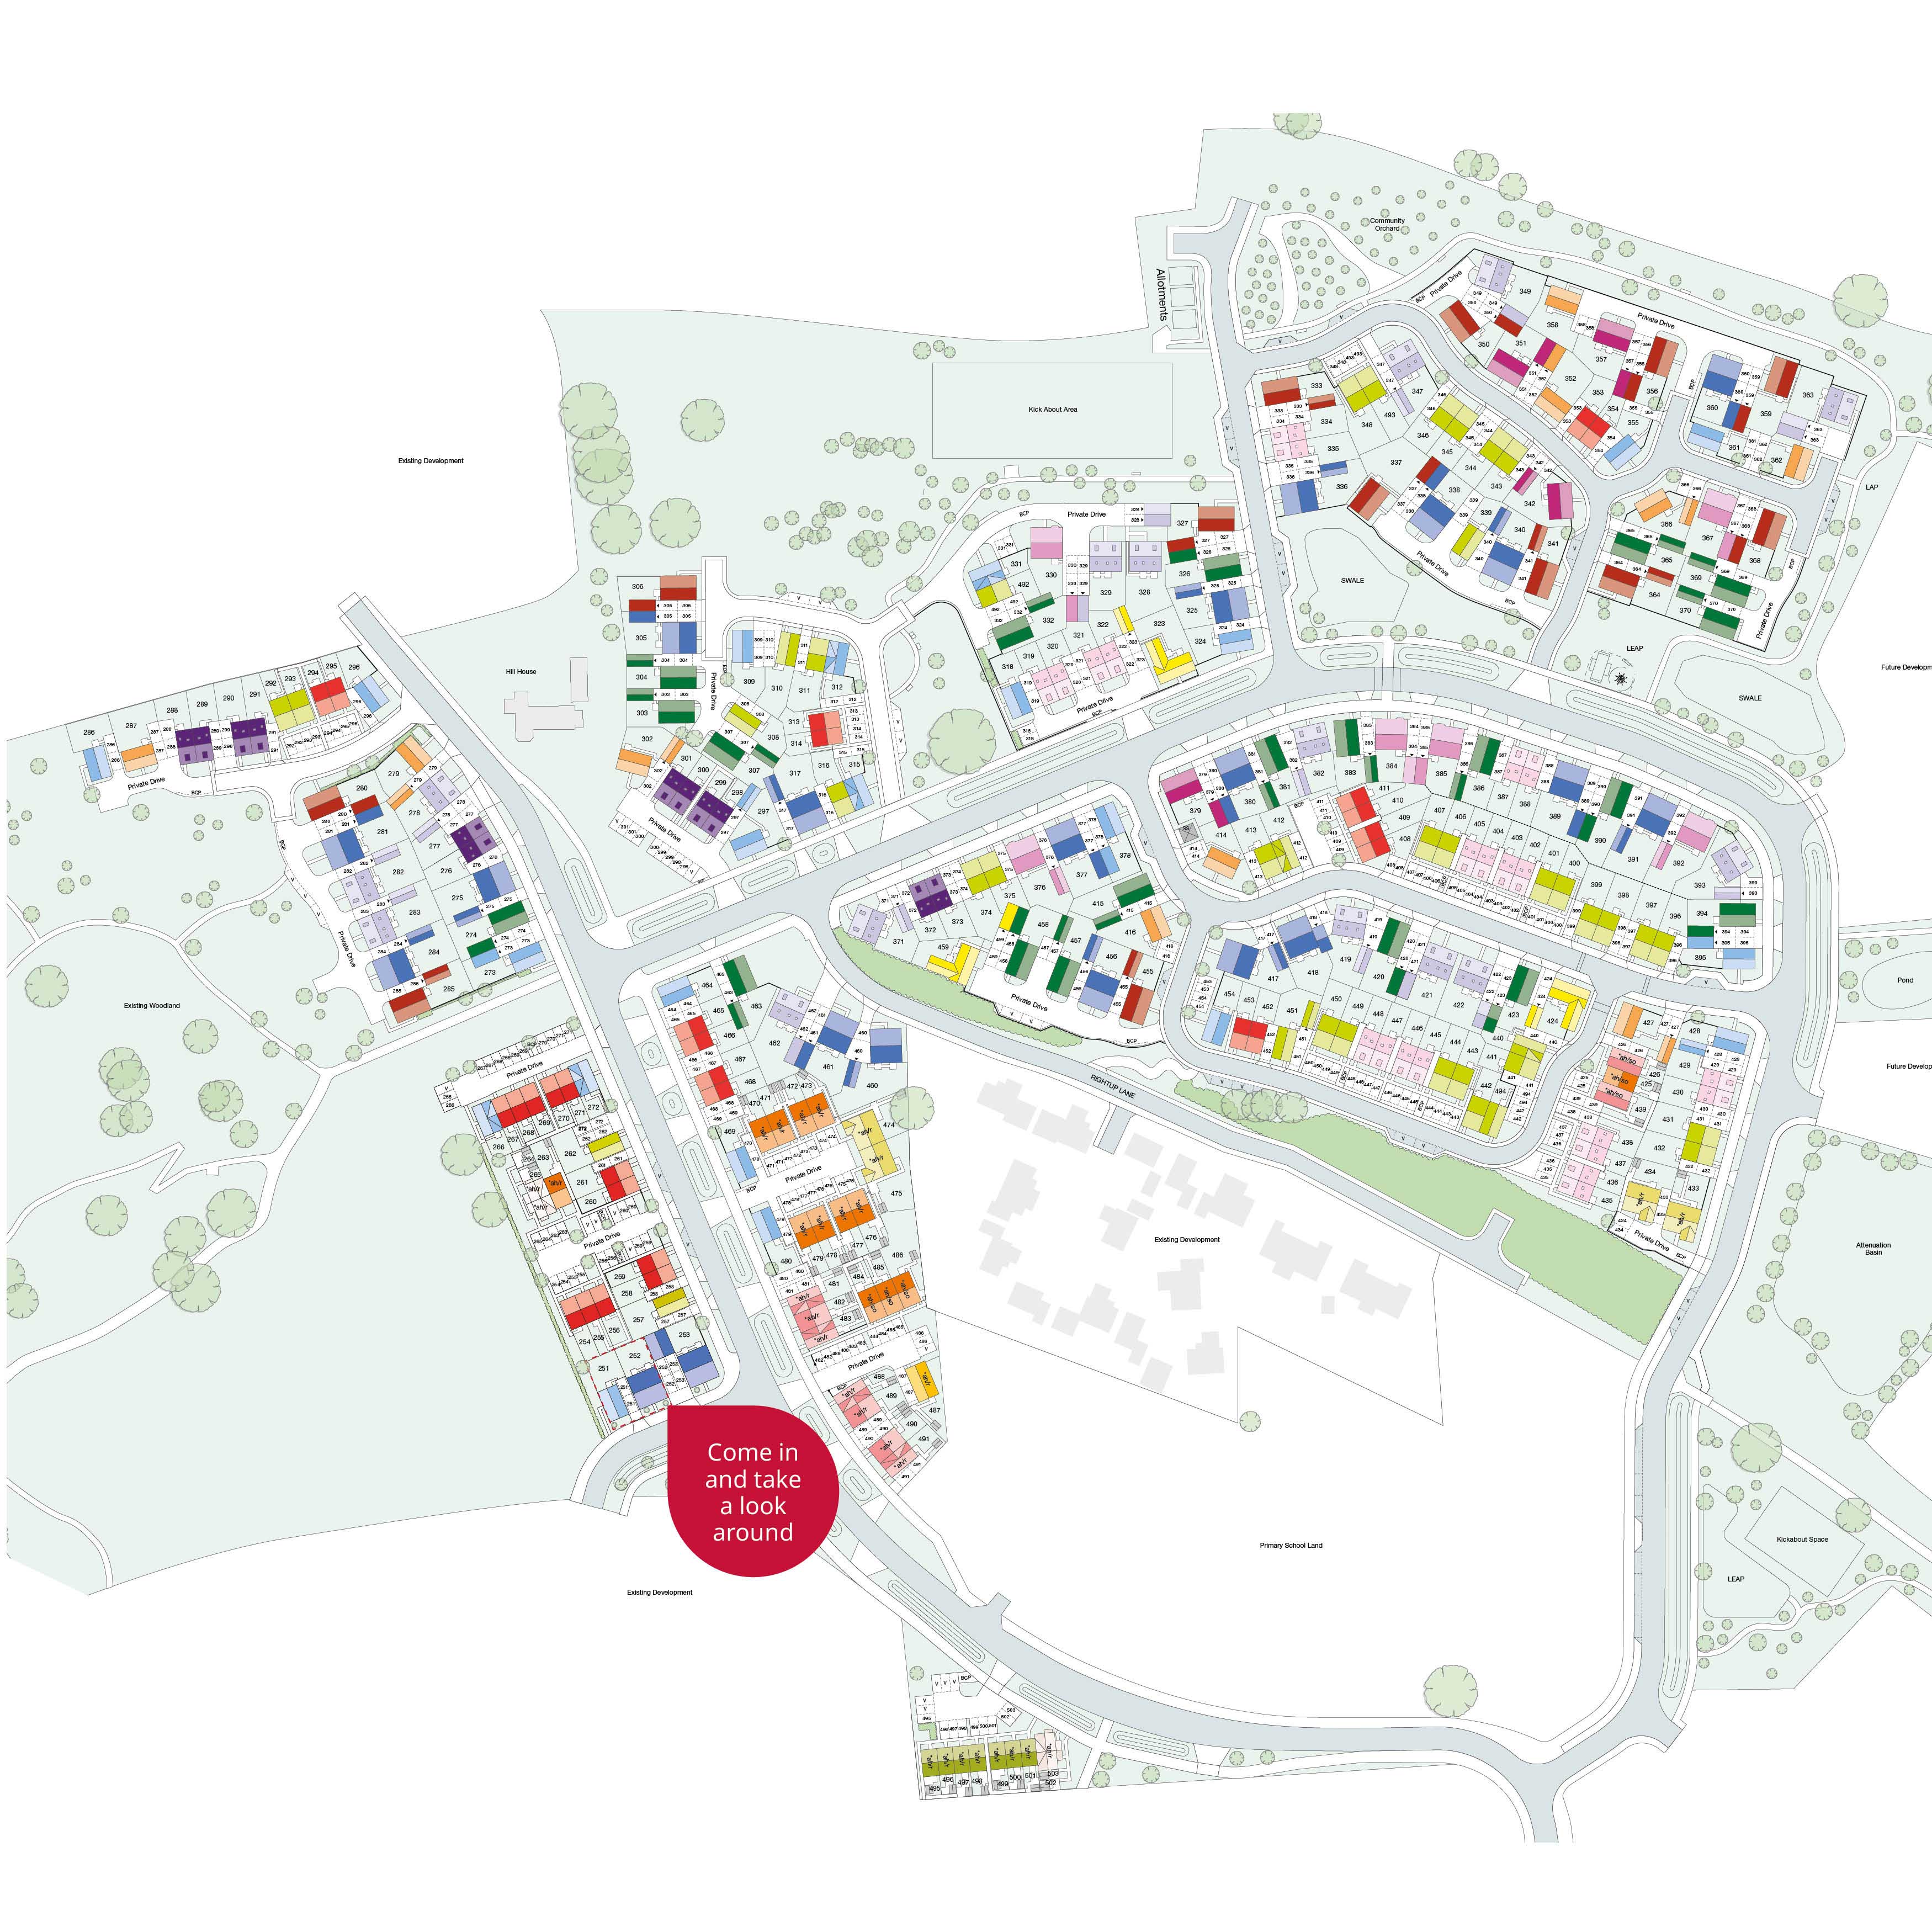
Location
Commute Time Planner
Sun Path & Natural LightAI generated - Estimated
Room-by-Room Light Analysis
Location Scores
Future Developments Nearby
Loading location insights...
Similar Properties



Explore More
Latest Insights & Guides
Expert advice on buying new build homes, market trends, and property investment
UK Housebuilder Output Report 2026
A comprehensive analysis of UK housebuilder output for 2026 — covering the top builders by completions, land bank strate...
Read moreShared Ownership Journey: Buying Our First New Build Home Through Shared Ownership — Everything That Happened
A detailed real account of buying a new build home through Shared Ownership. Covers eligibility, affordability, mortgage...
Read moreNew Build Homes in Regeneration Areas: Where to Look
Explore the UK's most exciting regeneration areas for new build homes. From Battersea Power Station to Salford Quays, di...
Read more