About This Property
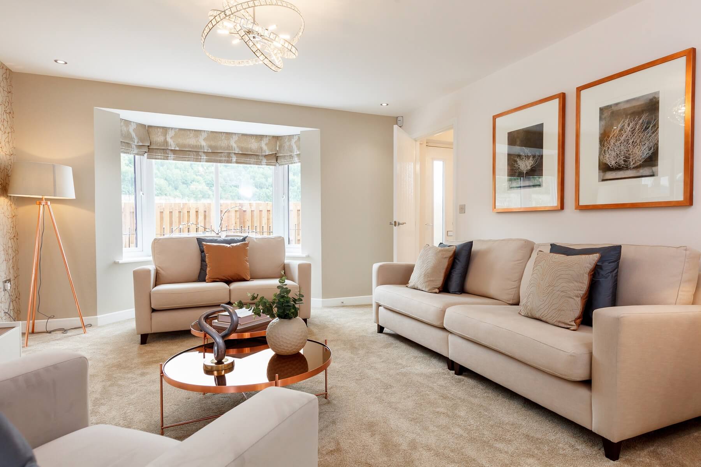
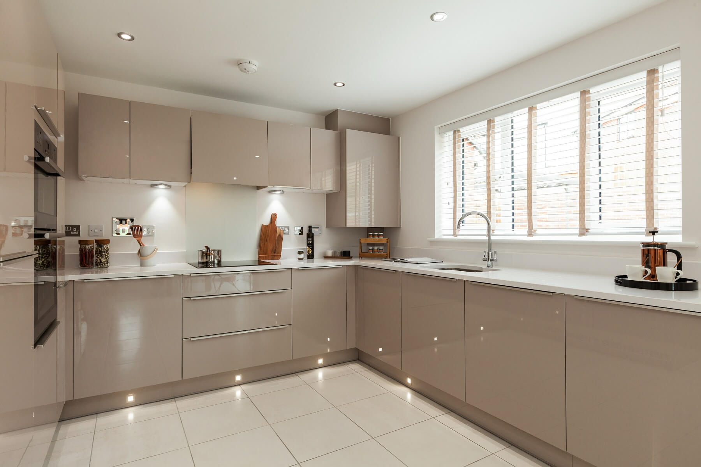
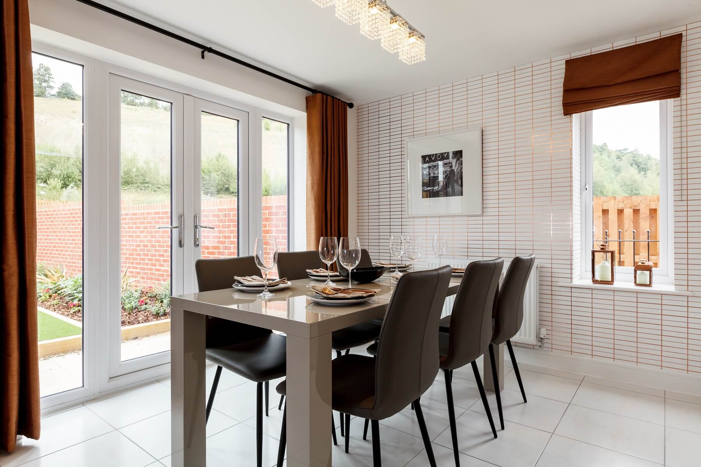
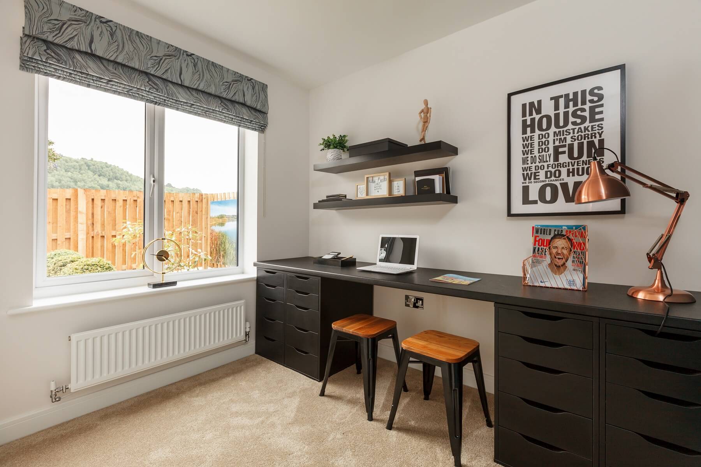
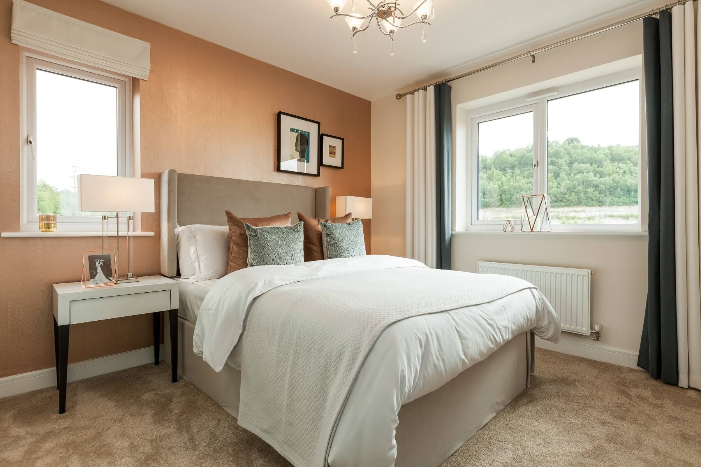
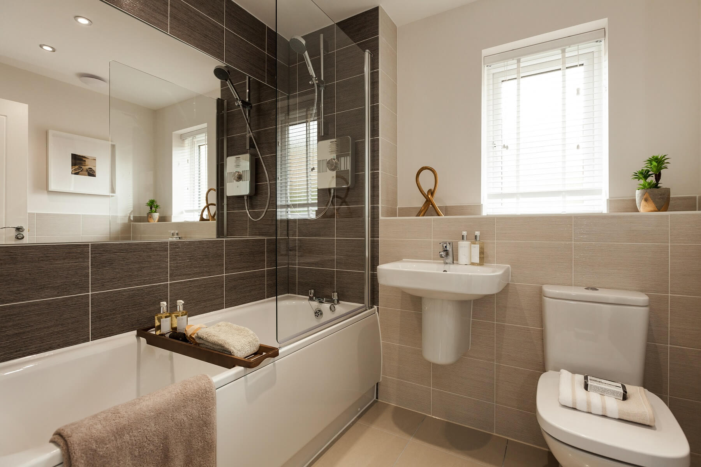
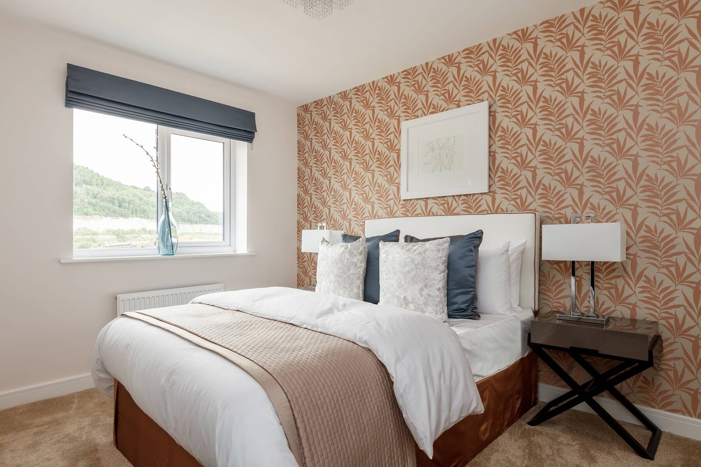
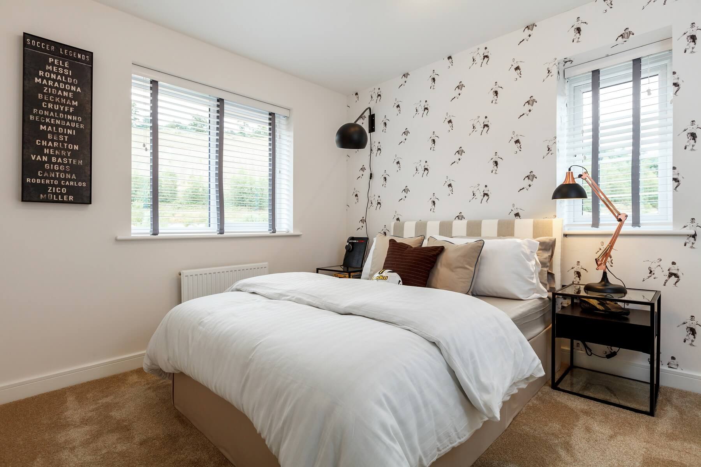
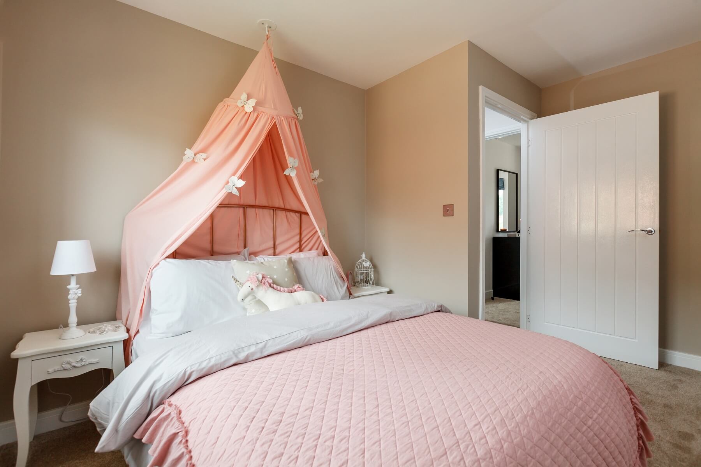
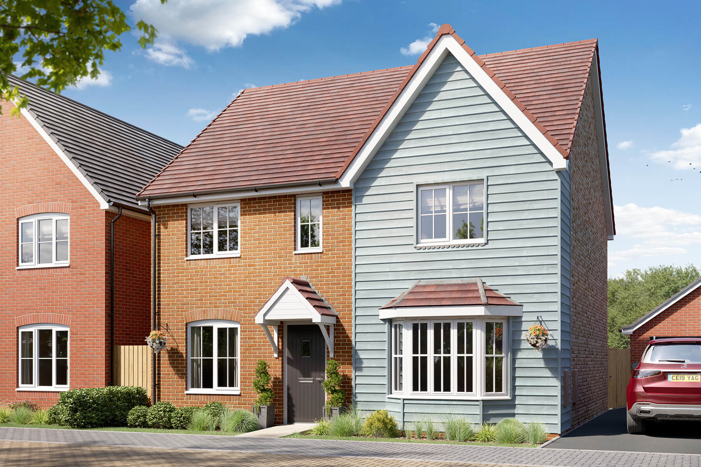
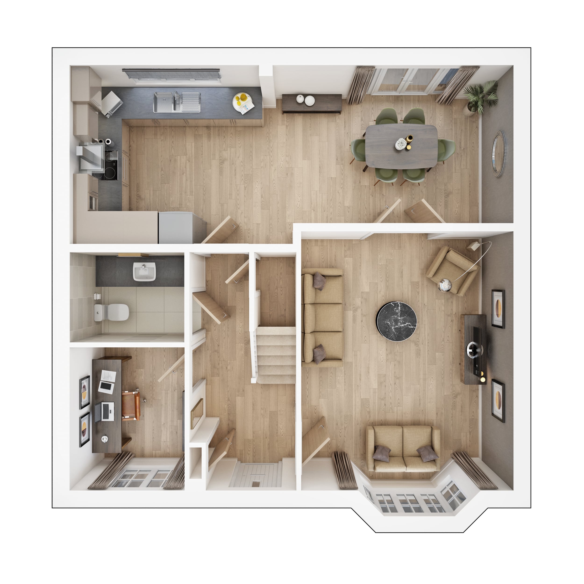
Discover what makes this home specialThe Manford at Sweechbridge Road, Herne Bay, is a beautifully designed detached family home offering spacious and versatile living accommodation. With four well-proportioned bedrooms and three bathrooms including an en-suite, this property perfectly suits growing families or those who require additional space for guests or home working. The ground floor features a bright and airy living room with bay windows, a modern kitchen/dining area with direct access to the garden, and a handy study room.
Situated in a sought-after location within easy reach of Herne Bay town centre and the coast, this home benefits from excellent transport connections and a variety of local amenities. The rear garden faces south-east, providing pleasant morning and early afternoon sunshine, ideal for outdoor dining and family activities. The Manford combines practical family living with contemporary design and a peaceful neighbourhood setting.
Property Features
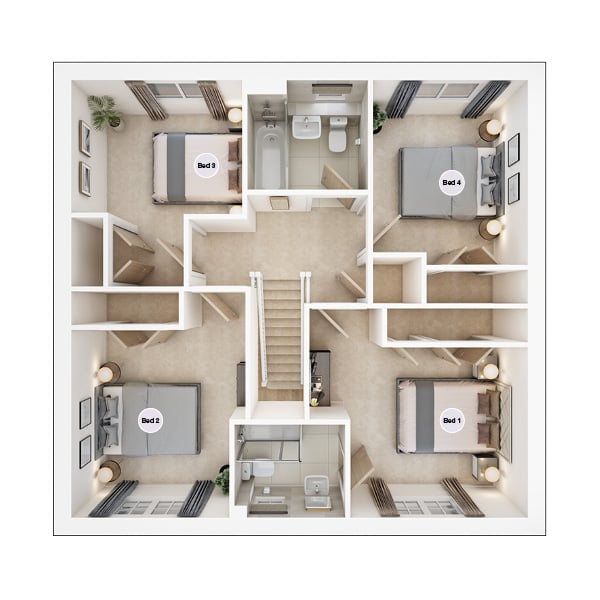
This detached property boasts four spacious bedrooms, including a master with en-suite, and a family bathroom plus a convenient cloakroom on the ground floor. The versatile study offers space for a home office or hobby room. The open-plan kitchen and dining area is perfect for family meals and entertaining, with direct access to a south-east facing garden that enjoys good sunlight during the morning and early afternoon. Additional benefits include a garage and off-street parking, enhancing convenience and security.
Local Amenities
The property is well-served by local amenities including Herne Bay Railway Station just over a mile away, providing regular services to London and Canterbury. The town centre offers a variety of shops, cafes, and restaurants, alongside the attractive seafront and beach for leisure activities. Families will appreciate the proximity to reputable schools such as St. Augustine's Catholic Primary and Herne Bay Infant School. Additional conveniences include supermarkets, parks, and healthcare facilities, making this location both practical and appealing for residents.
Estimate Calculator
Mortgage Calculator
Purchase Costs
Monthly Costs & Income
Mortgage Calculator
Purchase Costs
Monthly Costs
International Suitability
Moderate OpportunityInternational Buyer Calculator
Purchase Costs (Non-UK Resident)
Monthly Costs & Income
Key Considerations for International Buyers
Investment Analytics
Key metrics for investors & buyersProperty Value Projection
Based on 2.7% annual growthMonthly Rental Income
Based on 3.5% annual growthFloorplans
Ground Floor
 Ground Floor
 First Floor
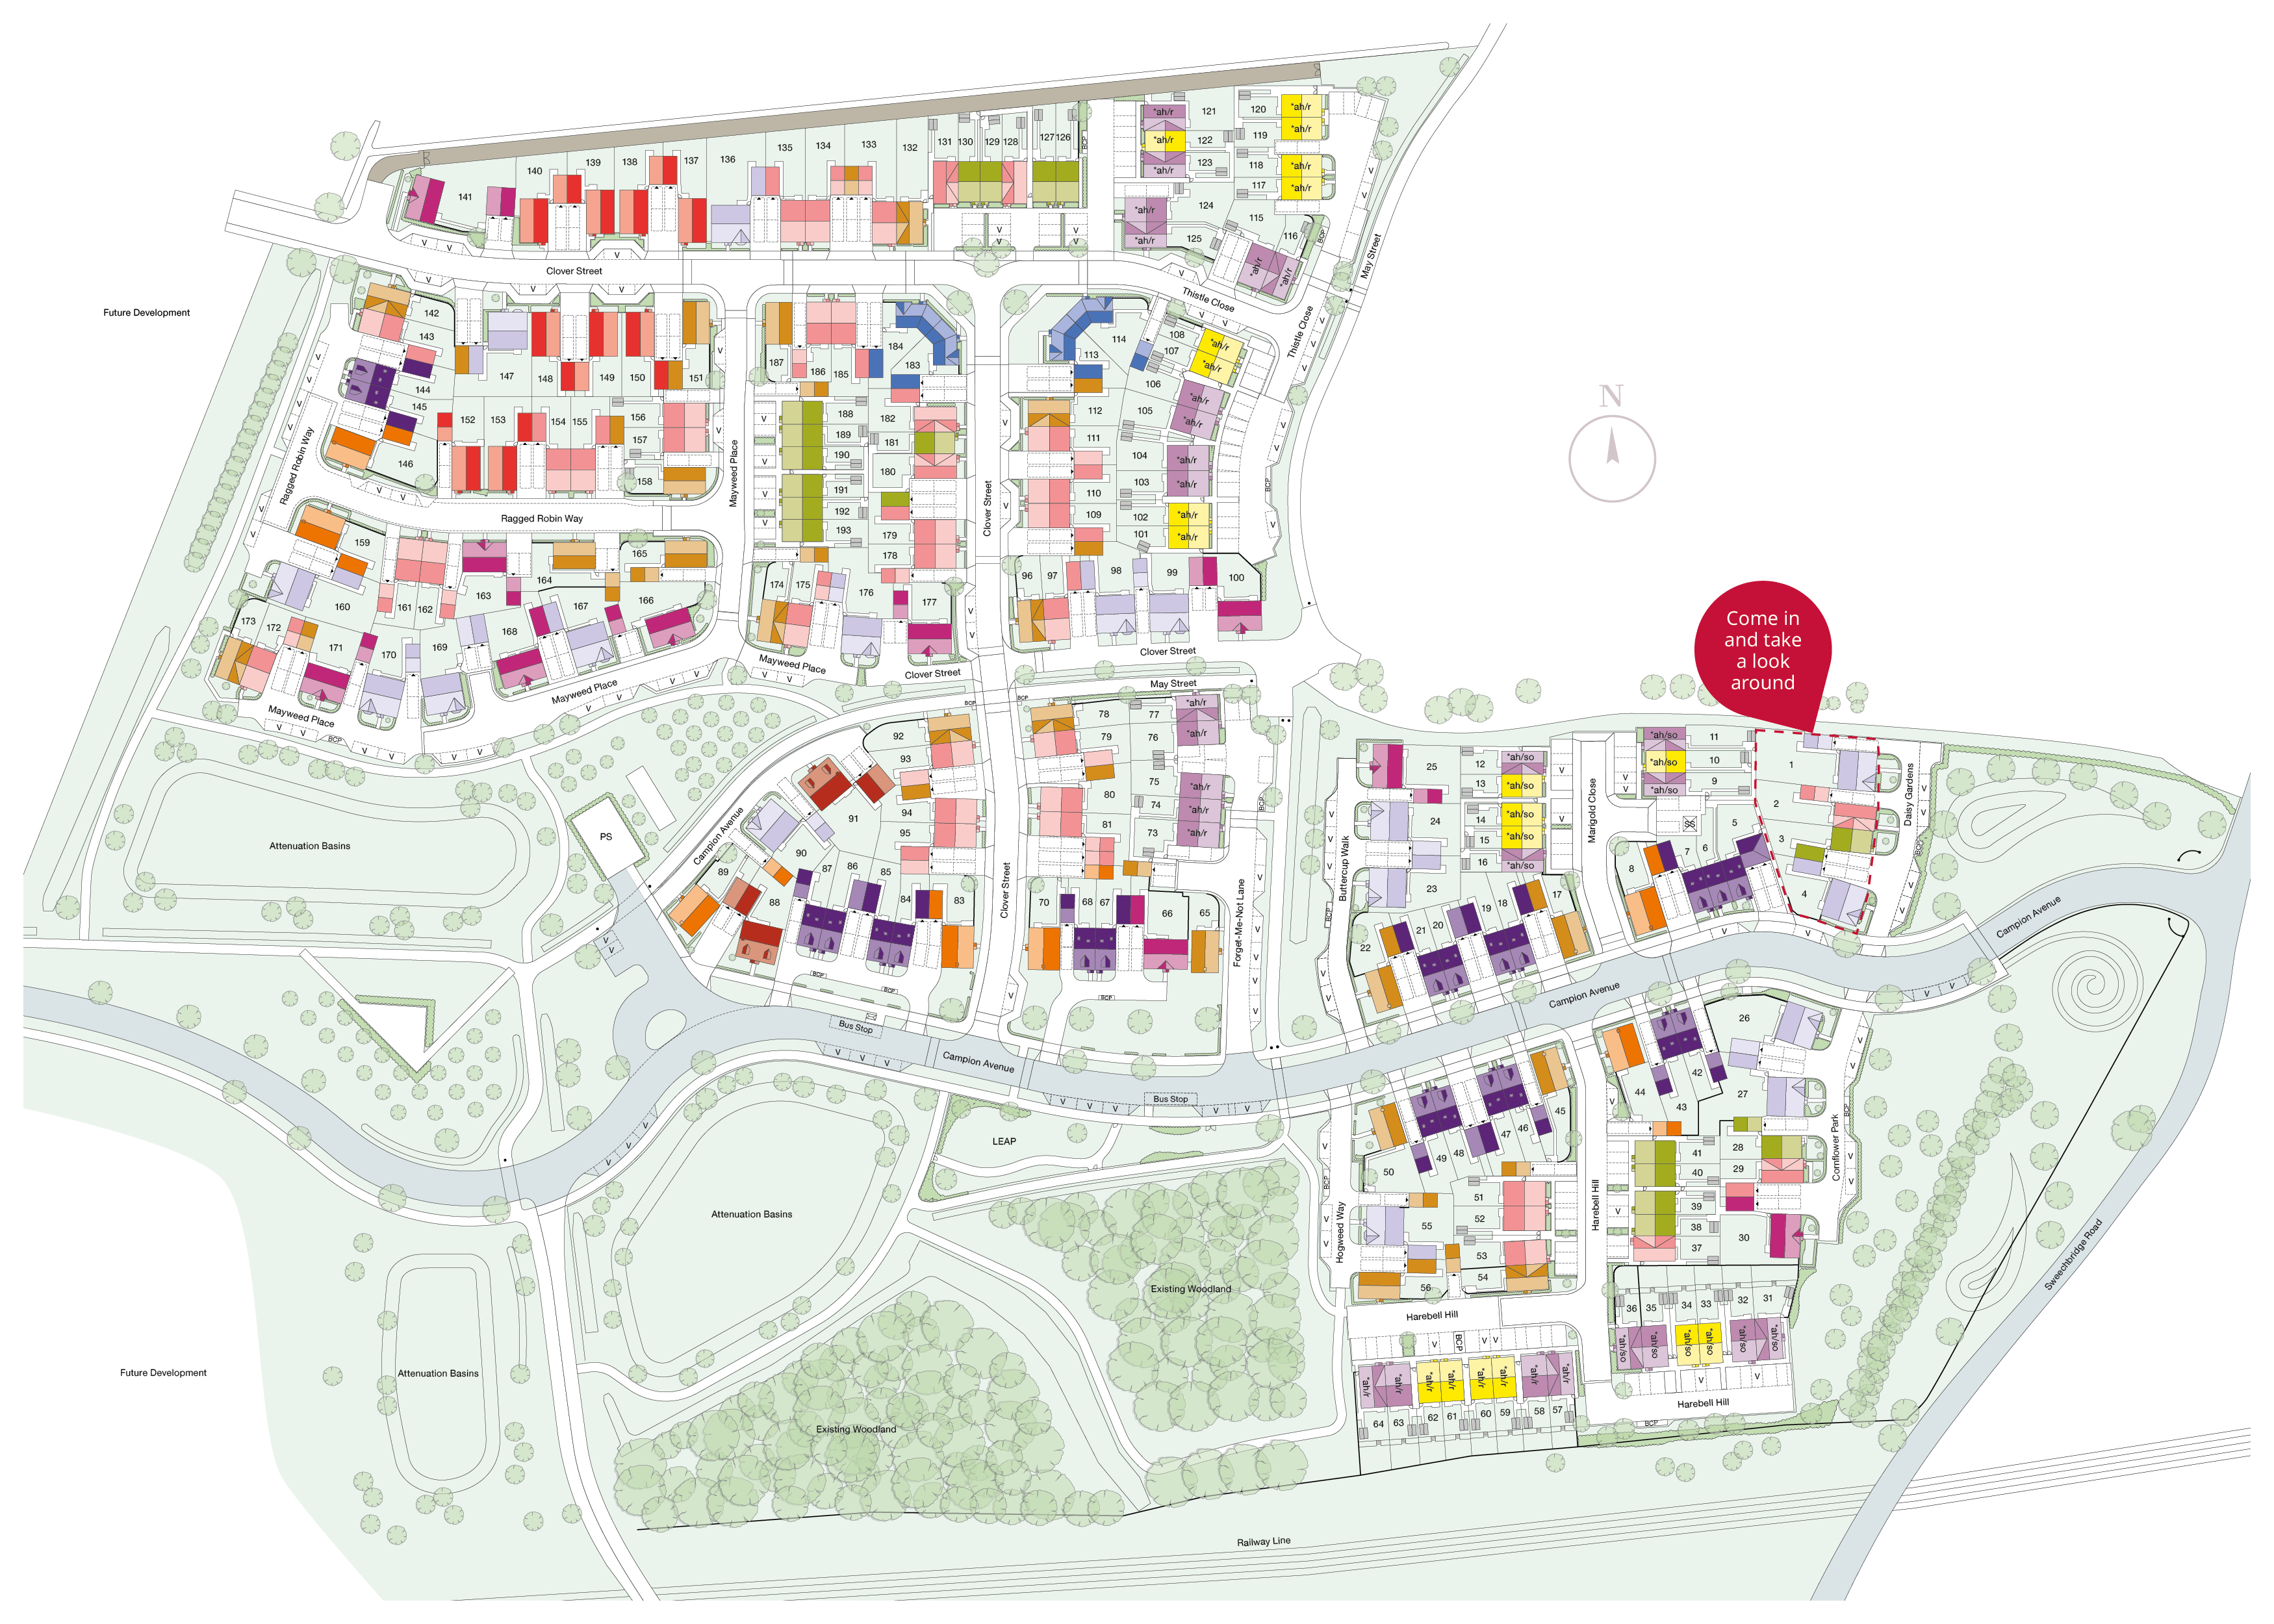
Site Plan
Location
Commute Time Planner
Sun Path & Natural LightAI generated - Estimated
Room-by-Room Light Analysis
Location Scores
Future Developments Nearby
Loading location insights...
Similar Properties

/002-bm_centurianvillage_leyand_ext_ellerton_kingsville_3bed_4bed_whitedoors_lowres.jpg)

Explore More
Latest Insights & Guides
Expert advice on buying new build homes, market trends, and property investment
How to Create a Professional Snagging Report
Learn how to create a thorough, professional snagging report for your new build home, including room-by-room formatting,...
Read moreInsurance Costs for New Build Homes Explained
Everything you need to know about insuring your new build home, from buildings and contents insurance to life cover and ...
Read moreBudgeting Beyond Your Deposit for a New Build Home
A detailed breakdown of every additional cost first-time buyers face when purchasing a new build — from solicitor fees a...
Read more