About This Property
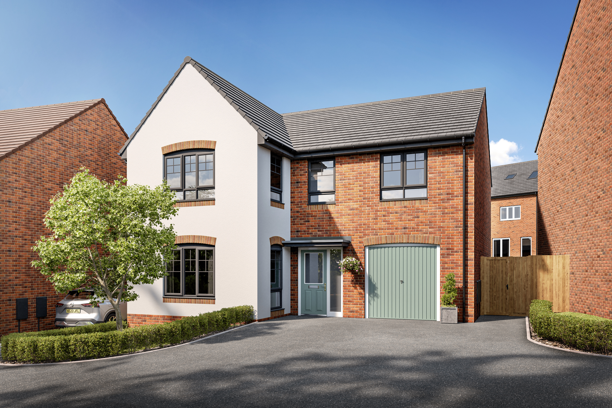
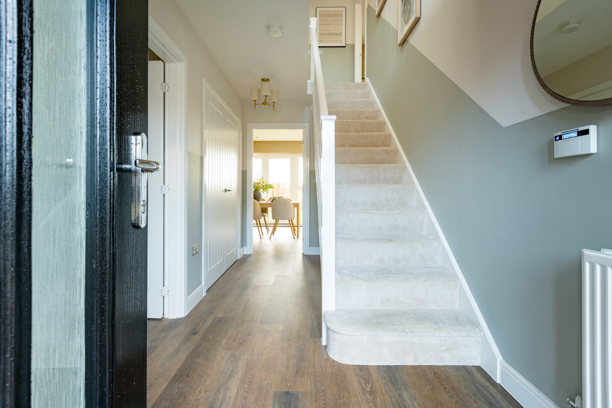
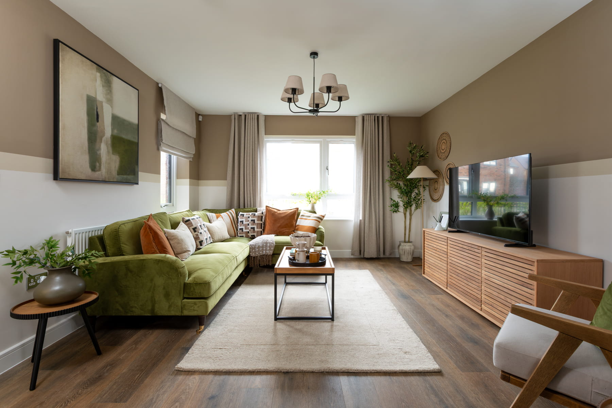
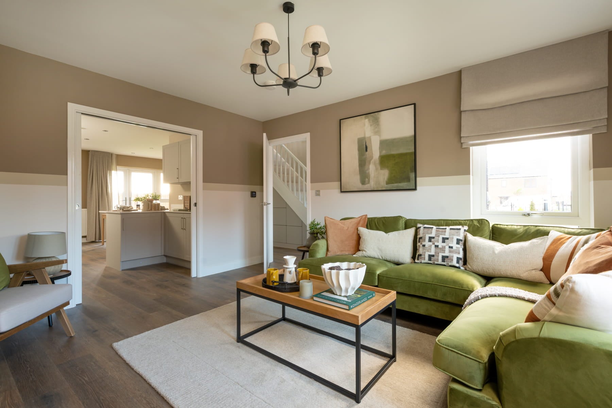
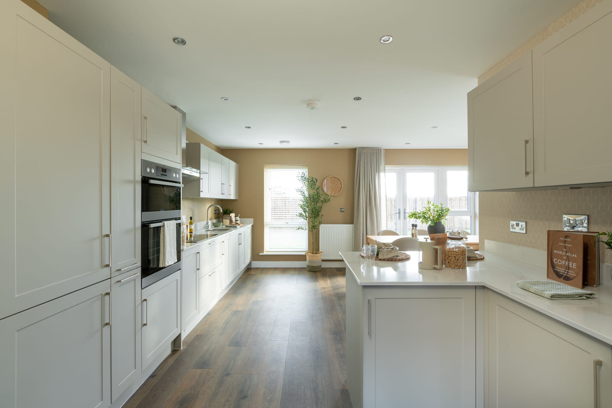
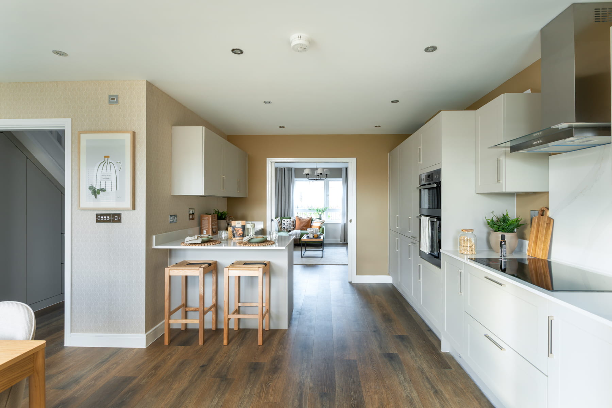
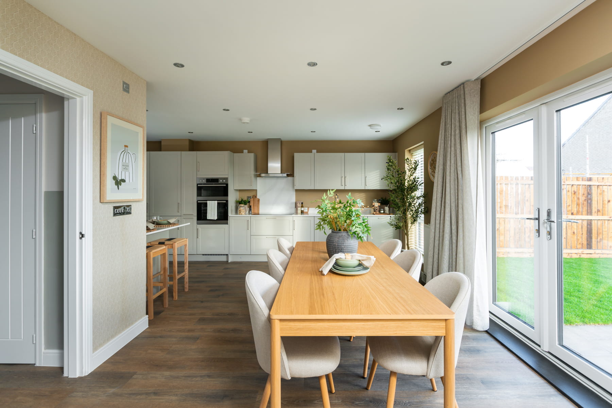
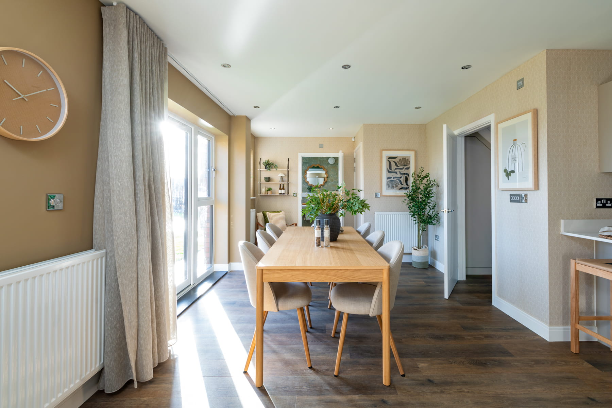
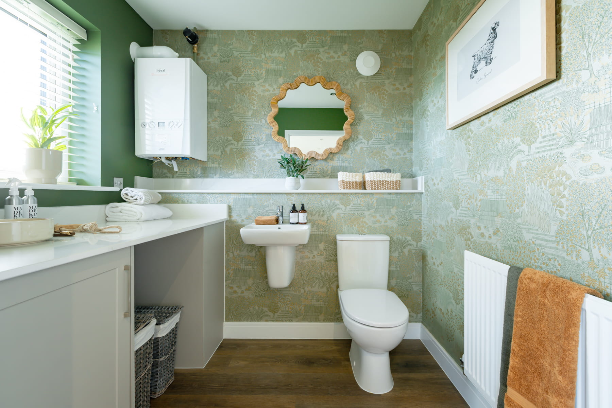
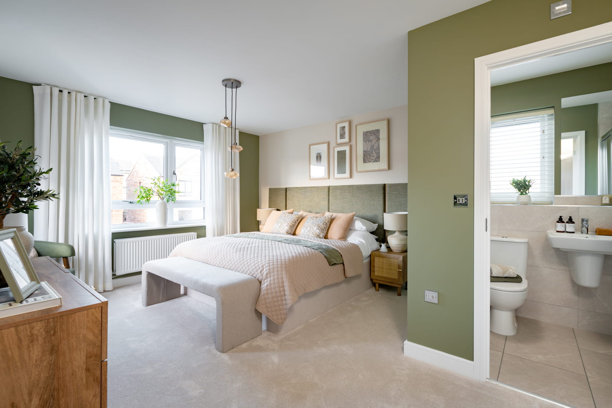
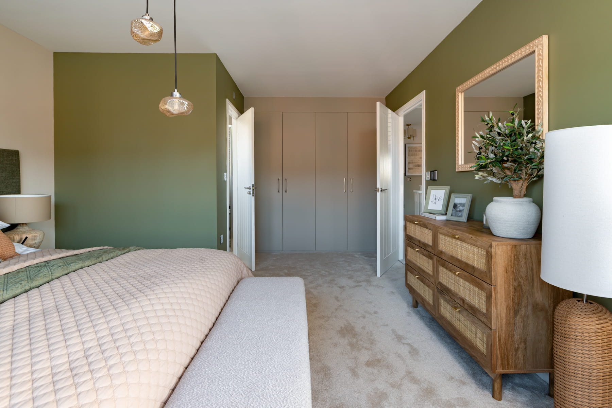
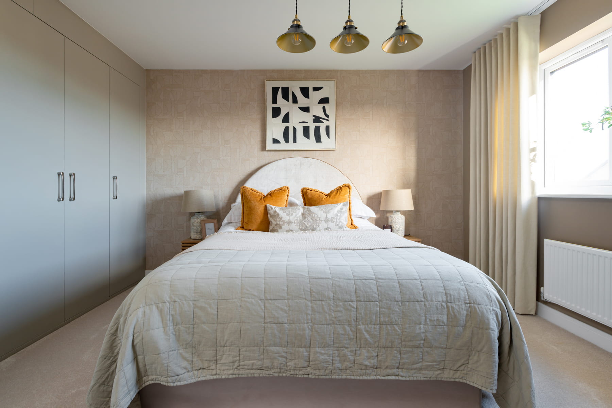
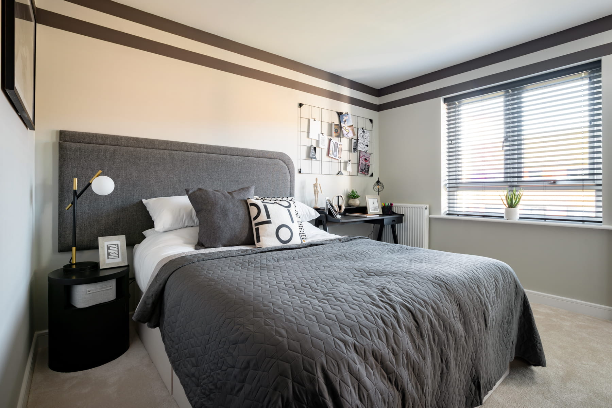
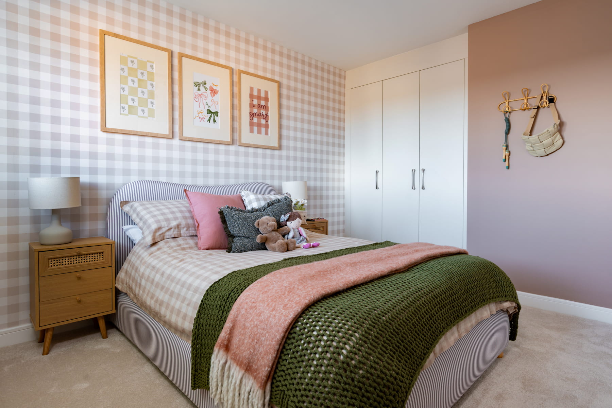
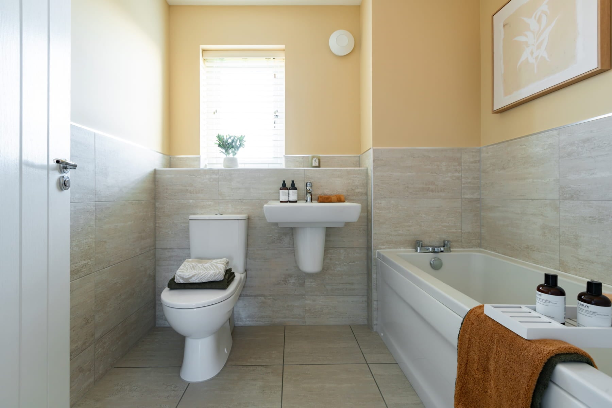
Discover what makes this home specialThe Kitham is a spacious and modern detached family home located on Martin Drive, Stafford. Offering four well-proportioned bedrooms and three bathrooms, this property is ideal for growing families or those who value extra space and comfort. The open-plan kitchen and dining area provide a bright and welcoming environment, perfect for entertaining or family meals, while the separate living room offers a cozy retreat. The property also benefits from an integral garage and a well-sized rear garden facing south-west, ensuring plenty of natural light throughout the day.
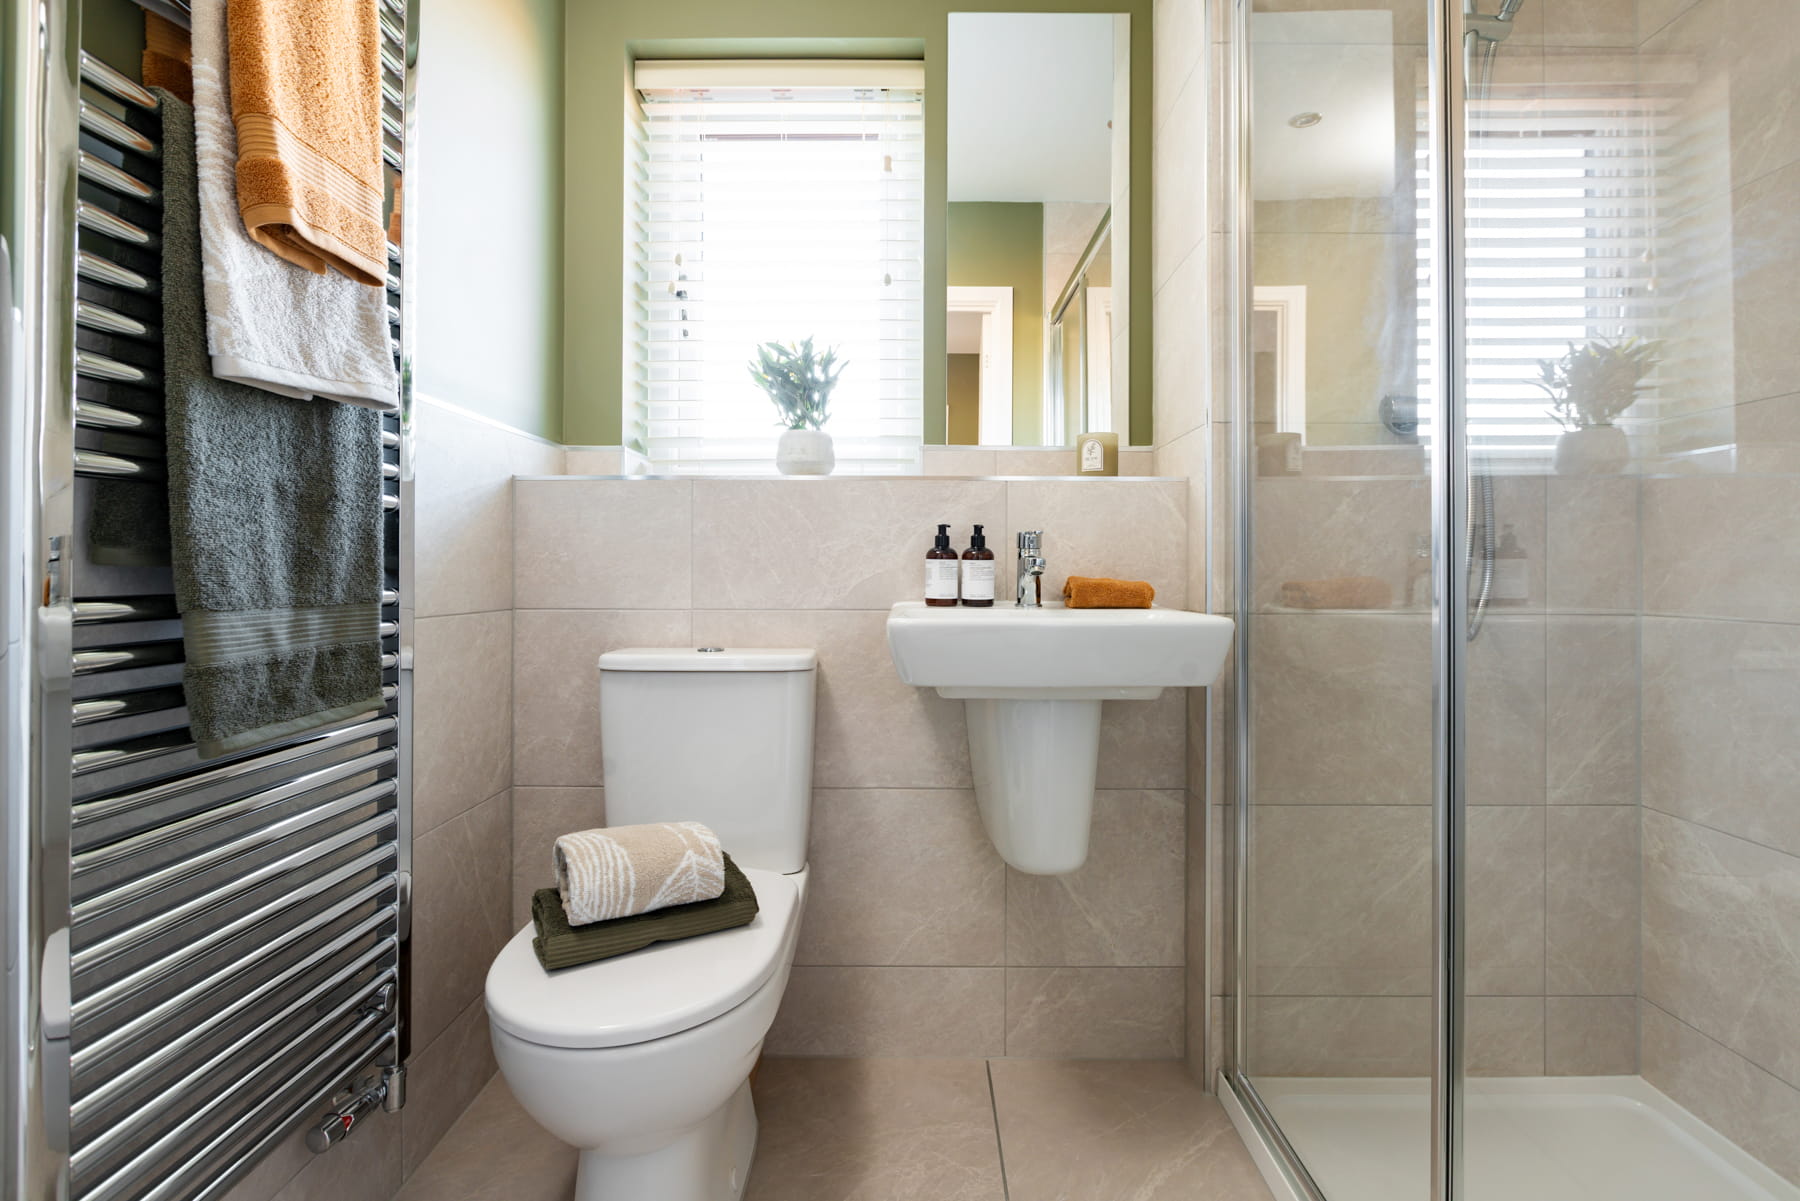
Situated in a desirable residential development, The Kitham combines contemporary design with practical living. The inclusion of an en-suite bathroom in the master bedroom adds a touch of luxury, while the cloakroom downstairs enhances convenience for guests. With easy access to local schools, transport links, and amenities, this home presents an excellent opportunity for both owner-occupiers and investors looking for a high-quality property in Stafford.
Property Features
This detached property boasts four bedrooms including a master with en-suite, providing comfort and privacy. The open-plan kitchen and dining area are designed for modern living, featuring ample space and natural light. An integral garage offers secure parking and additional storage, while the south-west facing garden ensures long hours of sunshine during summer. The downstairs cloakroom adds practicality, making this home ideal for families and entertaining.
Local Amenities
Located in Stafford, The Kitham benefits from proximity to excellent educational institutions such as King Edward VI High School and Blessed William Howard Catholic High School, both highly regarded in the area. Stafford Railway Station offers direct rail links to major cities including Birmingham and London, enhancing connectivity. Local amenities include a Tesco Superstore for convenient shopping, Stafford Hospital for healthcare needs, and recreational facilities like Victoria Park and Stafford Leisure Centre, providing a balanced lifestyle for residents.
Estimate Calculator
Mortgage Calculator
Purchase Costs
Monthly Costs & Income
Mortgage Calculator
Purchase Costs
Monthly Costs
International Suitability
Analyzing...International Buyer Calculator
Purchase Costs (Non-UK Resident)
Monthly Costs & Income
Key Considerations for International Buyers
Investment Analytics
Key metrics for investors & buyersProperty Value Projection
Based on 5.2% annual growthMonthly Rental Income
Based on 4.5% annual growthFloorplans
Ground Floor
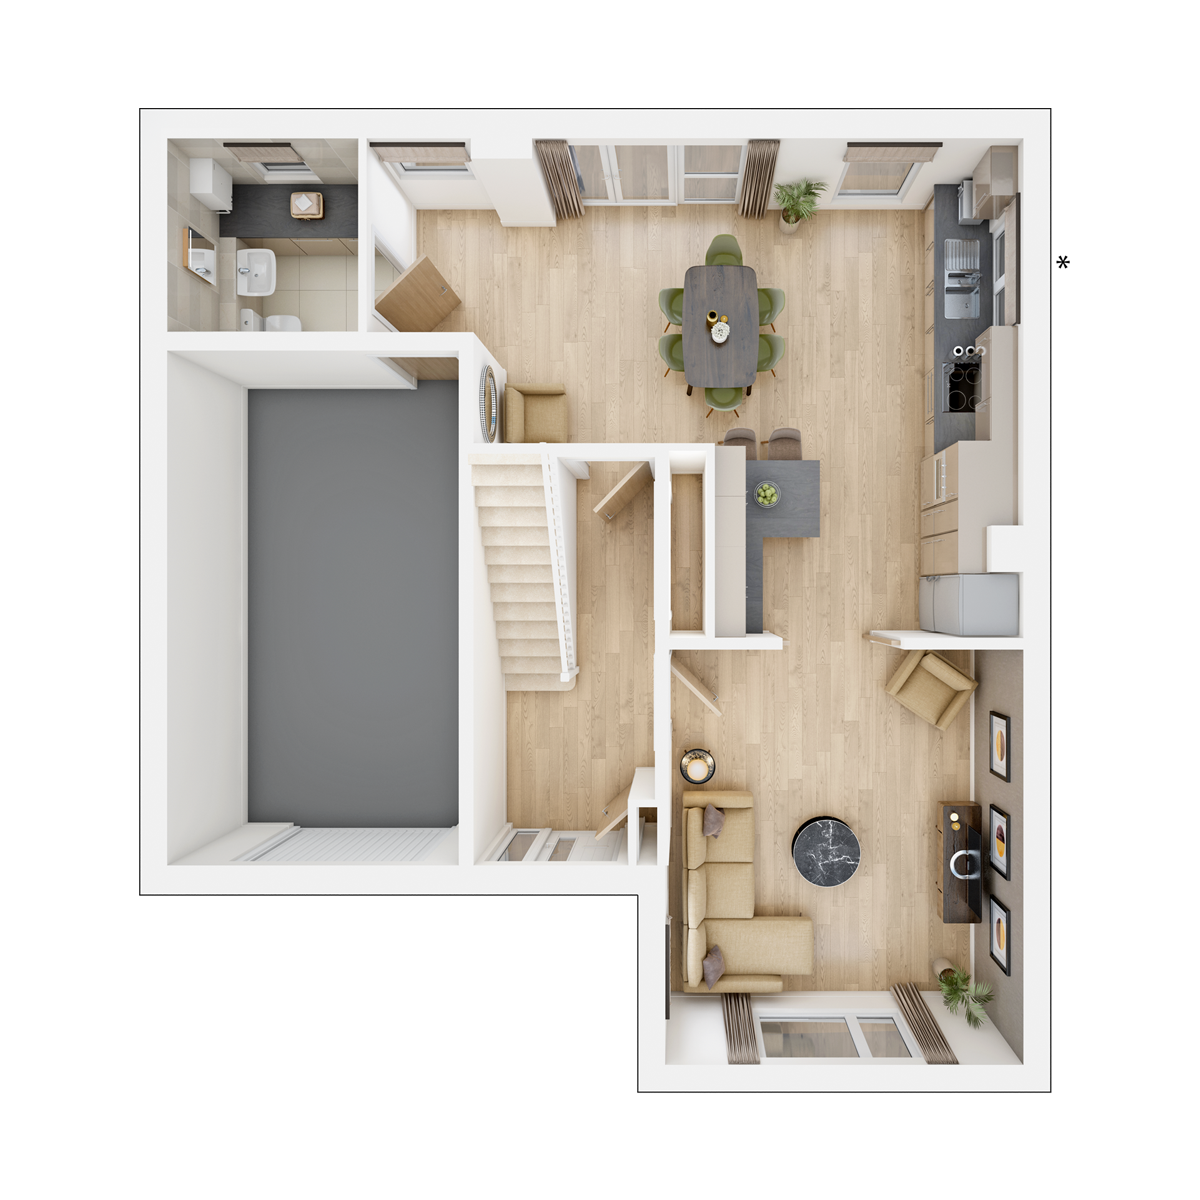 Ground Floor
.png) First Floor
First FloorSite Plan
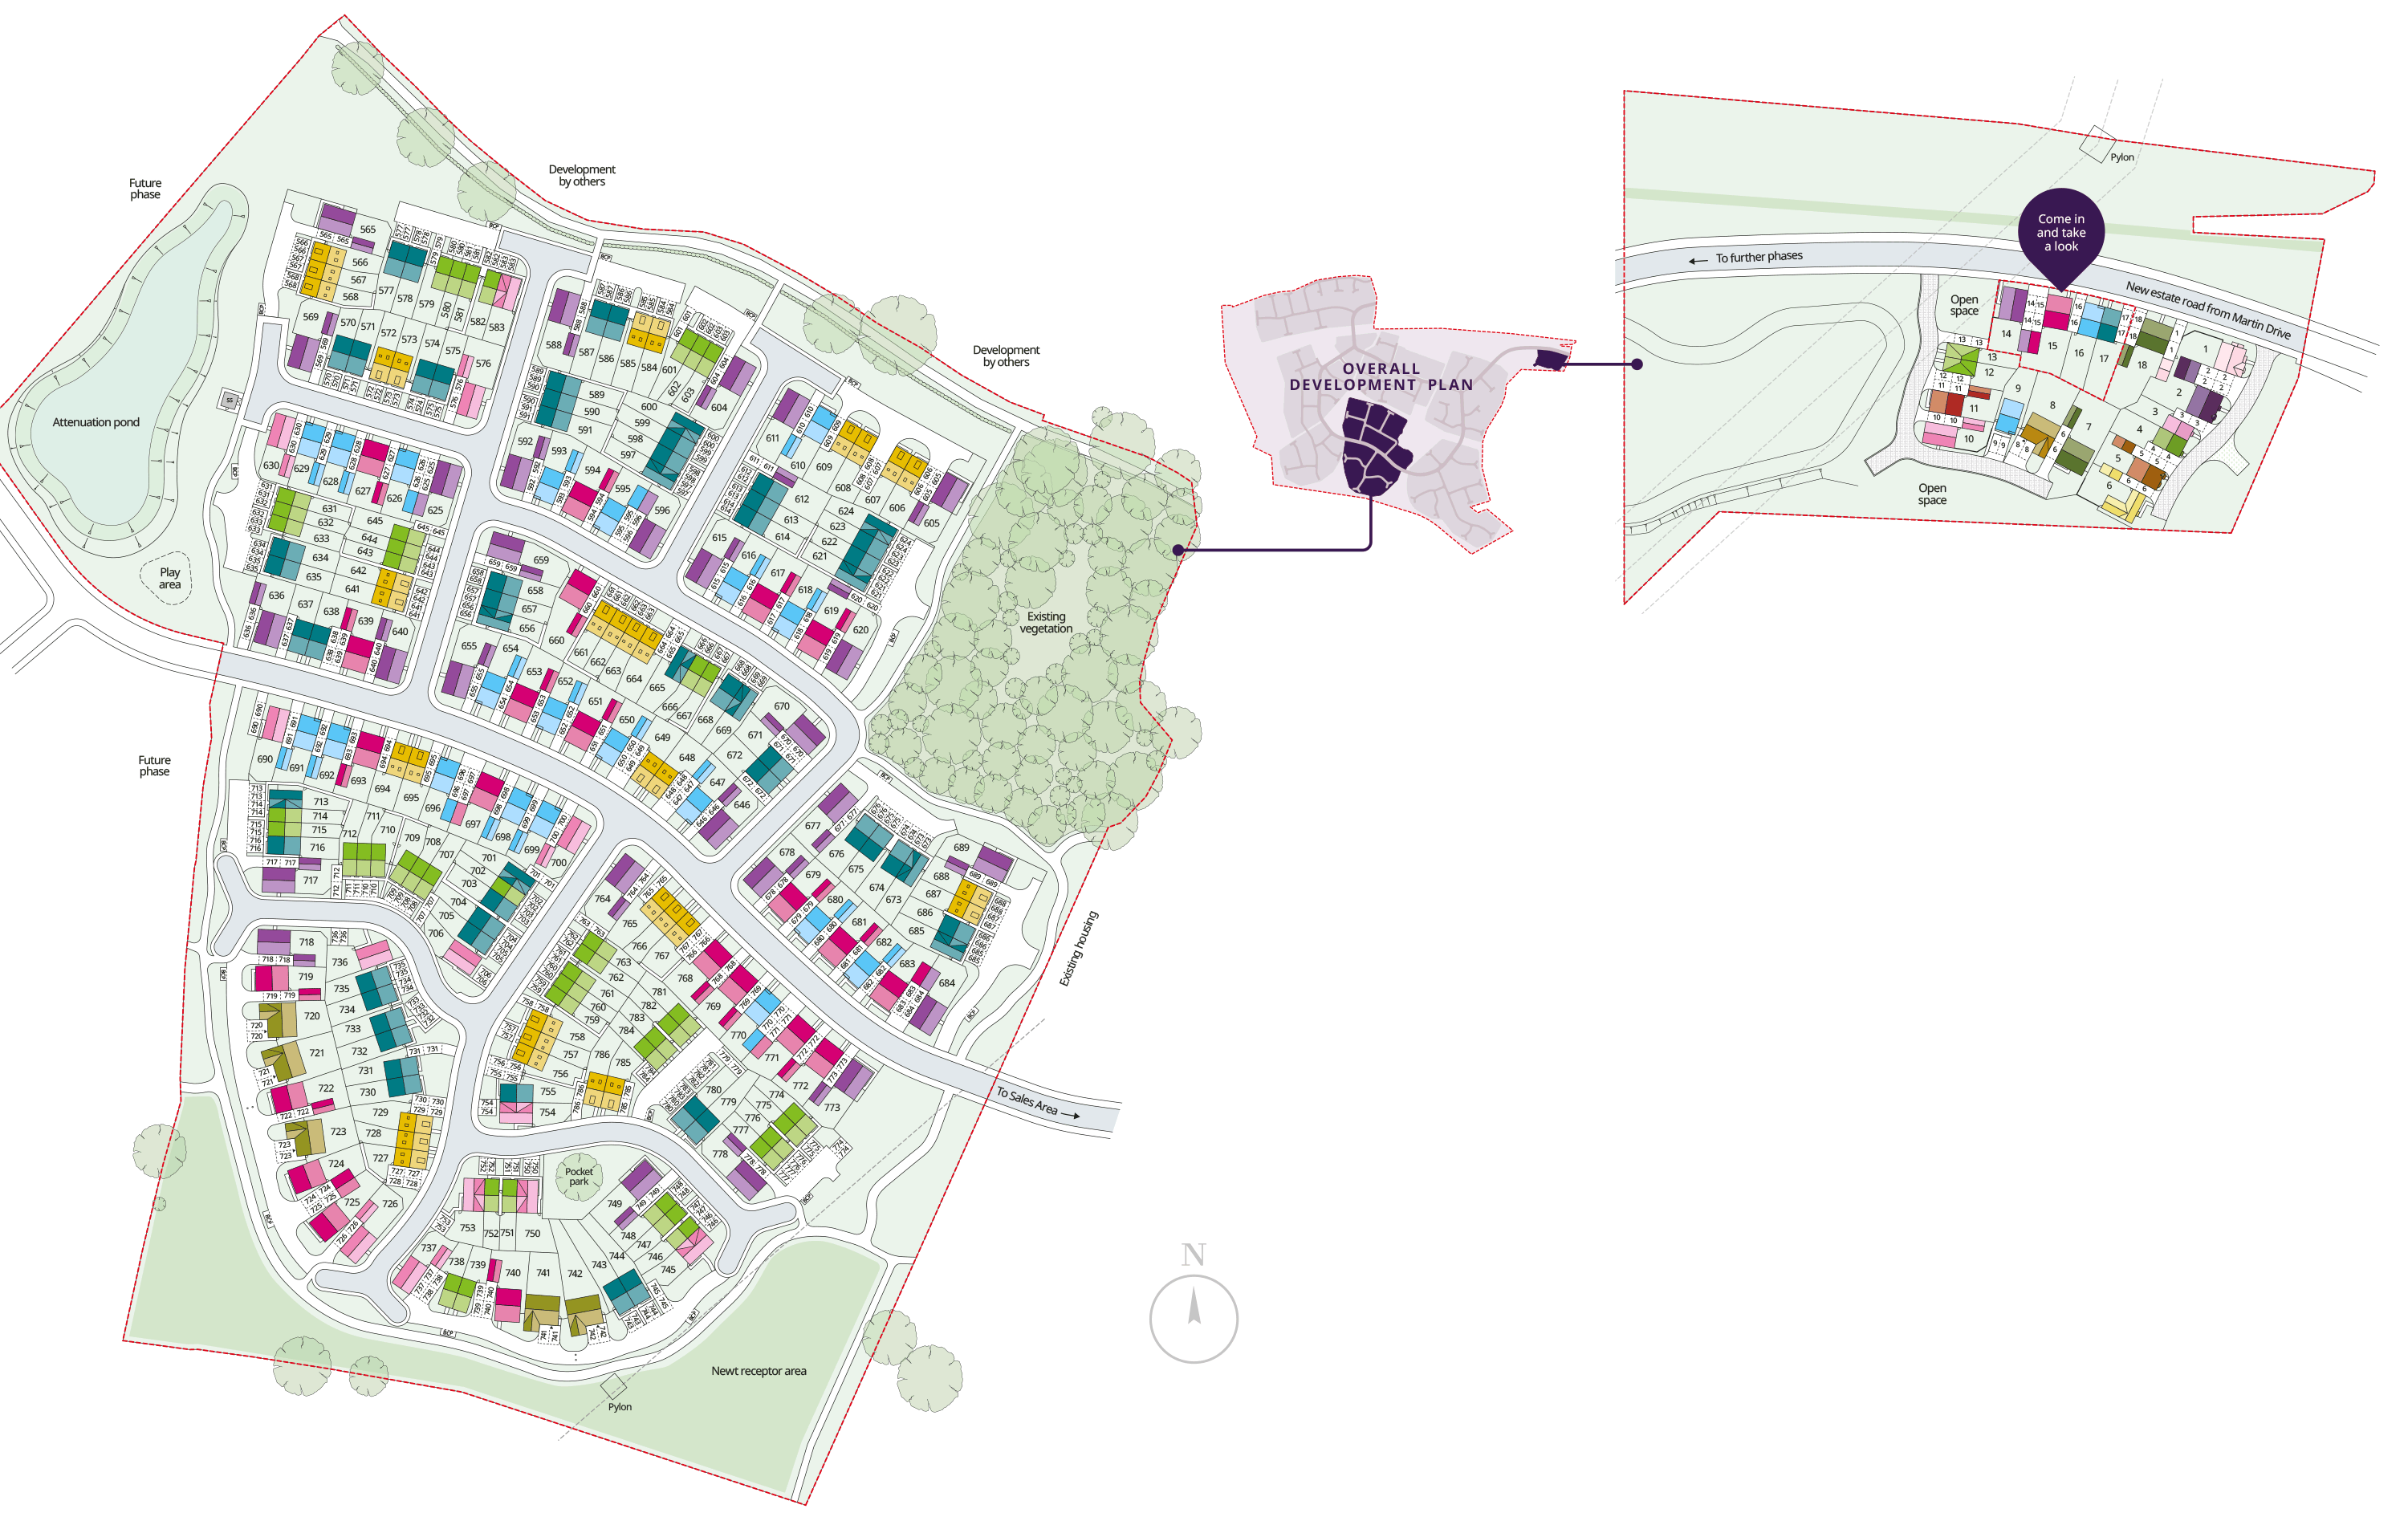
Location
Commute Time Planner
Sun Path & Natural LightAI generated - Estimated
Room-by-Room Light Analysis
Location Scores
Future Developments Nearby
Loading location insights...
Similar Properties



Explore More
Latest Insights & Guides
Expert advice on buying new build homes, market trends, and property investment
How Much Can a First-Time Buyer Borrow for a New Build? Salary-to-Property Tables, Worked Budget Examples at Every Income Level, and What You Can Actually Afford in Each Region
Practical salary-to-property tables showing exactly what first-time buyers can borrow and afford at every income level f...
Read moreFurnishing Your First New Build Home on a Budget
Practical room-by-room guide to furnishing your first new build home on a budget. Covers what developers include as stan...
Read moreNew Build Utility Bills and Running Costs: What to Expect
A complete guide to the running costs of new build homes in the UK. Discover what to expect for energy bills, council ta...
Read more